


153 COUNTY ROAD 6


About This Property
Payment Calculator
Your Estimated Monthly Payment
Cap Rate Calculator
What does this mean?
Based on our analysis, the cap rate of this property is 1.25%. A negative cap rate indicates that the property might not be feasible as an income-producing asset. The median cap rate for a near zip code 11238 is 4.23%.
How much can I actually make?
Actual monthly rental income may vary between $4,760 and $7,140 depending on unit-specific characteristics. You can change the amount using the slider to further explore.
How is cap rate calculated?
Cap Rate = Net Operating Income (NOI) / Property Asset Value.
When calculating the cap rate, we assume 100% occupancy. Leverage (mortgage) is not considered.
Cap Rate provided by RealtyHop and RentHop, learn more about cap rate here.
Price History
| Date / Event | Date | Event | Price |
|---|---|---|---|
| Nov 3, 2025 | Sold | ||
| Sold | |||
| Aug 23, 2025 | In contract | - | |
| In contract | |||
| Jul 4, 2025 | Price Decreased |
$3,800,000
↓ $800K
(17.4%) | |
| Price Decreased | |||
| May 22, 2025 | Listed by Four Seasons Sothebys Intl | $4,600,000 | |
| Listed by Four Seasons Sothebys Intl | |||
   | |||
|
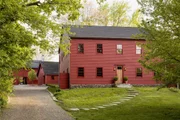
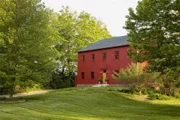
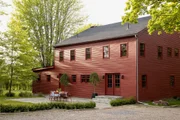
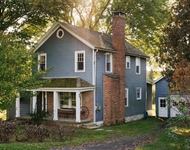
Down a long, picturesque driveway, just around the corner from the exquisite Clermont Historic Estate, lies Barnswood, a strapping country compound on eight sprawling acres.
The grounds at Barnswood were once part of the extensive Livingston estate established in the 1600s, and were reunited with the Livingston family at the turn of the 20th century when Alice and John Henry Livingston purchased the land and had it transformed into a thriving farmstead. The property remains abundant with ancient trees, century-old meadows with ample walking paths, and views of the Catskill Mountains over the foliage lining the property's edge.
When approaching a daunting reinvention of a farmhouse built in the 1900s, with numerous ill-fitting additions throughout the years, the owners had a unique perspective - in the process of bringing history and warmth back into the home, they also wanted to bring in elements of early 19th century architecture that felt more authentic to the land and the surrounding homes.
The result is a beautifully envisioned, cozy interior with texture and depth - limewashed walls, hand-picked stone floors in utility areas, the perfect balance between entertaining spaces and places for rest, and the most impressive use of reclaimed wood beams and floors. The whole home is an ode to the magic of wood as a versatile and grounding material. The exceptionally tall wood interior doors were sourced in Egypt and then restored by an architectural salvage team in Alabama. The pine beams throughout the home were saved from a circa 1800s barn dismantled along the St. John River in Maine and the floors restored after being rescued from an old Canadian clothespin factory.
The main house's kitchen is undoubtedly the beating heart of Barnswood - a robust, sprawling space that is also home to the dining room and bar. The terracotta-colored kitchen cabinetry has been hand-built by a supremely talented local craftsman. The media room/library is lined with built-in bookshelves, the moodier sibling of the light-filled living room, which features the home's original and restored fireplace. An office, powder room, mudroom, and laundry room complete the first floor.
The rooms on the second floor look out onto lush greenery in all directions with far-reaching views of the property's epic meadows and the surrounding gnarled maple and oak trees. A wide landing is flanked on one side by the primary suite, with a large bedroom, a bathroom with terracotta-tiled floors, a shower and soaking tub, and a dressing room lined with built-in cabinetry. On the other side of the landing are two amply-sized bedrooms and another bath with a shower and tub.
Down a stone path from the main house past a lovely stone patio is the quaint guest cottage, with a bedroom and full bath on the first floor, and a large vaulted ceiling bedroom on the second floor. The cottage has been created with the same level of detail as the main house with limewashed walls, reclaimed wood floors, and 19th-century beams.
The barn sits unassumingly at the end of the compound, its agrarian exterior hiding its marvelous interior that is fully restored as a living space. Designed with large-scale entertaining in mind, the great room with soaring ceilings features a gorgeous country kitchen, full bath, giant hearth fireplace, and plenty of space for a miles-long dining table. A loft in the main room is currently used as a gym and music studio, but could easily be an additional space for guest overflow. A wing off the great room has an immense office with built-in bookshelves and the pretty views of the back property on the second floor with a climate-controlled storage and workshop below. There are also two bays for storing cars and equipment to maintain the land.
The property is a short walk from one of Hudson Valley's most beautiful estates - Clermont Manor, 10 minutes from Tivoli and Germantown, 15 minutes from Hudson, Rhinebeck, and Amtrak, and less than 2 hours from NYC.
| |||
| Nov 16, 2023 | Sold | ||
| Sold | |||

Property Highlights
Building Info
Comparables
Status
Price/ft²
Listed On
Sold On
About Columbia
Similar Homes for Sale
Currently no similar homes aroundNearby Rentals

Data Source: OneKey MLS
 Your Privacy Choices
Phone: 425-283-2930
Address: 335 Madison Avenue, New York, NY 10017