Check Availability
Barrington Hills 60010
153 Algonquin Road
$1,950,000
● House - For Sale

153 Algonquin Road

Barrington Hills, IL 60010
bedrooms
5 Beds
bathrooms
7 Baths
square feet
9,152 Ft²
$13,000
Est. Monthly

About This Property

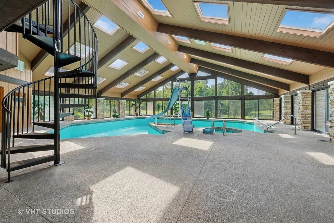
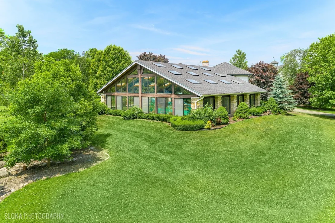
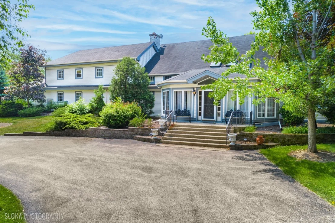
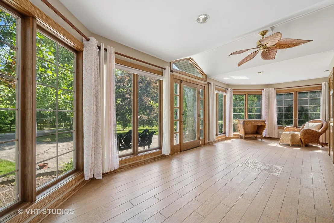
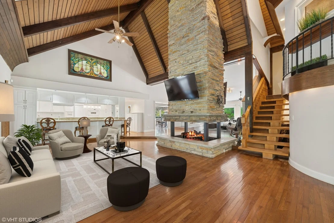
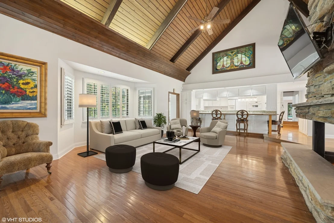
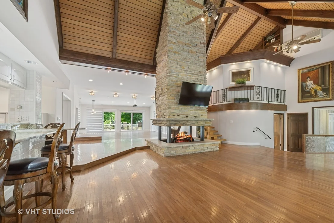
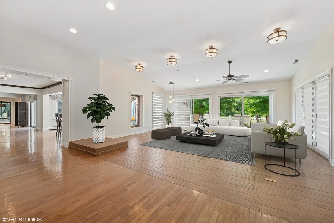
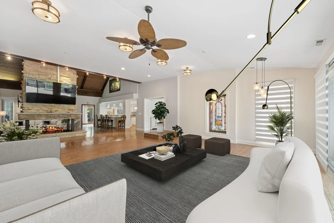
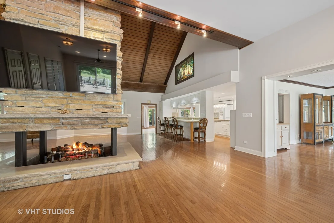
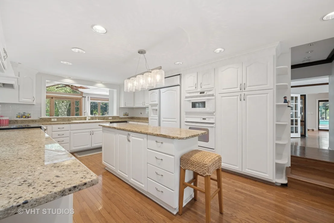
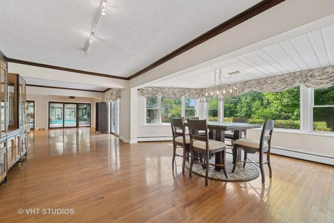
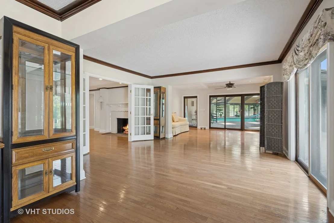
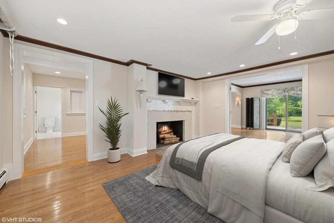
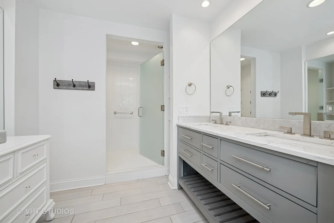
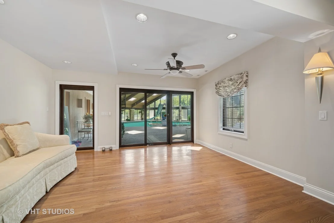
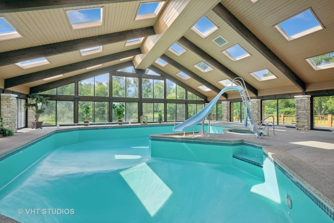
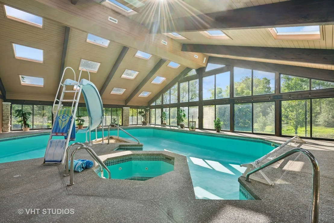
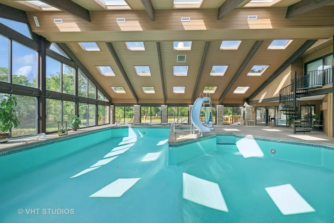
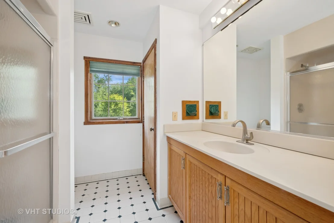
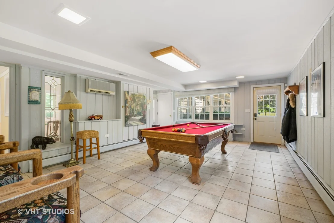
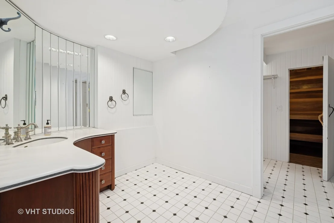
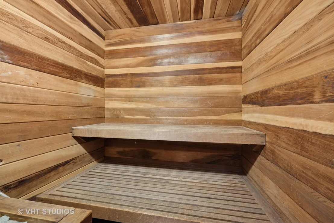
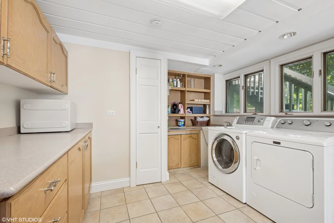
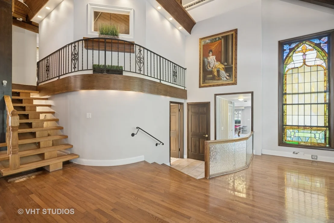
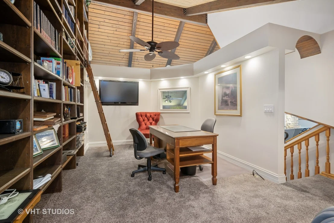
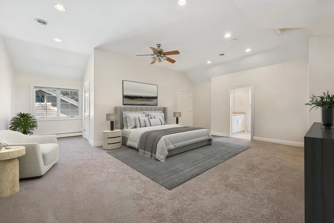
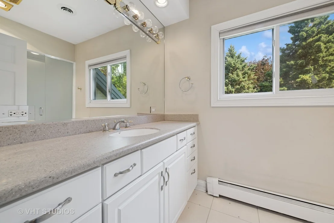
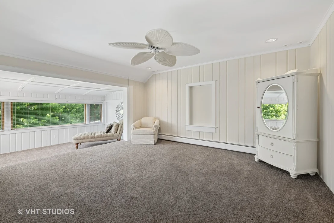
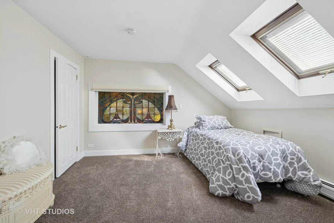
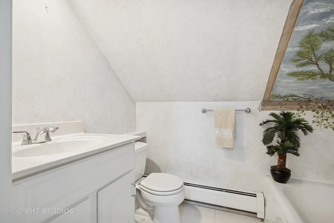
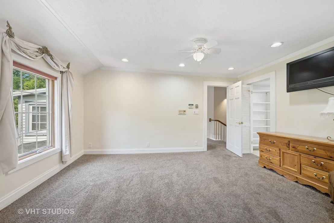
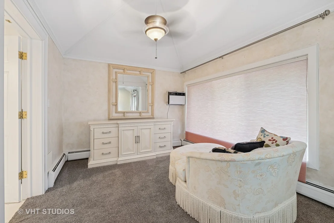
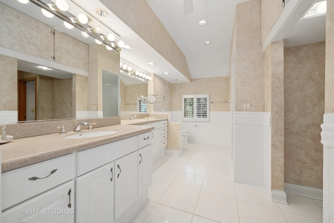
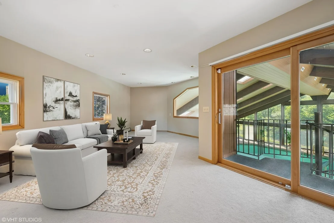
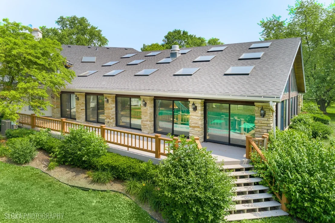
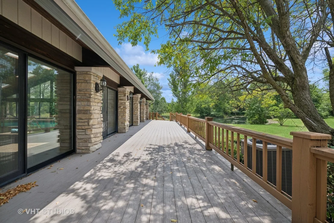
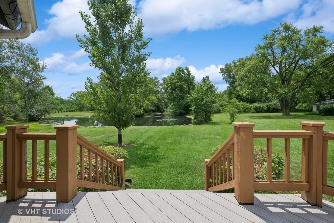
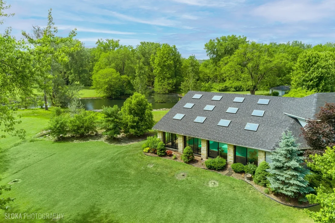
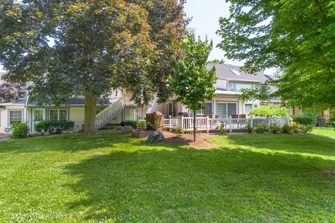
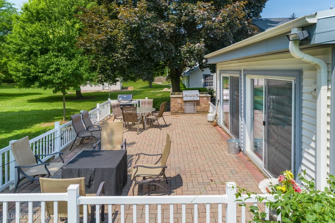
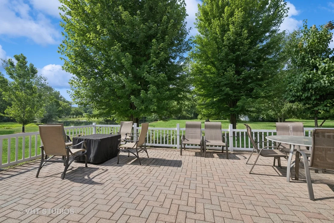
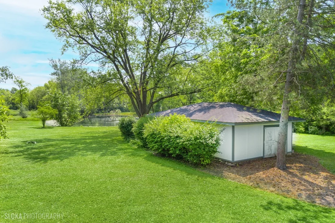
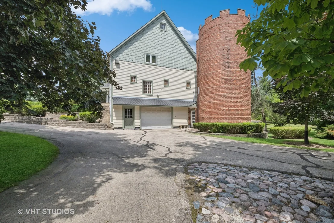
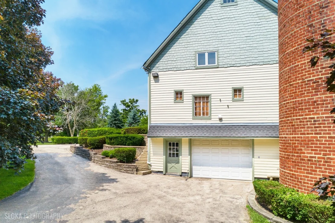
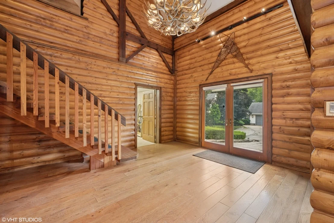
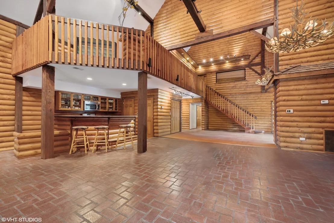
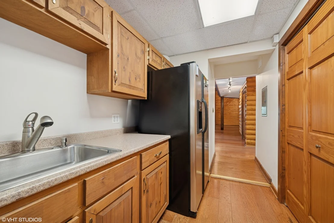
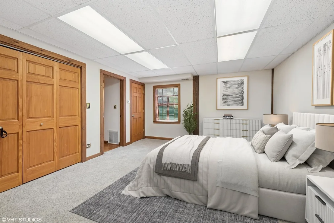
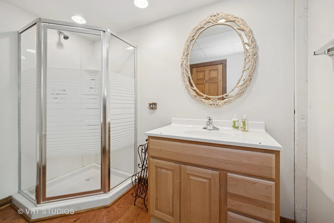
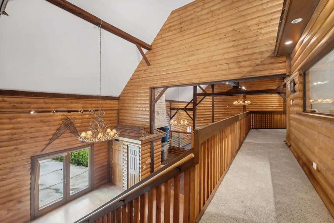
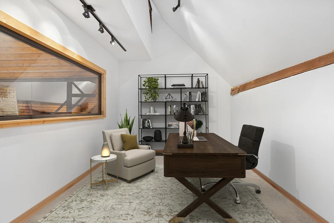
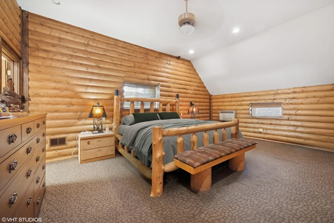
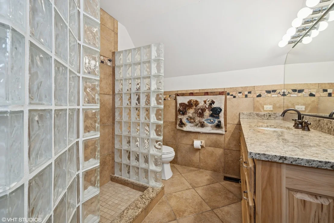
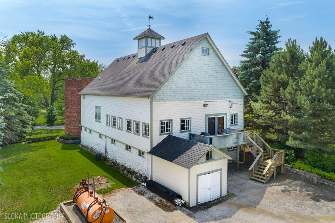
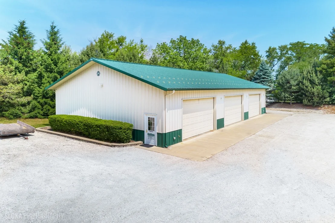
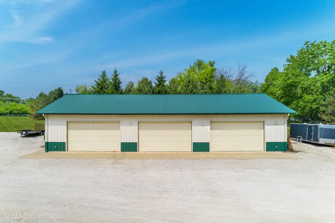
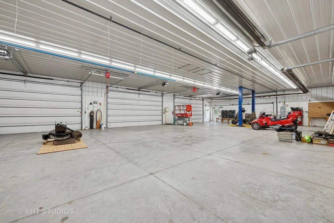
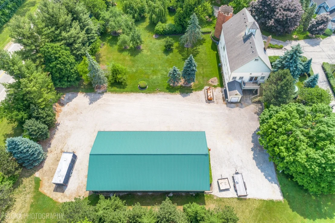
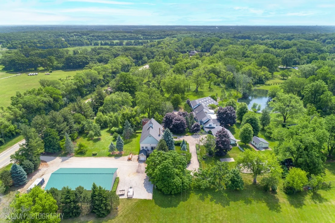
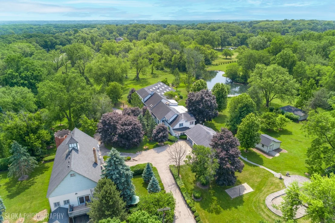
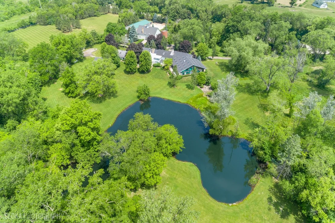
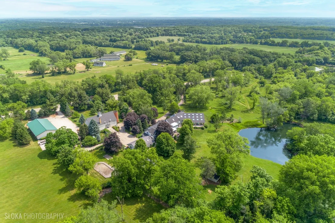
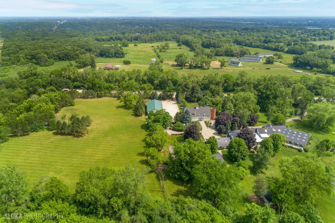
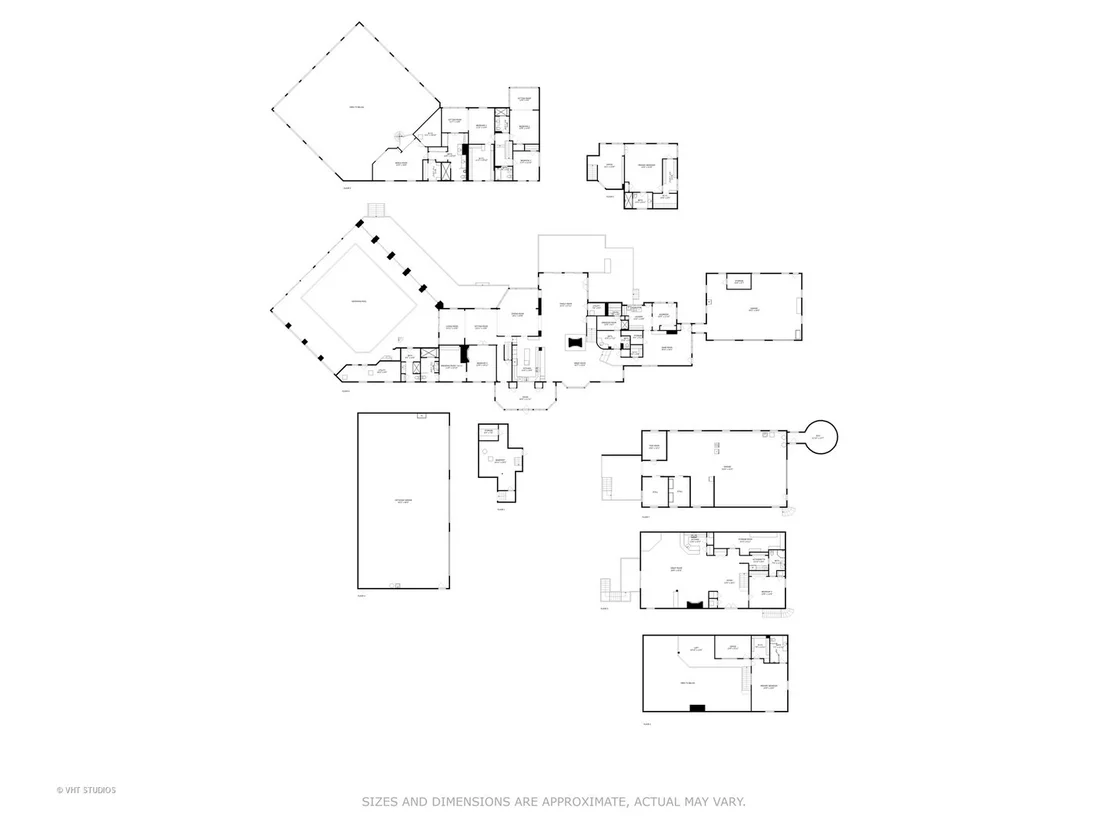
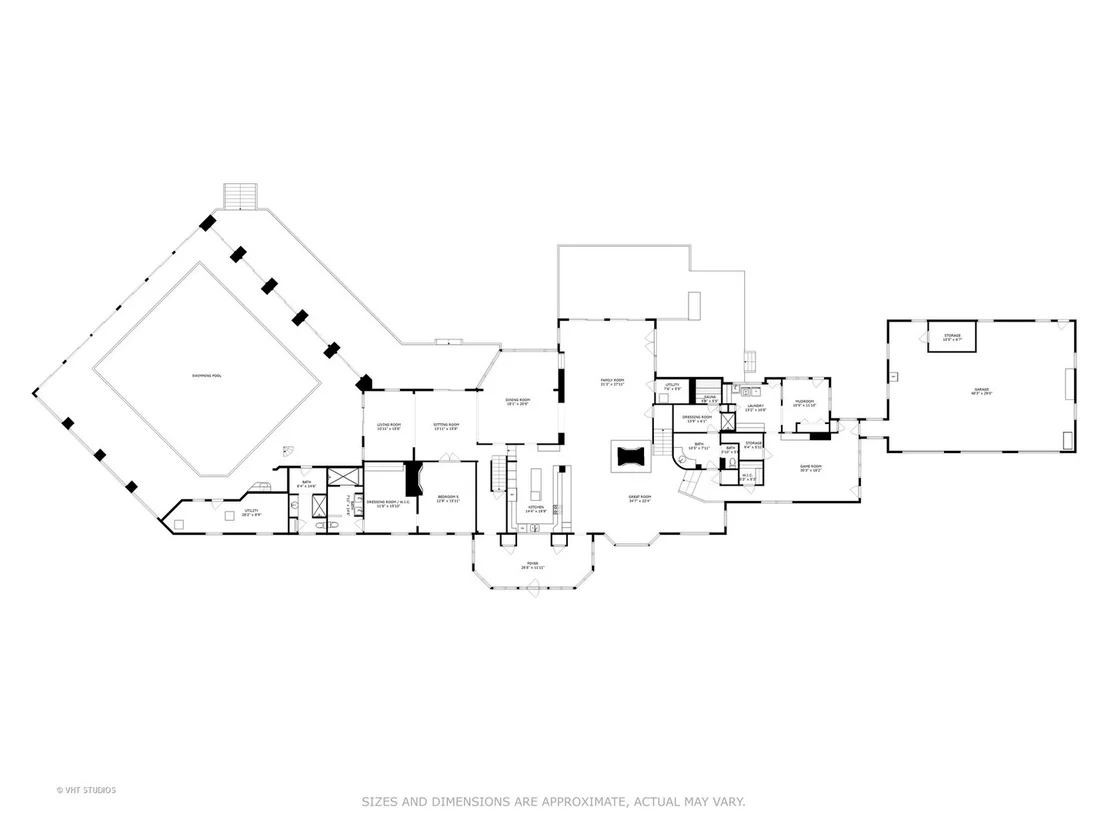
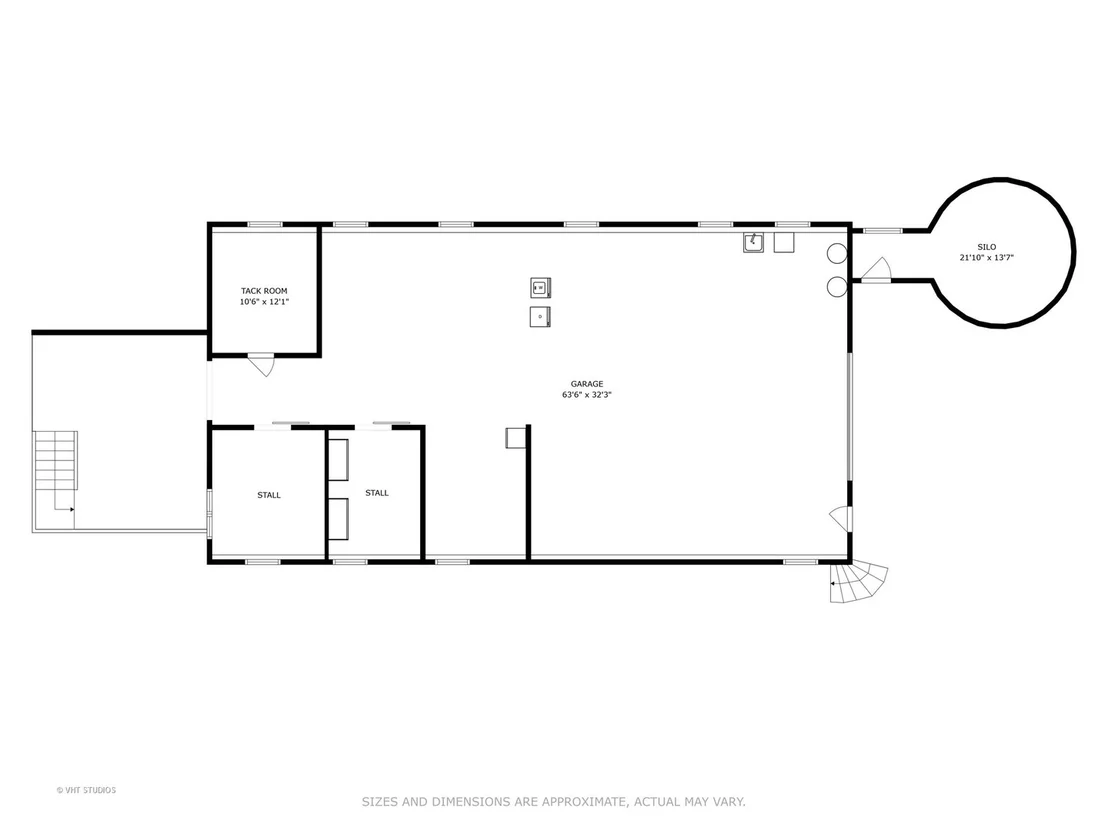
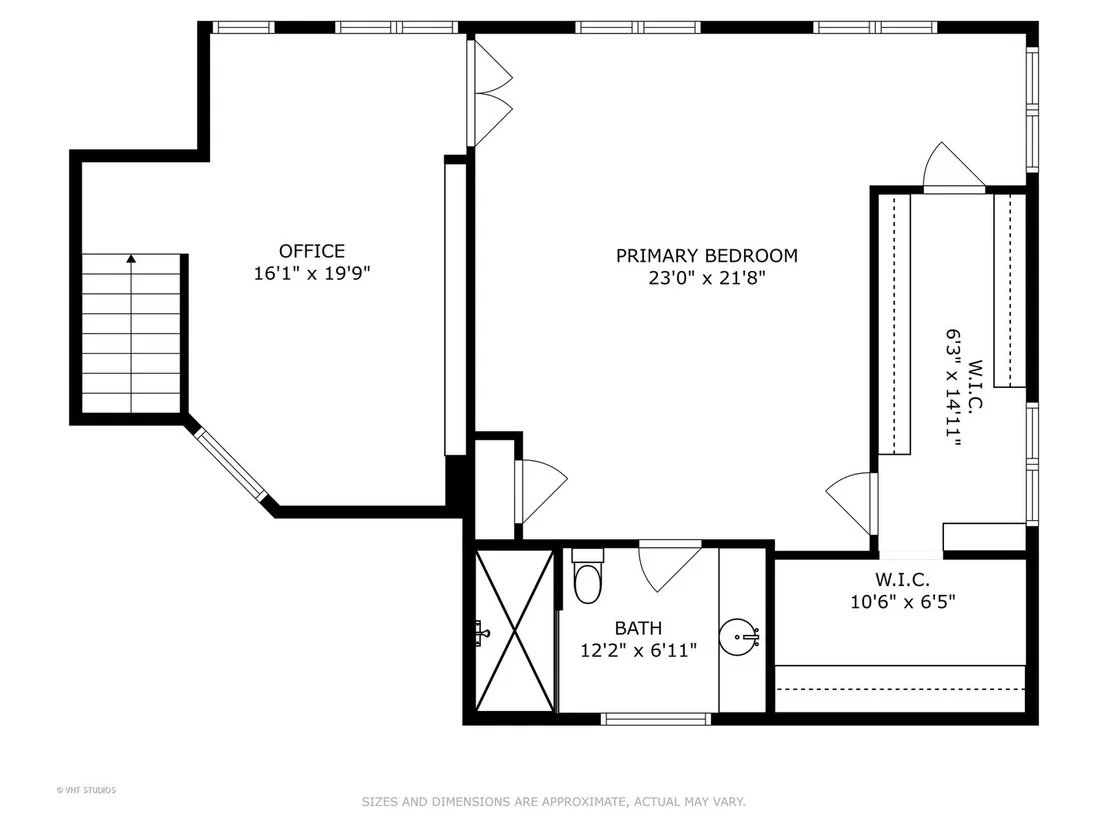
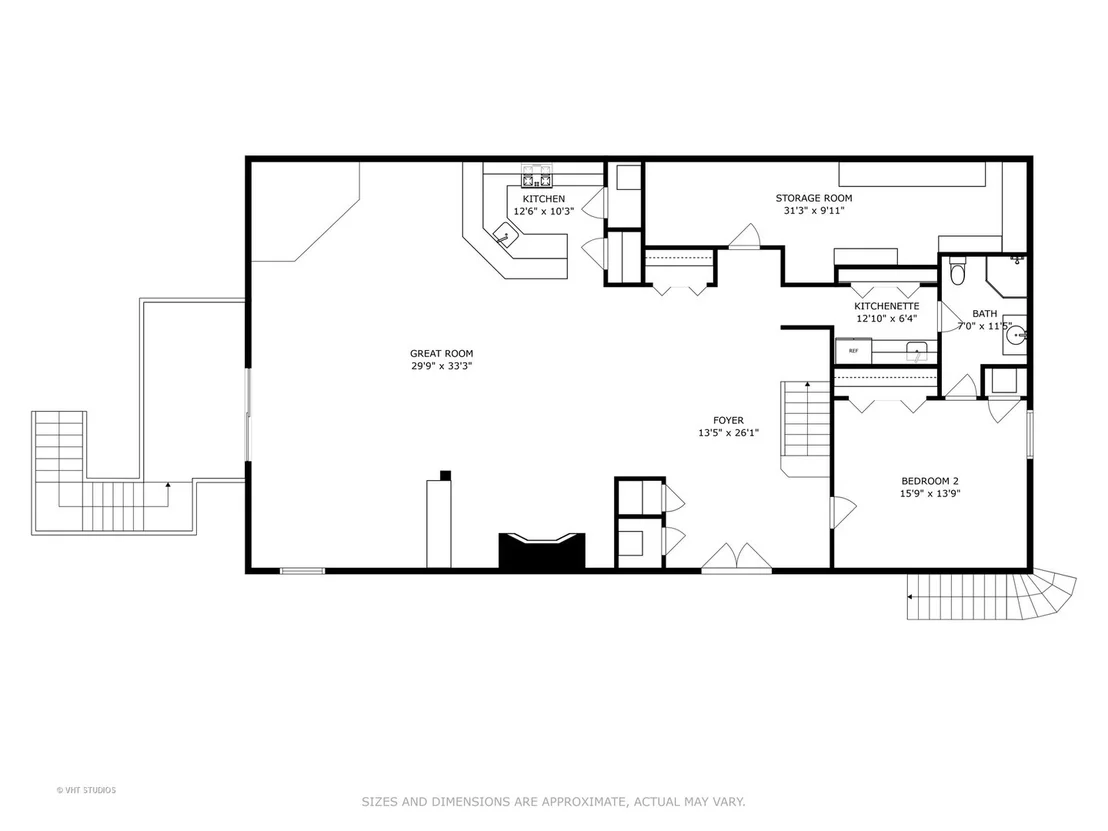
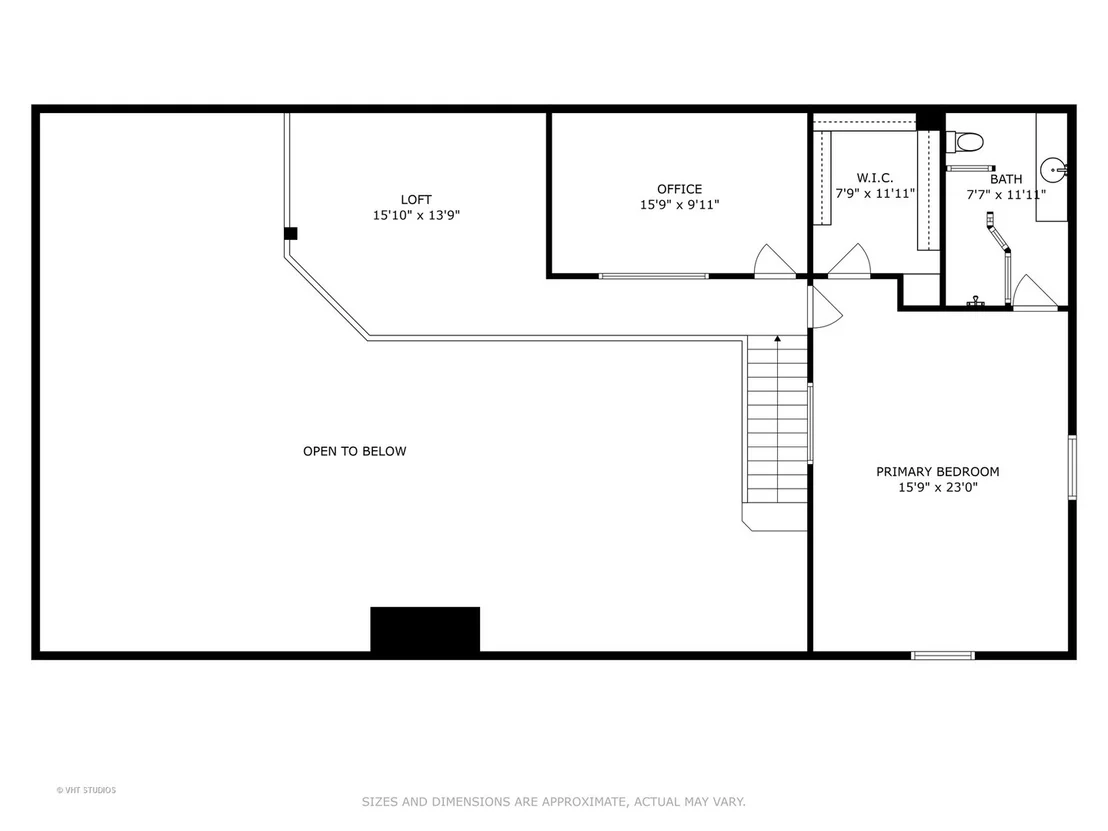
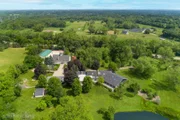
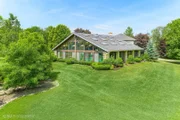
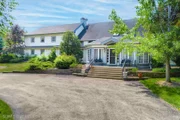
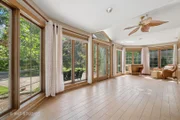
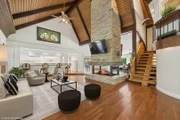
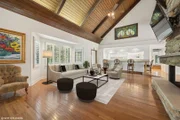
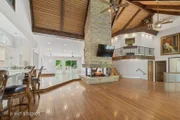
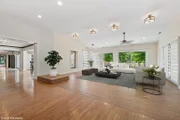
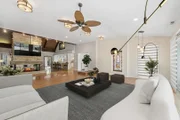
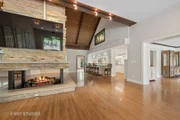
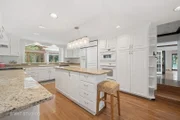
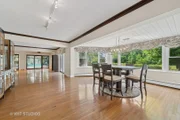
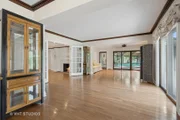
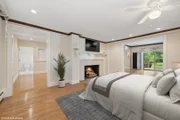
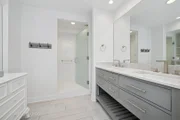
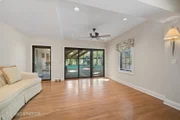
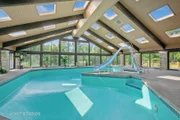
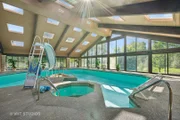
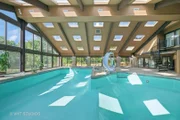
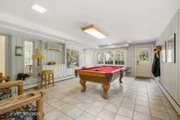
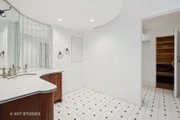
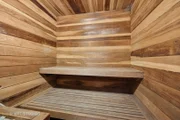
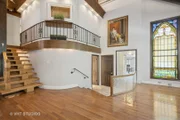
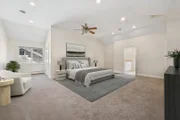
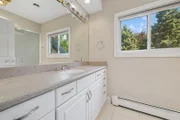
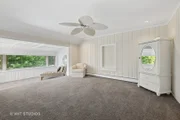
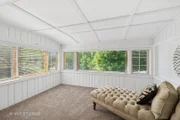
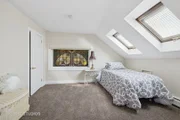
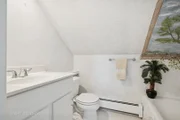
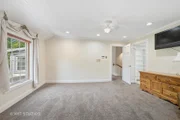
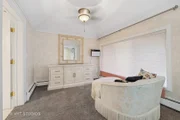
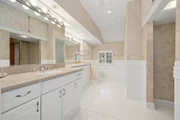
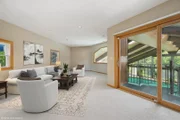
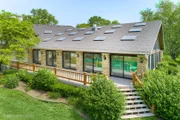
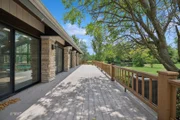
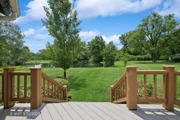
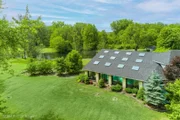
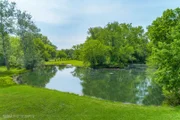
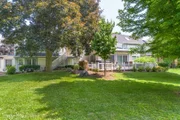
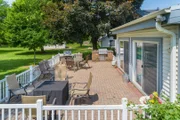
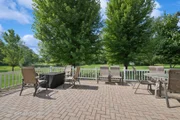
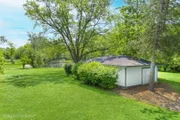
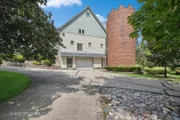
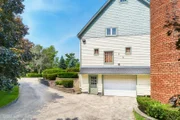
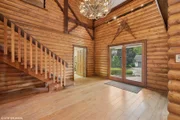
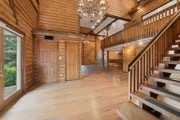
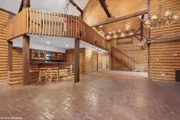
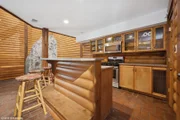
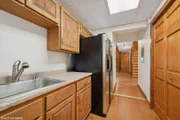
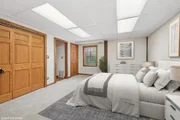
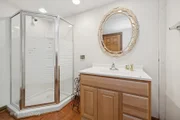
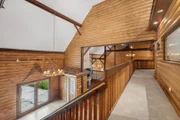
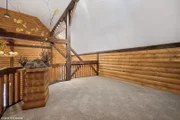
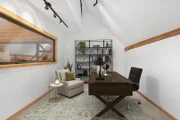
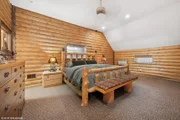
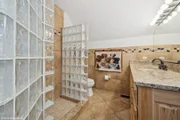
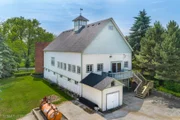
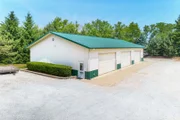
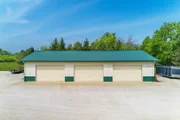
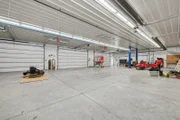
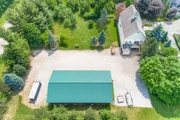
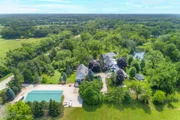
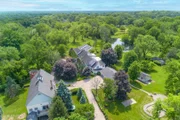
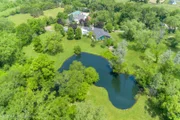
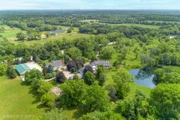
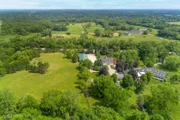
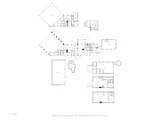
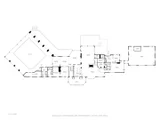
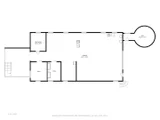
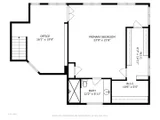
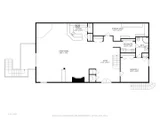
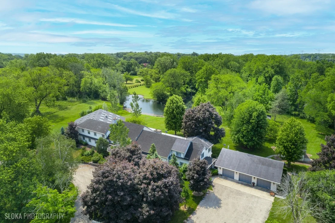
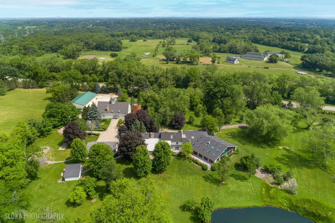
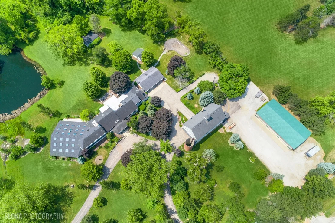
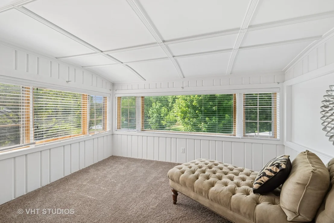
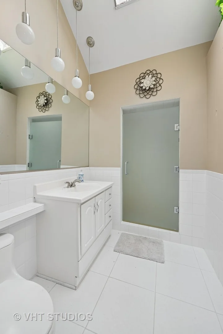
A rare opportunity to own 20+ prime acres in sought-after Barrington Hills! This exceptional 9,000+ sq ft estate offers resort-style living with an incredible indoor pool, expansive living areas, and a separate log-cabin-style guest house-all set amidst serene countryside. The main residence features 5 bedrooms and 7 full baths, including a convenient main-floor suite with ensuite bath, ideal for one-level living. The dramatic great room is a showstopper with soaring tongue-and-groove vaulted ceilings and a striking floor-to-ceiling, four-sided stone fireplace. An adjacent family room with sliders to the patio creates a seamless flow for entertaining. The light-filled kitchen offers abundant cabinetry and counter space, opening to the great room and flowing into a spacious dining room with picturesque views of the backyard. A separate living room and sitting area lead to the indoor pool retreat, complete with vaulted ceilings, skylights, hot tub, slide, walls of sliding glass doors, and a spiral staircase to a second-floor bonus room. Additional highlights include a main-level sauna bath off the game room and a private second floor primary suite with French door entry, vaulted ceilings, a large walk-in closet/dressing room, and a spa-like ensuite. Upstairs, you'll find three generous secondary bedrooms-including a second primary suite-and three full baths. The property includes a barn with a stunning 3,000+ sq ft "Yellowstone-style" log cabin guest house offers 2 bedrooms, 2 full baths, an office, soaring beamed great room with floor-to-ceiling fireplace, and full kitchen-perfect for guests, extended family, or private retreats. An attached outbuilding features a two-stall barn with tack room, along with ample space for equipment and service vehicles. Garage space abounds with a 3-car attached garage and a detached 6-car garage that can accommodate up to 10 vehicles. Whether you're dreaming of a family compound, equestrian estate, or hobby farm, the possibilities here are endless. All this in the award-winning D220 school district and just minutes to charming downtown Barrington, Metra, restaurants, and shopping.
Unit Size
9,152 Ft²
Days on Market
-
Land Size
20.36 acres
Price per sqft
$213
Property Type
House
Property Taxes
$3,425
HOA Dues
-
Year Built
1928

Listed By

John Morrison, SFR
@properties Christie's International Real Estate

Payment Calculator

Cap Rate Calculator

Property Highlights

Garage
Air Conditioning
Fireplace
With View
Parking Details
Has Garage
Parking Features: Asphalt, Garage Door Opener, Garage, Attached, Detached, Yes
Garage Spaces: 9
Interior Details
Full Bathrooms: 7
Interior Features: Vaulted Ceiling(s), Sauna, Built-in Features, Walk-In Closet(s), 1st Floor Bedroom, 1st Floor Full Bath
Appliances: Range, Microwave, Dishwasher, Refrigerator, Washer, Dryer, Disposal
Flooring Type: Hardwood
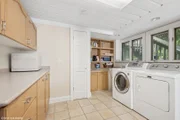
Laundry Features: Main Level
Rooms: 14
Has Fireplace
Fireplace Features: Double Sided, Wood Burning, Gas Log
Fireplaces: 2
Basement: Unfinished, Partial
Exterior Details
Square Footage: 9152
Square Footage Source: $0
Architectural Style: Traditional
Year Built: 1927
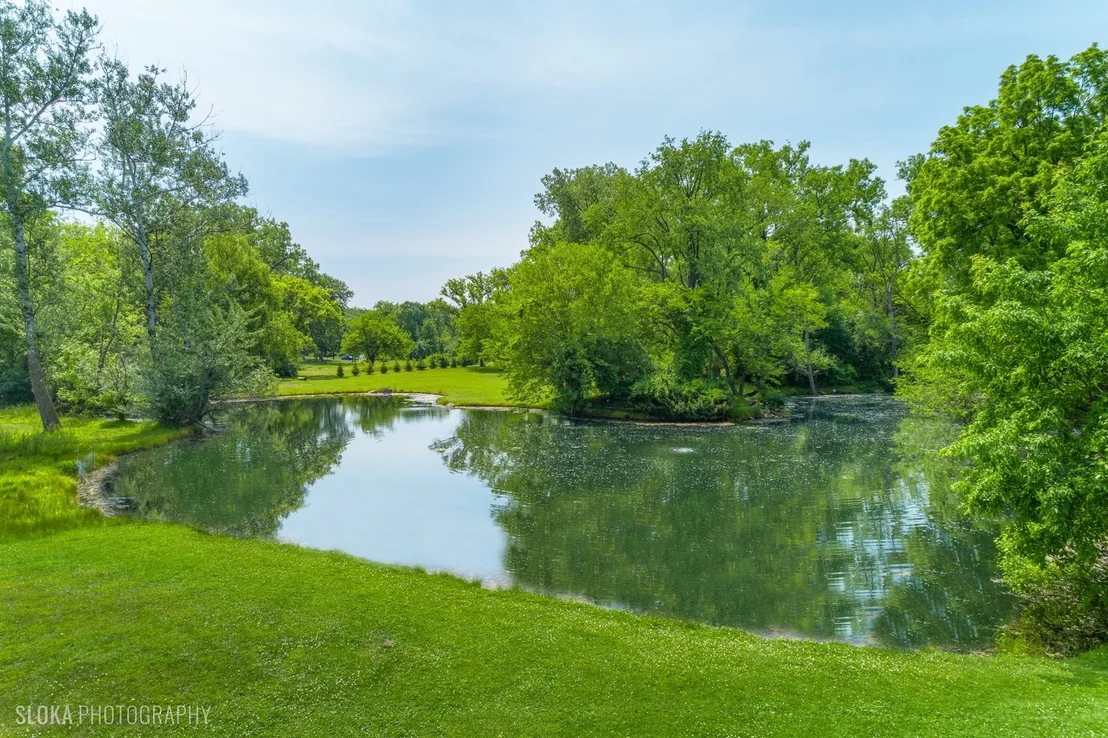
Waterfront Features: Pond
Other Structures: Barn(s), Second Garage, Shed(s)
Window Features: Skylight(s)
Construction Materials: Vinyl Siding, Brick, Stone
Patio and Porch Features: Deck, Patio
Pool Features: Indoor
Pool is Private
Lot Features: Landscaped, Mature Trees
Lot Size Area: 886881.6
Lot Size Units: Square Feet
Lot Size Acres: 20.36
Lot Size Square Feet: 886881.6
Lot Size Dimensions: 886993
Water Source: Well
Financial Details
Tax Annual Amount: $41,101
Utilities Details
Cooling Type: Central Air
Heating Type: Natural Gas
Sewer : Septic Tank
Location Details
HOA/Condo/Coop Fee Includes: None
HOA/Condo/Coop Amenities: Trail(s)

Building Info

Overview

    General

  • Year Built: 1928
  • Effective Year Built: 1928
  • Building Count: 1
  • Total Rooms: 10
  • Bedroom Count: 4
  • Bathroom Count: 3
  • Full Bathrooms: 3
  • Partial Bathrooms: 3
  • Building Condition: 6
  • Building Quality: 7
  • Construction Type: 6
  • Building Style: 60
  • Exterior Walls Type: 17
  • Interior Walls Type: 0
  • Roof Shape Type: 0
  • Roof Cover Type: 15
  • Floor Count: 200
  • Living Units: 1
  • Floor Cover: 0
  • Basement Type: 7
  • Basement Area: 0
  • Garage Type: 1
  • Parking Space Count: 4
  • Patio Type: 0
  • Porch Type: 0
  • Pool Type: 0

    Dimensions

  • Lot Size Square Feet: 438,013
  • Total Building Area: 5,340
  • Gross Building Area: 5,340
  • Building Area: 5,340
  • Building Area Measurement: L

    Heating and Cooling

  • Fireplace Count: 1
  • Air Conditioning: 13
  • Heating: 24
  • Heated Square Feet: 5,340
  • Heating Fuel Type: 0

    Utilities

  • Sewer System: 0
  • Water Service: 0

Building

  • Building Type: 0
  • Property Class: R
  • Land Acres: 0000010055
  • Standard Land Use Code: 1001
  • County Land Use Code: 2-09
  • Legal Description 1: PART OF W2 NW4 SEC07 T42N R09E 3P

Neighborhood

  • School District Name: Barrington Community Unit School District 220
  • Census Tract: 804204

Geography

  • District: 10
  • Parcel: 01-07-101-006-0000
  • Meridian: SEC 07 TWN 42N RNG 9E
  • Municipality: BARRINGTON
  • Latitude: 42.1348
  • Longitude: -88.2365

    Address

  • Full Address: 153 Algonquin Rd
  • Address - House Number: 153
  • Address - Street Name: Algonquin
  • Address - Suffix Type: Rd
  • State: IL
  • City Name: Barrington
  • Carrier Code: R007
  • 4-Digit Zip Code: 8625
  • Zip Code: 60010

Valuation

    Tax

  • Tax Year: 2022
  • Tax Amount: $3,516,025
  • Tax Rate Code Area: 10035

    Appraisal Valuation

  • Standard Deviation: 0.1817
  • Valuation Date: Mar 20, 2024
  • Confidence Score: 76
  • Final Value: 1,646,596
  • High Value: 1,945,830
  • Low Value: 1,347,363

    Market Valuation

  • Market Total Value: $1,538,010
  • Market Land Value: $438,010
  • Market Improvement Value: $1,100,000

    Assessments Valuation

  • Assessed Year: 2023
  • Assessed Total Value: $153,801
  • Assessed Land Value: $43,801
  • Assessed Improvements Value: $110,000

    Sales

  • Current Sale Contract Date: Oct 31, 2001
  • Current Sale Recording Date: Nov 14, 2001
  • Current Sale Price:
  • Current Sale Document Type: 71
  • Current Sale Input Document Number: 0011068297
Data used for valuation calculations is provided by RealtyHop, and other third party sources

Comparables

Unit
Status
Type
Beds
Baths
ft²
Price/ft²
Asking Price
Listed On
Closing Price
Sold On
HOA + Taxes

About Barrington Hills


Similar Homes for Sale

Currently no similar homes around

Nearby Rentals

Unit for rent at 605 Barrington Avenue, East Dundee, IL, 60118

$2,300 /mo

  • 2 Beds
  • 1 Bath
  • 980 ft²
605 Barrington Avenue #332, East Dundee, IL, 60118 Listing by Sara Poss
Unit for rent at 207 Caddy Avenue, Carpentersville, IL, 60110

$2,400 /mo

  • 3 Beds
  • 1 Bath
207 Caddy Avenue, Carpentersville, IL, 60110 Listing by Frank Sevcik
Unit for rent at 152 Dunbar Lane, Dundee, IL, 60118

$2,000 /mo

  • 2 Beds
  • 1 Bath
  • 1,200 ft²
152 Dunbar Lane #B, Dundee, IL, 60118 Listing by Young Lee


Frequently Asked Questions

When was property at 153 Algonquin Road built and last sold?
The property at 153 Algonquin Road was built in 1928 and last sold on Oct 31, 2001 for $1,700,000.
How much is this home worth?
The estimated value of the home located at 153 Algonquin Road is $1,969,500.
What are some comparable homes to 153 Algonquin Road?
There are currently no comparable homes to 153 Algonquin Road.