


1529 STAR STELLA DRIVE


About This Property
Payment Calculator
Your Estimated Monthly Payment
Cap Rate Calculator
What does this mean?
Based on our analysis, the cap rate of this property is 1.25%. A negative cap rate indicates that the property might not be feasible as an income-producing asset. The median cap rate for a near zip code 11238 is 4.23%.
How much can I actually make?
Actual monthly rental income may vary between $4,760 and $7,140 depending on unit-specific characteristics. You can change the amount using the slider to further explore.
How is cap rate calculated?
Cap Rate = Net Operating Income (NOI) / Property Asset Value.
When calculating the cap rate, we assume 100% occupancy. Leverage (mortgage) is not considered.
Cap Rate provided by RealtyHop and RentHop, learn more about cap rate here.
Price History
| Date / Event | Date | Event | Price |
|---|---|---|---|
| Mar 29, 2025 | Sold | ||
| Sold | |||
| Jan 21, 2025 | In contract | - | |
| In contract | |||
| Nov 2, 2024 | Listed by RE/MAX Leading Edge | $950,000 | |
| Listed by RE/MAX Leading Edge | |||
| | |||
|
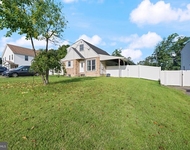
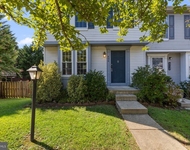
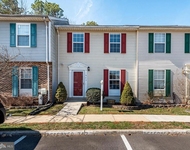
This beautifully updated 4-bedroom, 3.5-bathroom residence in Chapel Grove offers the perfect blend of luxury and comfort. As you enter, you’ll be greeted by gleaming hardwood floors and fresh paint throughout. The newly remodeled kitchen is a chef's delight, boasting granite countertops, gas stovetops, and an elegant design that makes cooking a pleasure. The large family room offers a cozy fireplace for your family to gather around. Off of the family room, enjoy outdoor living on the deck, equipped with surround sound speakers—perfect for entertaining! The first floor Den includes beautiful built-in bookcases perfect to display your decor or your favorite reads! On the second level, retreat to the large primary bedroom, where you’ll find a serene space complete with a spa-like bathroom featuring a soaking tub and dual vanities—perfect for unwinding after a long day. The second floor features 3 additional bedrooms as well as a full bathroom. Head down to the expansive basement, designed for entertaining! Featuring a full bathroom, an incredible wet bar complete with a wine fridge, refrigerator, microwave, bar stools, & pendant lights that stay with the home. Sit & relax in front of the 2nd fireplace! Additional highlights include a utility sink in the mudroom, an alarm system for peace of mind, & a whole-house generator purchased in 2020, solar panels, underground irrigation system and a 2 Car Garage. Updates include: HVAC in 2020, Roof in 2020, Attic Exchange 2015, 4 windows, basement door & patio door 2020/2021, Comfort Height Toilets, 2020, Double oven & dishwasher 2020, Kitchen remodel & new gas cooktop 2023, Primary bath shower 2023, new carpet in 2024 and painted 2024. With all the modern amenities you desire, this home is ready for you to move in & enjoy! Schedule your showing today!
| |||
| Oct 8, 2013 | Sold | ||
| Sold | |||
| Dec 10, 2004 | Sold | ||
| Sold | |||
Property Highlights
Building Info
Comparables
Status
Price/ft²
Listed On
Sold On
About Odenton
Similar Homes for Sale
Currently no similar homes aroundNearby Rentals

RE/MAX Leading Edge
Last Updated: 2 hours ago
Data Source: Bright MLS , MLS# MDAA2097432
 Your Privacy Choices
Phone: 425-283-2930
Address: 335 Madison Avenue, New York, NY 10017