


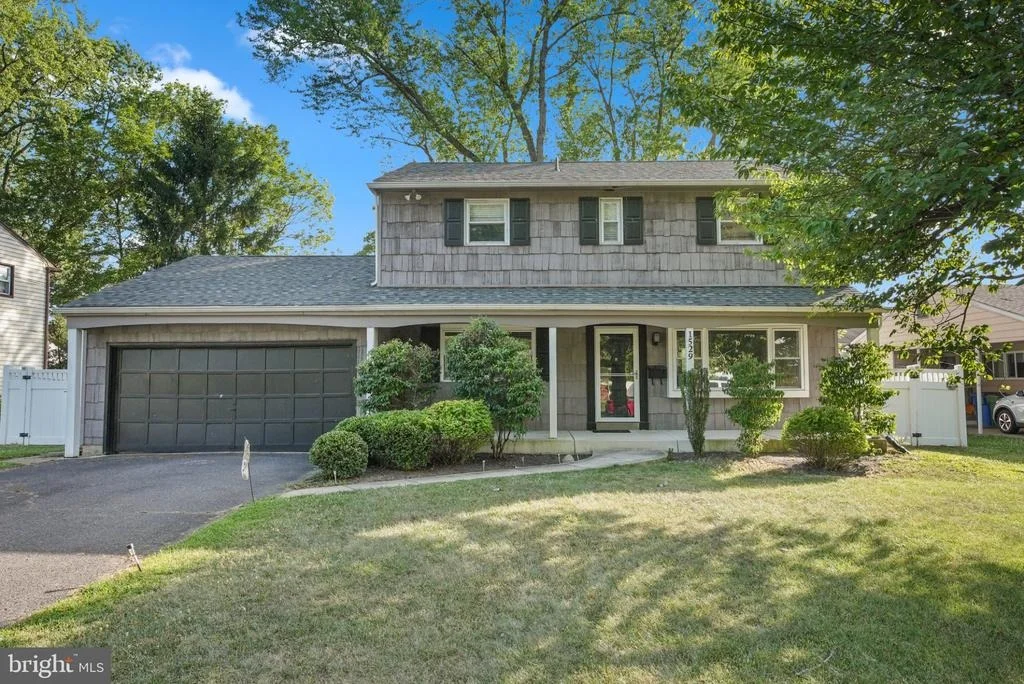
1529 PLEASANT DRIVE


About This Property
Payment Calculator
Your Estimated Monthly Payment
Cap Rate Calculator
What does this mean?
Based on our analysis, the cap rate of this property is 1.25%. A negative cap rate indicates that the property might not be feasible as an income-producing asset. The median cap rate for a near zip code 11238 is 4.23%.
How much can I actually make?
Actual monthly rental income may vary between $4,760 and $7,140 depending on unit-specific characteristics. You can change the amount using the slider to further explore.
How is cap rate calculated?
Cap Rate = Net Operating Income (NOI) / Property Asset Value.
When calculating the cap rate, we assume 100% occupancy. Leverage (mortgage) is not considered.
Cap Rate provided by RealtyHop and RentHop, learn more about cap rate here.
Price History
| Date / Event | Date | Event | Price |
|---|---|---|---|
| Aug 17, 2026 | Sold | ||
| Sold | |||
| Jul 7, 2026 | In contract | - | |
| In contract | |||
| Jul 1, 2026 | Listed by EXP Realty, LLC | $499,900 | |
| Listed by EXP Realty, LLC | |||
| Jul 15, 2022 | Sold | ||
| Sold | |||
| Jun 3, 2022 | Listed by Compass New Jersey, LLC | $440,000 | |
| Listed by Compass New Jersey, LLC | |||
| | |||
|
Showings start at the open house on 6/4 1:00-3:00
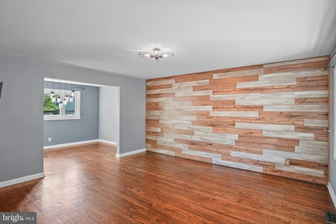
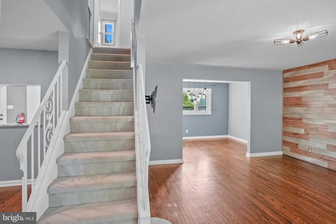
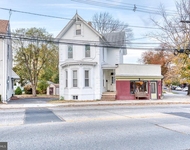
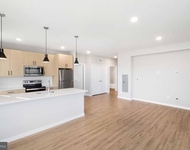
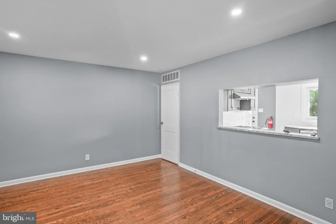
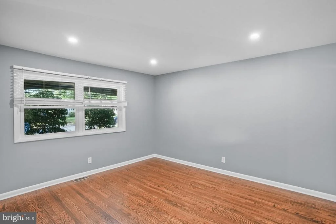
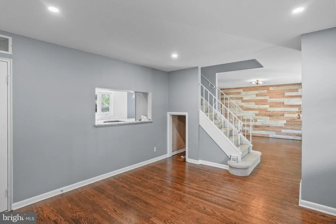
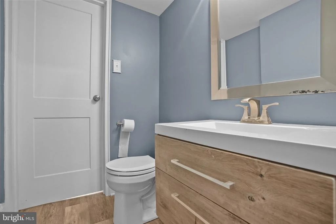
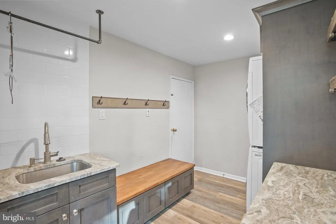
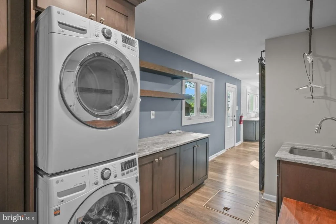
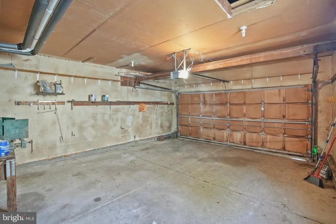
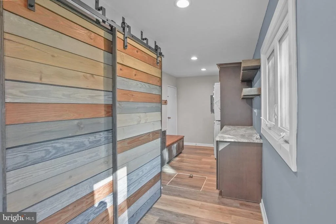
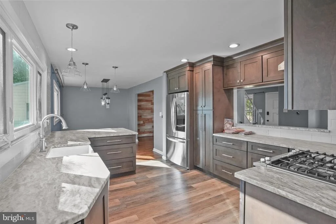
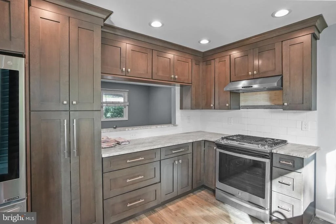
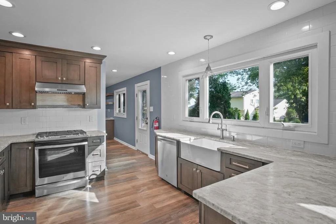
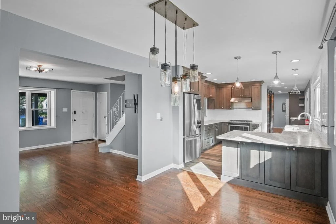
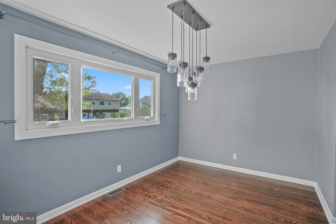
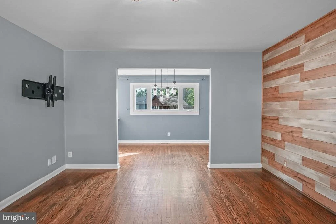
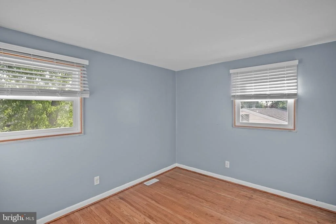
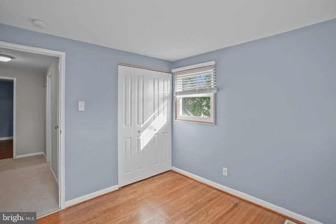
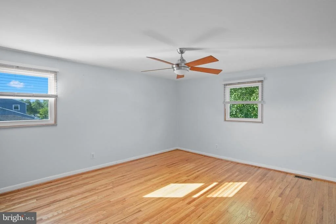
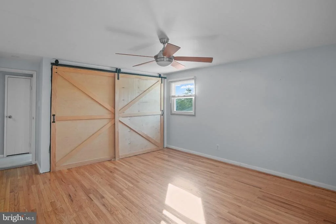
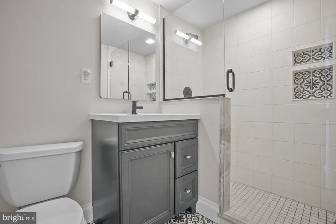
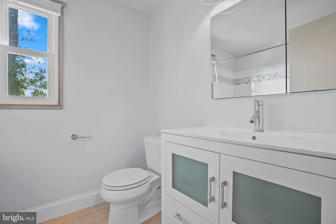
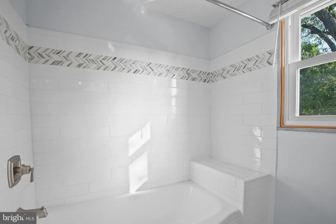
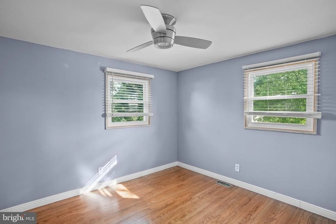
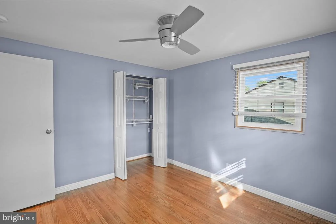
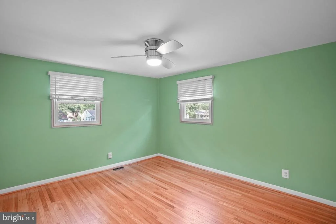
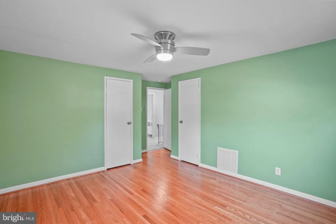
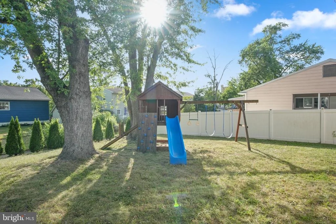
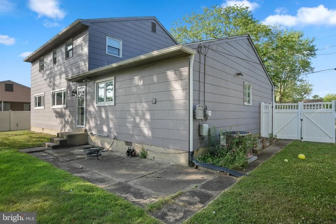
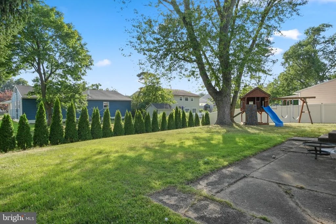
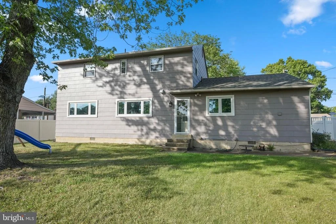
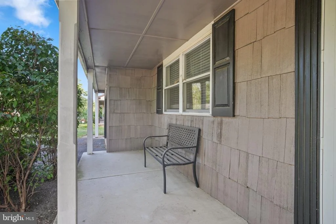
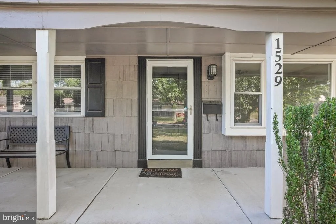
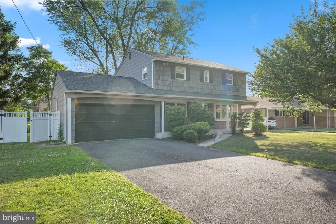
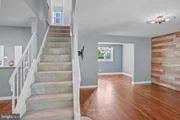
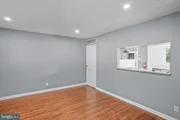
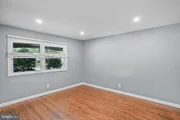
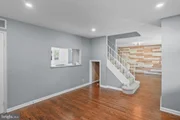
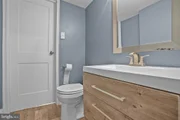
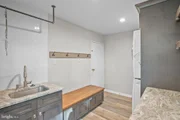
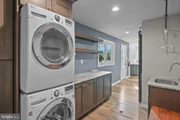
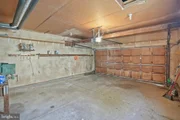
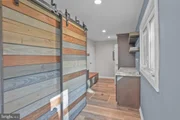
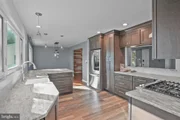
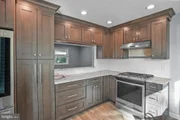
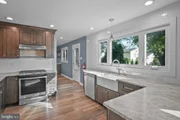
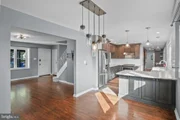
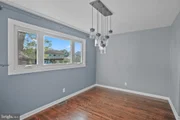
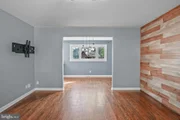
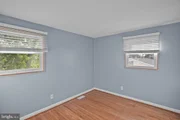
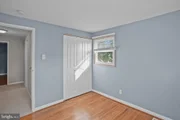
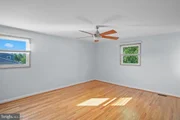
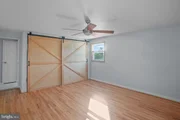
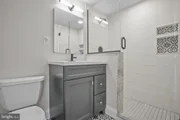
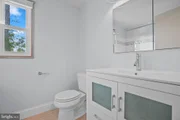
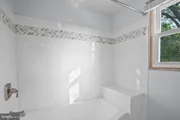
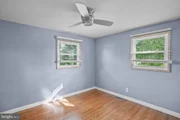
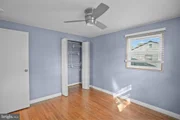
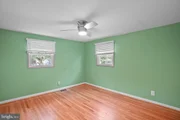
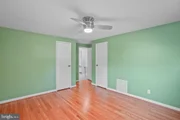
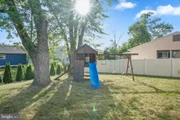
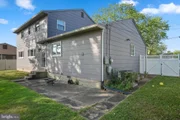
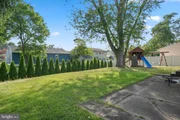
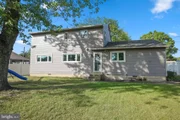
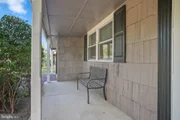
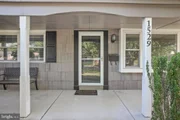
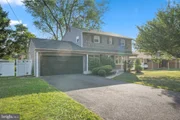
Welcome home! Be in awe the moment you pull up to this beautiful, redone throughout home! The manicured lot, shaker siding and beautiful porch will lead you to the front door. As you enter the home, you will notice the neutral paint and hardwood floors. To the left, you have your living room which is currently being used as an play area. The family room is located to the right. The barn wood plank wall is the focal point of this room. The newer oversized, boxed window overlooks the front of the house. The dining room is open to the living room for ease of entertaining. The dining room has a bronze rustic chandelier that highlights the eating area. The newer windows overlooks the play area and backyard. The kitchen is the heart of the home. Stainless steel appliances, deep farmhouse style sink, granite countertops, and an abundance of cabinets are some of the great features. The bar area is highlighted with pendant lighting. There is a breezeway that overlooks the play area so you can watch the kids while working in the kitchen. The wood look flooring runs throughout the kitchen and mud room. The mud room looks like it should be in a home decor magazine. The laundry area has an abundance of custom cabinetry, a bench off of the 2 car garage, extra sink, an area for folding laundry, along with the stackable washer and dryer. You can enter your two car garage from this space. The garage has an attic above for additional storage. Off of the kitchen is the updated powder room. You can access this bathroom through the play area as well. As you make your way upstairs, you will notice the freshly refinished floors in the bedrooms. The main bedroom is great size and has its private bathroom. The barn doors to the closet is a nice touch. The bathroom has an updated shower with glass doors, ceramic tile, bronze fixtures and newer vanity. The other 3 bedrooms are great size and the bathroom is located adjacent to them. The bathroom has a white vanity, a ceramic tile shower and tub with a seat. All the bedrooms have been freshly painted, newer windows, and all have ceiling fans. The backyard is fully fenced and has a patio area. Great space for outdoor entertaining and barbecues. Don't miss your opportunity to call this your home! Close to 295, major roads, shopping and restaurants! Newer windows throughout (2021), roof (2015), refinished floors and much more!
| |||

Property Highlights
Building Info
Comparables
Status
Price/ft²
Listed On
Sold On
About Ashland
Similar Homes for Sale
Currently no similar homes aroundNearby Rentals

EXP Realty, LLC
Last Updated: 1 hours ago
Data Source: Bright MLS , MLS# NJCD2120568
 Your Privacy Choices
Phone: 425-283-2930
Address: 335 Madison Avenue, New York, NY 10017