


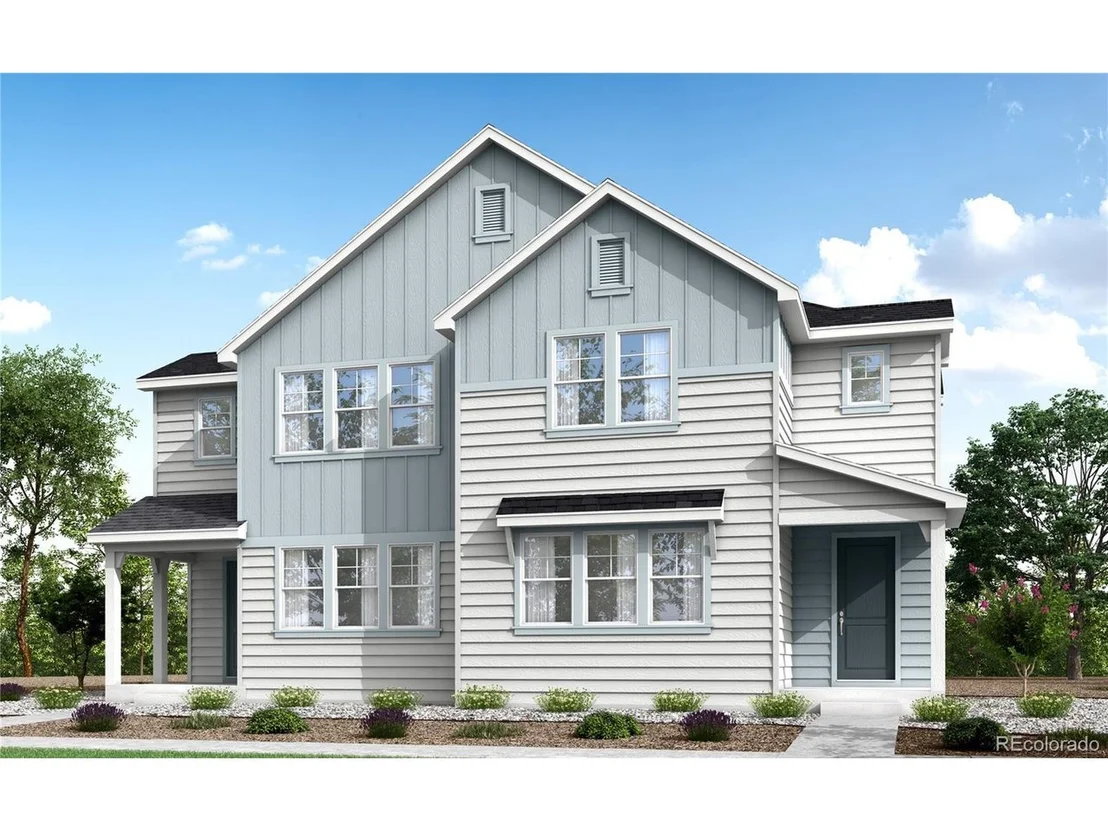
1529 E 3rd Ave


About This Property
Inside, beige luxury vinyl plank flooring sets a warm, welcoming tone throughout the main living spaces. The kitchen features white cabinetry, white quartz countertops, Whirlpool stainless-steel appliances, a gas range, crown molding, a fridge surround, kitchen base rollouts and a 4-drawer bank for added storage. A main-floor flex space adapts to your day, whether you need a quiet workspace, hobby area or drop zone, while the upstairs loft offers even more room for movie nights, homework or gathering.
The primary suite offers a peaceful place to recharge with double sinks, a spacious shower and private toilet room. With an unfinished in-ground basement, covered front porch, open stair railing, air conditioning and SmartHome features including a Ring doorbell, smart thermostat and smart front door lock, this home is designed for today with room for what comes next.
Listed By

Payment Calculator
Your Estimated Monthly Payment
Cap Rate Calculator
What does this mean?
Based on our analysis, the cap rate of this property is 1.25%. A negative cap rate indicates that the property might not be feasible as an income-producing asset. The median cap rate for a near zip code 11238 is 4.23%.
How much can I actually make?
Actual monthly rental income may vary between $4,760 and $7,140 depending on unit-specific characteristics. You can change the amount using the slider to further explore.
How is cap rate calculated?
Cap Rate = Net Operating Income (NOI) / Property Asset Value.
When calculating the cap rate, we assume 100% occupancy. Leverage (mortgage) is not considered.
Cap Rate provided by RealtyHop and RentHop, learn more about cap rate here.
Price History
| Date / Event | Date | Event | Price |
|---|---|---|---|
| Aug 15, 2026 | Price Decreased |
$589,900
↓ $10K
(1.7%) | |
| Price Decreased | |||
| Jul 12, 2026 | Listed | $599,900 | |
| Listed | |||
Property Highlights
Comparables
Status
Price/ft²
Listed On
Sold On
About Longmont
Similar Homes for Sale
Currently no similar homes aroundNearby Rentals

Last Updated: 3 months ago
Data Source: REcolorado MLS, MLS# IRE1955454
 Your Privacy Choices
Phone: 425-283-2930
Address: 335 Madison Avenue, New York, NY 10017