


15280 W 69th Cir #B


About This Property
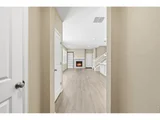
The heart of the home is a stunning white chef's kitchen complete with stainless steel appliances, an expansive center island perfect for entertaining, generous pantry storage, and seamless flow into the sophisticated living area anchored by a cozy fireplace. Clean lines, natural light, and an open-concept layout create an atmosphere that feels both elevated and inviting.
Upstairs, the spacious loft offers incredible versatility ideal for a second living, executive home office, media lounge, or play space. The generous bedrooms provide comfort and privacy, while the primary suite offers a peaceful retreat. Every detail has been designed for effortless living and everyday luxury.
Enjoy the convenience of lock-and-leave ease while being just moments from hiking trails, biking paths, and open space-embracing the very best of Colorado's outdoor lifestyle.
Payment Calculator
Your Estimated Monthly Payment
Cap Rate Calculator
What does this mean?
Based on our analysis, the cap rate of this property is 1.25%. A negative cap rate indicates that the property might not be feasible as an income-producing asset. The median cap rate for a near zip code 11238 is 4.23%.
How much can I actually make?
Actual monthly rental income may vary between $4,760 and $7,140 depending on unit-specific characteristics. You can change the amount using the slider to further explore.
How is cap rate calculated?
Cap Rate = Net Operating Income (NOI) / Property Asset Value.
When calculating the cap rate, we assume 100% occupancy. Leverage (mortgage) is not considered.
Cap Rate provided by RealtyHop and RentHop, learn more about cap rate here.
Price History
| Date / Event | Date | Event | Price |
|---|---|---|---|
| Jun 18, 2026 | Sold | ||
| Sold | |||
| May 25, 2026 | In contract | - | |
| In contract | |||
| May 16, 2026 | No longer available | - | |
| No longer available | |||
| May 14, 2026 | Listed | $559,900 | |
| Listed | |||
   | |||
|
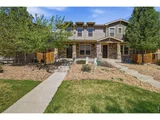
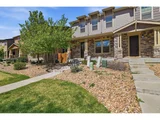
Step into refined, low-maintenance luxury in this beautifully designed 3-bedroom, 3-bathroom residence featuring a private side yard and attached two-car garage. Thoughtfully curated finishes and modern elegance define every space. The heart of the home is a stunning white chef's kitchen complete with stainless steel appliances, an expansive center island perfect for entertaining, generous pantry storage, and seamless flow into the sophisticated living area anchored by a cozy fireplace. Clean lines, natural light, and an open-concept layout create an atmosphere that feels both elevated and inviting. Upstairs, the spacious loft offers incredible versatility ideal for a second living, executive home office, media lounge, or play space. The generous bedrooms provide comfort and privacy, while the primary suite offers a peaceful retreat. Every detail has been designed for effortless living and everyday luxury. Enjoy the convenience of lock-and-leave ease while being just moments from hiking trails, biking paths, and open space-embracing the very best of Colorado's outdoor lifestyle.
| |||
| Apr 29, 2026 | In contract | - | |
| In contract | |||

Property Highlights
Comparables
Status
Price/ft²
Listed On
Sold On
Past Sales
| Date | Unit | Beds | Baths | Sqft | Price | Closed | Listed By |
|---|---|---|---|---|---|---|---|
|
02/12/2026
|
3 Bed
|
2 Bath
|
1726 ft²
|
$565,000
3 Bed
2 Bath
1726 ft²
|
-
-
|
Julie Leins
Keller Williams Advantage Realty LLC
| |
|
01/23/2026
|
4 Bed
|
3 Bath
|
2378 ft²
|
$630,000
4 Bed
3 Bath
2378 ft²
|
$610,000
-3.17%
05/13/2026
|
Julie Leins
Keller Williams Advantage Realty LLC
|
Building Info

About Arvada
Similar Homes for Sale
Currently no similar homes aroundNearby Rentals

Last Updated: 6 months ago
Data Source: REcolorado MLS, MLS# IRE5477684
 Your Privacy Choices
Phone: 425-283-2930
Address: 335 Madison Avenue, New York, NY 10017