See Home Value
Corona 92883 Eagle Glen
1528 Vandagriff Way
$1,005,800
● House - Off Market

1528 Vandagriff Way

Corona, CA 92883
bedrooms
5 Beds
bathrooms
4 Baths, 1 Half Bath
square feet
4,331 Ft²
$1,464,553
RealtyHop Estimate
42.19%
Since May 1, 2020
National-US
Primary Model

About This Property

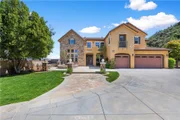
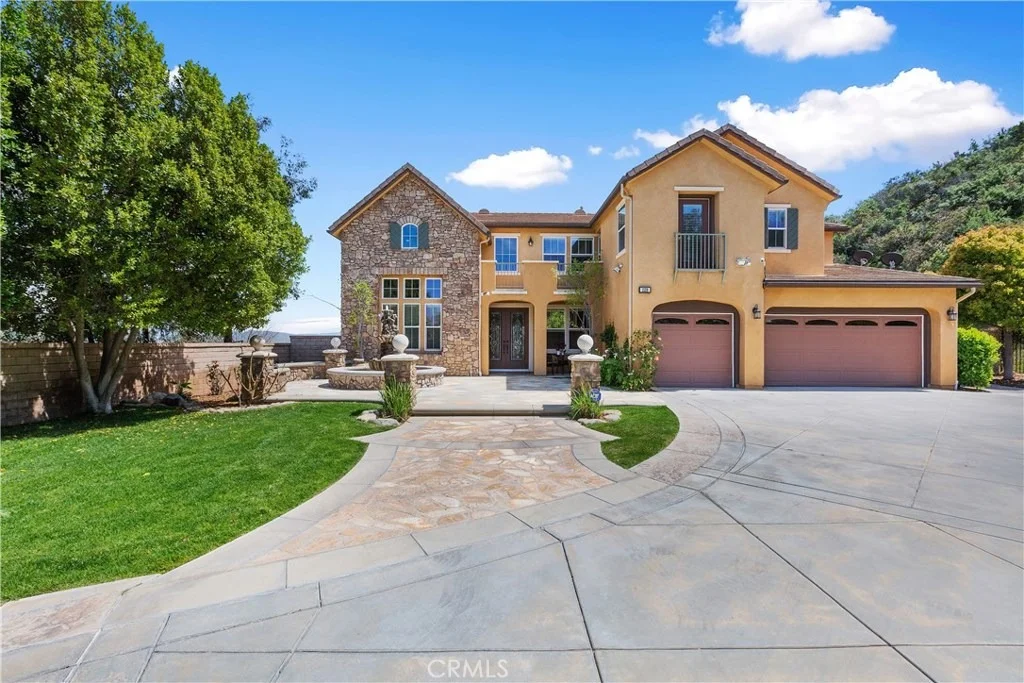
Get Away from it All!!! Executive Home on One of the Most Prestigious Streets in Eagle Glen backing to the Cleveland National Forest, Private Flag Lot, Views From Every Room, 300 Foot Driveway, Stunning Fountain & Leaded Glass Doors greats you, 4331 Sq/Ft, 5 Bedrooms (1 Down), 5 Baths, Office, 2 Staircases ( 1 Wrought Iron) and Bonus Room. Fabulous Kitchen for the Chef in the Home, 10 Ft Island, 2 Sinks, Maple Cabinets, GE Profile Stainless Steel Appliances, Double Oven, Cook Top, Trash Compactor, Pantry, Granite Counters & Travertine Stone Back Splash.. Gorgeous 20" Tile Floors throughout Downstairs, Formal Dining Room with Custom Exposed Beam Ceiling & Wine Room, Soaring Ceilings in Foyer, Crown Molding, 6" Baseboards, Plantation Shutters, Built-In Entertainment Center in Family Room, Ceiling Fans, Mirrored Wardrobe Closet Doors, Wanes Coating, Laundry Room w/ Sink, 2 View Decks, 300+ Sq/Ft Loft/Bonus Room, Spacious Master Suite has Coffered Ceiling, Deck with Views for Miles, His & Her Marble Vanity, Large Soaking Spa Tub, and Huge Walk-In Closet with Built-Ins. Plenty of Room to Entertain with a 15,246 Sq/Ft, Lattice Patio Cover, Tropical Landscaping, Fruit Trees, Newly Remodeled Swimming Pool, New Caribbean Blue Pebble Tech,Spa, Reef Step, Aqua Link Control, Stamped Concrete, Beautiful BBQ Island, 4 Car Garage, Diamond Cut Driveway, City Light & Views of the Cleveland National Forest.. This Home is Immaculate!!! Walk to Eagle Glen Golf Course and Park. Low Taxes, Low HOA
Unit Size
4,331 Ft²
Days on Market
55 days
Land Size
0.35 acres
Price per sqft
$238
Property Type
House
Property Taxes
-
HOA Dues
$72
Year Built
2002

Payment Calculator

Cap Rate Calculator

Last updated: 5 months ago (CRMLS #IG20030740)

Price History

Date / Event Date Event Price
Apr 6, 2020 Sold
Sold
Feb 11, 2020 Listed by Keller Williams Realty $1,030,000
Listed by Keller Williams Realty
Sep 23, 2019 No longer available -
No longer available
Apr 10, 2019 Listed $1,050,000
Listed
Get Away from it All!!! Executive Home on One of the Most Prestigious Streets in Eagle Glen backing to the Cleveland National Forest, Private Flag Lot, Views From Every Room, 300 Foot Driveway, Stunning Fountain & Leaded Glass Doors greats you, 4331 Sq/Ft, 5 Bedrooms (1 Down), 5 Baths, Office, 2 Staircases ( 1 Wrought Iron) and Bonus Room. Fabulous Kitchen for the Chef in the Home, 10 Ft Island, 2 Sinks, Maple Cabinets, GE Profile Stainless Steel Appliances, Double Oven, Cook Top, Trash Compactor, Pantry, Granite Counters & Travertine Stone Back Splash.. Gorgeous 20" Tile Floors throughout Downstairs, Formal Dining Room with Custom Exposed Beam Ceiling & Wine Room, Soaring Ceilings in Foyer, Crown Molding, 6" Baseboards, Plantation Shutters, Built-In Entertainment Center in Family Room, Ceiling Fans, Mirrored Wardrobe Closet Doors, Wanes Coating, Laundry Room w/ Sink, 2 View Decks, 300+ Sq/Ft Loft/Bonus Room, Spacious Master Suite has Coffered Ceiling, Deck with Views for Miles, His & Her Marble Vanity, Large Soaking Spa Tub, and Huge Walk-In Closet with Built-Ins. Plenty of Room to Entertain with a 15,246 Sq/Ft , Huge BBQ Island, Lattice Patio Cover, Tropical Landscaping, Fruit Trees, Swimming Pool, Spa, Reef Step, Aqua Link Control, 4 Car Garage, Views of the Cleveland National Forest & City Lights... This Home is Immaculate!!! Walk to Eagle Glen Golf Course, Shopping, and Park. Low Taxes, Low HOA, A Must See!! The manager has listed the unit size as 4331 square feet.

Property Highlights

Garage
Air Conditioning
Fireplace
With View

Building Info

Overview

    General

  • Year Built: 2002
  • Effective Year Built: 2002
  • Building Count: 1
  • Bedroom Count: 5
  • Bathroom Count: 5
  • Full Bathrooms: 4
  • Partial Bathrooms: 5
  • Building Condition: 0
  • Building Quality: 4
  • Construction Type: 17
  • Building Style: 0
  • Exterior Walls Type: 0
  • Interior Walls Type: 0
  • Roof Shape Type: 0
  • Roof Cover Type: 18
  • Floor Count: 200
  • Living Units: 1
  • Floor Cover: 0
  • Basement Type: 0
  • Basement Area: 0
  • Garage Type: 1
  • Garage Square Area: 601
  • Parking Space Count: 2
  • Patio Type: 0
  • Porch Type: 0
  • Pool Type: 8

    Dimensions

  • Lot Size Square Feet: 15,246
  • Total Building Area: 5,205
  • Gross Building Area: 5,205
  • Building Area: 4,531
  • Building Area Measurement: L

    Heating and Cooling

  • Fireplace Count: 1
  • Air Conditioning: 1
  • Heating: 3
  • Heated Square Feet: 4,531
  • Heating Fuel Type: 3

    Utilities

  • Sewer System: 5
  • Water Service: 6

Building

  • Building Type: 0
  • Property Class: R
  • Subdivision: TRACT NO 29020
  • Land Acres: 0000000350
  • Standard Land Use Code: 1001
  • County Land Use Code: 20
  • State Land Use Code: R01
  • Legal Description 1: .35 ACRES IN POR LOT 31 AND LOT 32 MB 287/046 TR 29020

Neighborhood

  • School District Name: Corona-Norco Unified School District
  • Census Tract: 048100

Geography

  • Subdivision Tract Number: 29020
  • Parcel: 282-520-017
  • Lot: 32
  • Municipality: CORONA
  • Latitude: 33.8122
  • Longitude: -117.55

    Address

  • Full Address: 1528 Vandagriff Way
  • Address - House Number: 1528
  • Address - Street Name: Vandagriff
  • Address - Suffix Type: Way
  • State: CA
  • City Name: Corona
  • Carrier Code: R050
  • 4-Digit Zip Code: 7653
  • Zip Code: 92883

Valuation

    Tax

  • Total Area: 4,531
  • Tax Year: 2023
  • Tax Amount: $1,183,354
  • Initial Tax Delinquent Year: 2019
  • Tax Rate Code Area: 004-143

    Appraisal Valuation

  • Standard Deviation: 0.1751
  • Valuation Date: Jan 31, 2024
  • Confidence Score: 77
  • Final Value: 1,430,458
  • High Value: 1,681,065
  • Low Value: 1,179,850

    Market Valuation

  • Market Total Value: $1,072,440

    Assessments Valuation

  • Assessed Year: 2023
  • Assessed Total Value: $1,057,272
  • Assessed Land Value: $120,884
  • Assessed Improvements Value: $936,388

    Sales

  • Current Sale Contract Date: Feb 24, 2020
  • Current Sale Recording Date: Apr 06, 2020
  • Current Sale Price:
  • Current Sale Document Type: 36
  • Current Sale Input Document Number: 2020-0154104
  • Previous Sale Recording Date: Jan 27, 2016
  • Previous Sale Contract Date: Dec 09, 2015
  • Previous Sale Amount: $850,000
  • Previous Sale Document Type: 36
Data used for valuation calculations is provided by RealtyHop, and other third party sources

Comparables

Unit
Status
Type
Beds
Baths
ft²
Price/ft²
Asking Price
Listed On
Closing Price
Sold On
HOA + Taxes

About South Corona


Similar Homes for Sale

Currently no similar homes around

Nearby Rentals

Unit for rent at 3959 Lavine, CORONA, CA, 92883

$3,650 /mo

  • 3 Beds
  • 2 Baths
  • 1,560 ft²
3959 Lavine, CORONA, CA, 92883 Listing by Heiner Escobar
Unit for rent at 20143 Rockwell, CORONA, CA, 92881

$3,990 /mo

  • 4 Beds
  • 2 Baths
  • 2,638 ft²
20143 Rockwell, CORONA, CA, 92881 Listing by George Tektonopoulos
Unit for rent at 2625 Verna, CORONA, CA, 92883

$3,500 /mo

  • 3 Beds
  • 2 Baths
  • 1,350 ft²
2625 Verna #104, CORONA, CA, 92883 Listing by Kimberly White


Frequently Asked Questions

When was property at 1528 Vandagriff Way built and last sold?
The property at 1528 Vandagriff Way was built in 2002 and last sold on Feb 24, 2020 for $1,006,000.
How much is this home worth?
The estimated value of the home located at 1528 Vandagriff Way is $1,039,588.
What are some comparable homes to 1528 Vandagriff Way?
There are currently no comparable homes to 1528 Vandagriff Way.

Nearby Counties