Check Availability
$865,000
● House - For Sale

1528 Harrison St

Denver, CO 80206
bedrooms
4 Beds
bathrooms
1 Bath
square feet
2,280 Ft²
$4,605
Est. Monthly
3.31%
Cap Rate

About This Property

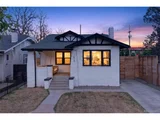
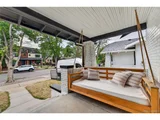
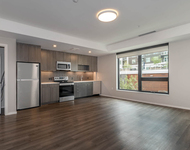
This fully updated brick bungalow blends timeless charm with modern style just blocks from Denver's City Park. The light-filled main level features European white oak hardwoods, a marble-surround fireplace, and a designer kitchen with quartz countertops and stainless steel appliances. The main-floor bath includes radiant heated flooring, and the home is outfitted with a premium Rockville speaker system for immersive sound throughout. A private-entry two-bedroom, one-bath basement suite adds versatility for family, guests, or rental use. Most recently rented on Airbnb for $3,200 per month, it offers instant income potential, and with zoning that allows two dwellings, buyers gain rare flexibility for future value. A brand-new 196-square-foot detached studio with heating, cooling, insulation, and double-glazed windows is ideal for an office, gym, or creative space. The backyard is designed for entertaining with Trex decking, a patio, turf, new landscaping, and professional lighting. Move-in ready with extensive 2025 upgrades including new windows, furnace, chimney, gutters, lighting, and privacy fence, this home offers the best of Denver living in an unbeatable location. Buyer/Buyer's agent is responsible for verifying all information, measurements, schools.
Unit Size
2,280 Ft²
Days on Market
-
Land Size
0.11 acres
Price per sqft
$379
Property Type
House
Property Taxes
$357
HOA Dues
-
Year Built
1924

Listed By

Payment Calculator

Cap Rate Calculator

Last updated: 12 months ago (REcolorado MLS #7550404)

Price History

Date / Event Date Event Price
Jul 14, 2026 Sold
Sold
Jun 15, 2026 In contract -
In contract
Jun 5, 2026 Price Decreased $724,900
↓ $25K (3.3%)
Price Decreased
May 14, 2026 Listed $749,900
Listed
**Sellers offering $10,000 seller concession for a buyer rate buydown, and/or any allowable buyers lender cost.*** Move-in ready, extensively updated, and anchored by one of the best backyard setups in the area, this classic brick bungalow offers a rare blend of Denver character, modern livability, and private outdoor space. Inside, the home has been thoughtfully refreshed with an updated kitchen, remodeled bath, hardwood floors, new windows, a new furnace, extensive brick/tuckpointing and chimney work, and numerous upgrades throughout. The layout offers flexible living across two levels. The finished lower level can be enjoyed as part of the main home for guests, media, office, fitness, or everyday overflow, while also offering the option to separate the space for supplemental monthly income. The seller has previously used the lower level this way, and income history is available upon request. Outside is where this property truly stands apart. The backyard feels like a private urban retreat, with an 8-foot privacy fence, pergola, turf, hardscaping, lighting, multiple outdoor living zones, and a lush collection of trees that creates a peaceful, secluded feel rarely found this close to the city. A detached finished garden studio adds even more usable space, complete with heating, cooling, electric, insulation, and double-glazed windows, ideal for a home office, gym, yoga room, creative studio, playroom, or quiet retreat. Minutes from City Park, the Denver Zoo, the Museum of Nature & Science, 9+CO, Cherry Creek, coffee shops, restaurants, music venues, parks, and recreation, this home delivers the convenience of city living with the comfort and privacy of a thoughtfully improved retreat.
Oct 25, 2025 Price Decreased $865,000
↓ $30K (3.4%)
Price Decreased
Show More

Property Highlights

Air Conditioning
Fireplace
Parking Details
Has Garage
Garage Spaces: 2
Interior Details
Full Bathrooms: 1
Interior Features: Open Floorplan, Wet Bar, Study Area
Appliances: Dishwasher, Refrigerator, Bar Fridge, Washer, Dryer, Microwave, Disposal
Has Fireplace
Fireplace Features: Living Room, Single Fireplace
Basement: Full, Partially Finished, Walk-Out Access, Daylight
Exterior Details
Square Footage: 2280
Square Footage Source: $0
Property Condition: Not New, Previously Owned
Architectural Style: Ranch, Cottage/Bung
Year Built: 1924
Building Area Total: 1231
Levels: One
Window Features: Window Coverings, Double Pane Windows, Triple Pane Windows
Construction Materials: Concrete, Wood/Frame, Brick/Brick Veneer
Patio and Porch Features: Patio, Deck
Lot Features: Level, Gutters
Lot Size Area: 5000
Lot Size Units: Square Feet
Lot Size Acres: 0.11
Lot Size Square Feet: 5000
Water Source: City Water
Financial Details
Tax Annual Amount: $4,289
Utilities Details
Cooling Type: Central Air
Heating Type: Forced Air, Radiant
Sewer : Public Sewer, City Sewer

Building Info

Overview

    General

  • Year Built: 1924
  • Effective Year Built: 2017
  • Building Count: 1
  • Total Rooms: 5
  • Bedroom Count: 2
  • Bathroom Count: 2
  • Full Bathrooms: 2
  • Partial Bathrooms: 2
  • Bathroom Plumbing Fixtures: 8
  • Building Condition: 6
  • Building Quality: 7
  • Construction Type: 0
  • Building Style: 28
  • Exterior Walls Type: 2
  • Interior Walls Type: 0
  • Roof Shape Type: 0
  • Roof Cover Type: 0
  • Floor Count: 100
  • Living Units: 1
  • Floor Cover: 0
  • Basement Type: 6
  • Basement Area: 1,042
  • Garage Type: 4
  • Garage Square Area: 328
  • Parking Space Count: 1
  • Patio Type: 59
  • Porch Type: 105
  • Pool Type: 0

    Dimensions

  • Lot Size Square Feet: 5,000
  • Total Building Area: 2,084
  • Gross Building Area: 2,084
  • Building Area: 1,984
  • Building Area Measurement: L

    Heating and Cooling

  • Fireplace Count: 1
  • Air Conditioning: 1
  • Heating: 3
  • Heated Square Feet: 1,984
  • Heating Fuel Type: 3

    Utilities

  • Sewer System: 0
  • Water Service: 0

Building

  • Building Type: 0
  • Property Class: R
  • Subdivision: COLFAX AVE PARK SUB
  • Land Acres: 0000000115
  • Standard Land Use Code: 1001
  • County Land Use Code: 113
  • Legal Description 1: COLFAX AVE PARK SUB 02364 B24 L16 & S 15FT OF L15

Neighborhood

  • School District Name: Denver County School District 1
  • Census Tract: 003701

Zoning

  • Zoning: U-TU

Geography

  • Parcel: 02364-16-010-000
  • Block: 24
  • Lot: 16
  • Municipality: CITY & COUNTY OF DENVER
  • Latitude: 39.7408
  • Longitude: -104.942

    Address

  • Full Address: 1528 Harrison St
  • Address - House Number: 1528
  • Address - Street Name: Harrison
  • Address - Suffix Type: St
  • State: CO
  • City Name: Denver
  • Carrier Code: C046
  • 4-Digit Zip Code: 1917
  • Zip Code: 80206

Valuation

    Tax

  • Total Area: 2,084
  • Tax Year: 2021
  • Tax Amount: $364,810
  • Initial Tax Delinquent Year: 2022
  • Tax Rate Code Area: DENVER

    Appraisal Valuation

  • Standard Deviation: 0.0704
  • Valuation Date: Feb 21, 2024
  • Confidence Score: 95
  • Final Value: 827,261
  • High Value: 885,513
  • Low Value: 769,009

    Market Valuation

  • Market Total Value: $683,800
  • Market Land Value: $399,500
  • Market Improvement Value: $284,300

    Assessments Valuation

  • Assessed Year: 2021
  • Assessed Total Value: $48,890
  • Assessed Land Value: $28,560
  • Assessed Improvements Value: $20,330

    Sales

  • Current Sale Contract Date: Feb 22, 2024
  • Current Sale Recording Date: Feb 23, 2024
  • Current Sale Price:
  • Current Sale Document Type: 71
  • Current Sale Input Document Number: 14399
  • Previous Sale Recording Date: Feb 13, 2018
  • Previous Sale Contract Date: Feb 09, 2018
  • Previous Sale Amount: $545,000
  • Previous Sale Document Type: 71
Data used for valuation calculations is provided by RealtyHop, and other third party sources

Comparables

Unit
Status
Type
Beds
Baths
ft²
Price/ft²
Asking Price
Listed On
Closing Price
Sold On
HOA + Taxes

About Northeast Denver


Similar Homes for Sale

Currently no similar homes around

Nearby Rentals

Unit for rent at 4109 E. 10th Ave, Denver, CO, 80220

$3,150 /mo

  • 3 Beds
  • 2 Baths
  • 1,381 ft²
4109 E. 10th Ave #C2, Denver, CO, 80220 Listing by Equity Residential


Frequently Asked Questions

When was property at 1528 Harrison Street built and last sold?
The property at 1528 Harrison Street was built in 1924 and last sold on Feb 22, 2024 for $701,000.
How much is this home worth?
The estimated value of the home located at 1528 Harrison Street is $862,389.
What are some comparable homes to 1528 Harrison Street?
There are currently no comparable homes to 1528 Harrison Street.