Check Availability
$639,000
↓ $11K (1.7%)
● House - For Sale

1528 Bonaventure Drive

Naperville, IL 60563
bedrooms
3 Beds
bathrooms
2 Baths, 1 Half Bath
square feet
1,876 Ft²
$3,909
Est. Monthly
$59
HOA / Fees
3.81%
Cap Rate

About This Property

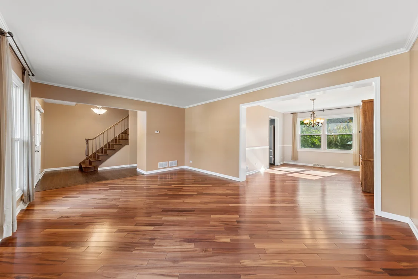
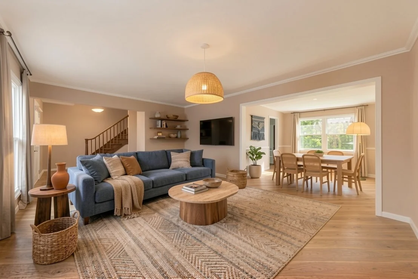
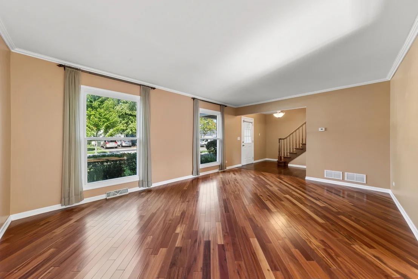
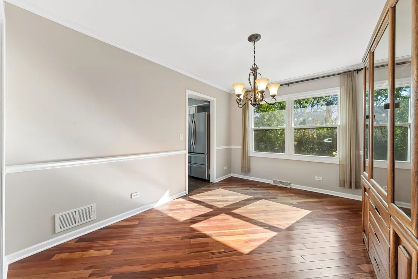
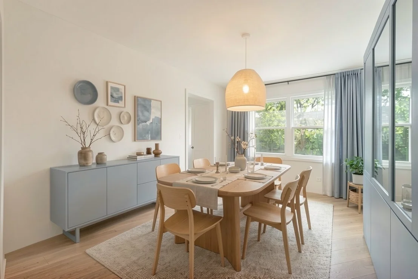
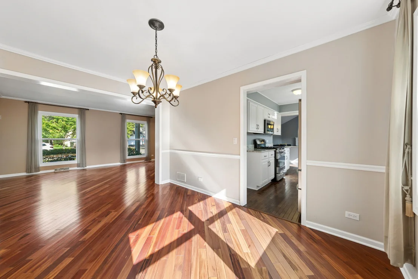
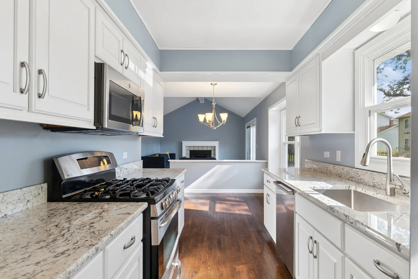
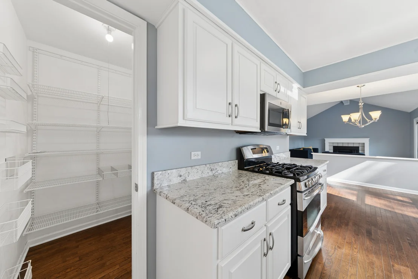
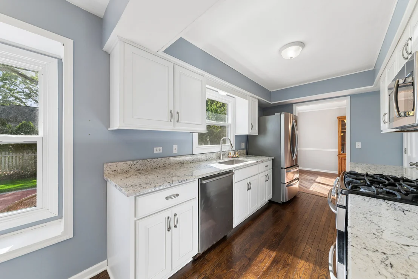
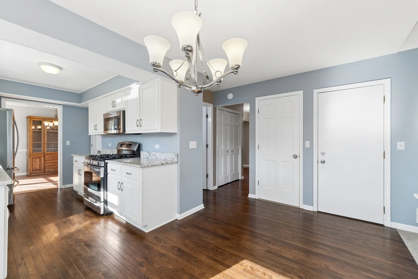
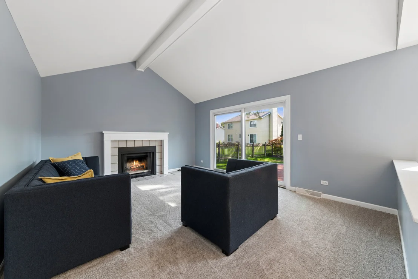
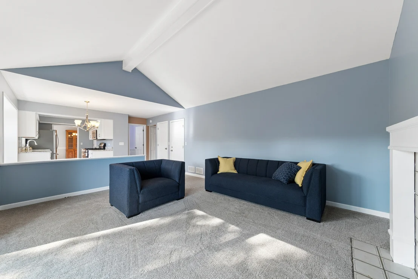
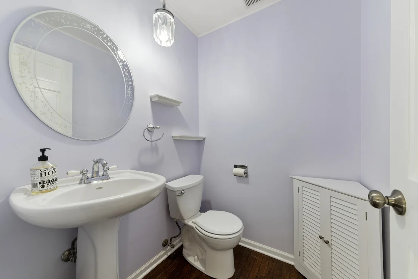
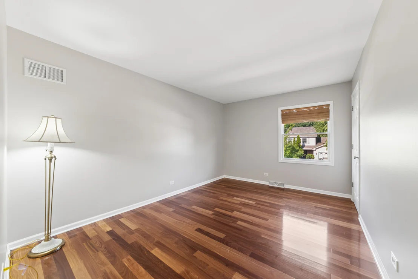
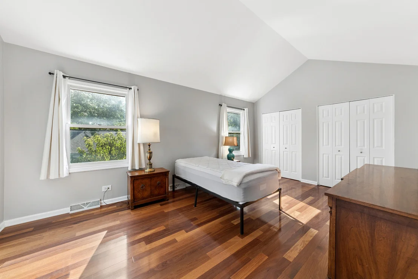
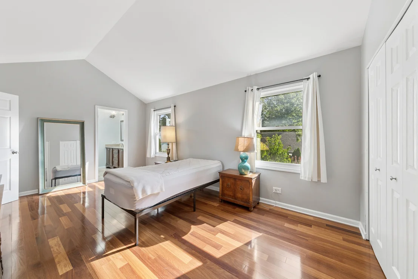
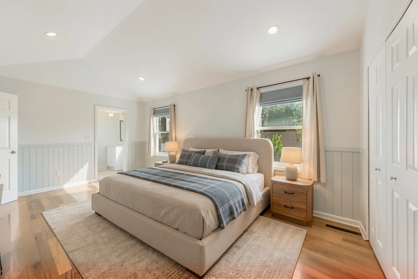
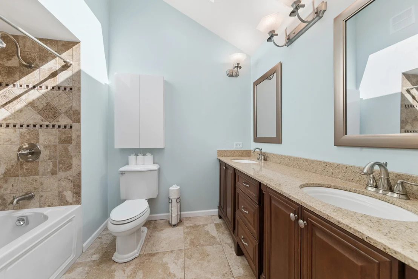
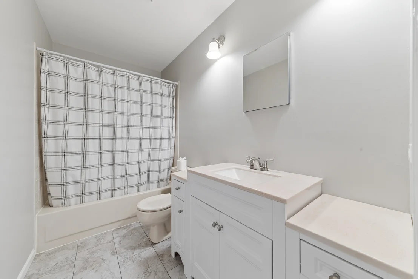
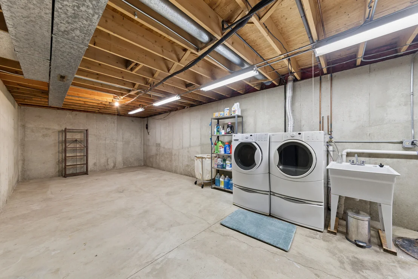
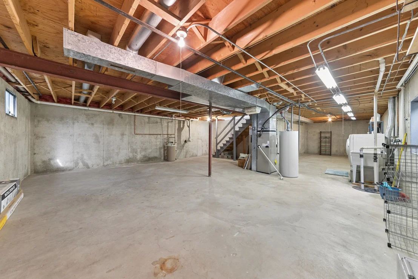
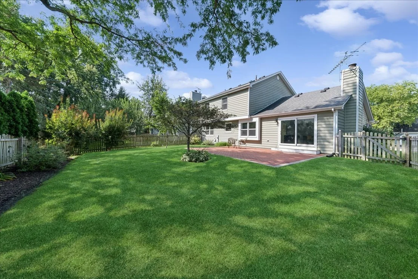
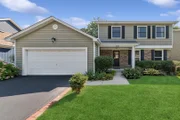
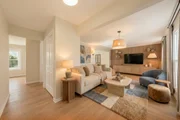
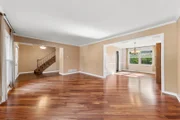
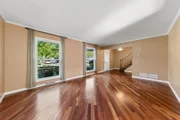
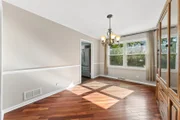
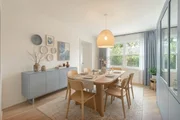
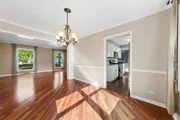
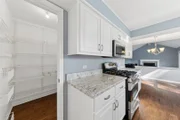
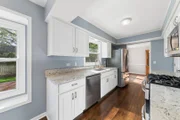
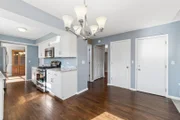
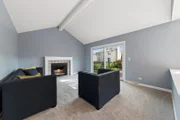
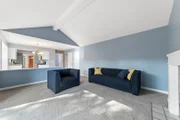
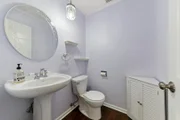
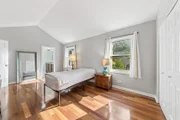
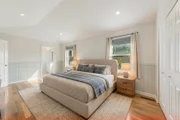
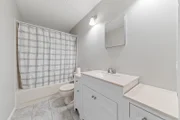
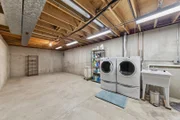
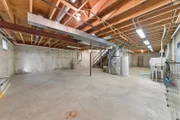
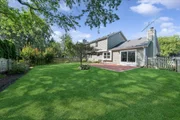
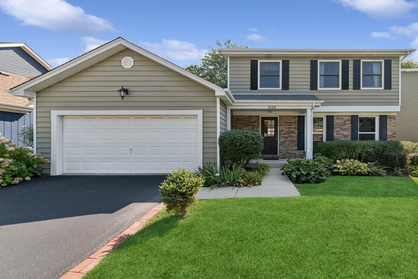
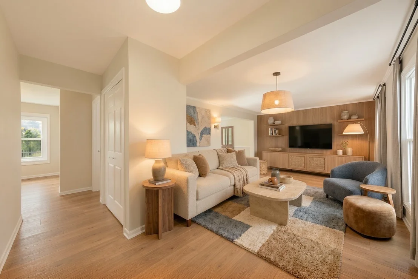
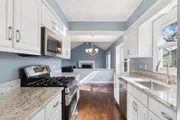
Welcome to this beautifully maintained 2-story home in highly sought-after Cress Creek Commons-just a short walk to the neighborhood pool, tennis courts, pickleball courts, and vibrant neighborhood activities, all included in the assessment. Directly across the street, residents enjoy immediate access to the forest preserve, offering peaceful walking paths, nature views, and year-round outdoor enjoyment. This rare floor plan offers a true unfinished full basement (no crawl space!) and an open, airy layout with the kitchen flowing seamlessly into the vaulted family room. A brandnew sliding glass door opens to a beautifully finished paver patio and a fully fenced yard with an irrigation system, creating a seamless indooroutdoor living experience perfect for everyday living and effortless entertaining. Recent updates deliver peace of mind and modern comfort: new first- floor windows, new carpeting in the family room, new fence, air conditioning (2025), siding (2012), furnace (2013), roof (2015), full kitchen remodel (2019), dishwasher and microwave (2019), Refrigerator (2020) fresh interior paint, upgraded primary bath with beautiful finishes, and a refreshed hall bath. The newly replaced driveway (2020) adds crisp curb appeal. All of this in an unbeatable location near downtown Naperville, the 5th Avenue METRA station, parks, shopping, dining, and I88-plus the highly acclaimed District 203 schools just moments away. A fantastic opportunity in one of Naperville's most popular and activity- rich neighborhoods.
Unit Size
1,876 Ft²
Days on Market
-
Land Size
0.14 acres
Price per sqft
$341
Property Type
House
Property Taxes
$712
HOA Dues
$59
Year Built
1984

Payment Calculator

Cap Rate Calculator

Property Highlights

Garage
Air Conditioning
Fireplace
Parking Details
Has Garage
Parking Features: Asphalt, Garage Door Opener, Garage, Attached, Yes
Garage Spaces: 2
Interior Details
Half Bathrooms: 1
Full Bathrooms: 2
Appliances: Range, Microwave, Dishwasher, Refrigerator, Washer, Dryer, Disposal, Stainless Steel Appliance(s), Gas Cooktop
Rooms: 7
Has Fireplace
Fireplace Features: Wood Burning
Fireplaces: 1
Basement: Unfinished, Full
Exterior Details
Square Footage: 1876
Square Footage Source: $0
Year Built: 1984
Construction Materials: Brick, Frame
Patio and Porch Features: Patio
Lot Features: Landscaped, Forest Preserve Adjacent, Mature Trees
Lot Size Area: 5998.212
Lot Size Units: Square Feet
Lot Size Acres: 0.1377
Lot Size Square Feet: 5998.212
Lot Size Dimensions: 60X100
Water Source: Public, Lake Michigan
Financial Details
Tax Annual Amount: $8,549
Utilities Details
Cooling Type: Central Air
Heating Type: Natural Gas, Forced Air
Sewer : Public Sewer
Location Details
HOA/Condo/Coop Fee Includes: Pool
HOA Fee: $705
HOA Fee Frequency: Annually

Building Info

Overview

    General

  • Year Built: 1984
  • Effective Year Built: 1984
  • Building Count: 1
  • Total Rooms: 7
  • Bedroom Count: 3
  • Bathroom Count: 3
  • Full Bathrooms: 2
  • Partial Bathrooms: 3
  • Building Condition: 0
  • Building Quality: 0
  • Construction Type: 2
  • Building Style: 5
  • Exterior Walls Type: 2
  • Interior Walls Type: 0
  • Roof Shape Type: 0
  • Roof Cover Type: 0
  • Floor Count: 200
  • Living Units: 1
  • Floor Cover: 0
  • Basement Type: 9
  • Basement Area: 1,036
  • Garage Type: 7
  • Parking Space Count: 2
  • Patio Type: 0
  • Porch Type: 0
  • Pool Type: 0

    Dimensions

  • Lot Size Square Feet: 6,098
  • Lot Size Depth Feet: 100
  • Lot Size Frontage Feet: 60
  • Total Building Area: 2,912
  • Gross Building Area: 2,912
  • Building Area: 1,876
  • Building Area Measurement: L

    Heating and Cooling

  • Fireplace Count: 1
  • Air Conditioning: 1
  • Heating: 3
  • Heated Square Feet: 1,876
  • Heating Fuel Type: 0

    Utilities

  • Sewer System: 0
  • Water Service: 2

Building

  • Building Type: 0
  • Property Class: R
  • Subdivision: CRESS CREEK COMMONS
  • Land Acres: 0000000140
  • Standard Land Use Code: 1001
  • County Land Use Code: R
  • Legal Description 1: CRESS CREEK COMMONS UNIT 3

Neighborhood

  • School District Name: Naperville Community Unit District 203
  • School Tax School District: DISTRICT 203
  • Census Tract: 846405

Zoning

  • Zoning: R

Geography

  • Assessors Map Reference: 3141-A2
  • Parcel: 07-11-211-012
  • Lot: 82
  • Municipality: NAPERVILLE
  • Latitude: 41.7954
  • Longitude: -88.1756

    Address

  • Full Address: 1528 Bonaventure Dr
  • Legal Unit: 3
  • Address - House Number: 1528
  • Address - Street Name: Bonaventure
  • Address - Suffix Type: Dr
  • State: IL
  • City Name: Naperville
  • Carrier Code: C021
  • 4-Digit Zip Code: 2202
  • Zip Code: 60563

Valuation

    Tax

  • Tax Year: 2022
  • Tax Amount: $782,852
  • Tax Rate Code Area: 7025

    Appraisal Valuation

  • Standard Deviation: 0.1691
  • Valuation Date: Jan 10, 2024
  • Confidence Score: 78
  • Final Value: 502,231
  • High Value: 587,166
  • Low Value: 417,296

    Market Valuation

  • Market Total Value: $396,480
  • Market Land Value: $132,060
  • Market Improvement Value: $264,420

    Assessments Valuation

  • Assessed Year: 2022
  • Assessed Total Value: $132,160
  • Assessed Land Value: $44,020
  • Assessed Improvements Value: $88,140

    Sales

  • Current Sale Contract Date: Jul 03, 2020
  • Current Sale Recording Date: Mar 04, 2021
  • Current Sale Price:
  • Current Sale Document Type: 71
  • Current Sale Input Document Number: R2021-035090
  • Previous Sale Recording Date: Nov 01, 2005
  • Previous Sale Contract Date: Oct 11, 2005
  • Previous Sale Amount: $362,000
  • Previous Sale Document Type: 71
Data used for valuation calculations is provided by RealtyHop, and other third party sources

Comparables

Unit
Status
Type
Beds
Baths
ft²
Price/ft²
Asking Price
Listed On
Closing Price
Sold On
HOA + Taxes

About Cress Creek


Similar Homes for Sale

Currently no similar homes around

Nearby Rentals

Unit for rent at 981 West Court, Naperville, IL, 60563

$2,400 /mo

  • 2 Beds
  • 2 Baths
  • 1,137 ft²
981 West Court #A, Naperville, IL, 60563 Listing by Richard Harnik
Unit for rent at 611 Lakeridge Court, Naperville, IL, 60563

$2,900 /mo

  • 3 Beds
  • 2 Baths
  • 1,552 ft²
611 Lakeridge Court #611, Naperville, IL, 60563 Listing by Michelle Ahn
Unit for rent at 3s230 Warren Avenue, Warrenville, IL, 60555

$1,450 /mo

  • 1 Bed
  • 1 Bath
  • 600 ft²
3s230 Warren Avenue #4, Warrenville, IL, 60555 Listing by Jennifer Niederbrach-Soszko


Frequently Asked Questions

When was property at 1528 Bonaventure Drive built and last sold?
The property at 1528 Bonaventure Drive was built in 1984 and last sold on Jul 3, 2020 for $390,000.
How much is this home worth?
The estimated value of the home located at 1528 Bonaventure Drive is $642,814.
What are some comparable homes to 1528 Bonaventure Drive?
There are currently no comparable homes to 1528 Bonaventure Drive.