


15270 Burnaby Drive


About This Property
Payment Calculator
Your Estimated Monthly Payment
Cap Rate Calculator
What does this mean?
Based on our analysis, the cap rate of this property is 1.25%. A negative cap rate indicates that the property might not be feasible as an income-producing asset. The median cap rate for a near zip code 11238 is 4.23%.
How much can I actually make?
Actual monthly rental income may vary between $4,760 and $7,140 depending on unit-specific characteristics. You can change the amount using the slider to further explore.
How is cap rate calculated?
Cap Rate = Net Operating Income (NOI) / Property Asset Value.
When calculating the cap rate, we assume 100% occupancy. Leverage (mortgage) is not considered.
Cap Rate provided by RealtyHop and RentHop, learn more about cap rate here.
Price History
| Date / Event | Date | Event | Price |
|---|---|---|---|
| Mar 12, 2026 | Sold | ||
| Sold | |||
| Feb 13, 2026 | In contract | - | |
| In contract | |||
| Nov 11, 2025 | Listed by Downing Frye Realty Inc. | $2,995,000 | |
| Listed by Downing Frye Realty Inc. | |||
| Jun 2, 2025 | Temporarily off market | - | |
| Temporarily off market | |||
| Dec 9, 2024 | Listed by Downing Frye Realty Inc. | $3,400,000 | |
| Listed by Downing Frye Realty Inc. | |||
| | |||
|
Nestled amidst stunning lake and deep-preserve views, and encircled by lush greenery, this extraordinary residence offers a lifestyle of unparalleled comfort and style. This coastal-inspired home has been impeccably updated and blends Palm Beach charm with a Ralph Lauren-inspired aesthetic. Gleaming hardwood floors and custom 8-foot doors also set the tone for this beautiful haven, featuring 3 bedrooms, a versatile den, and 4 bathrooms. The soaring, high-ceilinged living room centers around a welcoming fireplace and flows seamlessly onto a lanai/screened porch overlooking the saltwater pool and spa, with pristine natural beauty just steps away. Equally sophisticated, the formal dining room boasts French doors, and there's a nearby den lined with custom library bookcases. The newly reimagined kitchen and family room impress with their airy, modern style. Highlights include a dramatic beamed ceiling, top-tier European appliances, dual extra-wide quartz islands, custom-designed cabinetry with hardwood polished maple interiors, and a gas cooktop, making it a dream space for culinary enthusiasts and entertainers alike. The adjoining family room features custom built-ins, while the sunroom offers a sun-drenched & serene space to unwind, with breathtaking views of nature frequently graced by white egrets and blue herons. The spacious primary suite includes a walk-in closet, wall of custom cabinetry, and a luxurious bathroom. The home is fully storm-ready, featuring hurricane-rated protection, a whole-house generator, and a newer roof. The garage accommodates two cars plus a golf cart, adding convenience to luxury. Located in the prestigious Audubon Country Club, this home provides access to an array of amenities, including an 18-hole golf course, tennis, pickle ball, croquet, bocce ball, a large community pool, a fitness and lifestyle center, and a clubhouse with multiple dining options. Enjoy the boardwalk to the bay with kayaks, and relish Naples’ finest beaches, restaurants, and shopping only minutes from Audubon.
| |||

Property Highlights
Building Info
Comparables
Status
Price/ft²
Listed On
Sold On
About North Naples
Similar Homes for Sale
Currently no similar homes aroundNearby Rentals
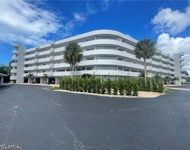
$7,000 /mo
- 2 Beds
- 2 Baths
- 1,200 ft²
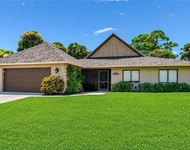
$7,500 /mo
- 3 Beds
- 2 Baths
- 1,827 ft²
 Your Privacy Choices
Phone: 425-283-2930
Address: 335 Madison Avenue, New York, NY 10017