Check Availability
Barrett 77532
1527 Nasella Drive
$293,055
● House - For Sale

1527 Nasella Drive

Crosby, TX 77532
bedrooms
4 Beds
bathrooms
2 Baths, 1 Half Bath
square feet
2,334 Ft²
$1,494
Est. Monthly
$55
HOA / Fees

About This Property

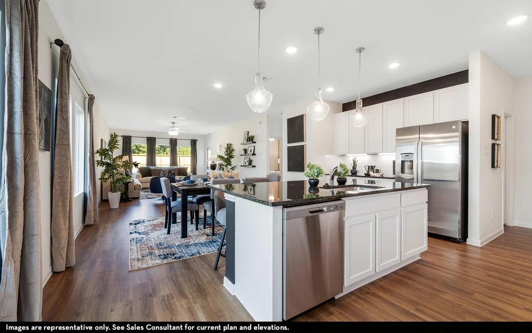
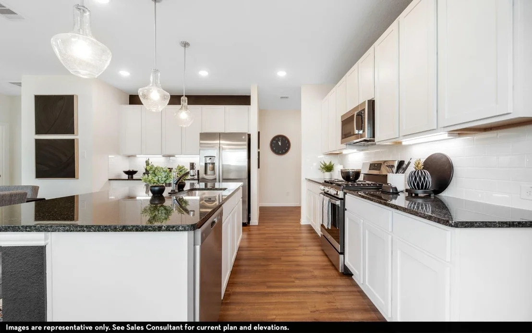
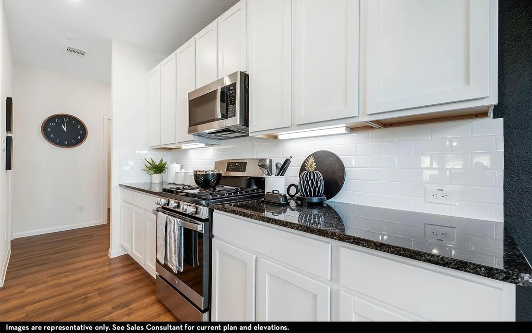
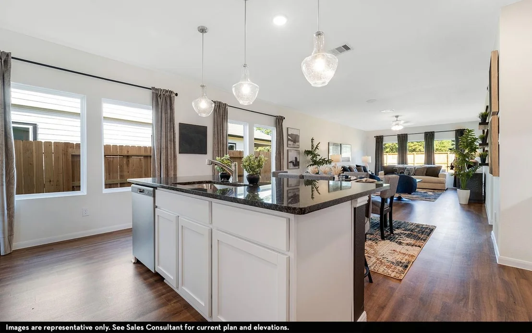
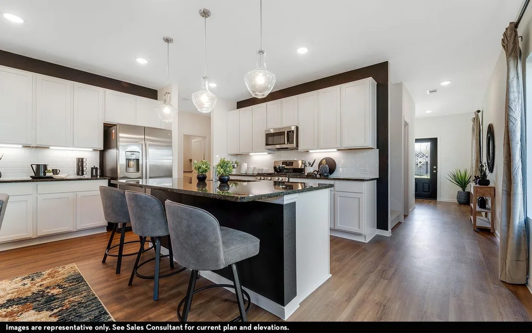
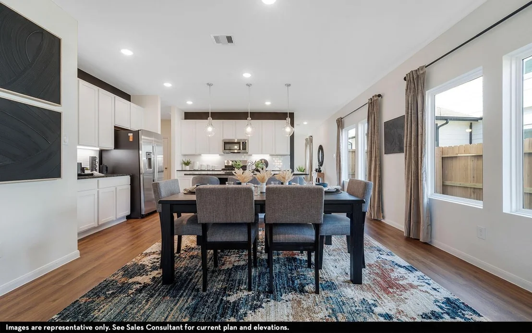
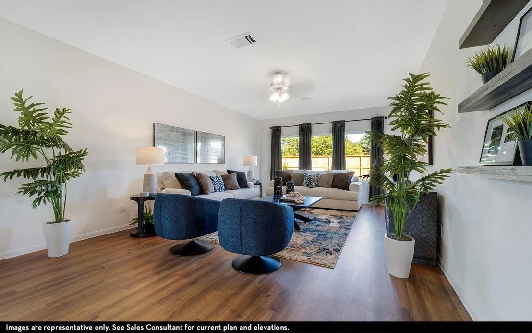
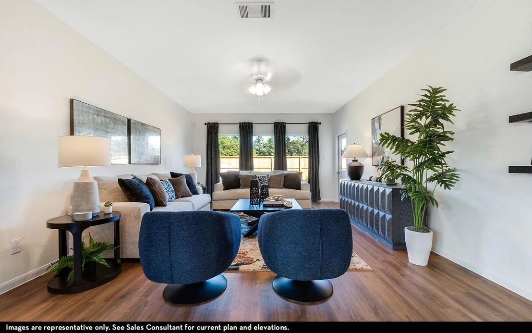
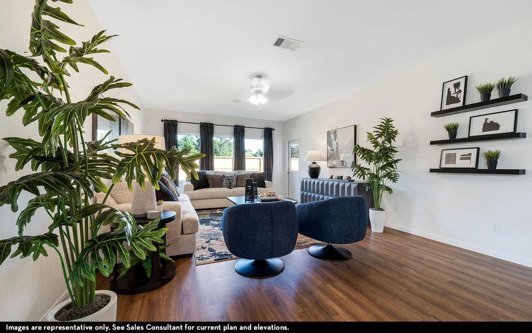
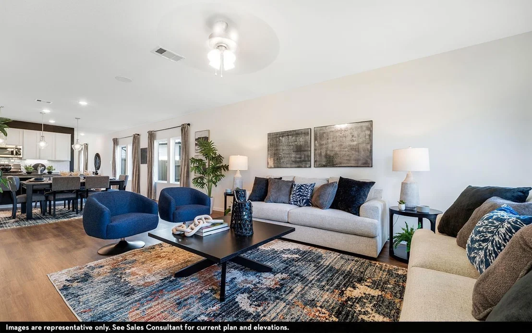
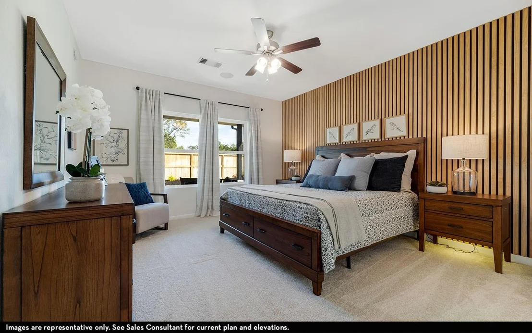
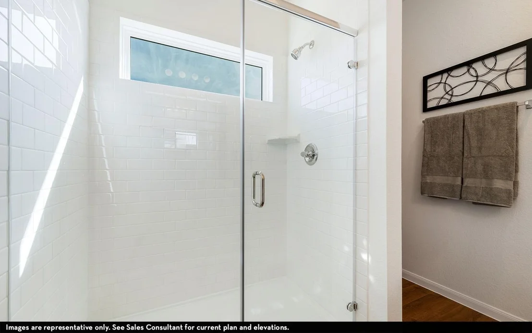
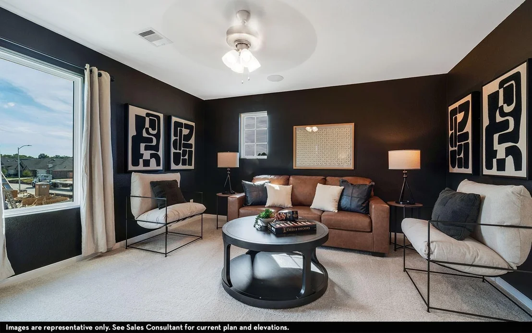
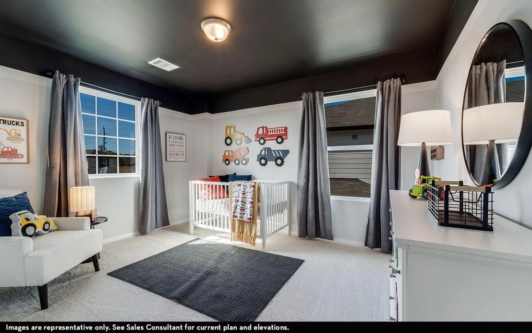
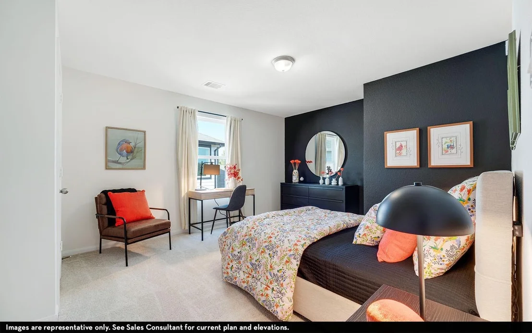
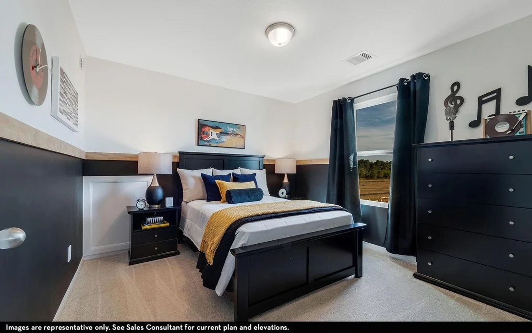
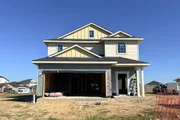
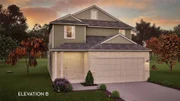
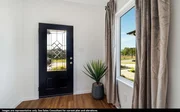
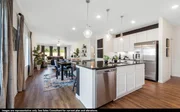
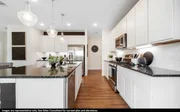
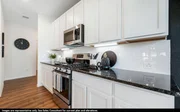
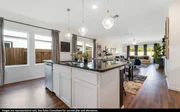
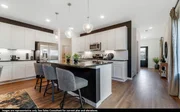
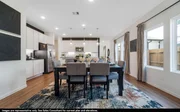
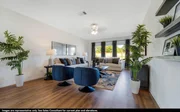
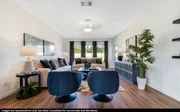
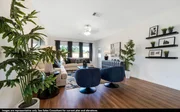
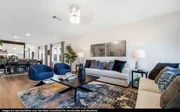
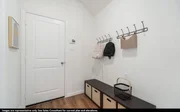
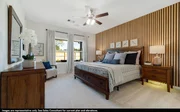
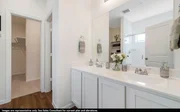
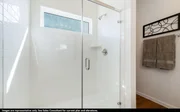
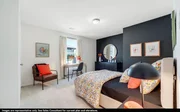
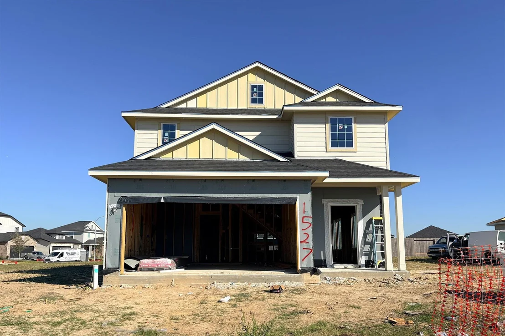
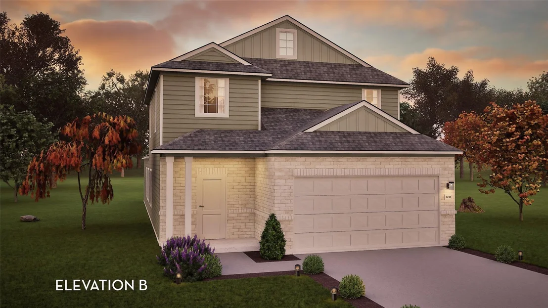
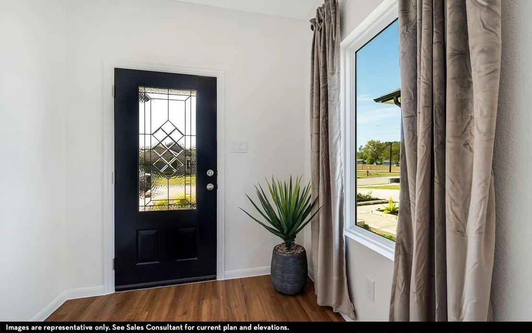
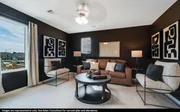
The Hickory by CastleRock Communities is a beautifully designed two-story home featuring 4 bedrooms, 2.5 bathrooms, a spacious covered patio, and inviting curb appeal. A mahogany front door welcomes you into an open-concept floor plan with soaring ceilings and luxury vinyl plank flooring throughout the main living areas. The gourmet kitchen features quartz countertops, a white tile backsplash, 42-inch Shaker-style cabinetry, a deep undermount sink with an upgraded faucet, and stainless steel gas appliances. The private primary suite offers a spacious walk-in shower and a large walk-in closet. Upstairs, a versatile game room provides the perfect space for entertaining, relaxing, or creating a media room, playroom, or home office. Located in Sweetgrass Village, residents enjoy exceptional community amenities, including parks, a clubhouse with a fitness center, pickleball courts, and a resort-style pool!
Unit Size
2,334 Ft²
Days on Market
-
Land Size
0.11 acres
Price per sqft
$126
Property Type
House
Property Taxes
-
HOA Dues
$55
Year Built
-

Listed By

Ashley Yoder
Yoder Commercial & Residential Properties

Payment Calculator

Cap Rate Calculator

Last updated: 2 months ago (HAR #90027404)

Price History

Date / Event Date Event Price
Sep 28, 2026 Listed by CastleRock Realty, LLC $293,055
Listed by CastleRock Realty, LLC

Property Highlights

Garage
Parking Details
Has Garage
Attached Garage
Parking Features: Attached, Garage Door Opener, Double-Wide Driveway
Garage Spaces: 2
Interior Details
Half Bathrooms: 1
Full Bathrooms: 2
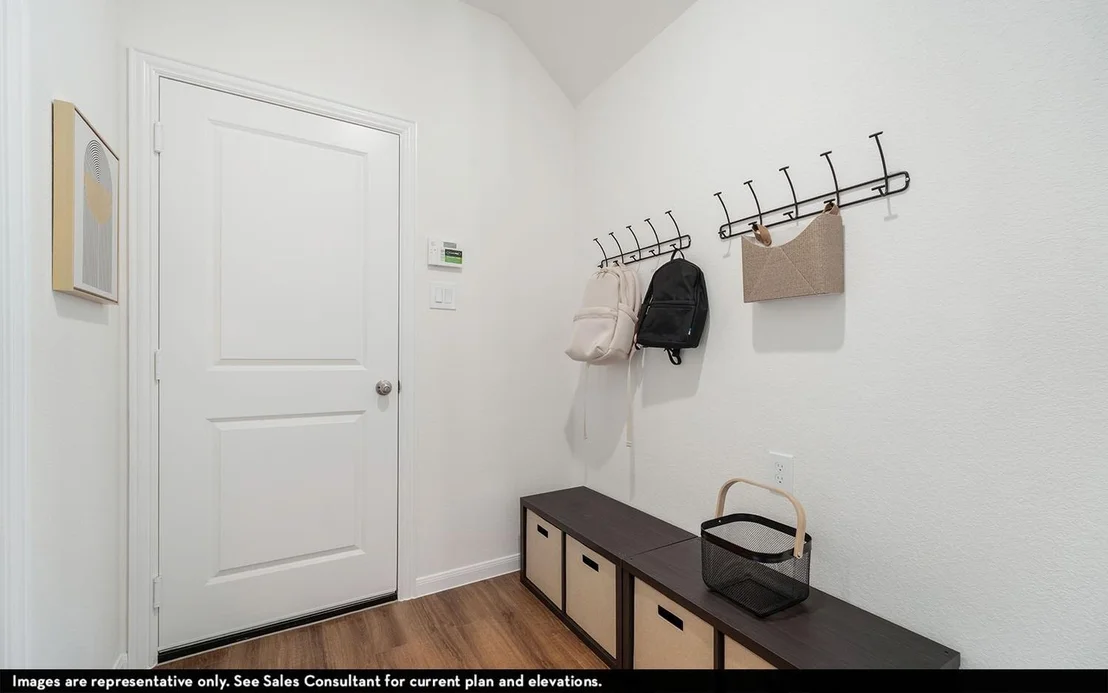
Interior Features: High Ceilings, Formal Entry/Foyer, Prewired for Alarm System, Primary Bed - 1st Floor, Walk-In Closet(s)
Appliances: ENERGY STAR Qualified Appliances, Water Heater, Disposal, Gas Oven, Microwave, Gas Range, Dishwasher
Flooring Type: Carpet, Vinyl Plank
Door Features: Insulated Doors
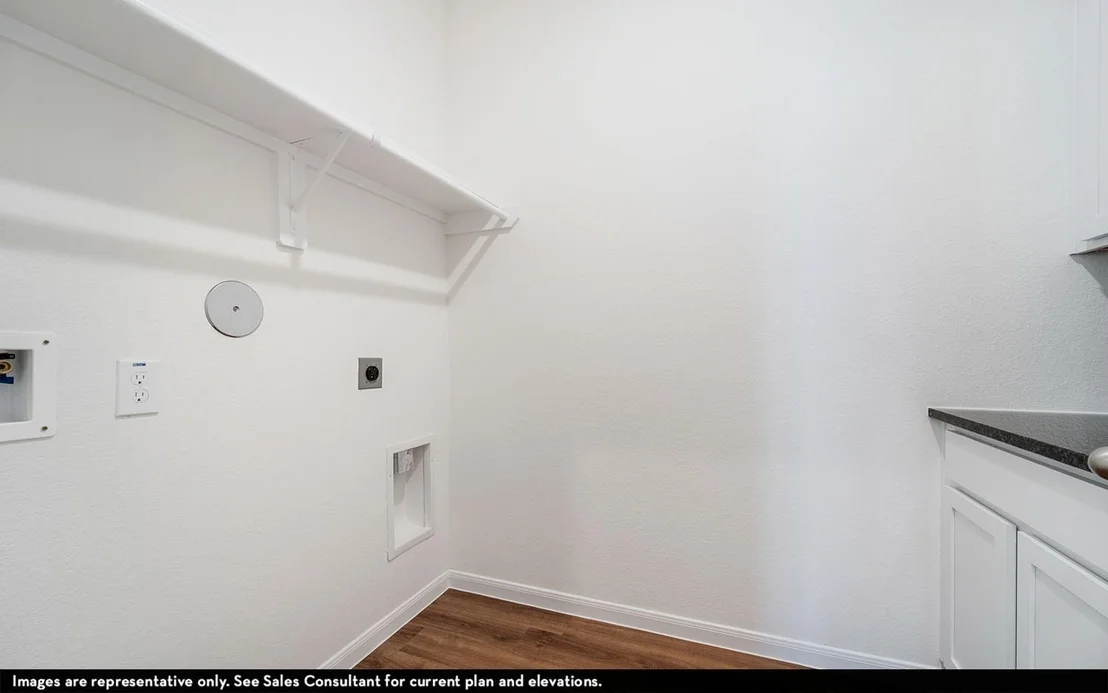
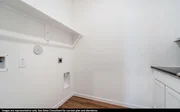
Laundry Features: Electric Dryer Hookup
Exterior Details
Square Footage: 2334
Architectural Style: Traditional
Year Built Source: Builder
Year Built: 2026
Builder Name: CastleRock Communities
Building Area Total: 2334
Window Features: Insulated/Low-E windows
Construction Materials: Batts Insulation, Brick, Cement Siding, Insulation - Blown Fiberglass
Patio and Porch Features: Covered, Patio, Porch
Lot Features: Back Yard, Subdivided, 0 Up To 1/4 Acre
Lot Size Area: 0.1102
Lot Size Units: Acres
Lot Size Acres: 0.1102
Lot Size Square Feet: 4800
Water Source: Water District
Utilities Details
Cooling Type: Ceiling Fan(s), Electric
Heating Type: Natural Gas
Location Details
HOA/Condo/Coop Amenities: Clubhouse, Fitness Center, Park, Playground, Pool, Pickleball Court
HOA Fee: $660
HOA Fee Frequency: Annually

Comparables

Unit
Status
Type
Beds
Baths
ft²
Price/ft²
Asking Price
Listed On
Closing Price
Sold On
HOA + Taxes

About Barrett


Similar Homes for Sale

Currently no similar homes around

Nearby Rentals

Unit for rent at 505 Cypress Avenue, Crosby, TX, 77532

$1,800 /mo

  • 3 Beds
  • 2 Baths
  • 1,236 ft²
505 Cypress Avenue, Crosby, TX, 77532 Listing by Angelica Maldonado
Unit for rent at 519 Magnolia Avenue, Crosby, TX, 77532

$1,600 /mo

  • 4 Beds
  • 1 Bath
  • 1,456 ft²
519 Magnolia Avenue, Crosby, TX, 77532 Listing by Susan Rideau
Unit for rent at 654 Ridge Drive, Crosby, TX, 77532

$1,850 /mo

  • 3 Beds
  • 2 Baths
  • 1,942 ft²
654 Ridge Drive, Crosby, TX, 77532 Listing by Kimberly Buish


Frequently Asked Questions

When was property at 1527 Nasella Drive built and last sold?
The property at 1527 Nasella Drive was built in and last sold on Jan 1, 1970 for $0.
How much is this home worth?
The estimated value of the home located at 1527 Nasella Drive is $296,515.
What are some comparable homes to 1527 Nasella Drive?
There are currently no comparable homes to 1527 Nasella Drive.