


1527 CROFTON PARKWAY


About This Property
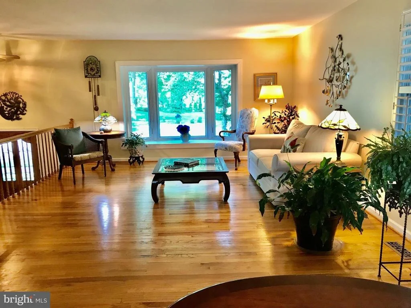
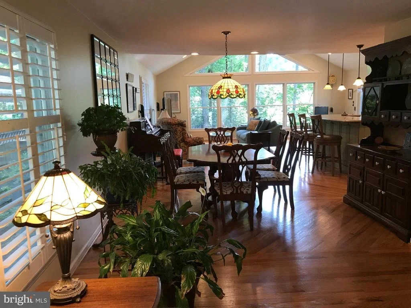
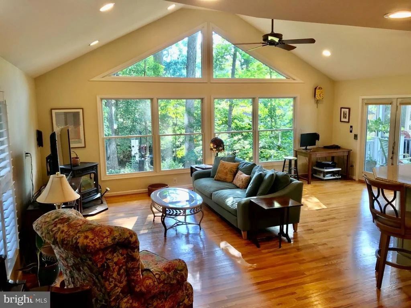
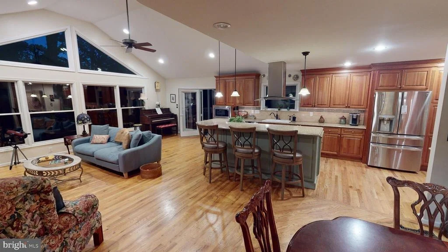
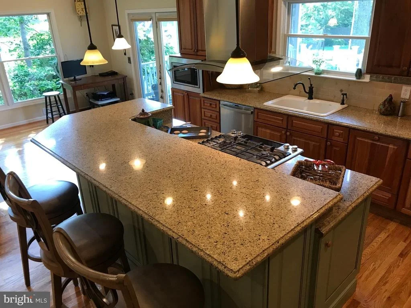
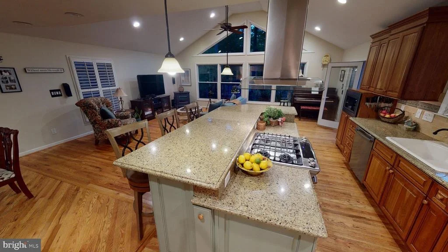
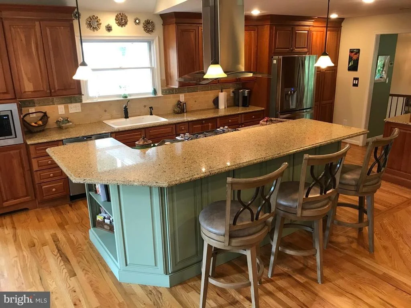
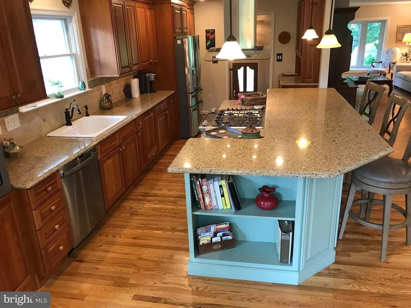
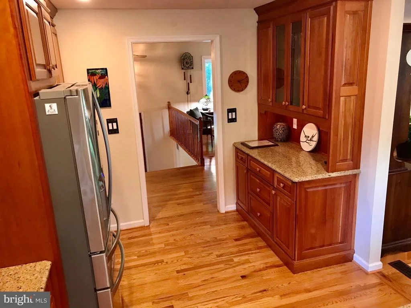
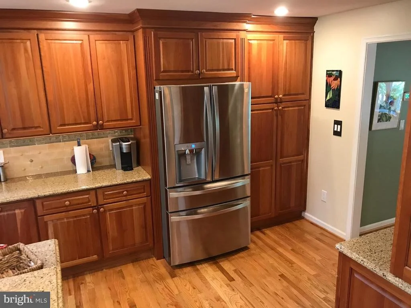
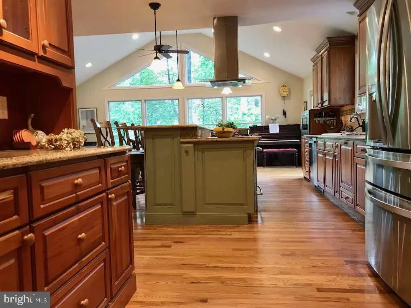
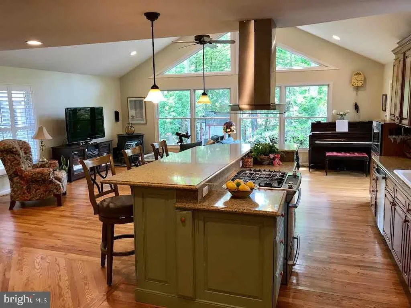
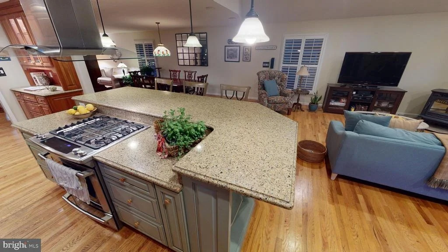
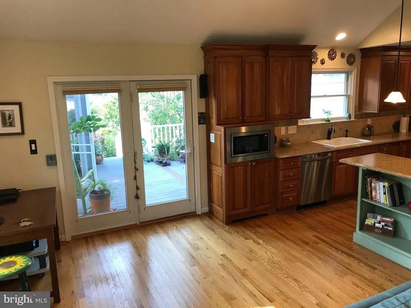
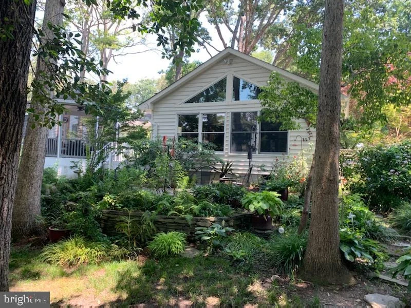
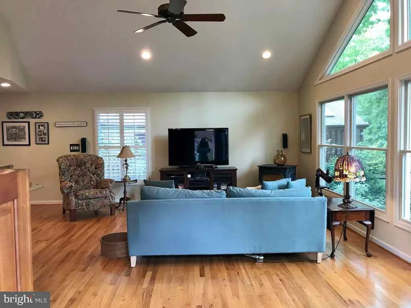
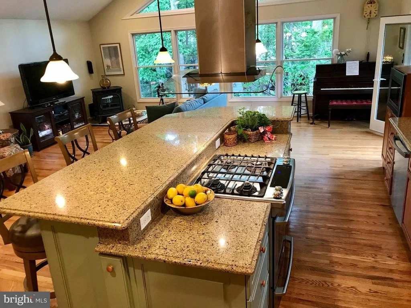
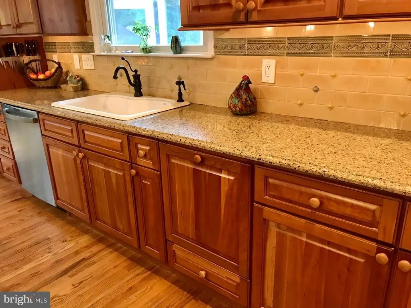
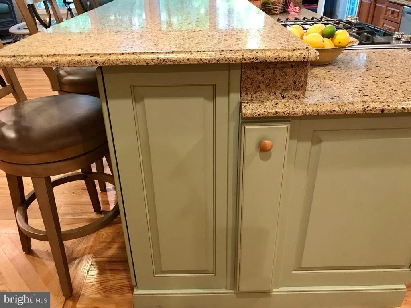
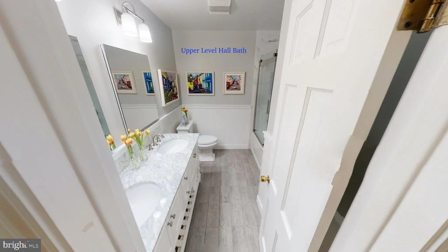
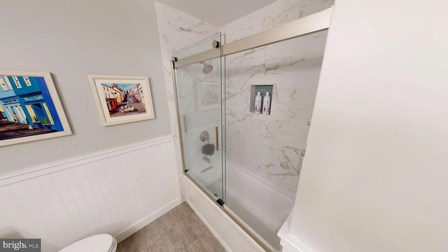
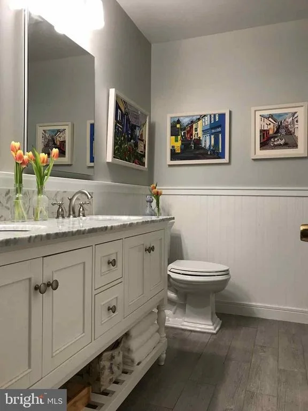
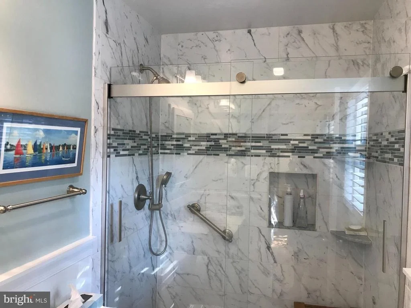
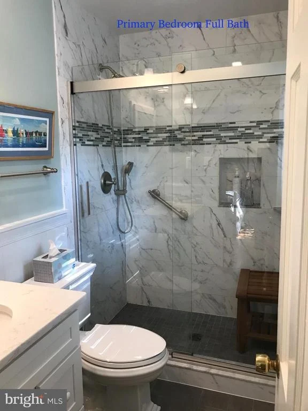
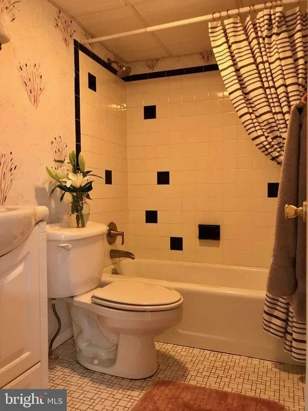
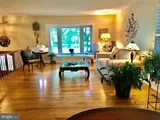
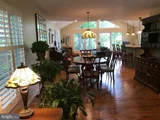
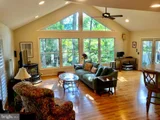
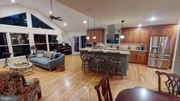
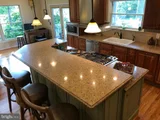
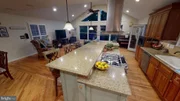
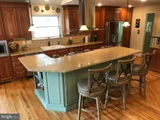
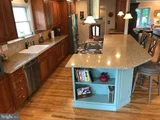
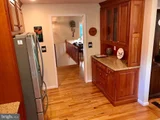
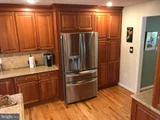
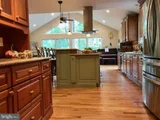
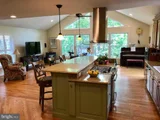
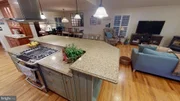
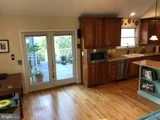
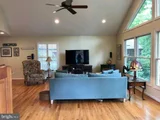
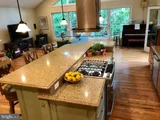
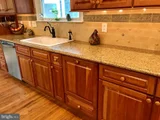
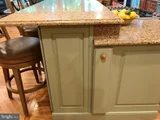
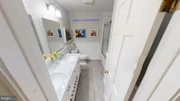
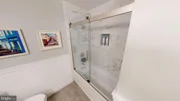
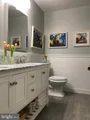
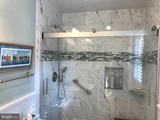
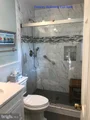
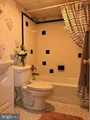
Many upgrades including a 20'x 23'addition creating an open concept kitchen/dining room and family room with a 13' vaulted ceiling. The kitchen features a 9' x 5'island with drawers, spice racks, and custom light cherry wood cabinets with soft close feature and stainless-steel appliances. The custom backsplash is a unique blend of handmade chamois subway tiles with pops of buttery yellow and green small diamond shaped accent tiles. The kitchen and family room overlook a beautiful garden through 12' palladium windows in the vaulted addition. The huge Anderson Bay window in the living room adds loads of additional light. The upper-level bathrooms were beautifully updated with marble counters in soft greys and have footed vanities.
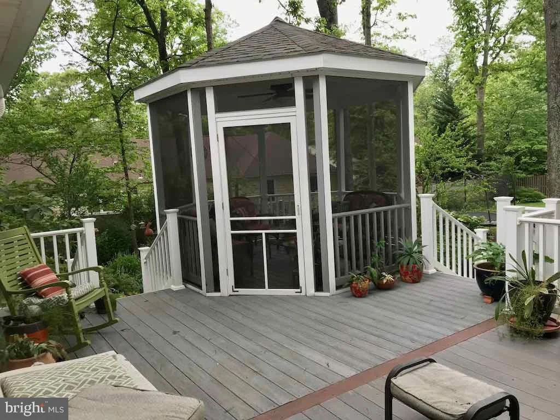
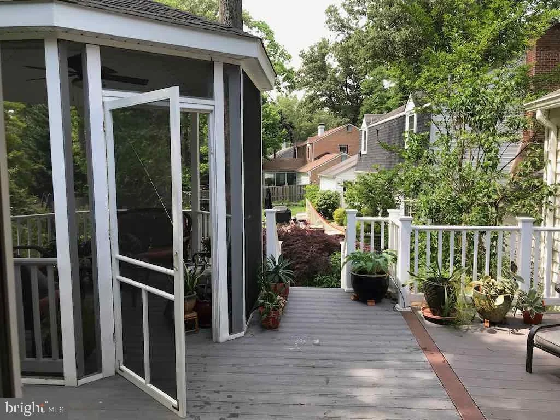
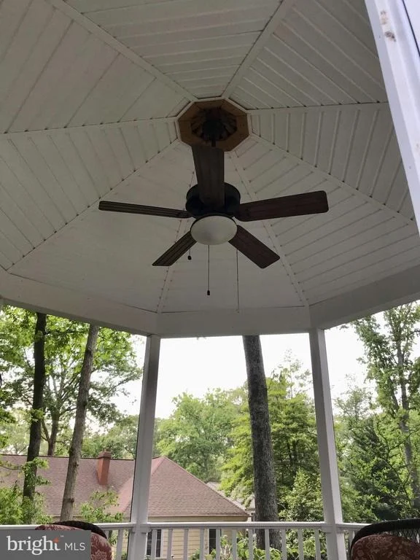
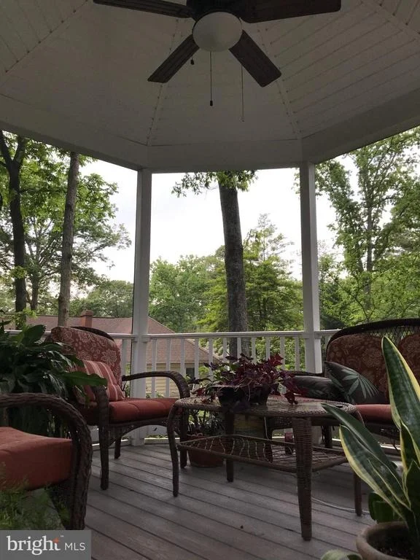
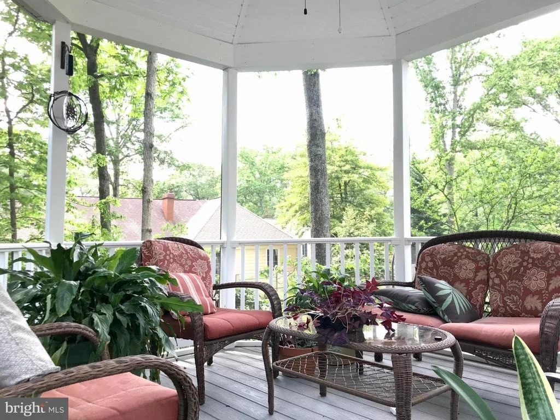
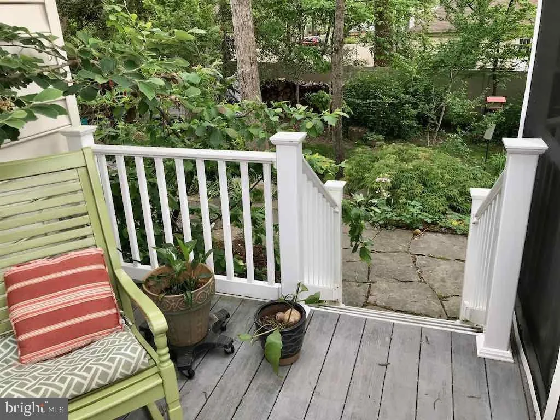
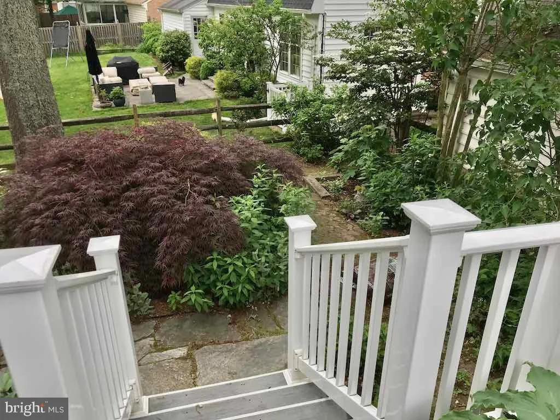
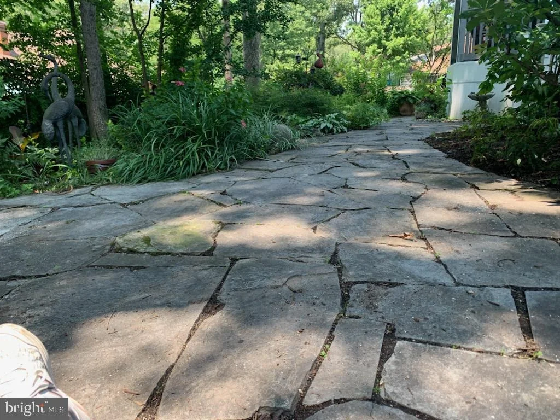
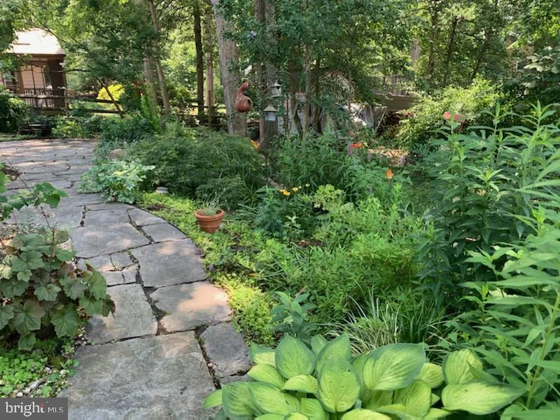
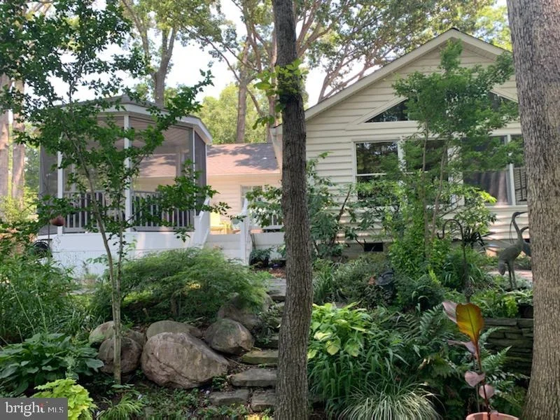
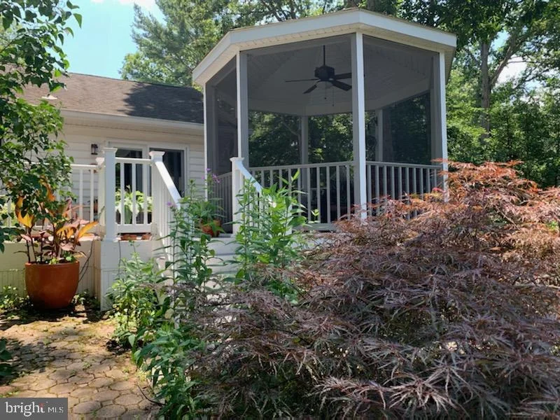
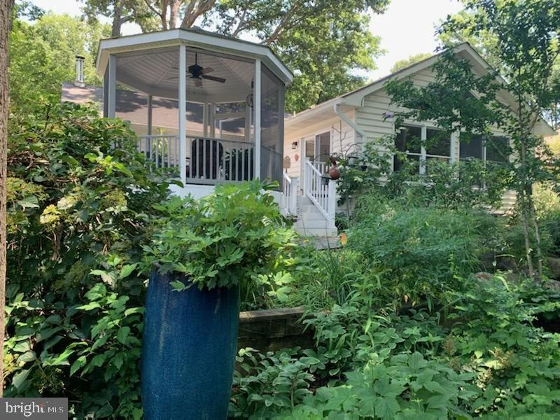
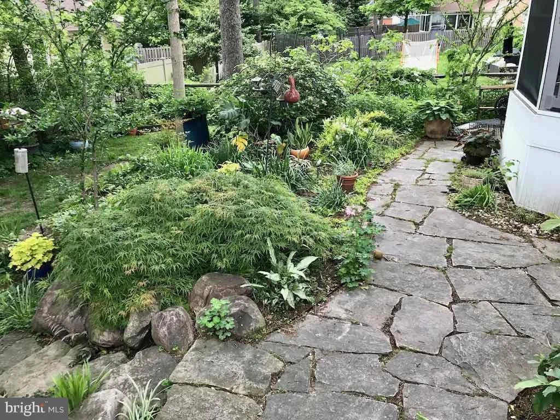
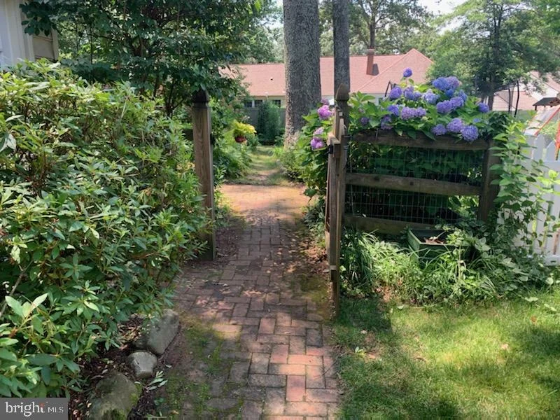
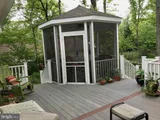
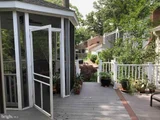
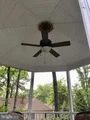
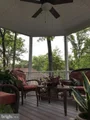
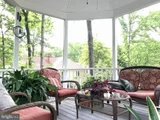
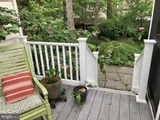
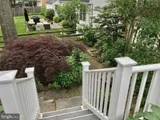
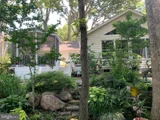
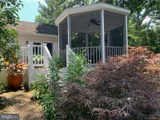
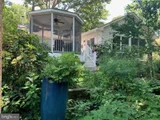
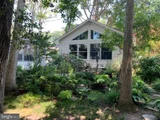
The kitchen leads out onto a large composite deck and an 11' screened gazebo with an overhead fan in the vaulted ceiling. Two sets of steps lead down to different sections of a very large, winding flagstone patio bounded by a mixed border garden. The split-rail fence continues the peaceful feel of the yard.
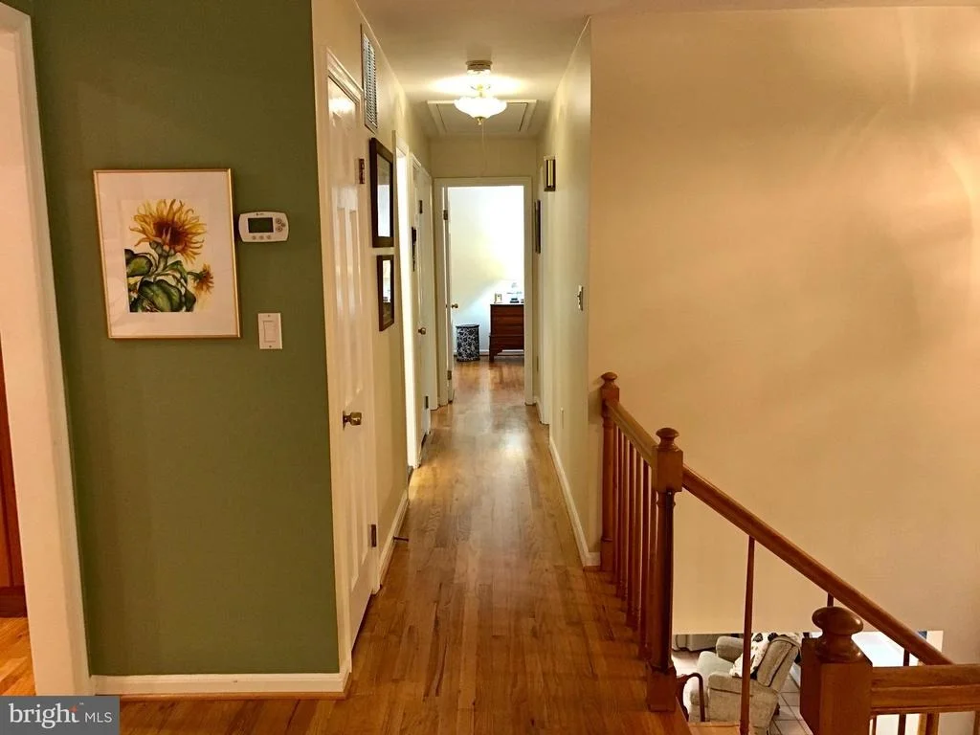
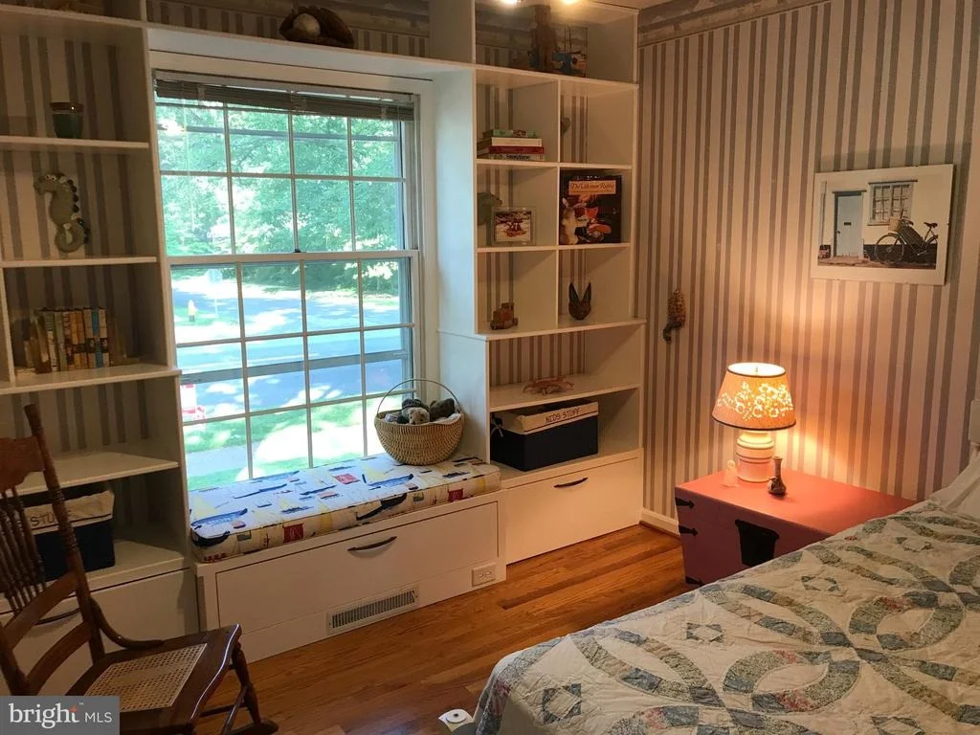
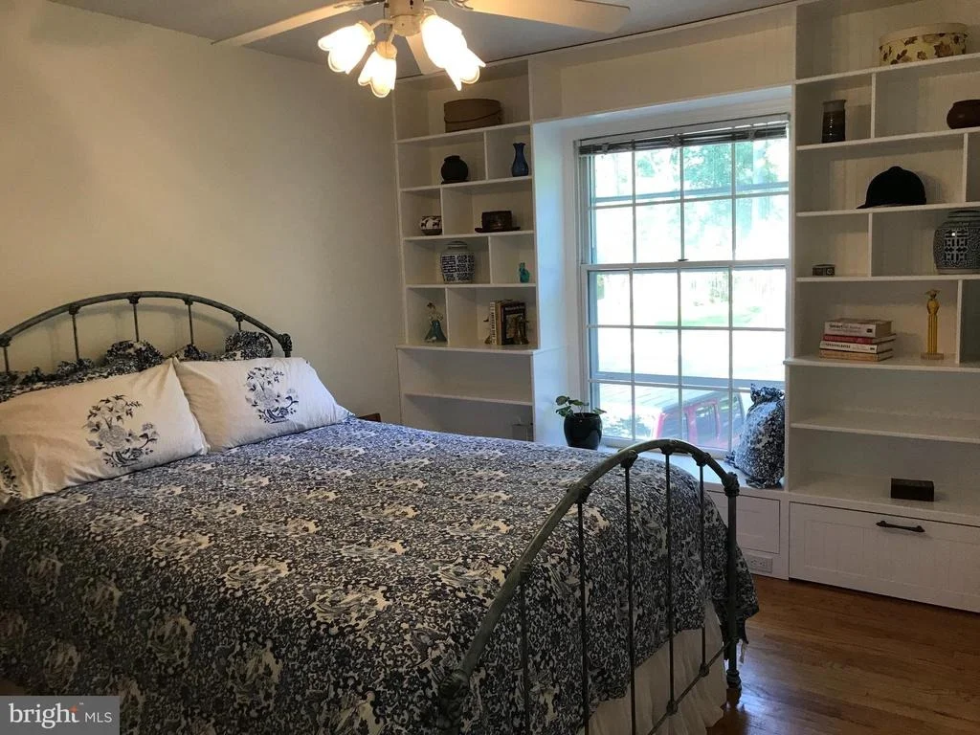
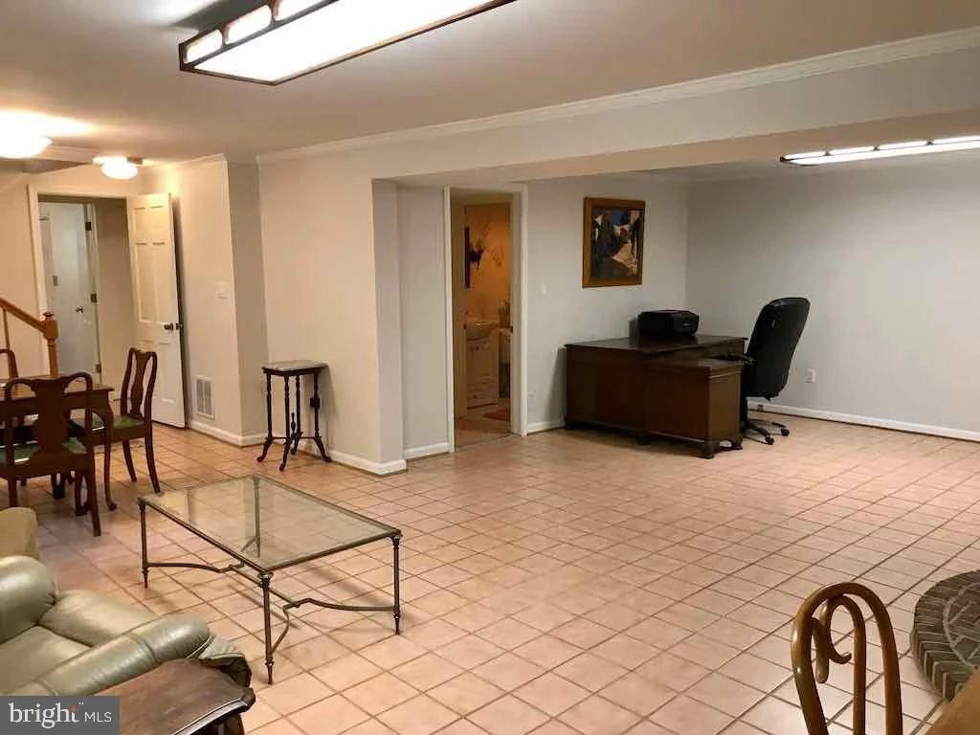
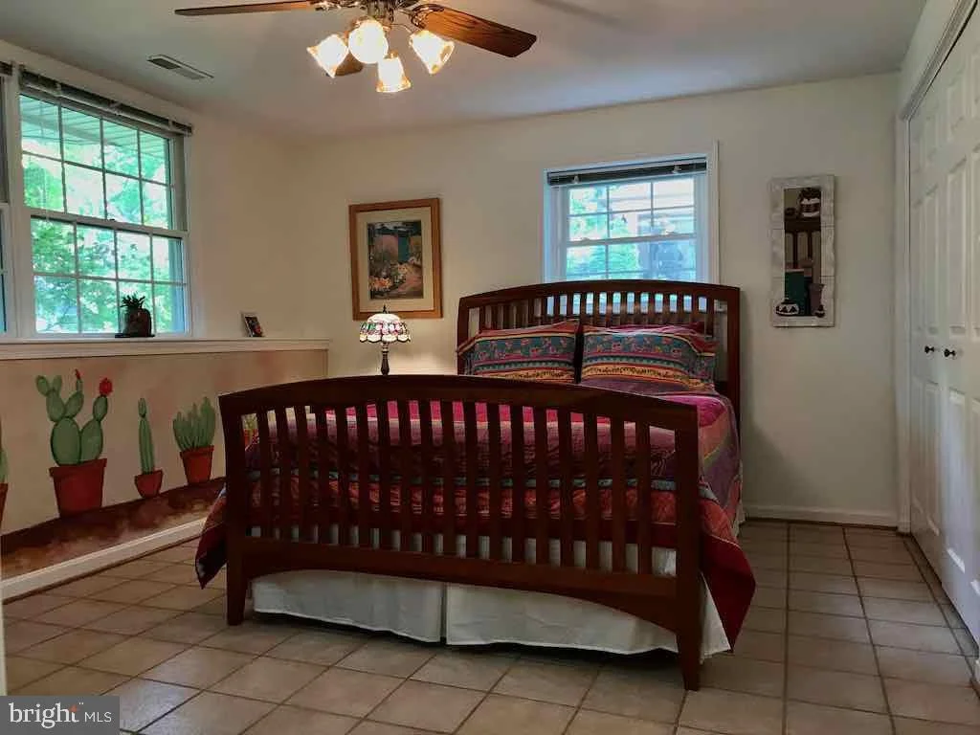
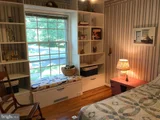
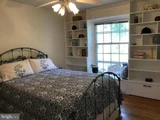
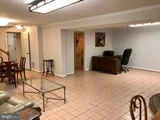
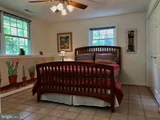
The upper level has lovely oak hardwood floors while the lower level has soft peach-colored tiles. The secondary bedrooms both have been updated with custom built-in wall shelving, window seats and lower drawers. The solid oak front door has decorative
leaded Glass. Freshly painted interior walls and exterior shutters.
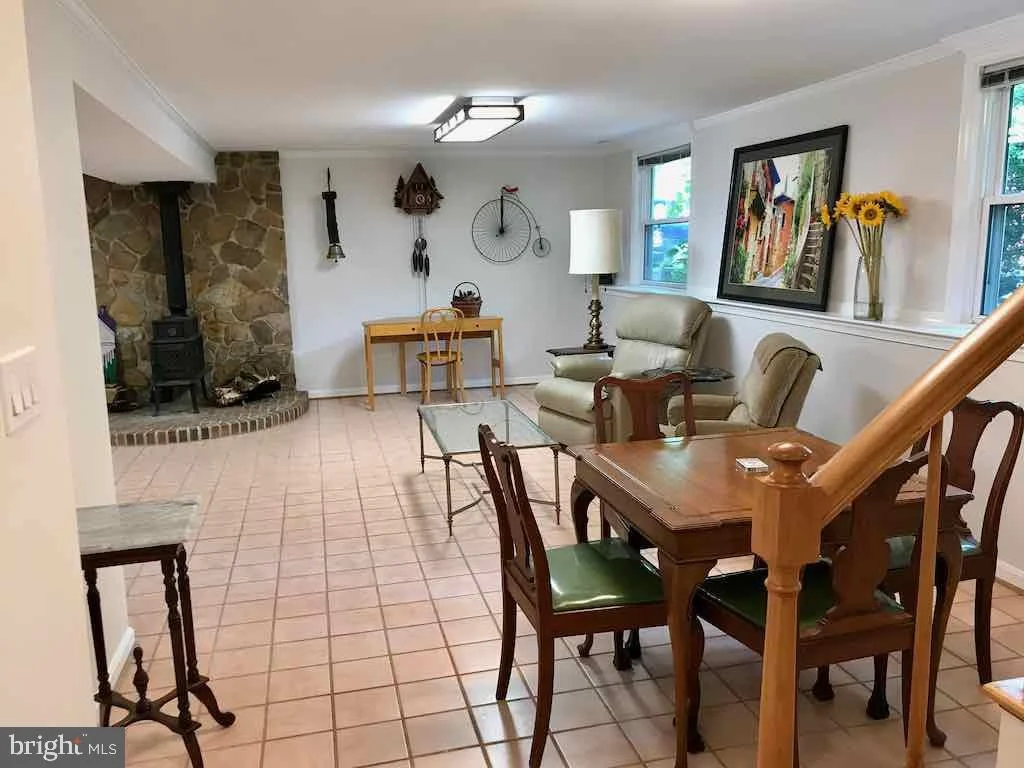
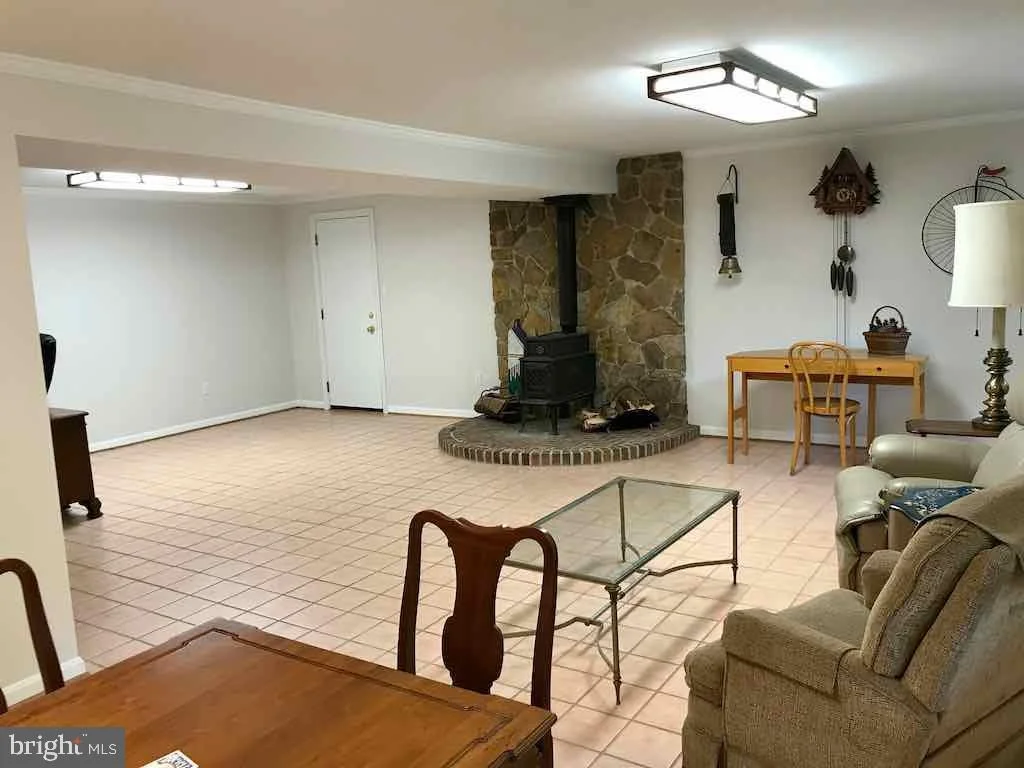
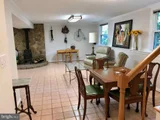
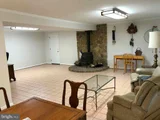
In the winter, you can cozy up before a wood burning stove on a semi-circular brick heart in the lower level or pellet stove in the upper family room. Much of the house and exterior shutters recently painted
Emphasis section:
Three separate living areas
Large open concept design
Huge kitchen for entertaining
Beautifully landscaped gardens
Winding flagstone patio
Custom cherry cabinets with loads of storage
Composite deck and large screened gazebo
Recently updated bathrooms.
Payment Calculator
Your Estimated Monthly Payment
Cap Rate Calculator
What does this mean?
Based on our analysis, the cap rate of this property is 1.25%. A negative cap rate indicates that the property might not be feasible as an income-producing asset. The median cap rate for a near zip code 11238 is 4.23%.
How much can I actually make?
Actual monthly rental income may vary between $4,760 and $7,140 depending on unit-specific characteristics. You can change the amount using the slider to further explore.
How is cap rate calculated?
Cap Rate = Net Operating Income (NOI) / Property Asset Value.
When calculating the cap rate, we assume 100% occupancy. Leverage (mortgage) is not considered.
Cap Rate provided by RealtyHop and RentHop, learn more about cap rate here.
Price History
| Date / Event | Date | Event | Price |
|---|---|---|---|
| Aug 23, 2022 | Sold | ||
| Sold | |||
| Jul 2, 2022 | No longer available | - | |
| No longer available | |||
| Jul 1, 2022 | Listed by Cottage Street Realty LLC | $625,000 | |
| Listed by Cottage Street Realty LLC | |||
| | |||
|
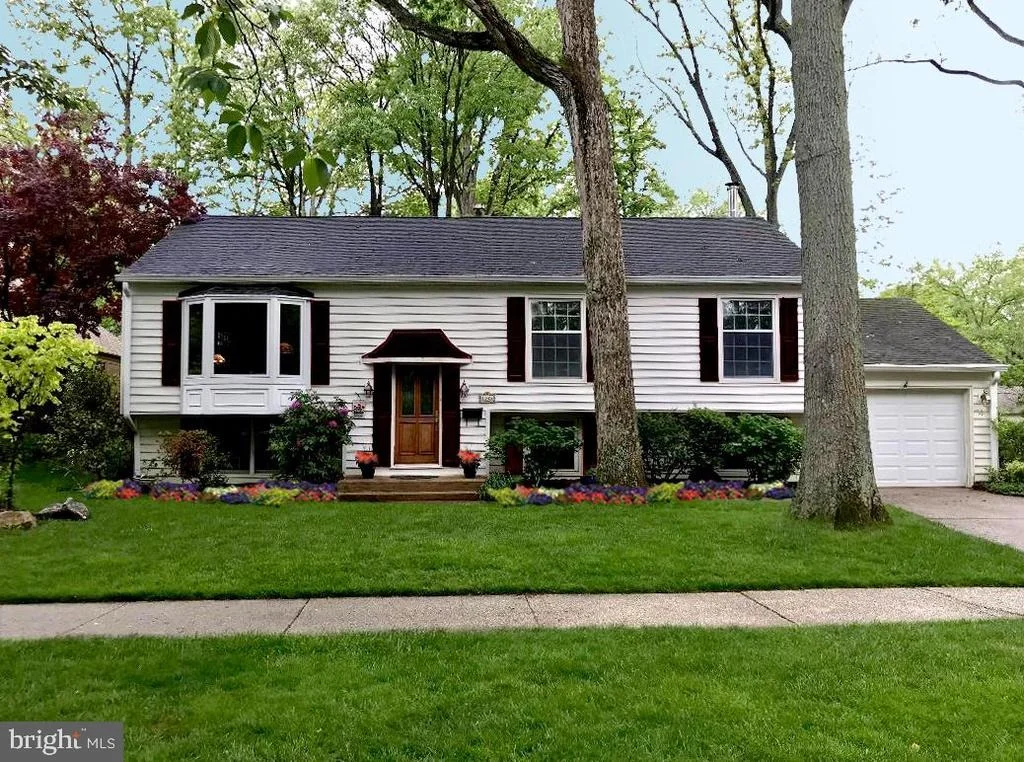
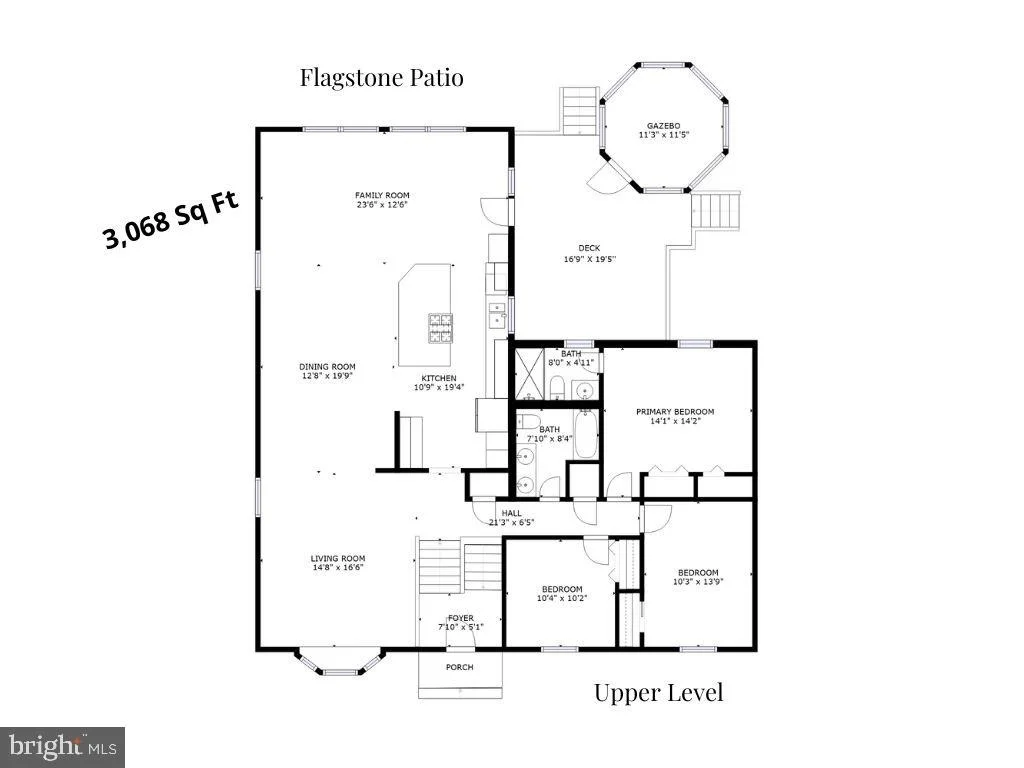
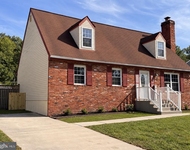
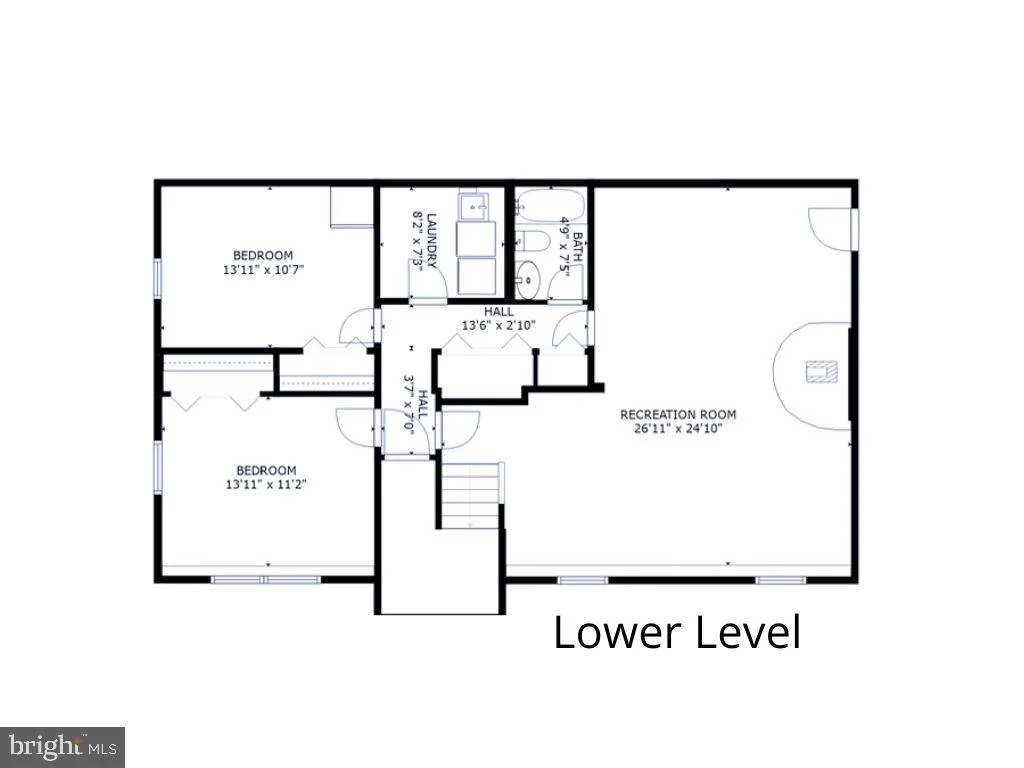
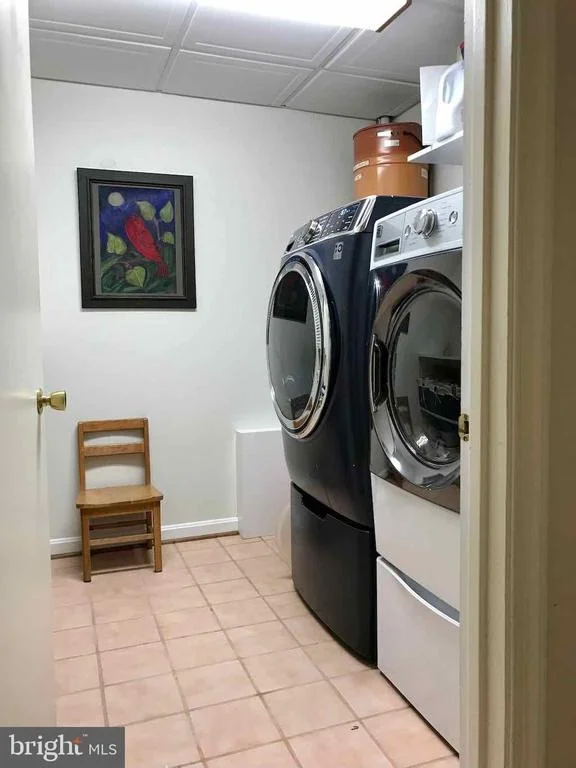
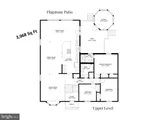
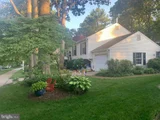
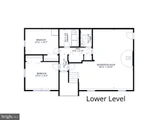
Original Crawford built home in lovely sought after Crofton Country Club community. The home features 4 bedrooms, 3 baths, a bonus/craft room on lower level. This 3,068 square foot home has three separate living areas: the living room, great room and recreation room.
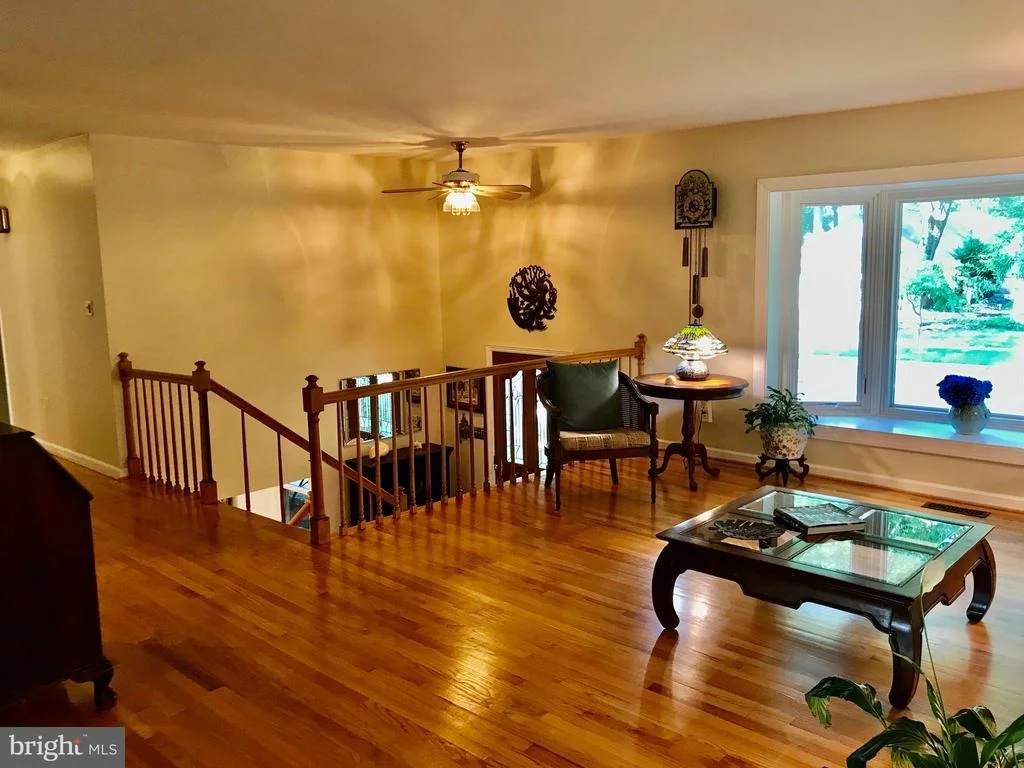
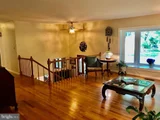
Many upgrades including a 20'x 23'addition creating an open concept kitchen/dining room and family room with a 13' vaulted ceiling. The kitchen features a 9' x 5'island with drawers, spice racks, and custom light cherry wood cabinets with soft close feature and stainless-steel appliances. The custom backsplash is a unique blend of handmade chamois subway tiles with pops of buttery yellow and green small diamond shaped accent tiles. The kitchen and family room overlook a beautiful garden through 12' palladium windows in the vaulted addition. The huge Anderson Bay window in the living room adds loads of additional light. The upper-level bathrooms were beautifully updated with marble counters in soft greys and have footed vanities.
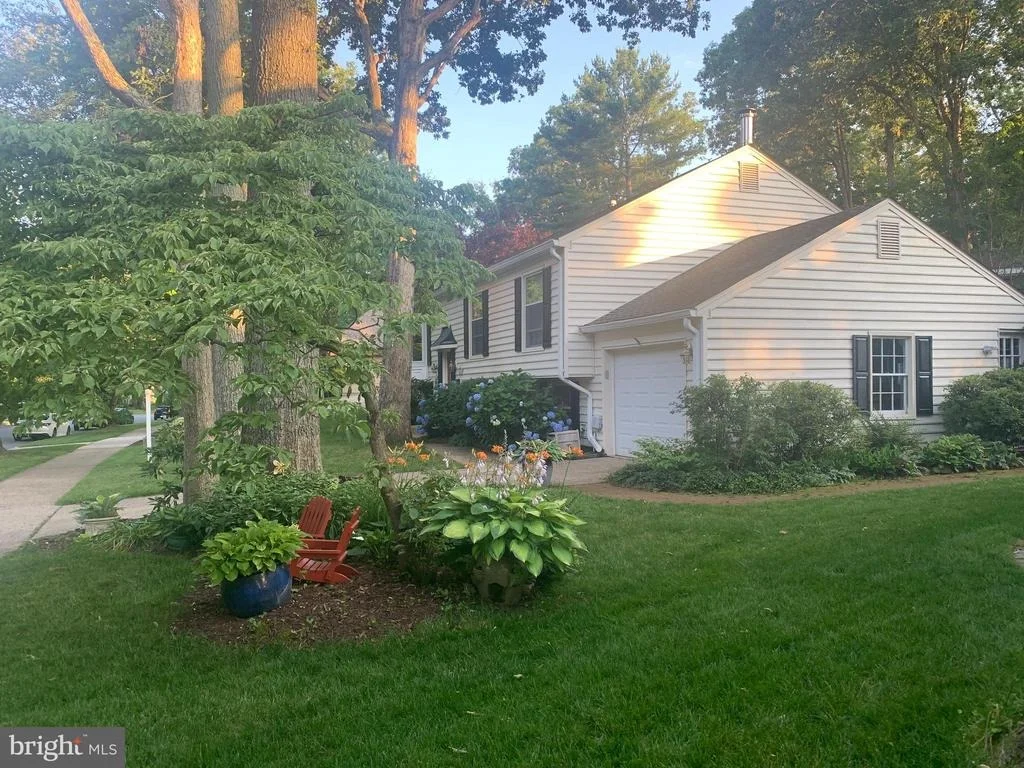
The kitchen leads out onto a large composite deck and an 11' screened gazebo with an overhead fan in the vaulted ceiling. Two sets of steps lead down to different sections of a very large, winding flagstone patio bounded by a mixed border garden. The split-rail fence continues the peaceful feel of the yard.
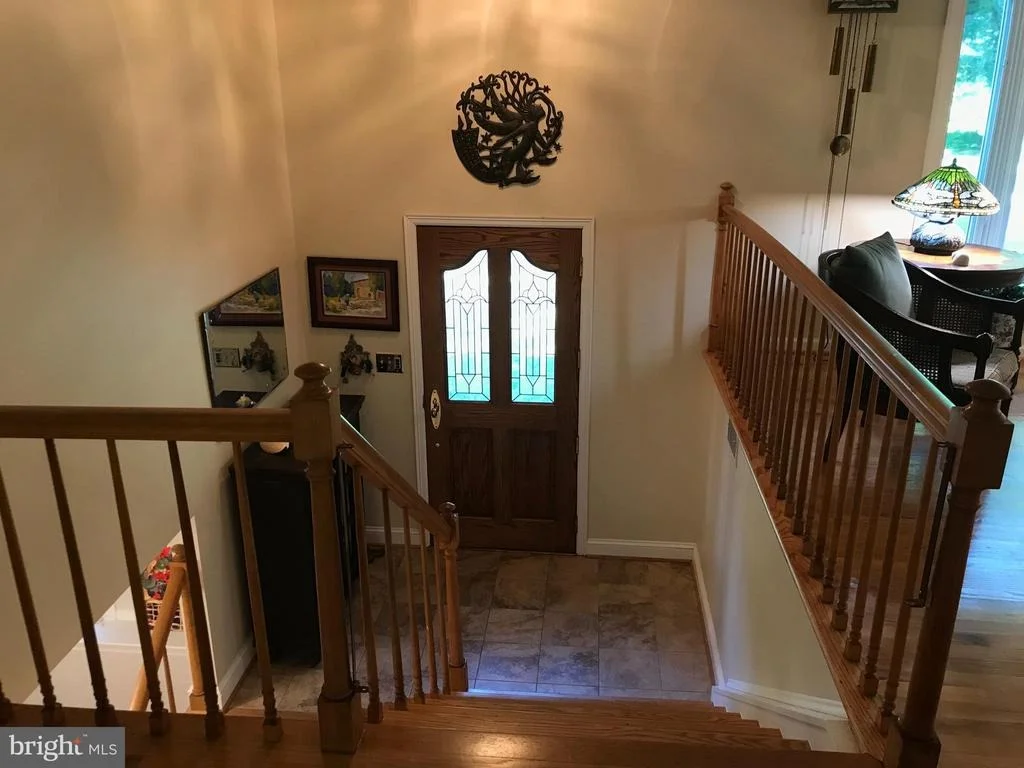
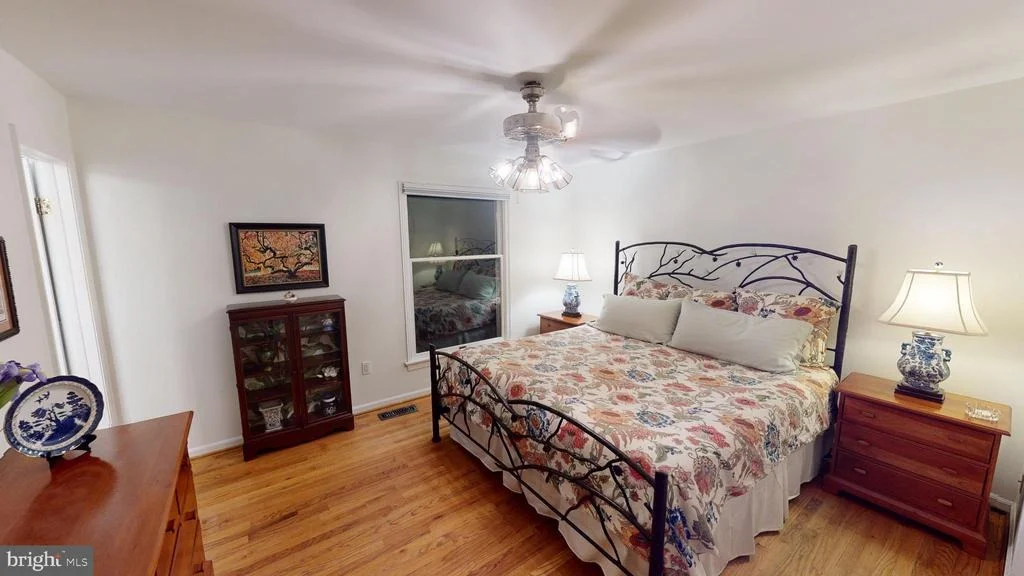
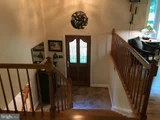
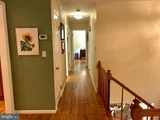
The upper level has lovely oak hardwood floors while the lower level has soft peach-colored tiles. The secondary bedrooms both have been updated with custom built-in wall shelving, window seats and lower drawers. The solid oak front door has decorative
leaded Glass. Freshly painted interior walls and exterior shutters.
In the winter, you can cozy up before a wood burning stove on a semi-circular brick heart in the lower level or pellet stove in the upper family room. Much of the house and exterior shutters recently painted
Emphasis section:
Three separate living areas
Large open concept design
Huge kitchen for entertaining
Beautifully landscaped gardens
Winding flagstone patio
Custom cherry cabinets with loads of storage
Composite deck and large screened gazebo
Recently updated bathrooms.
| |||
| Jun 25, 2022 | Price Decreased |
$659,000
↓ $16K
(2.4%) | |
| Price Decreased | |||
| Jun 20, 2022 | Price Decreased |
$675,000
↓ $20K
(2.9%) | |
| Price Decreased | |||

Property Highlights
Building Info
Comparables
Status
Price/ft²
Listed On
Sold On
About Crofton
Similar Homes for Sale
Currently no similar homes aroundNearby Rentals

Cottage Street Realty LLC
Last Updated: 5 hours ago
Data Source: Bright MLS , MLS# MDAA2038564







 Your Privacy Choices
Phone: 425-283-2930
Address: 335 Madison Avenue, New York, NY 10017