


33
Map
1527 35TH STREET NW


About This Property
A Grand Historic Interior
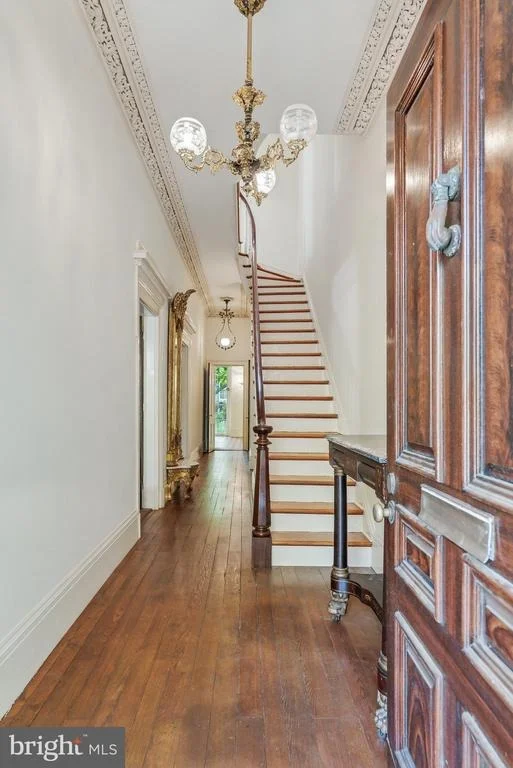
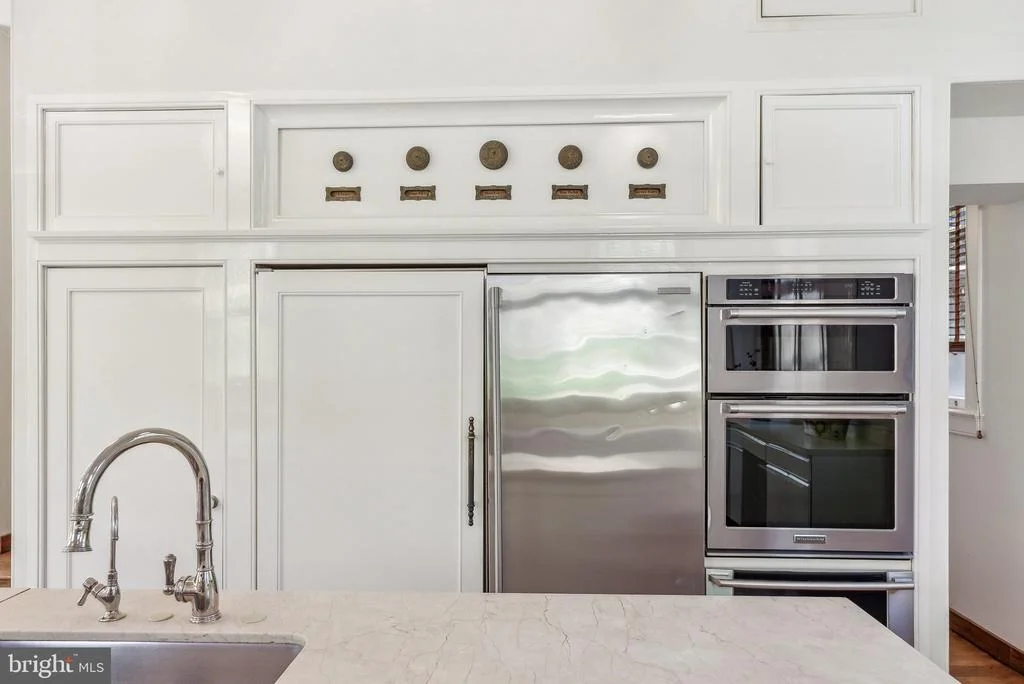
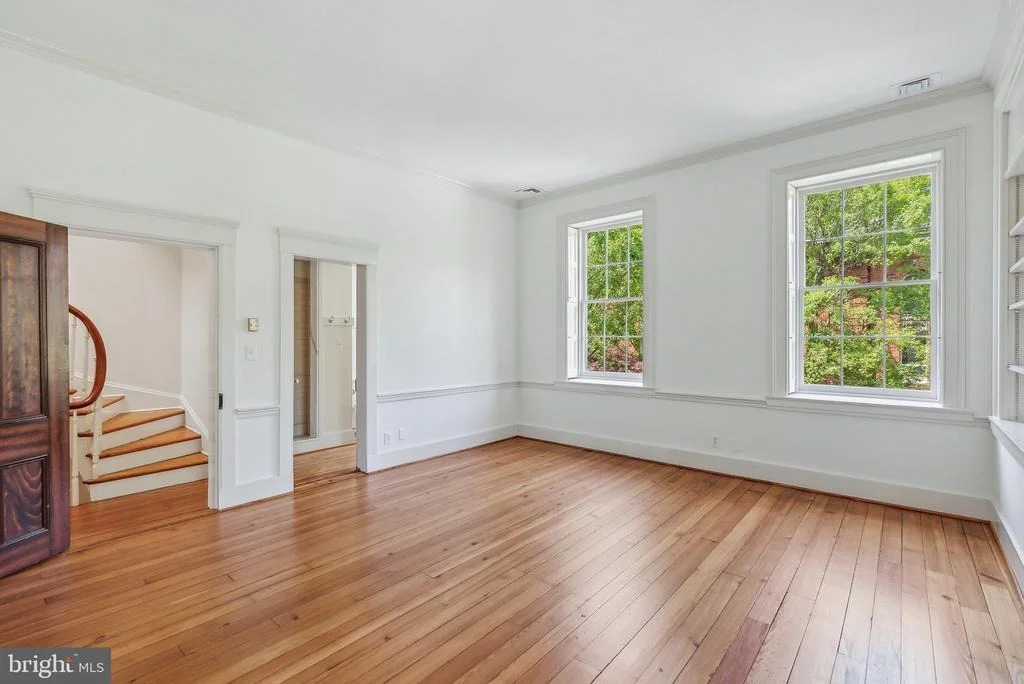
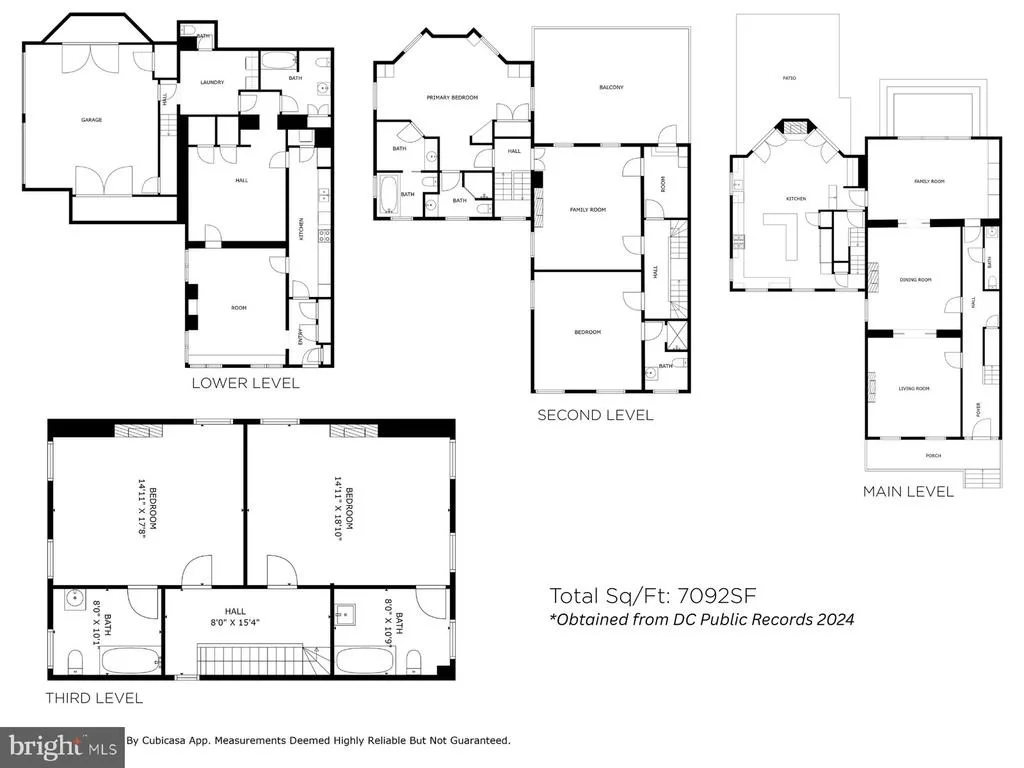
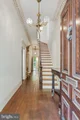
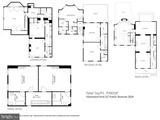
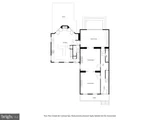
Spanning four gracious levels, the home is centered around a sweeping mahogany staircase rising beneath a stained-glass skylight. Echoes of Upstairs/Downstairs living abound-from working call bells connecting principal rooms to the kitchen, to grapevine and acanthus-leaf moldings, faux bois doors, paneled window shutters, and intricate brass hardware.
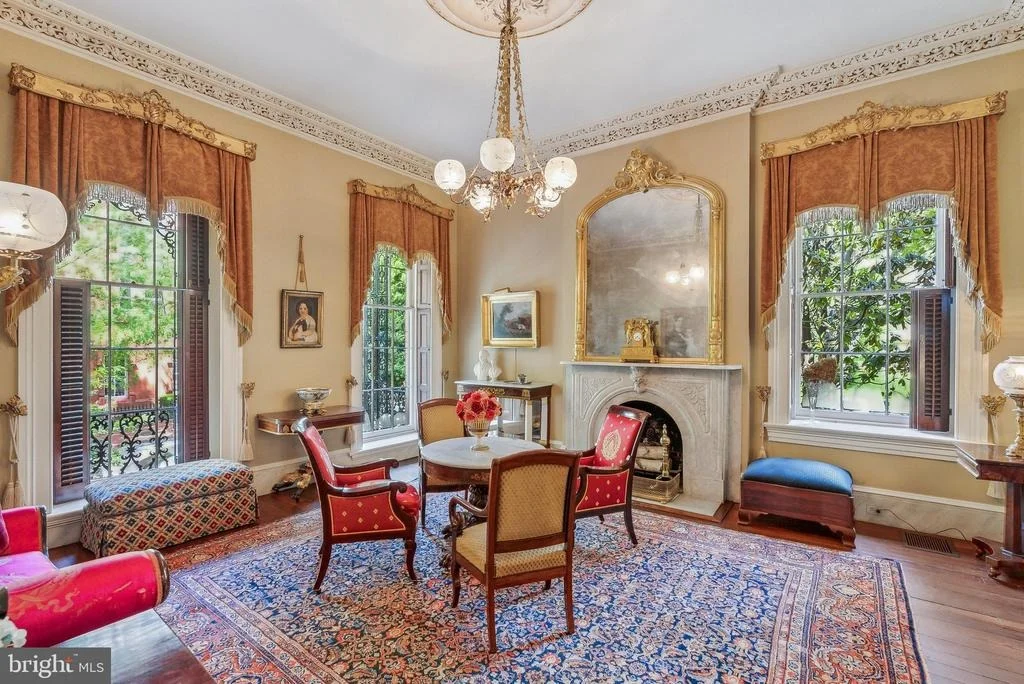
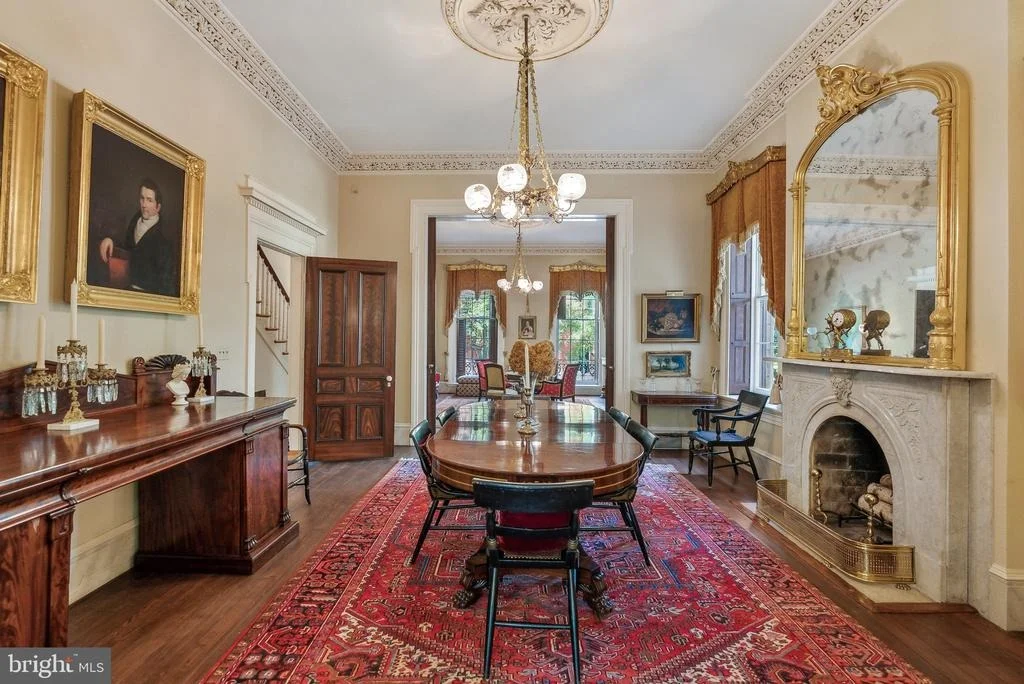
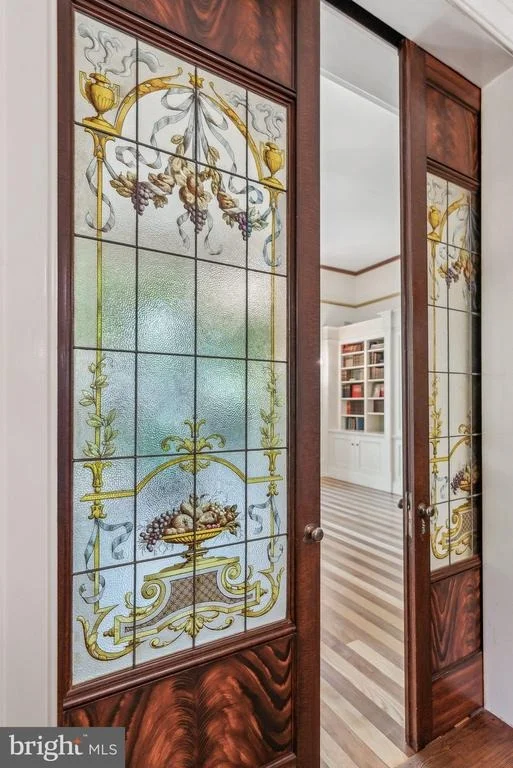
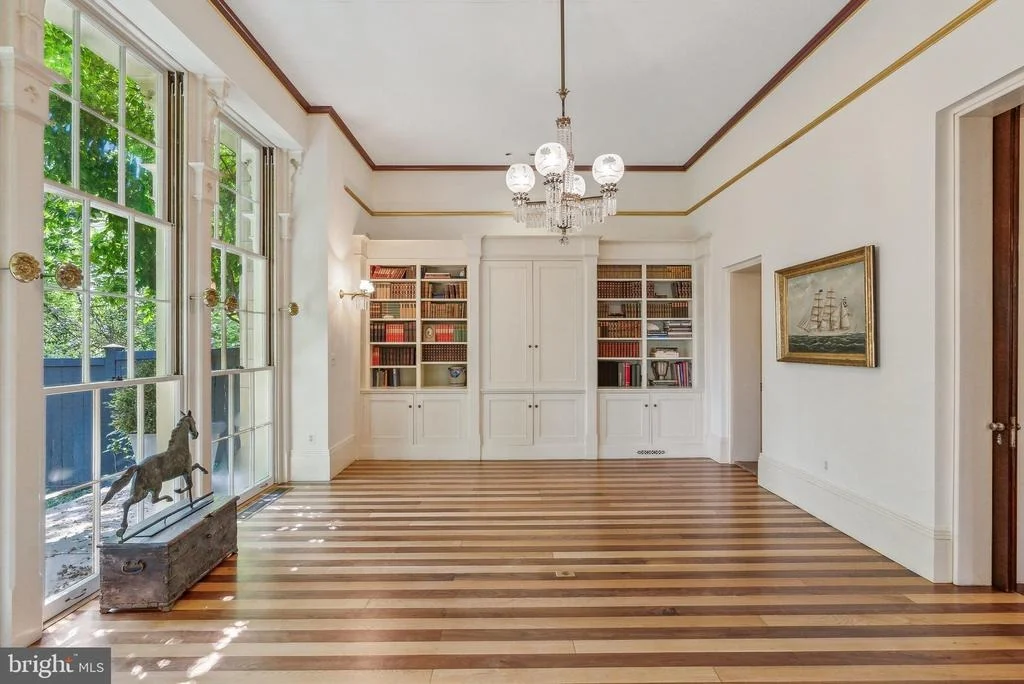
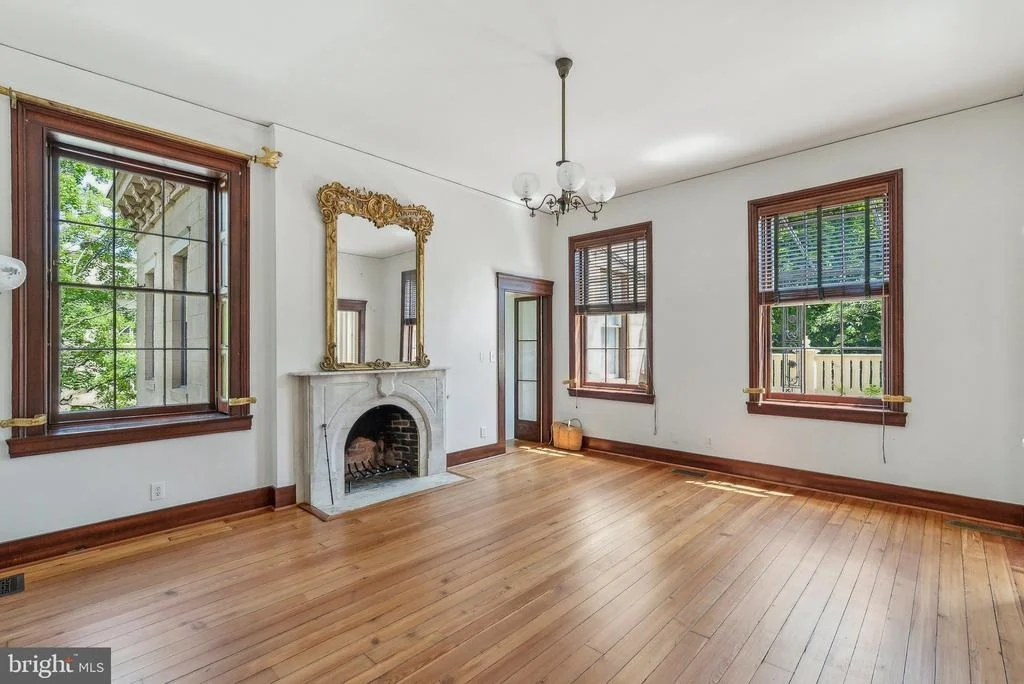
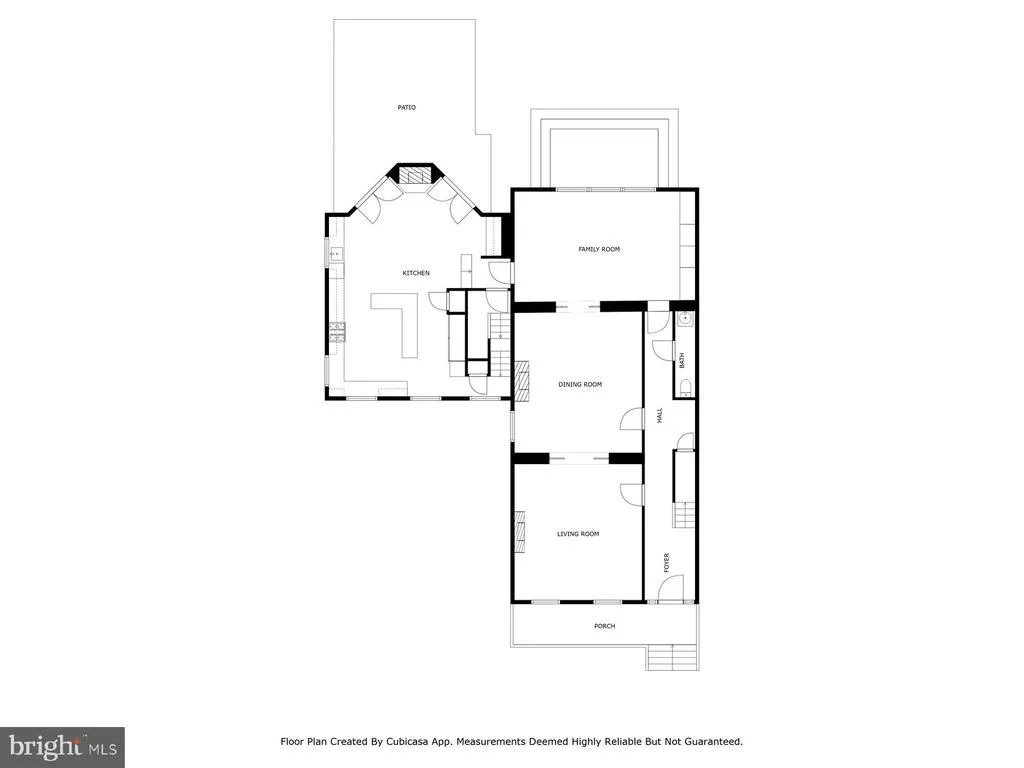
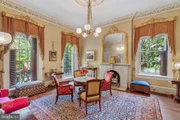
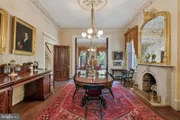
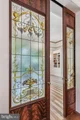
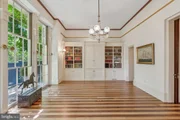
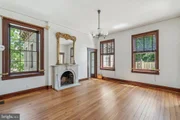
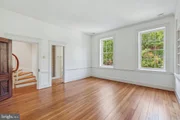
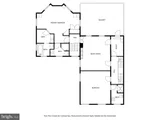
The twin parlors-perfect for formal entertaining-feature marble fireplaces with carved acorn details, gilded crown moldings and chandelier medallions. Stained-glass pocket doors lead into the formal dining room, where striped wood floors extend into a ballroom-like space framed by Palladian triple-hung windows that open to the terrace garden and fountain. Period chandeliers, cut-crystal sconces, and etched glass fixtures complete the unified decorative scheme. The main level half-bath features an antique Edward Johns & Co sink, period high-tank commode, and opaline glass light fixtures.
Chef's Kitchen & Terraced Garden
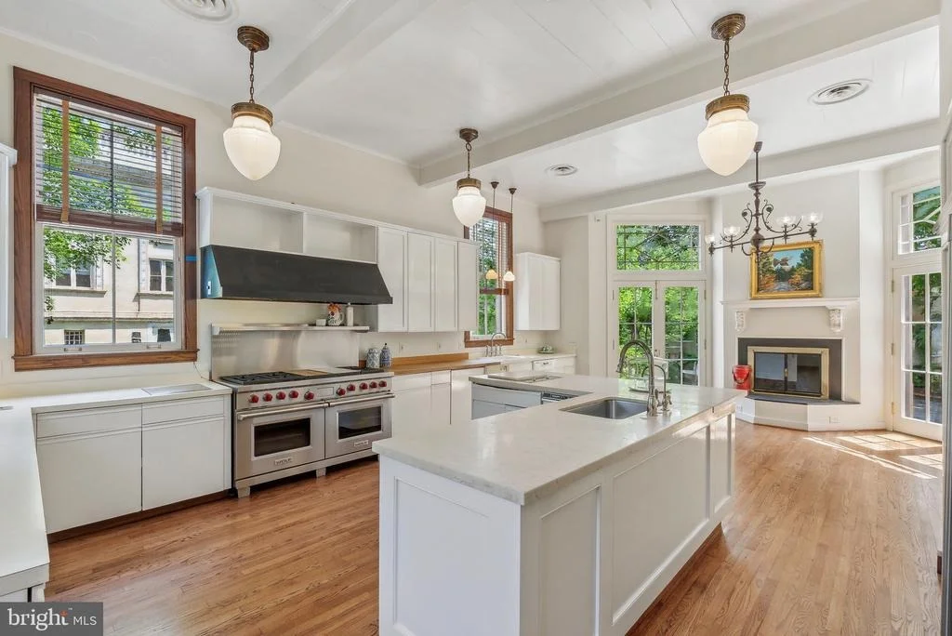
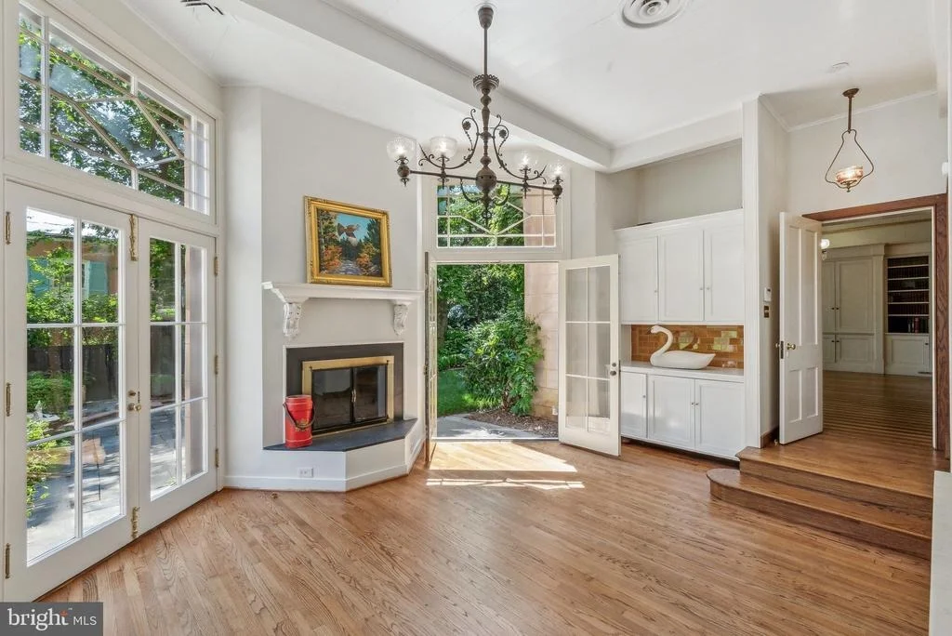
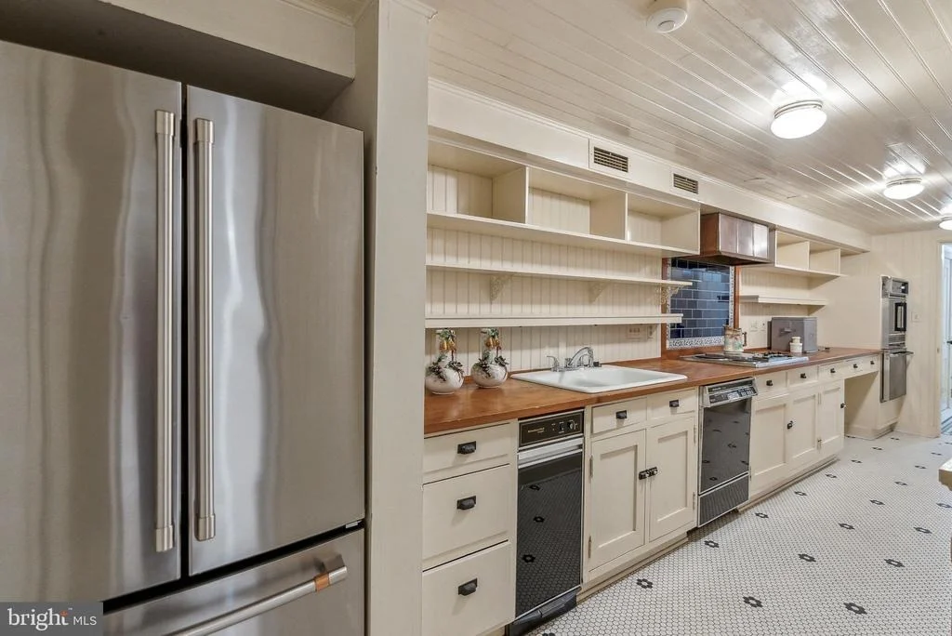
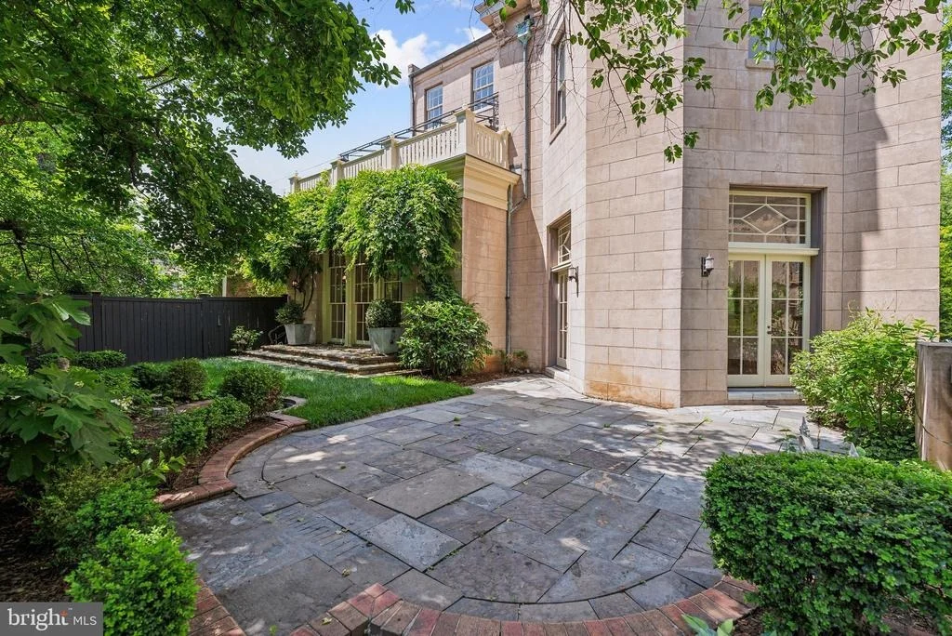
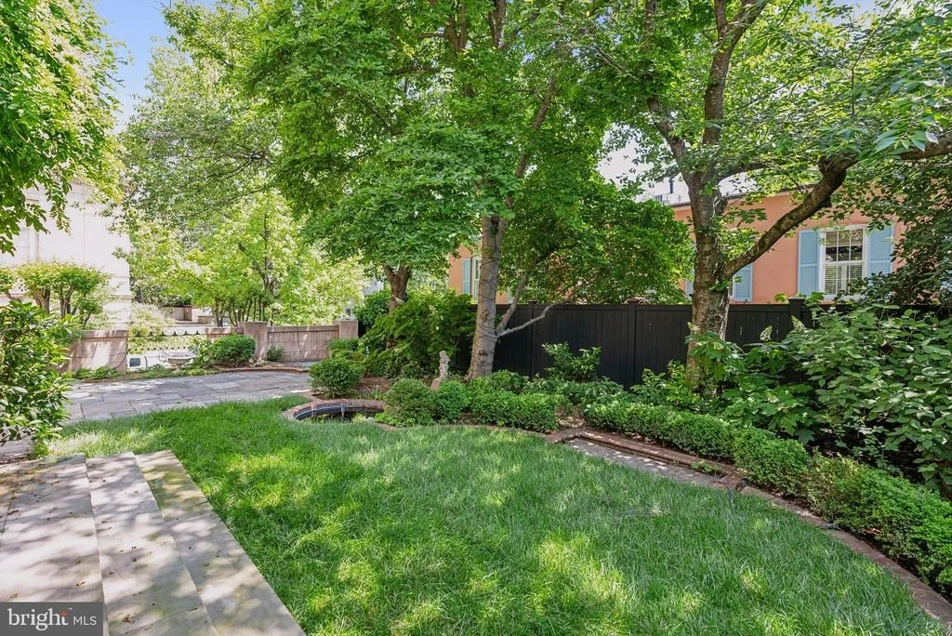
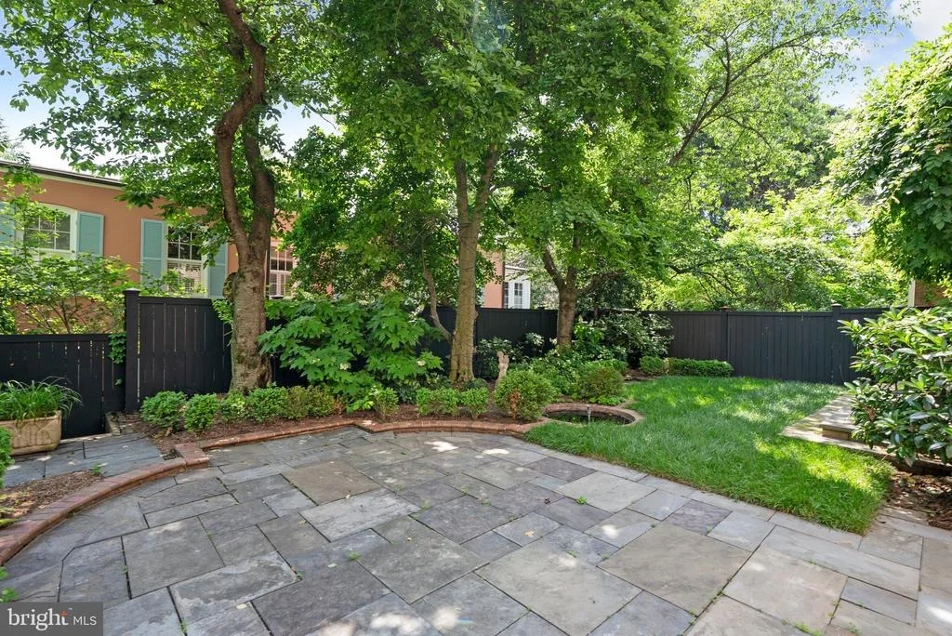
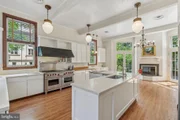
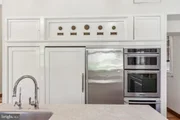
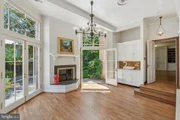
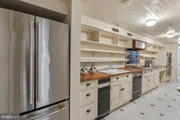
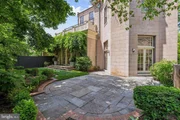
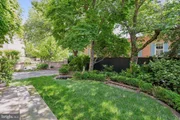
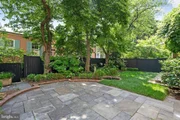
The light-filled, eat-in kitchen blends historic charm with modern functionality. Anchored by a wood-burning fireplace, it includes Wolf and Sub-Zero appliances, a mix of butcher block and stone counters, and fully functional original call bells. French doors open directly to the lush, walled terrace garden-an urban sanctuary complete with mature plantings and a stone fountain.
Private Quarters & Lavish Suites
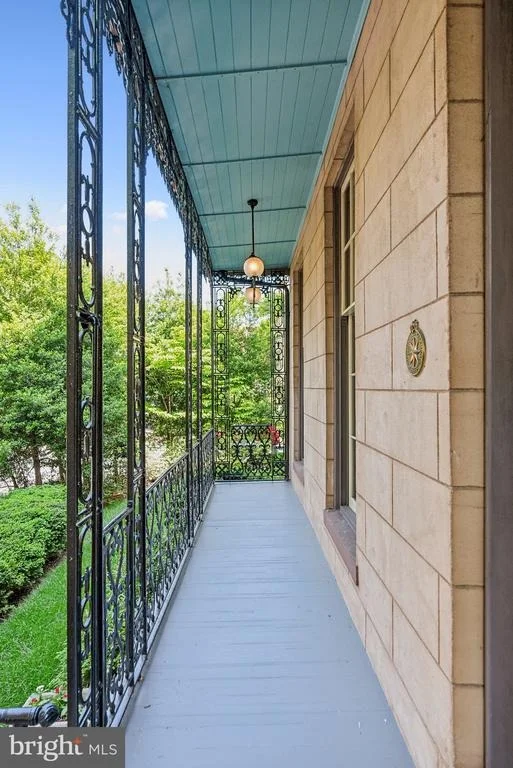
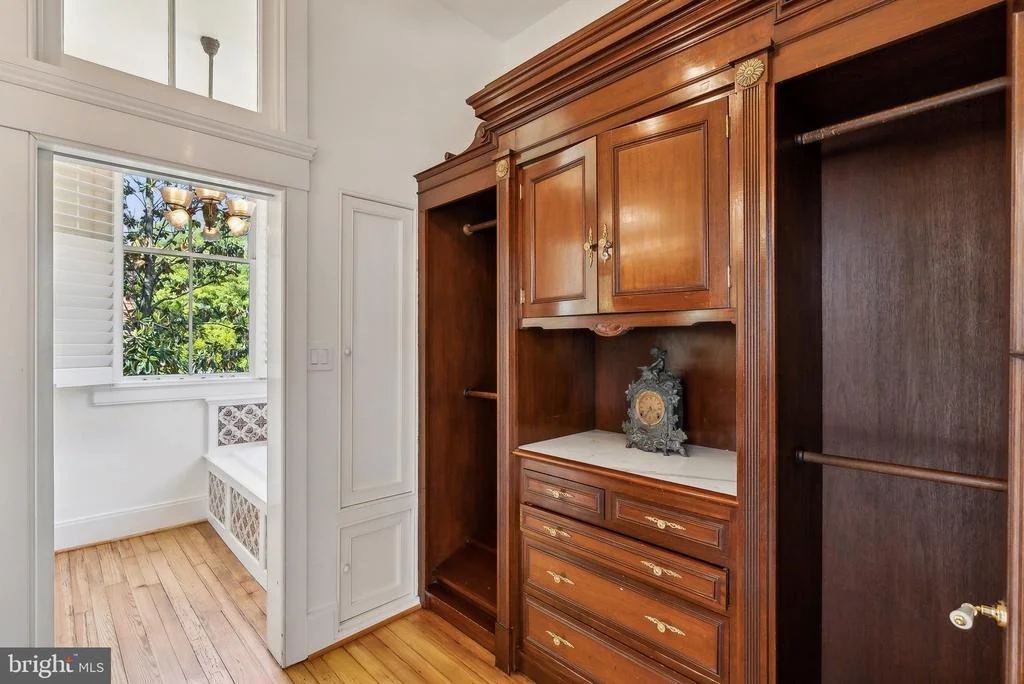
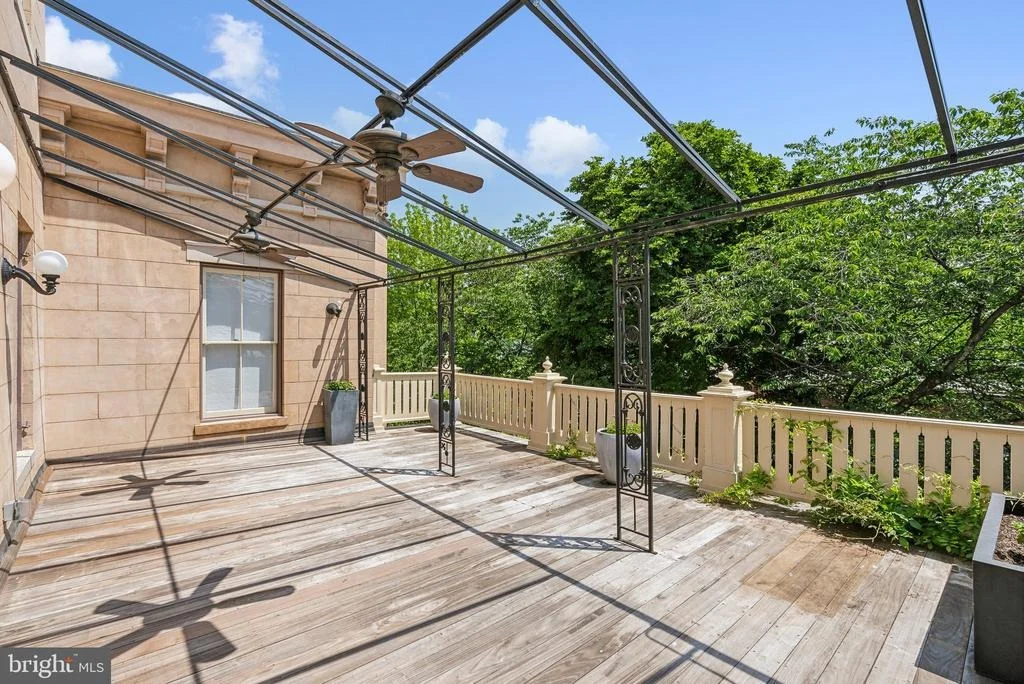
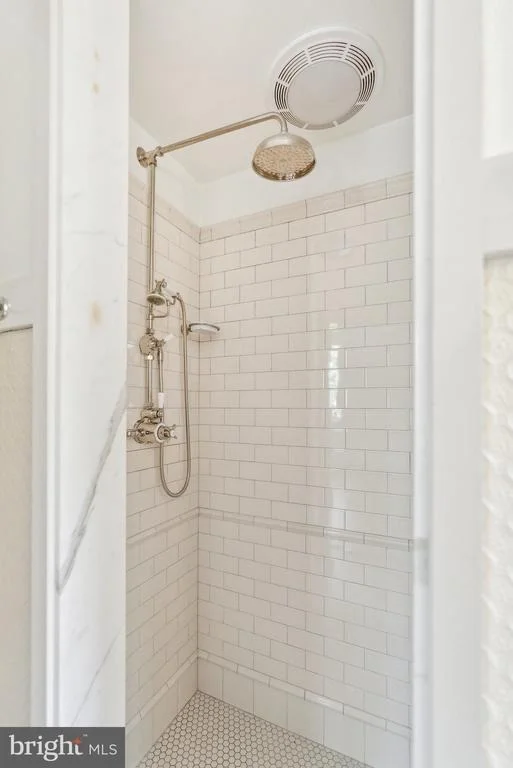
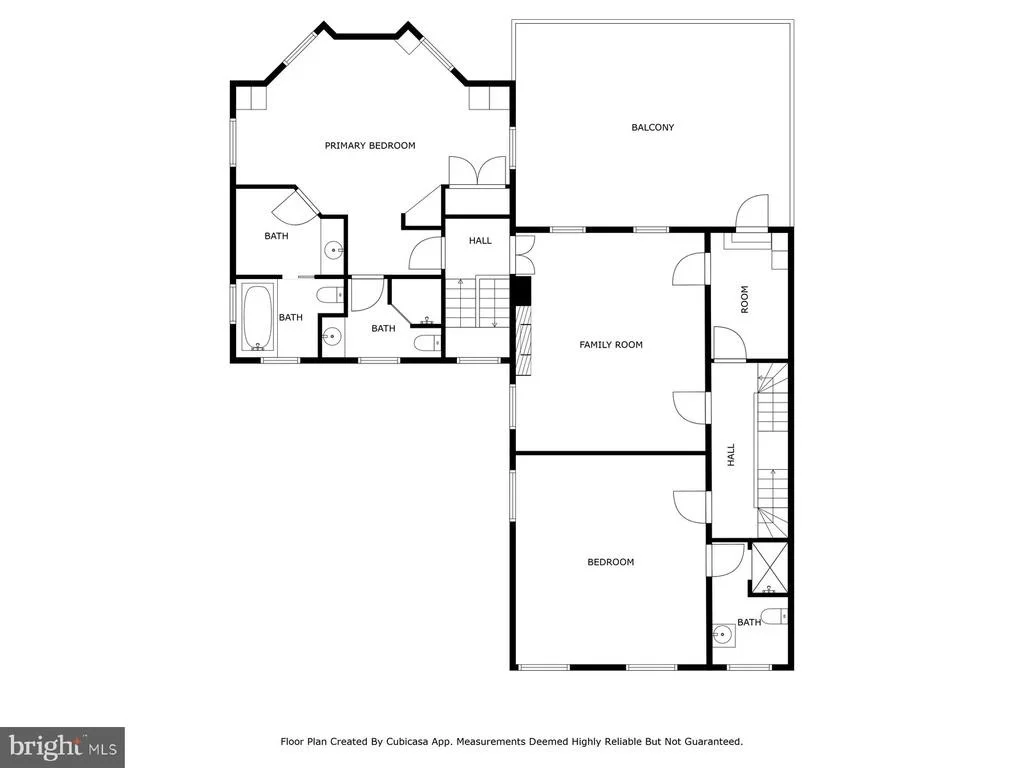
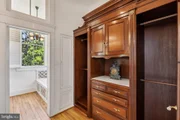
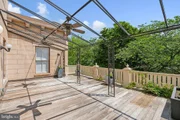
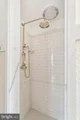
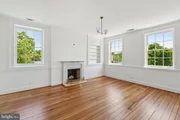
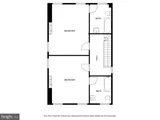
The original second-floor primary bedroom is bathed in natural light and adjoins a marble-and-tile ensuite bath with Waterworks fixtures and a towel warmer. A nearby study/library features a marble fireplace and access to a canopied terrace, as well as a concealed Eastlake-style wet bar outfitted with a copper sink, pomegranate-motif painted tiles, and herringbone cabinetry.
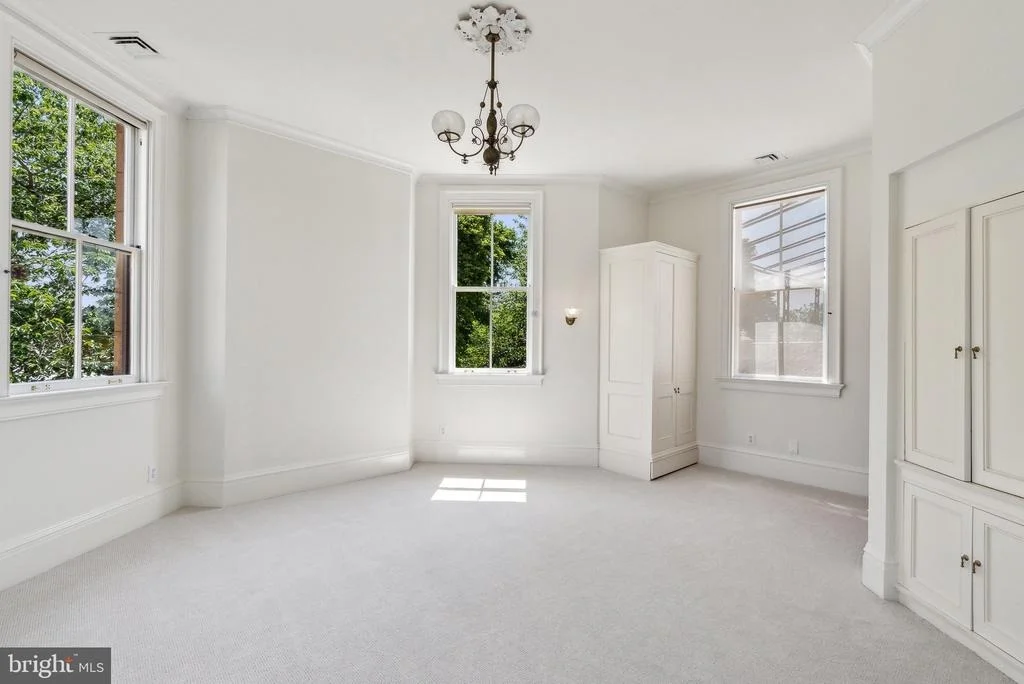
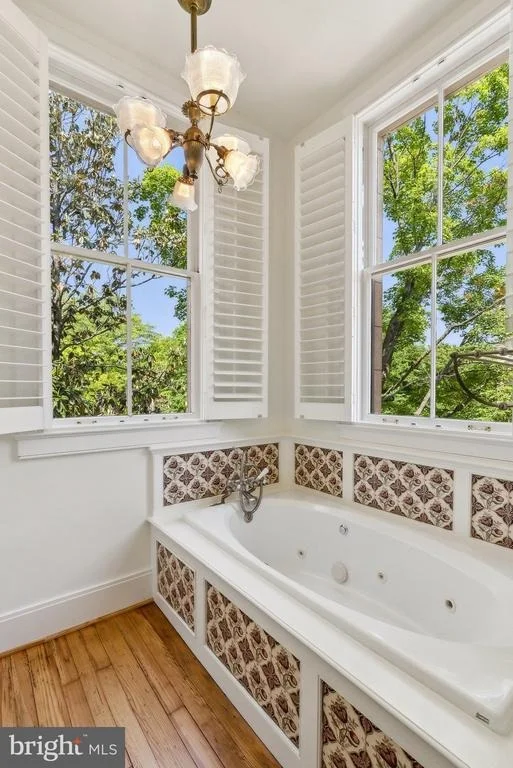
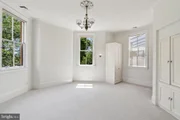
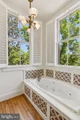
A later addition brings a private octagonal primary suite enhanced with opaline glass tiebacks, floral plaster medallion, and dual bathrooms. One features a marble sink, tile shower, and Waterworks fittings; the other offers a large marble vanity within a spacious dressing room, complete with a built-in ironing station and Jacuzzi tub.
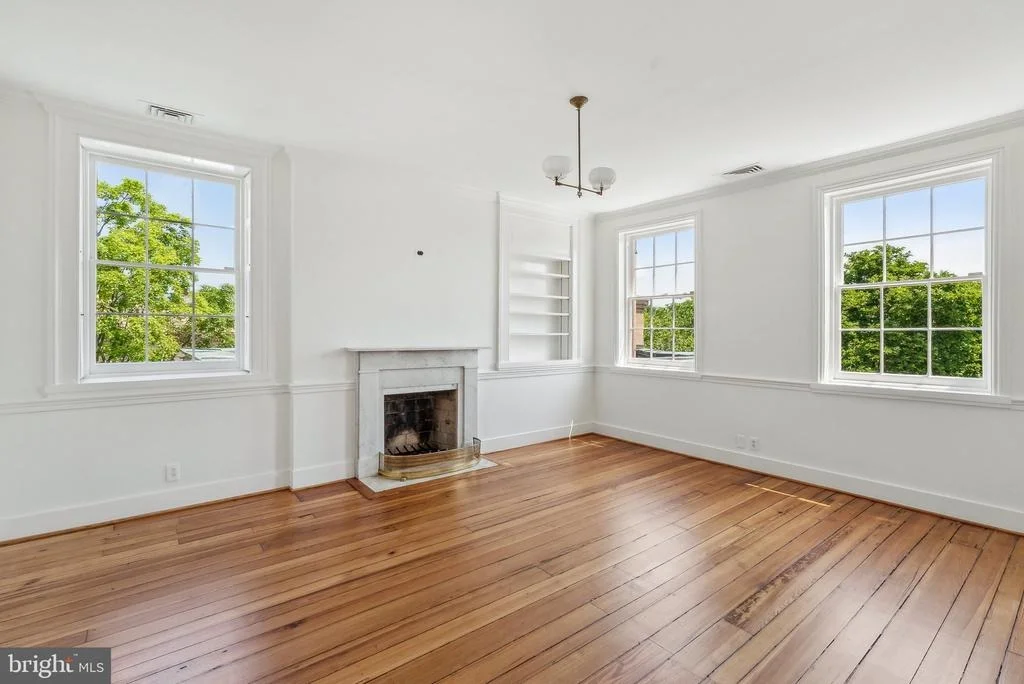
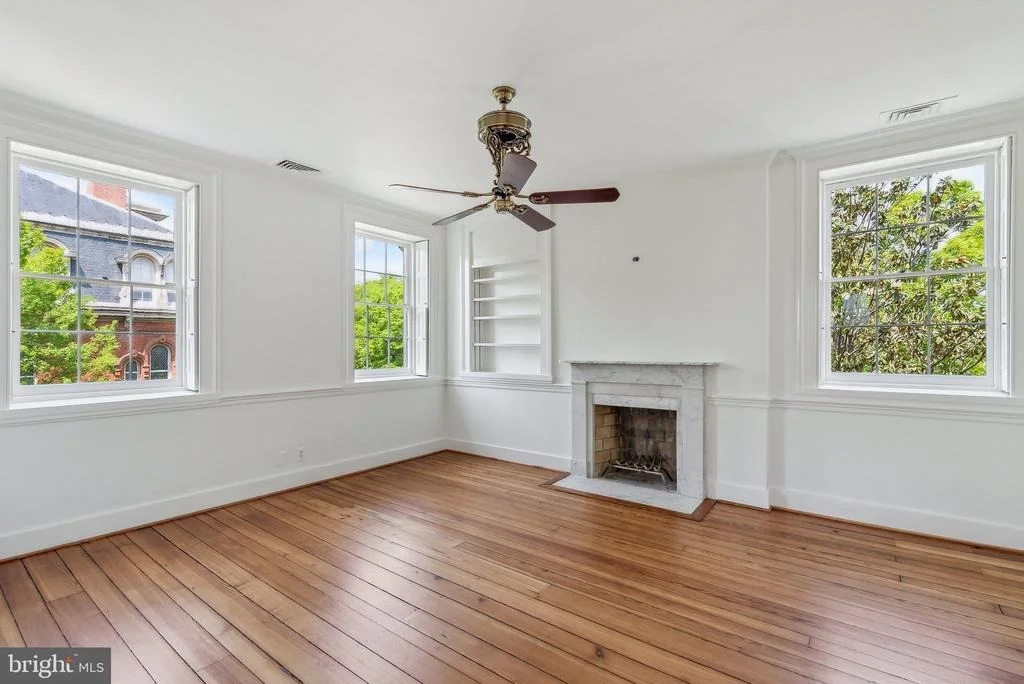
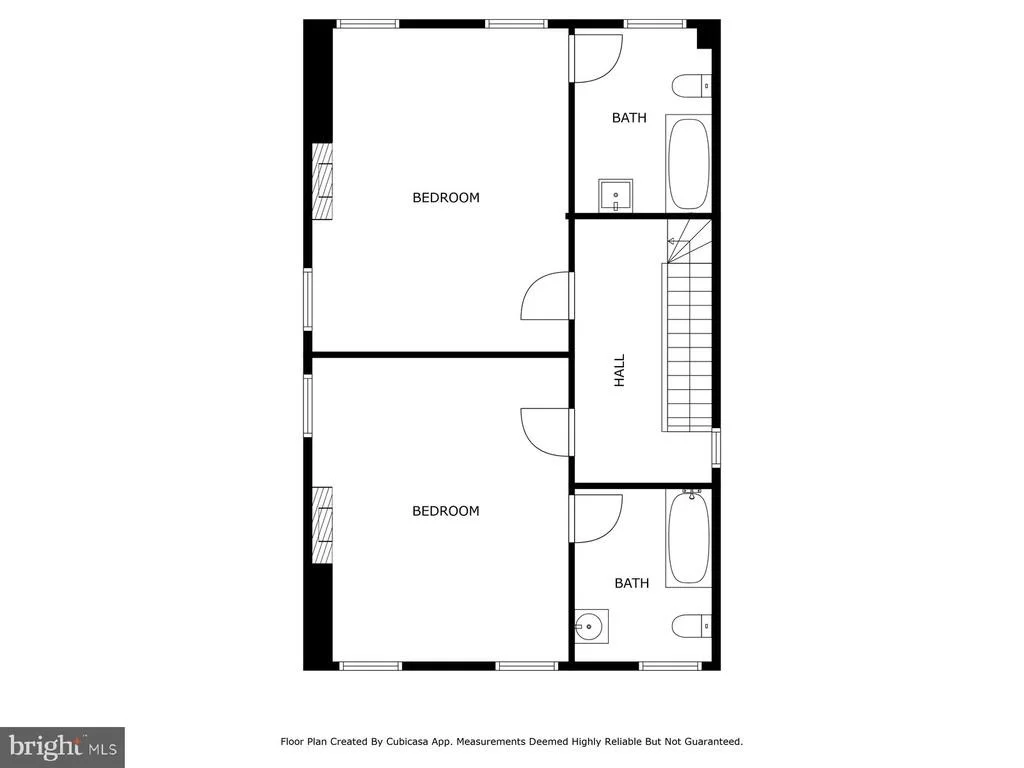
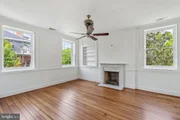
On the third floor, two additional bedrooms each offer marble fireplaces, custom built-ins, and full ensuite baths with clawfoot tubs, pedestal sinks, and antique light fixtures.
Lower Level
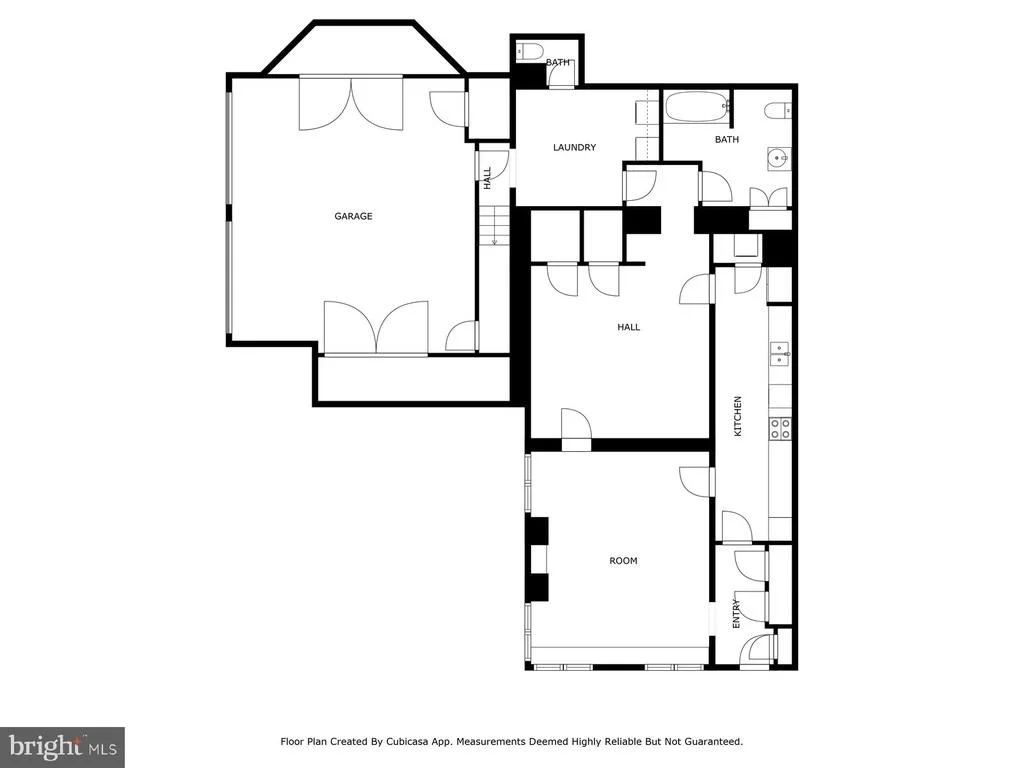
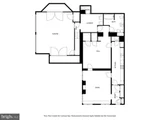
Accessible via private staircases, the fully equipped lower level includes a two-bedroom in-law or rental suite with twin closets, a full and half bath, and a dedicated laundry. Period elements abound: original tile floors, a Dutch door, cast-iron hardware, and tongue-and-groove detailing. The historic butler's pantry and second laundry station add charm and functionality.
Additional Features Include:
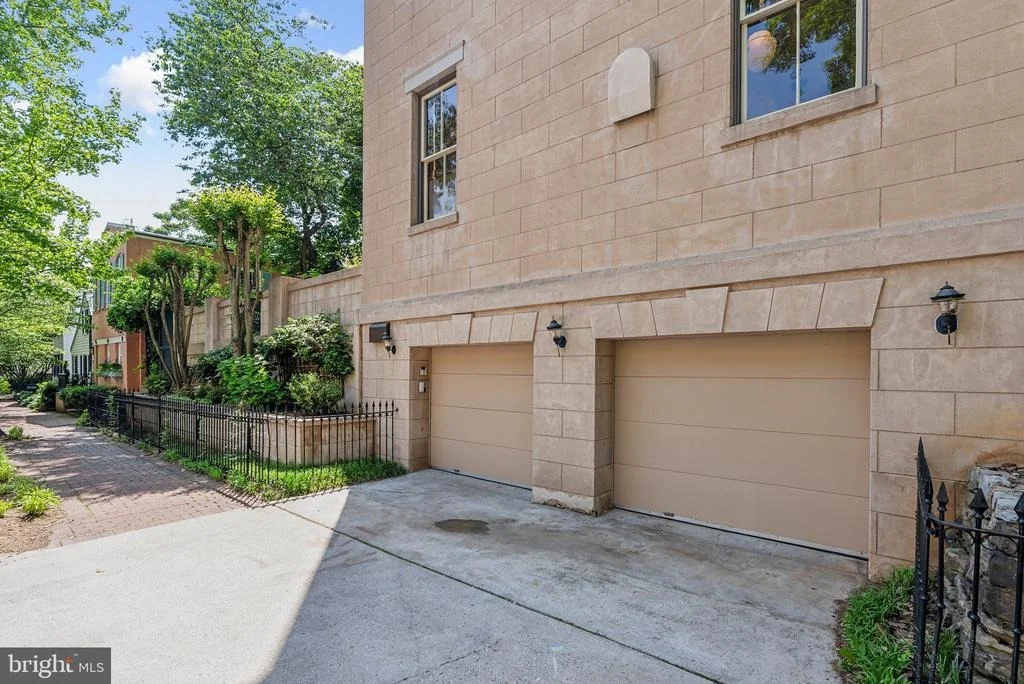
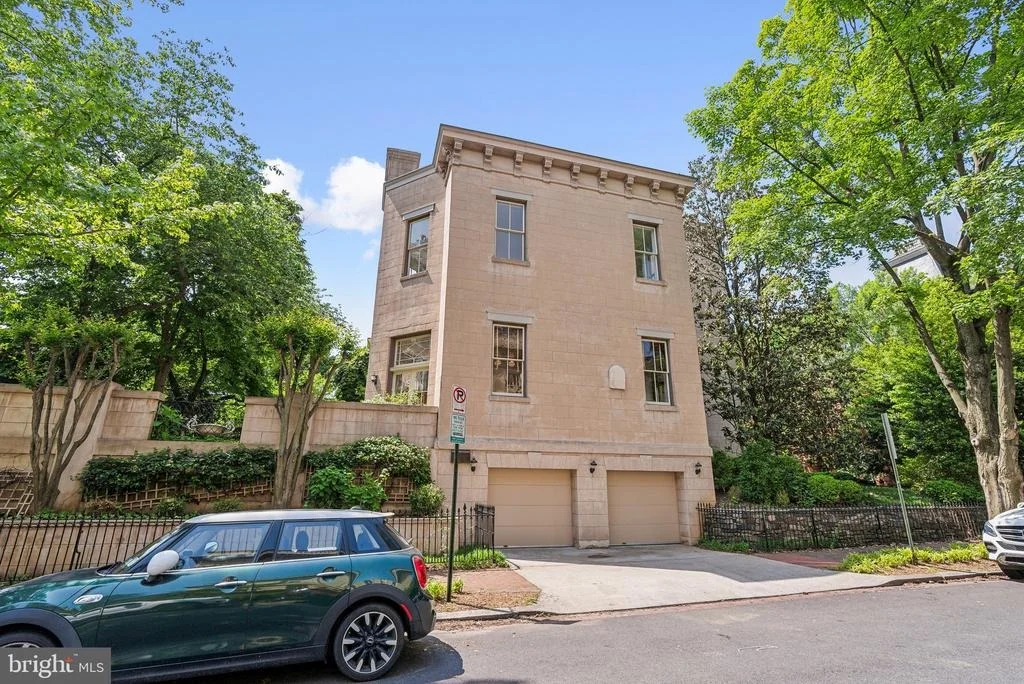
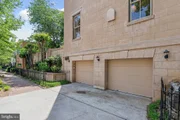
Oversized two-car garage with ample storage and recent improvements
Copper flashing and drainage throughout
Original enamel doorknobs, locks, and fixtures throughout
Multiple fireplaces, including wood-burning and decorative marble
Thoughtful updates with Waterworks, Lefroy Brooks, and Czech & Speake fixtures
A Rare Opportunity
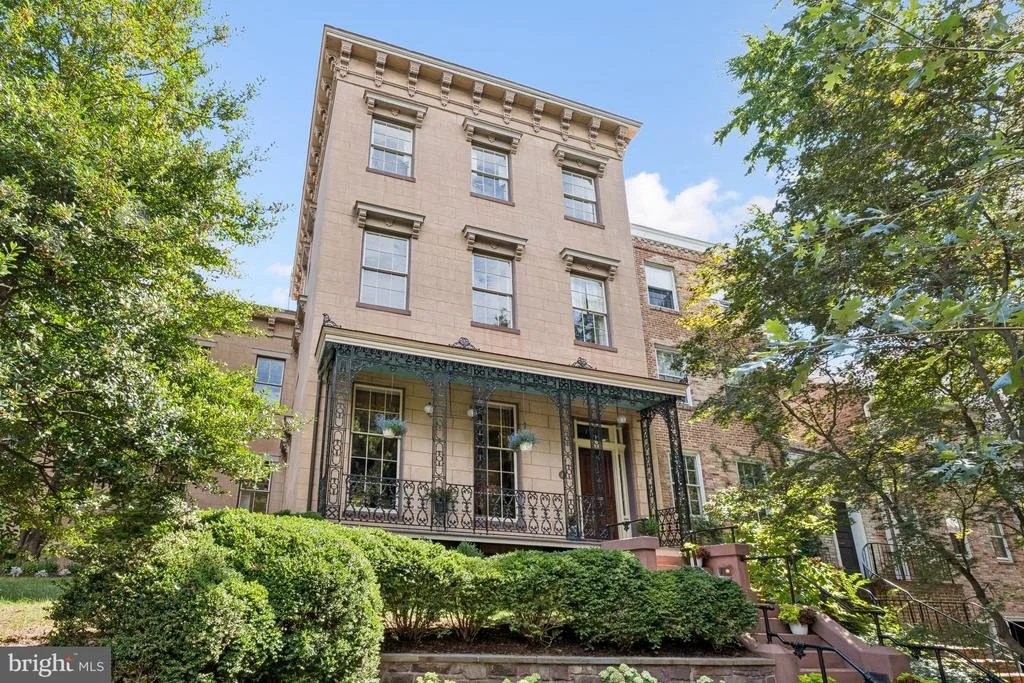
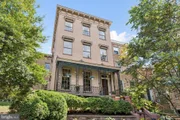
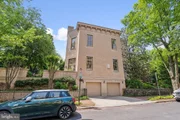
Located within the Georgetown Historic District and listed on the D.C. Inventory of Historic Sites, the Alexander Melville Bell House represents an extraordinary convergence of heritage, craftsmanship, and luxury. It is not merely a home-it is a legacy, ready for its next steward.
Listed By
Payment Calculator
Your Estimated Monthly Payment
Cap Rate Calculator
What does this mean?
Based on our analysis, the cap rate of this property is 1.25%. A negative cap rate indicates that the property might not be feasible as an income-producing asset. The median cap rate for a near zip code 11238 is 4.23%.
How much can I actually make?
Actual monthly rental income may vary between $4,760 and $7,140 depending on unit-specific characteristics. You can change the amount using the slider to further explore.
How is cap rate calculated?
Cap Rate = Net Operating Income (NOI) / Property Asset Value.
When calculating the cap rate, we assume 100% occupancy. Leverage (mortgage) is not considered.
Cap Rate provided by RealtyHop and RentHop, learn more about cap rate here.
Price History
| Date / Event | Date | Event | Price |
|---|---|---|---|
| May 11, 2026 | Price Decreased |
$7,700,000
↓ $800K
(9.4%) | |
| Price Decreased | |||
| Sep 29, 2025 | Listed by Washington Fine Properties, LLC | $8,500,000 | |
| Listed by Washington Fine Properties, LLC | |||
Property Highlights
Building Info
Comparables
Status
Price/ft²
Listed On
Sold On
About Northwest Washington
Similar Homes for Sale
Currently no similar homes aroundNearby Rentals
$6,550 /mo
- 3 Beds
- 2 Baths
- 2,749 ft²
$6,500 /mo
- 3 Beds
- 2 Baths
- 1,656 ft²

Washington Fine Properties, LLC
Last Updated: 1 hours ago
Data Source: Bright MLS , MLS# DCDC2224272






 Your Privacy Choices
Phone: 425-283-2930
Address: 335 Madison Avenue, New York, NY 10017