Check Availability
Manhattan 60442
15263 Kenmare Circle
$259,900
● House - In Contract

15263 Kenmare Circle

Manhattan, IL 60442
bedrooms
2 Beds
bathrooms
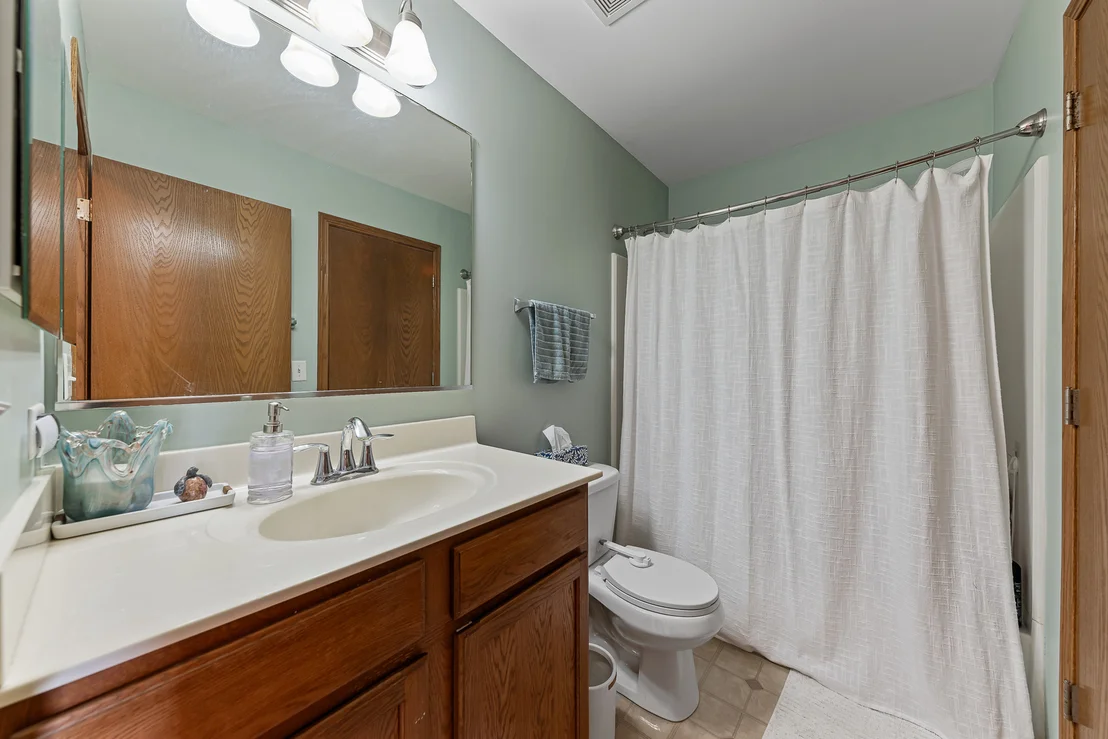
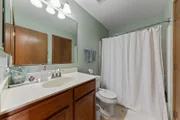
1 Bath, 1 Half Bath
square feet
1,565 Ft²
$2,144
Est. Monthly
$195
HOA / Fees

About This Property

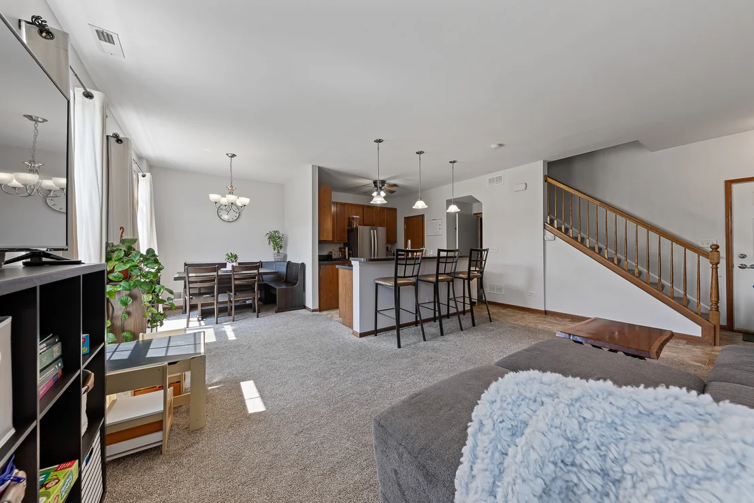
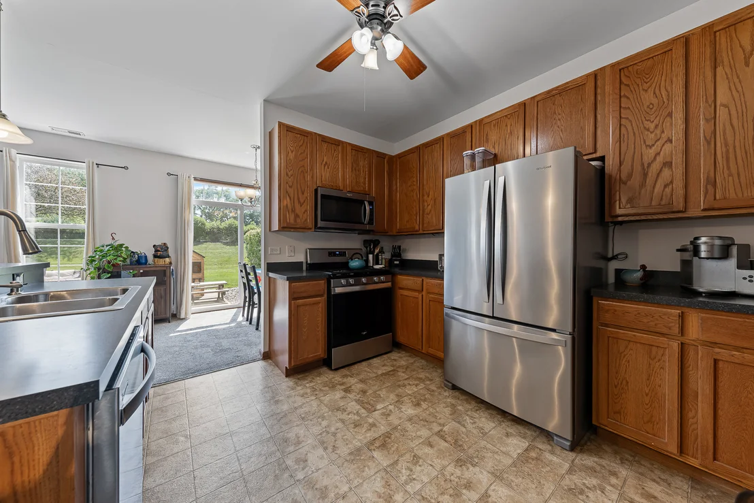
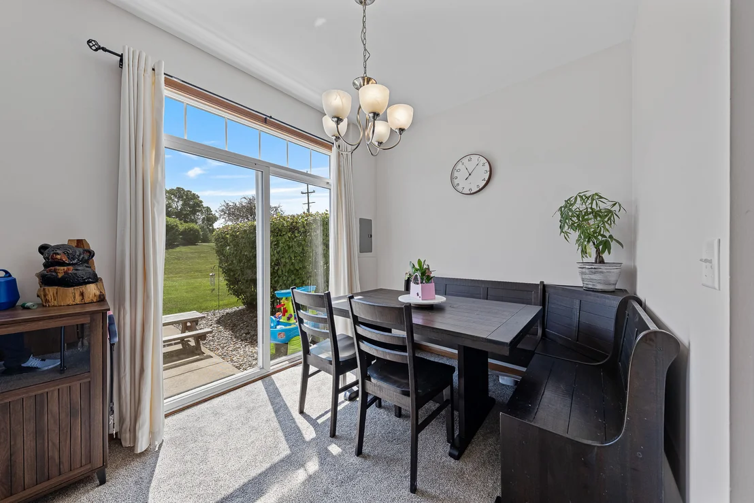
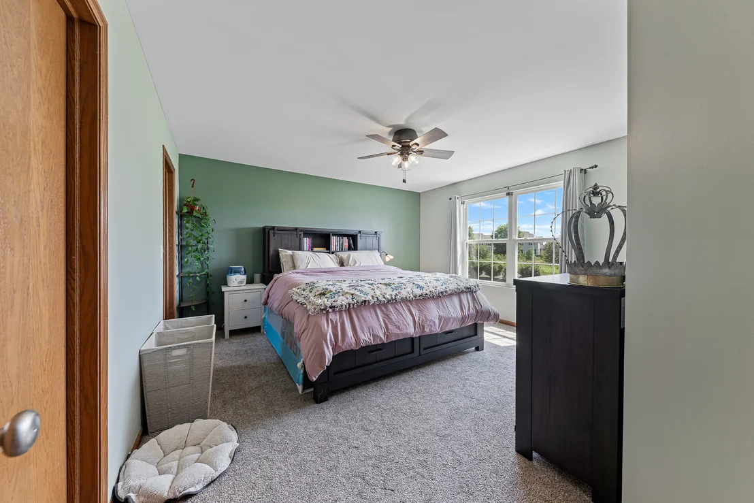
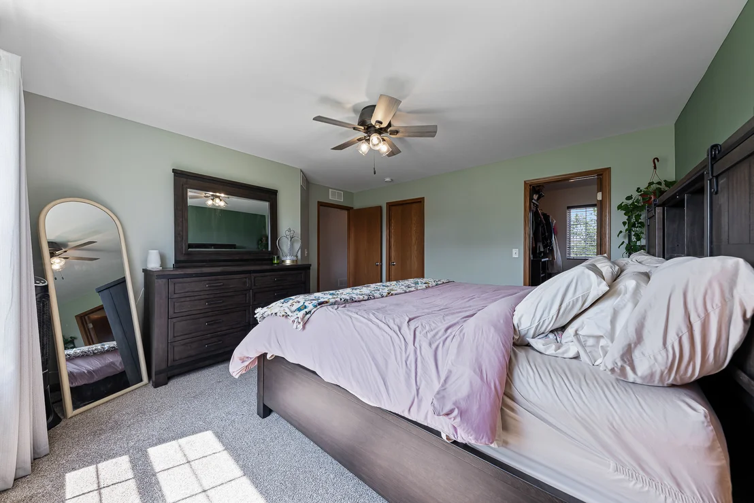
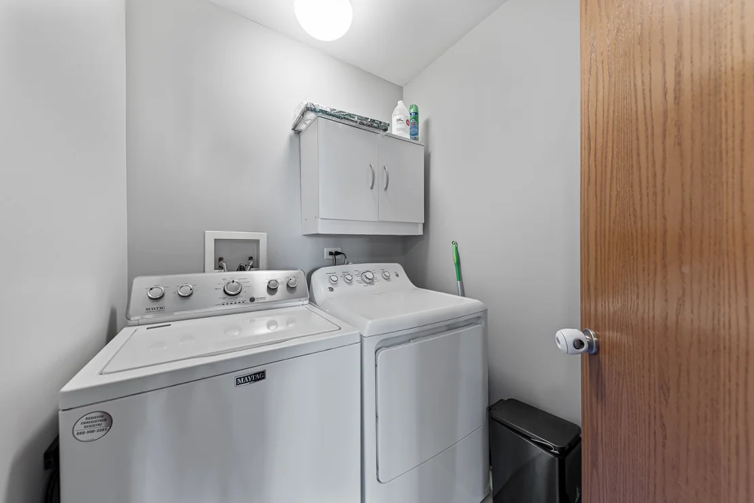
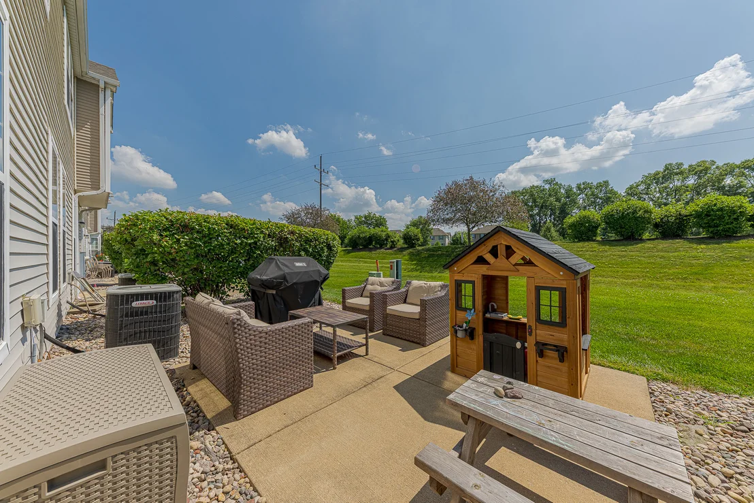
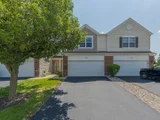
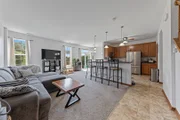
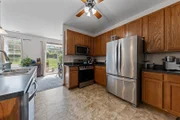
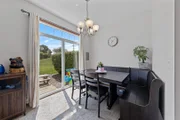
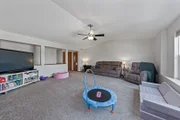
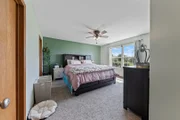
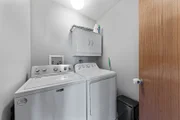
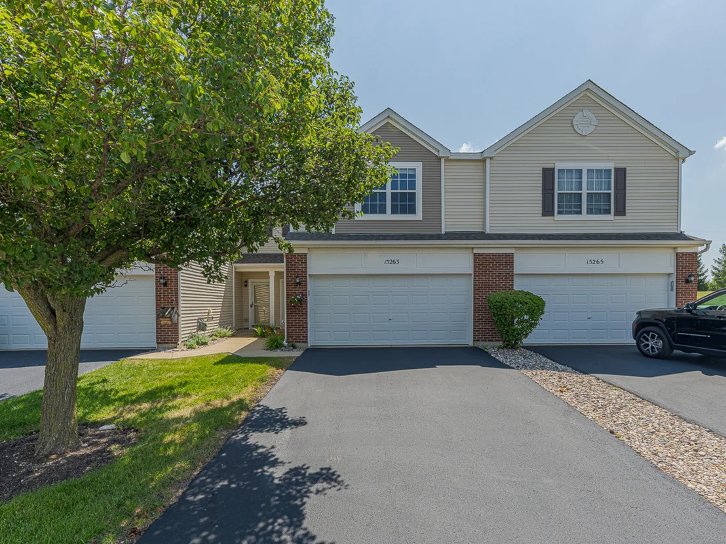
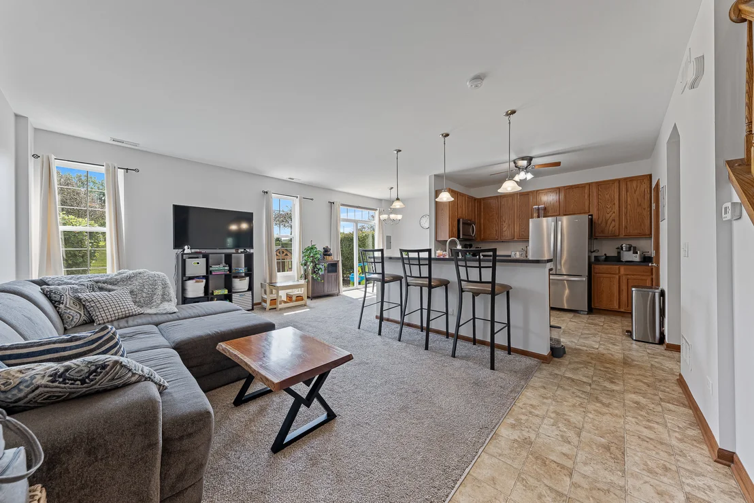
Welcome home to this beautiful townhome in the desirable Brookstone Springs Subdivision! Filled with natural light, the spacious main living area showcases an inviting open floor plan designed for comfortable everyday living and effortless entertaining. The well-appointed kitchen features oak cabinetry, stainless steel appliances, a breakfast bar, and ample cabinet and countertop space. The adjoining living and dining rooms flow seamlessly together and feature sliding glass doors that lead to the concrete patio and large backyard. Upstairs, you'll find two generously sized bedrooms, including a spacious primary suite with a walk-in closet, along with a large loft/family room featuring a vaulted ceiling. This versatile space provides additional living space and the potential for a third bedroom. A convenient second-floor laundry room and attached two-car garage complete the home's well-designed layout. Enjoy an exceptional location within walking distance to scenic ponds, the neighborhood park, and walking paths, all while being part of the highly acclaimed Lincoln-Way Community High School District. Ideally situated just minutes from excellent schools, the Metra station, shopping, dining, numerous parks, and all the wonderful amenities Manhattan has to offer, this home offers the perfect blend of comfort, convenience, and location!
Unit Size
1,565 Ft²
Days on Market
-
Land Size
-
Price per sqft
$166
Property Type
House
Property Taxes
$672
HOA Dues
$195
Year Built
-

Listed By

Joseph Siwinski
Lincoln-Way Realty, Inc

Payment Calculator

Cap Rate Calculator

Property Highlights

Garage
Air Conditioning
Parking Details
Has Garage
Parking Features: Asphalt, Garage Door Opener, Garage, Attached, Yes
Garage Spaces: 2
Interior Details
Half Bathrooms: 1
Full Bathrooms: 1
Interior Features: Vaulted Ceiling(s), Walk-In Closet(s), Open Floorplan
Appliances: Range, Microwave, Dishwasher, Refrigerator, Washer, Dryer, Stainless Steel Appliance(s)
Laundry Features: Upper Level, Washer Hookup, Gas Dryer Hookup, In Unit
Rooms: 6
Basement: None
Exterior Details
Square Footage: 1565
Square Footage Source: $0
Year Built: 2007
Construction Materials: Vinyl Siding, Brick
Patio and Porch Features: Patio
Lot Features: Landscaped, Common Grounds
Lot Size Dimensions: 25x55x24x55
Water Source: Public
Financial Details
Tax Annual Amount: $8,068
Utilities Details
Cooling Type: Central Air
Heating Type: Natural Gas, Forced Air
Sewer : Public Sewer
Location Details
HOA/Condo/Coop Fee Includes: Insurance, Maintenance Grounds, Snow Removal
HOA/Condo/Coop Amenities: Park, Trail(s)
HOA Fee: $195
HOA Fee Frequency: Monthly

Comparables

Unit
Status
Type
Beds
Baths
ft²
Price/ft²
Asking Price
Listed On
Closing Price
Sold On
HOA + Taxes

About Manhattan


Similar Homes for Sale

Currently no similar homes around

Nearby Rentals


Frequently Asked Questions

When was property at 15263 West Kenmare Circle built and last sold?
The property at 15263 West Kenmare Circle was built in and last sold on Jan 1, 1970 for $0.
How much is this home worth?
The estimated value of the home located at 15263 West Kenmare Circle is $264,792.
What are some comparable homes to 15263 West Kenmare Circle?
There are currently no comparable homes to 15263 West Kenmare Circle.