See Home Value
$395,000
● House - Off Market

1526 Sycamore Lane

Aurora, IL 60504
bedrooms
3 Beds
bathrooms
3 Baths
square feet
1,506 Ft²
$2,500
Est. Monthly

About This Property

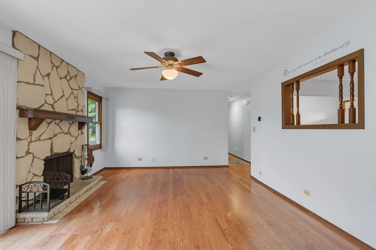
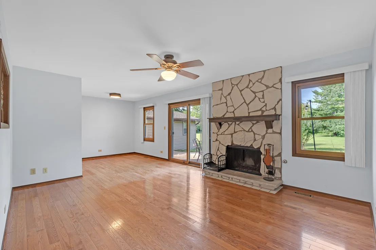
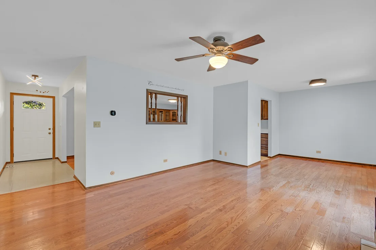
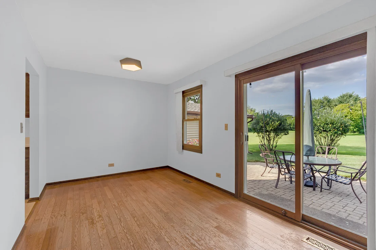
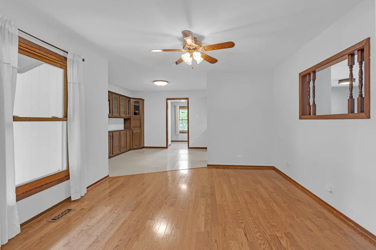
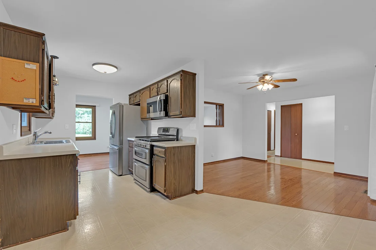
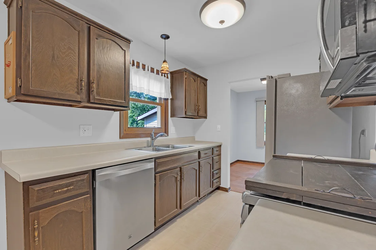
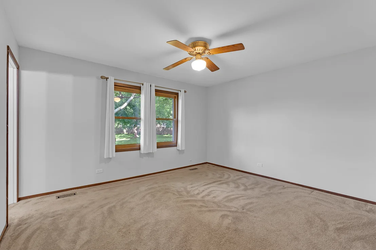
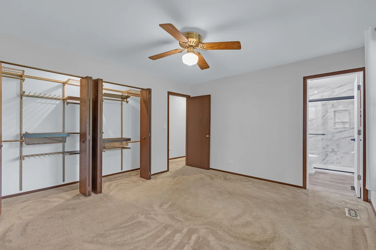
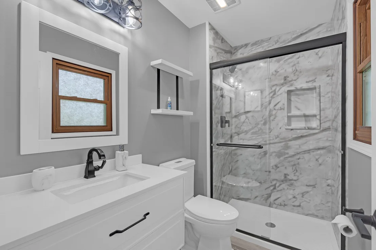
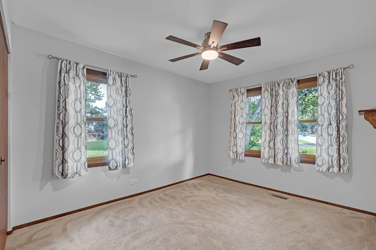
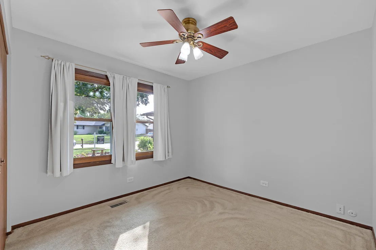
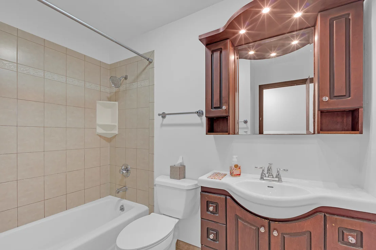
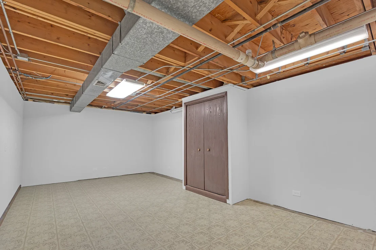
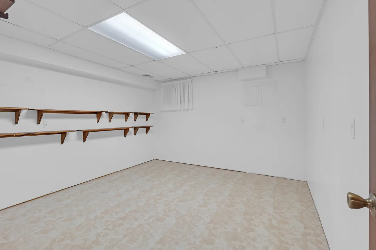
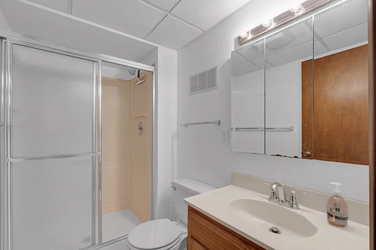
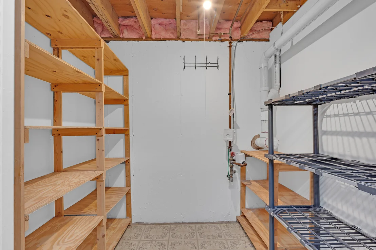
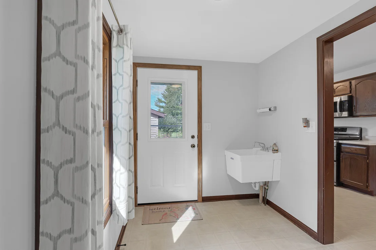
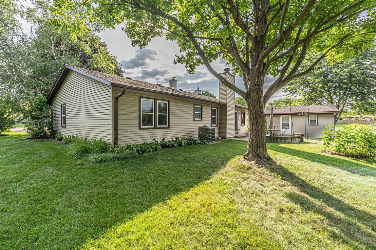
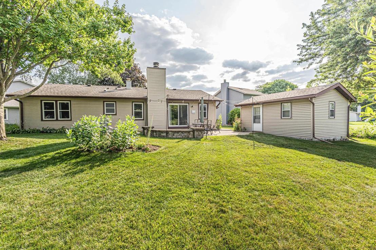
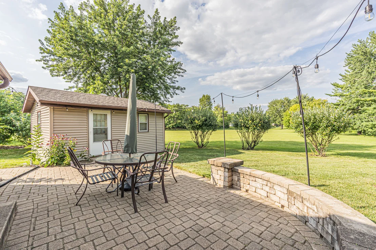
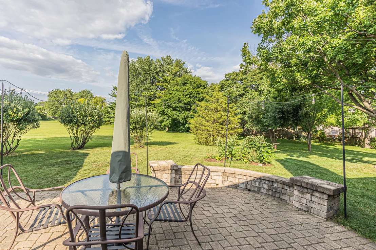
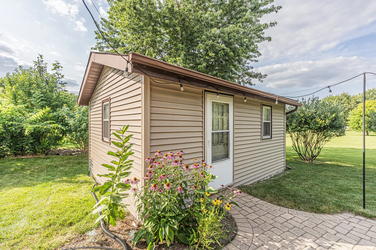
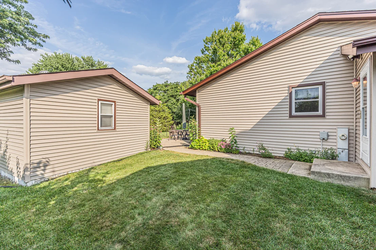
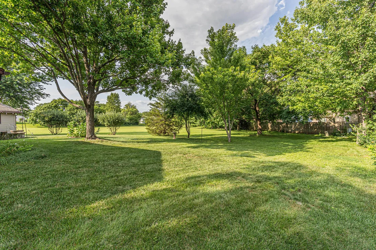
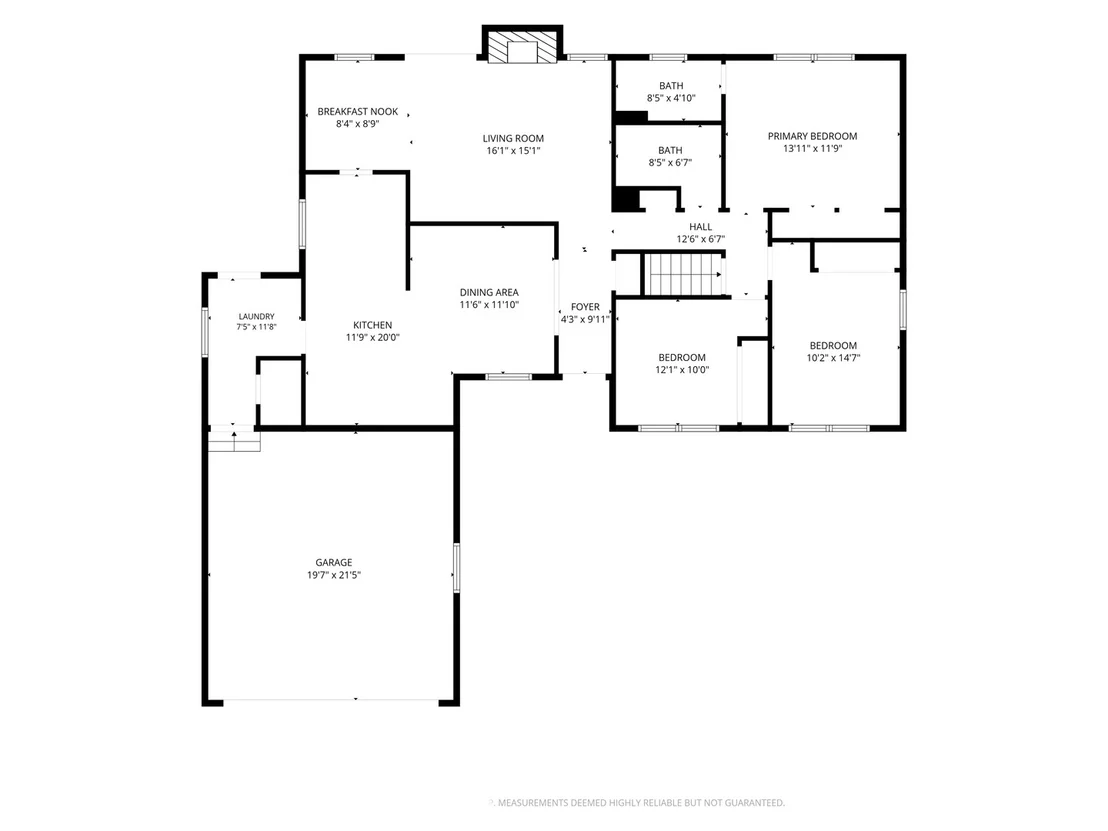
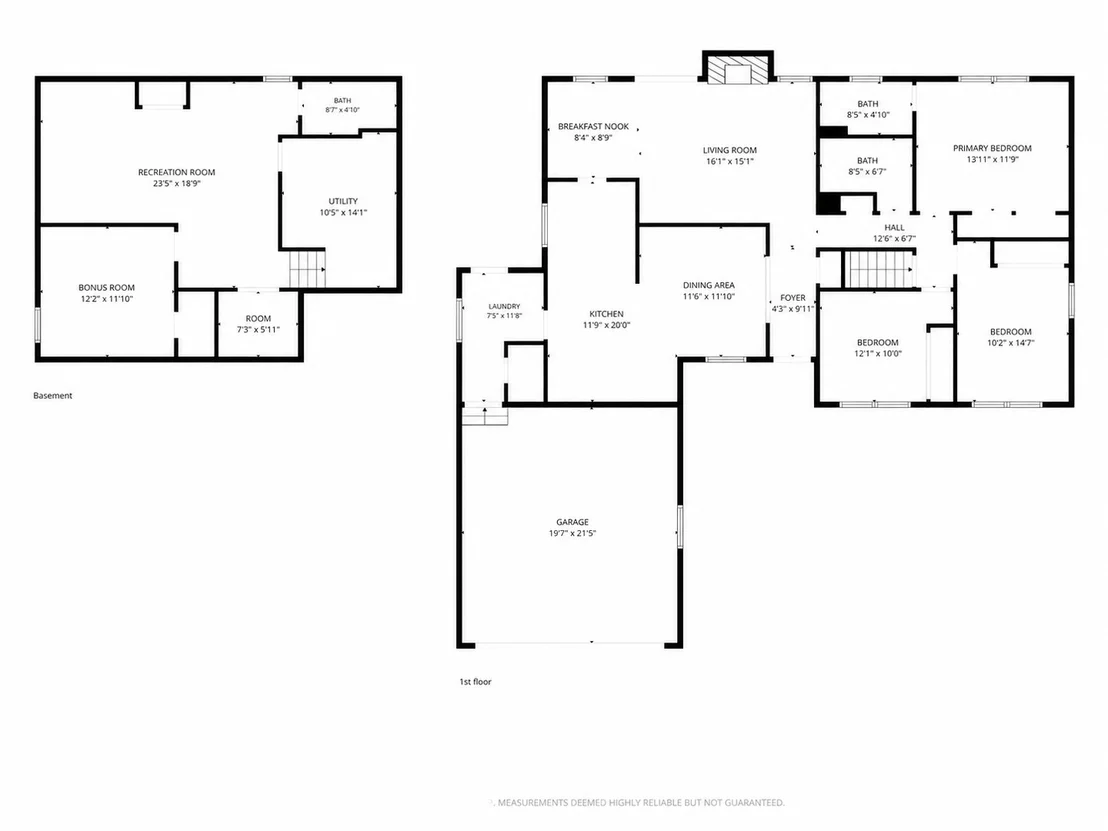
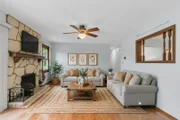
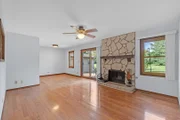
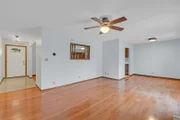
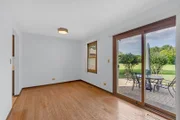
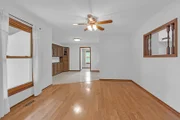
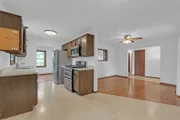
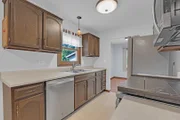
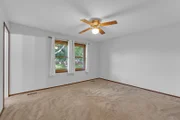
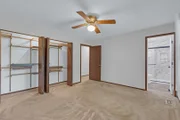
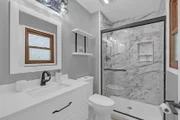
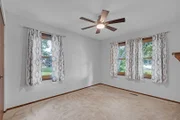
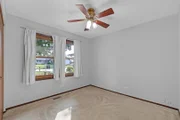
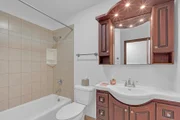
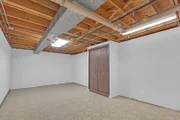
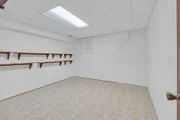
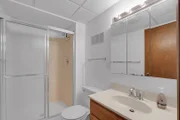
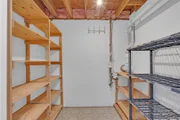
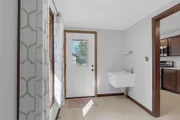
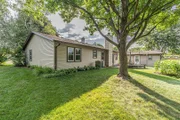
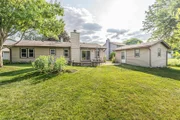
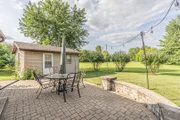
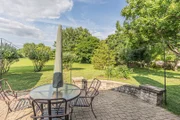
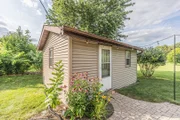
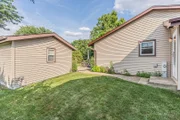
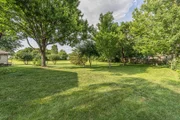
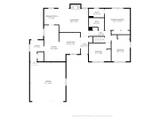
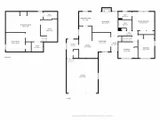
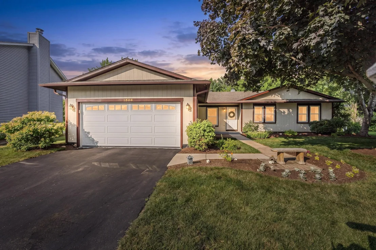
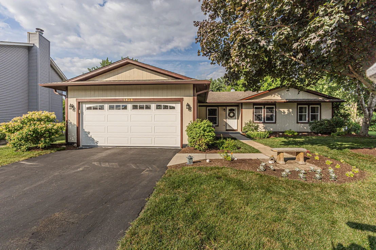
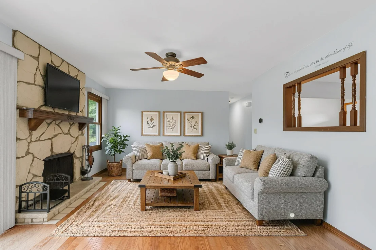
First time on the market in 28 years! Welcome to 1526 Sycamore Lane, a well-maintained 3-bedroom, 3-full-bath ranch offering single-level living, a finished basement, and a fantastic backyard setting directly adjoining Crescent Park. The main level features hardwood flooring in the family and dining rooms, an updated primary bathroom (2021), closet organizers, and comfortable living spaces with plenty of natural light. The finished basement adds valuable flexibility with additional recreation, work-from-home, guest, or hobby space, along with a full bathroom. Major improvements completed including a NEW furnace, NEW central air-conditioner, and NEW hot water heater (2026). Additional updates include the front porch (2021), sewer line (2021), Encore Garage Flooring (2022), Aluminum Chimney Cap (2016), and numerous other updates throughout the home. The attached 2-car garage provides convenient parking and storage, while the backyard includes a heated shed (As-Is) with lighting and electricity - excellent setup for woodworking, hobbies, projects, or home office space. Enjoy open views of Crescent Park, mature trees, and the added benefit of no homeowners association. Located within Indian Prairie School District 204 and currently served by Georgetown Elementary School, Fischer Middle School, and Waubonsie Valley High School. This is a rare opportunity to own a thoughtfully maintained ranch with important mechanical updates, flexible living space, and a park-side location that is difficult to duplicate.
Unit Size
1,506 Ft²
Days on Market
-
Land Size
0.21 acres
Price per sqft
$249
Property Type
House
Property Taxes
$658
HOA Dues
-
Year Built
1978

Payment Calculator

Cap Rate Calculator

Property Highlights

Garage
Air Conditioning
Fireplace

Building Info

Overview

    General

  • Year Built: 1978
  • Effective Year Built: 1978
  • Building Count: 1
  • Bedroom Count: 3
  • Bathroom Count: 2
  • Full Bathrooms: 2
  • Partial Bathrooms: 2
  • Building Condition: 0
  • Building Quality: 0
  • Construction Type: 6
  • Building Style: 11
  • Exterior Walls Type: 0
  • Interior Walls Type: 0
  • Roof Shape Type: 0
  • Roof Cover Type: 0
  • Floor Count: 100
  • Living Units: 1
  • Floor Cover: 0
  • Basement Type: 9
  • Basement Area: 868
  • Garage Type: 7
  • Parking Space Count: 2
  • Patio Type: 0
  • Porch Type: 0
  • Pool Type: 0

    Dimensions

  • Lot Size Square Feet: 9,148
  • Lot Size Depth Feet: 110
  • Lot Size Frontage Feet: 84
  • Total Building Area: 2,374
  • Gross Building Area: 2,374
  • Building Area: 1,506
  • Building Area Measurement: L

    Heating and Cooling

  • Air Conditioning: 1
  • Heating: 3
  • Heated Square Feet: 1,506
  • Heating Fuel Type: 0

    Utilities

  • Sewer System: 0
  • Water Service: 0

Building

  • Building Type: 0
  • Property Class: R
  • Subdivision: GREEN HILLS SUB
  • Land Acres: 0000000210
  • Standard Land Use Code: 1001
  • County Land Use Code: R
  • Legal Description 1: GREEN HILLS SUB UNIT NO 4 ALL

Neighborhood

  • School District Name: Indian Prairie Community Unit School District 204
  • School Tax School District: DISTRICT 204
  • Census Tract: 846511

Zoning

  • Zoning: R

Geography

  • Assessors Map Reference: 3201-C4
  • Parcel: 07-31-303-035
  • Block: 5
  • Lot: 20
  • Municipality: NAPERVILLE
  • Latitude: 41.7296
  • Longitude: -88.2565

    Address

  • Full Address: 1526 Sycamore Ln
  • Legal Unit: 4
  • Address - House Number: 1526
  • Address - Street Name: Sycamore
  • Address - Suffix Type: Ln
  • State: IL
  • City Name: Aurora
  • Carrier Code: C085
  • 4-Digit Zip Code: 6044
  • Zip Code: 60504

Valuation

    Tax

  • Tax Year: 2022
  • Tax Amount: $731,420
  • Tax Rate Code Area: 7045

    Appraisal Valuation

  • Standard Deviation: 0.1705
  • Valuation Date: Jan 10, 2024
  • Confidence Score: 78
  • Final Value: 340,871
  • High Value: 399,002
  • Low Value: 282,740

    Market Valuation

  • Market Total Value: $279,660
  • Market Land Value: $84,090
  • Market Improvement Value: $195,570

    Assessments Valuation

  • Assessed Year: 2022
  • Assessed Total Value: $93,220
  • Assessed Land Value: $28,030
  • Assessed Improvements Value: $65,190

    Exemptions

  • Homeowner Exemption: Yes

    Sales

  • Current Sale Contract Date: May 21, 1998
  • Current Sale Recording Date: May 26, 1998
  • Current Sale Price:
  • Current Sale Document Type: 71
  • Current Sale Input Document Number: R98-098853
Data used for valuation calculations is provided by RealtyHop, and other third party sources

Comparables

Unit
Status
Type
Beds
Baths
ft²
Price/ft²
Asking Price
Listed On
Closing Price
Sold On
HOA + Taxes

About South East Villages


Similar Homes for Sale

Currently no similar homes around

Nearby Rentals

Unit for rent at 2531 Congress Avenue, Aurora, IL, 60503

$2,650 /mo

  • 3 Beds
  • 2 Baths
2531 Congress Avenue #2531, Aurora, IL, 60503 Listing by Alka Nigam
Unit for rent at 1834 Baler Avenue, Aurora, IL, 60503

$4,200 /mo

  • 5 Beds
  • 2 Baths
  • 2,051 ft²
1834 Baler Avenue, Aurora, IL, 60503 Listing by Anna Villarejo Ruiz
Unit for rent at 939 Four Seasons Boulevard, Aurora, IL, 60504

$3,200 /mo

  • 3 Beds
  • 1 Bath
  • 1,369 ft²
939 Four Seasons Boulevard, Aurora, IL, 60504 Listing by Giovanna Schmieder


Frequently Asked Questions

When was property at 1526 Sycamore Lane built and last sold?
The property at 1526 Sycamore Lane was built in 1978 and last sold on May 21, 1998 for $145,000.
How much is this home worth?
The estimated value of the home located at 1526 Sycamore Lane is $378,498.
What are some comparable homes to 1526 Sycamore Lane?
There are currently no comparable homes to 1526 Sycamore Lane.