See Home Value
Allen 75002 Parkside
1526 Pine Bluff Drive
$475,000
● House - Off Market

1526 Pine Bluff Drive

Allen, TX 75002
bedrooms
3 Beds
bathrooms
0 Bath
square feet
1,924 Ft²
$462,558
RealtyHop Estimate
0.78%
Since Jun 1, 2023
National-US
Primary Model

About This Property

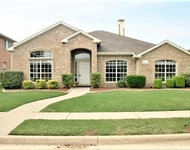
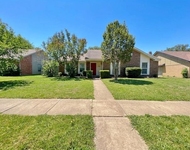
~You're gonna LOVE it!~ Marvelous home in phenomenal Allen location at remarkable price w a glorious Pool & Spa! Terrific drive-up on extra wide road to manicured landscaping, mature Oak trees & Crepe Myrtles, arched windows & covered entry with freshly painted front door, sidelite and transom window! Open & inviting design, featuring granite c-tops, u-mount sink, quartz tile b-splash, SS appls, gas c-top, Kitch island, brkfst bar w pendants, white cbnts w crown, attractive fireplace w gas starter, ensuite Primary bath w quartz tops, brushed nickel, garden tub & sep stand-up shower, Study (could be 4th BR), and OUTSTANDING yard with A-frame covered patio with 2 ceiling fans & freshly coated deck, 8-foot board-on-board fence, dog run, and beautifully landscaped & freshly resurfaced POOL & SPA! Lovely location w community pool & park & just a stroll to Story Elementary & Park, minutes to Allen High, CELEBRATION PARK & all the awesomeness Allen has to offer! Stop Looking & Start Packing!!
Unit Size
1,924 Ft²
Days on Market
-
Land Size
0.17 acres
Price per sqft
$239
Property Type
House
Property Taxes
$537
HOA Dues
$29
Year Built
2002

Payment Calculator

Cap Rate Calculator

Last updated: 3 years ago (NTREIS #20314053)

Price History

Date / Event Date Event Price
May 19, 2023 Sold
Sold
Apr 27, 2023 Listed by Keller Williams Realty Allen $459,000
Listed by Keller Williams Realty Allen

Property Highlights

Air Conditioning
Fireplace
Garage

Building Info

Overview

    General

  • Year Built: 2002
  • Effective Year Built: 2005
  • Building Count: 1
  • Total Rooms: 7
  • Bedroom Count: 3
  • Bathroom Count: 2
  • Full Bathrooms: 2
  • Partial Bathrooms: 2
  • Building Condition: 0
  • Building Quality: 0
  • Construction Type: 17
  • Building Style: 0
  • Exterior Walls Type: 2
  • Interior Walls Type: 3
  • Roof Shape Type: 0
  • Roof Cover Type: 0
  • Floor Count: 100
  • Living Units: 1
  • Floor Cover: 11
  • Basement Type: 0
  • Basement Area: 0
  • Garage Type: 1
  • Garage Square Area: 410
  • Parking Space Count: 2
  • Patio Type: 0
  • Porch Type: 6
  • Pool Type: 8

    Dimensions

  • Lot Size Square Feet: 8,000
  • Total Building Area: 2,334
  • Gross Building Area: 2,717
  • Building Area: 1,924
  • Building Area Measurement: L

    Heating and Cooling

  • Fireplace Count: 1
  • Air Conditioning: 1
  • Heating: 3
  • Heated Square Feet: 1,924
  • Heating Fuel Type: 0

    Utilities

  • Sewer System: 0
  • Water Service: 0

Building

  • Building Type: 0
  • Property Class: R
  • Subdivision: PARKSIDE NO 4 PHASE C (CAL)
  • Land Acres: 0000000184
  • Standard Land Use Code: 1001
  • County Land Use Code: A1
  • State Land Use Code: A1
  • Legal Description 1: PARKSIDE NO 4 PHASE C (CAL), BLK D, LOT 5

Neighborhood

  • School District Name: Allen Independent School District
  • School Tax School District: ALLEN ISD
  • Census Tract: 031425

Zoning

  • Zoning: SFR

Geography

  • Assessors Map Reference: 606-J
  • District: CAL
  • Parcel: R-4714-00D-0050-1
  • Block: D
  • Lot: 5
  • Municipality: ALLEN CITY
  • Latitude: 33.0915
  • Longitude: -96.6299

    Address

  • Full Address: 1526 Pine Bluff Dr
  • Address - House Number: 1526
  • Address - Street Name: Pine Bluff
  • Address - Suffix Type: Dr
  • State: TX
  • City Name: Allen
  • Carrier Code: R030
  • 4-Digit Zip Code: 1869
  • Zip Code: 75002

Valuation

    Tax

  • Tax Year: 2023
  • Tax Amount: $825,258
  • Tax Rate Code Area: SAL

    Appraisal Valuation

  • Standard Deviation: 0.2212
  • Valuation Date: Apr 03, 2024
  • Confidence Score: 69
  • Final Value: 500,710
  • High Value: 611,483
  • Low Value: 389,936

    Market Valuation

  • Market Total Value: $460,456
  • Market Land Value: $115,000
  • Market Improvement Value: $345,456

    Assessments Valuation

  • Assessed Year: 2023
  • Assessed Total Value: $460,456
  • Assessed Land Value: $115,000
  • Assessed Improvements Value: $345,456

    Sales

  • Current Sale Contract Date: May 18, 2023
  • Current Sale Recording Date: May 22, 2023
  • Current Sale Price:
  • Current Sale Document Type: 27
  • Current Sale Input Document Number: 55993
  • Previous Sale Recording Date: Sep 26, 2011
  • Previous Sale Contract Date: Sep 22, 2011
  • Previous Sale Amount: $187,000
  • Previous Sale Document Type: 70
Data used for valuation calculations is provided by RealtyHop, and other third party sources

Comparables

Unit
Status
Type
Beds
Baths
ft²
Price/ft²
Asking Price
Listed On
Closing Price
Sold On
HOA + Taxes

About Parkside


Similar Homes for Sale

Currently no similar homes around

Nearby Rentals

Unit for rent at 1222 Harvard Lane, Allen, TX, 75002

$2,400 /mo

  • 3 Beds
  • 2 Baths
  • 2,039 ft²
1222 Harvard Lane, Allen, TX, 75002 Listing by Timothy Manson-Bishop
Unit for rent at 1626 Mammoth Drive, Allen, TX, 75002

$2,595 /mo

  • 3 Beds
  • 3 Baths
  • 2,638 ft²
1626 Mammoth Drive, Allen, TX, 75002 Listing by Jessica Hernandez
Unit for rent at 1308 Mistywood Lane, Allen, TX, 75002

$2,295 /mo

  • 4 Beds
  • 3 Baths
  • 1,935 ft²
1308 Mistywood Lane, Allen, TX, 75002 Listing by Tonia Ray


Frequently Asked Questions

When was property at 1526 Pine Bluff Drive built and last sold?
The property at 1526 Pine Bluff Drive was built in 2002 and last sold on May 18, 2023 for $438,900.
How much is this home worth?
The estimated value of the home located at 1526 Pine Bluff Drive is $463,590.
What are some comparable homes to 1526 Pine Bluff Drive?
There are currently no comparable homes to 1526 Pine Bluff Drive.