See Home Value
Wheaton 60189
1526 Gainesboro Drive
$600,000
● House - Off Market

1526 Gainesboro Drive

Wheaton, IL 60189
bedrooms
3 Beds
bathrooms
2 Baths, 1 Half Bath
square feet
2,100 Ft²
$3,780
Est. Monthly

About This Property

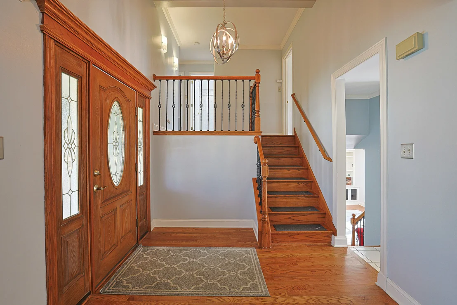
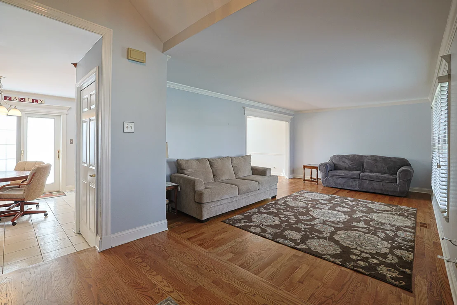
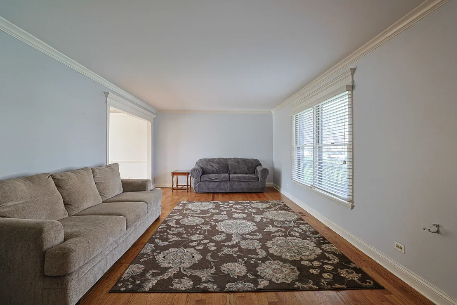
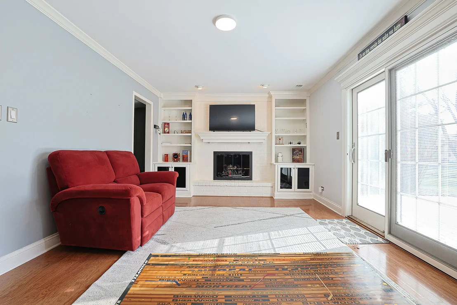
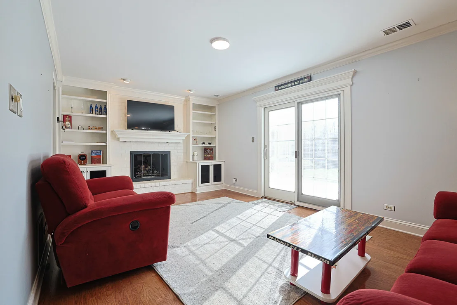
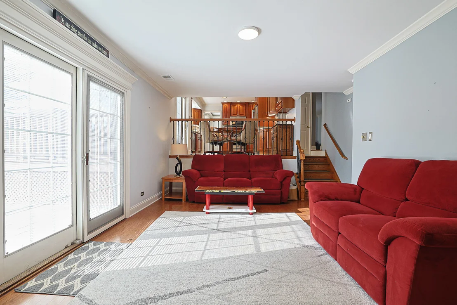
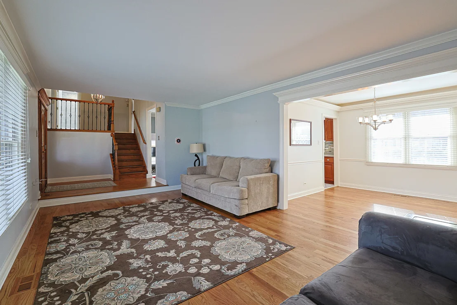
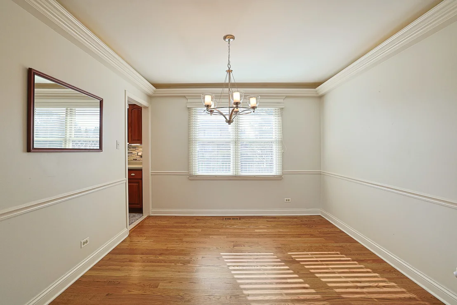
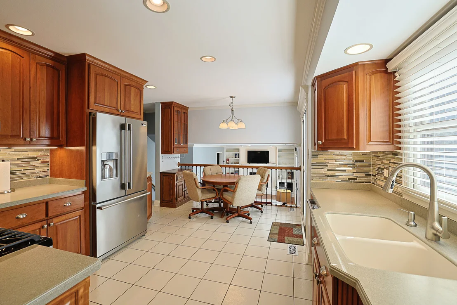
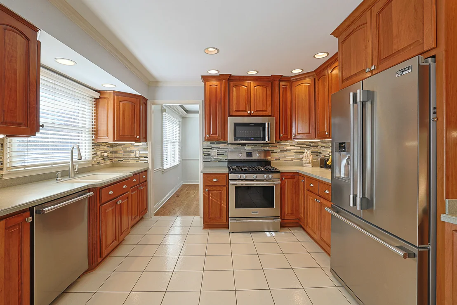
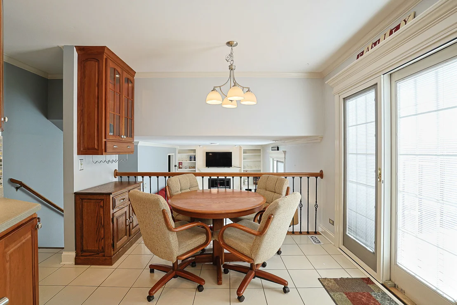
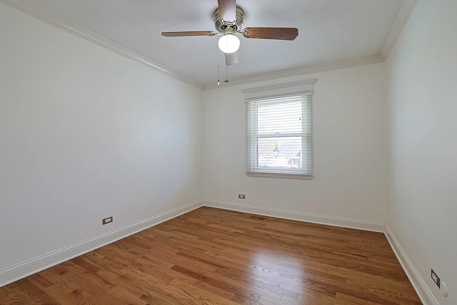
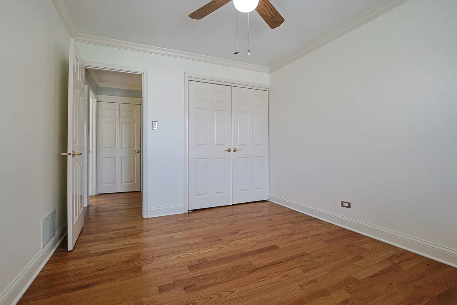
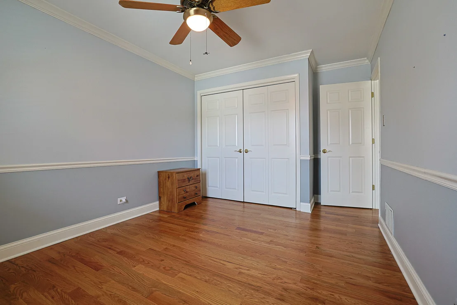
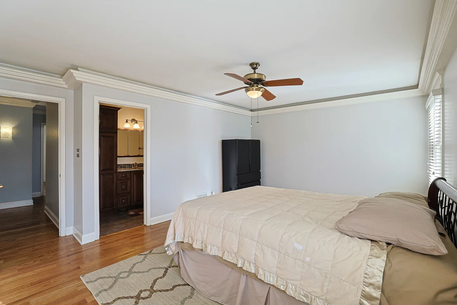
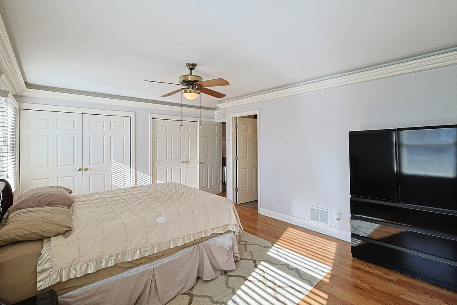
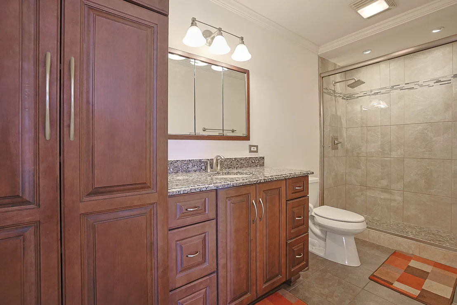
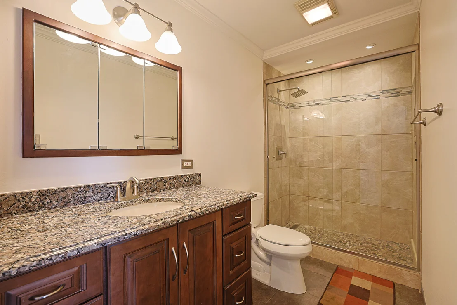
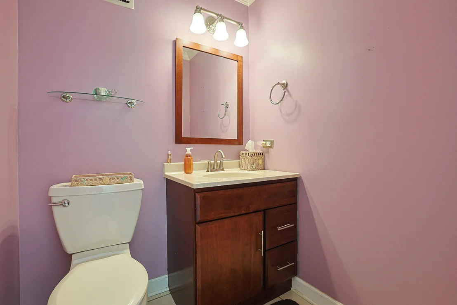
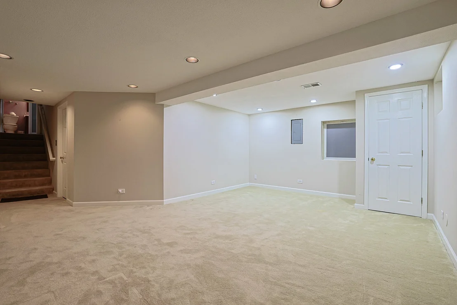
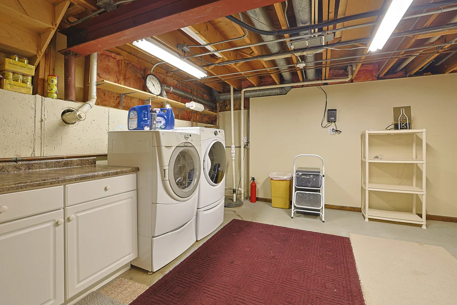
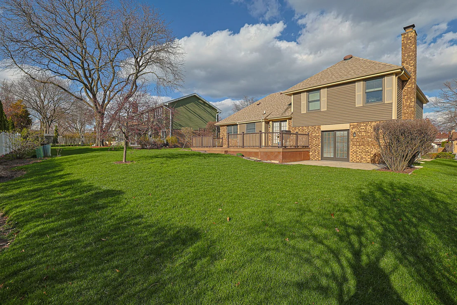
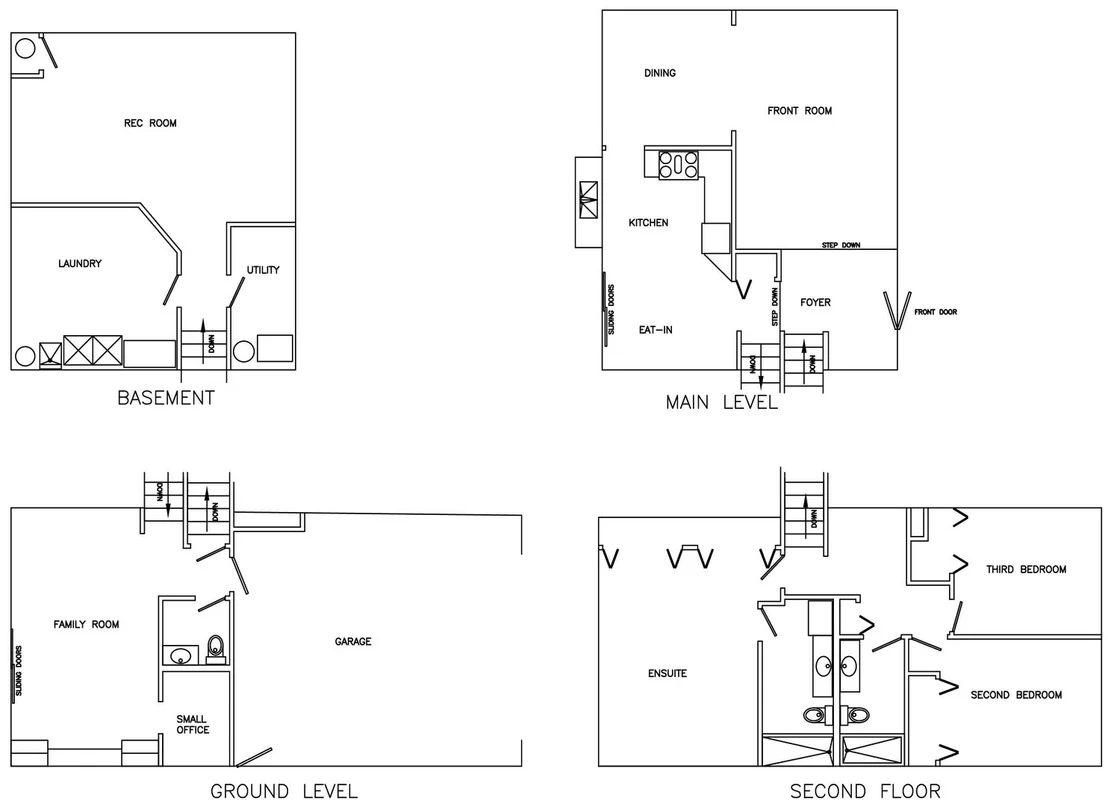
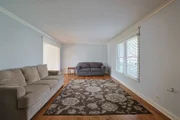
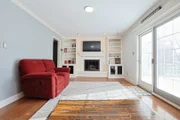
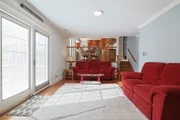
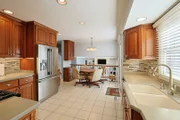
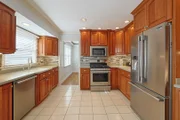
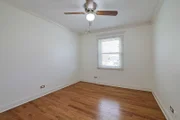
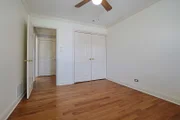
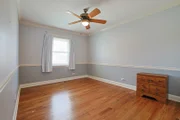
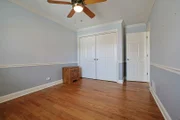
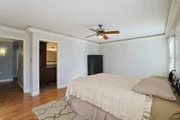
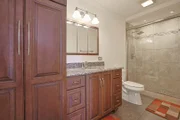
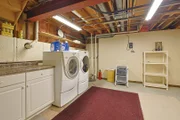
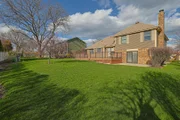
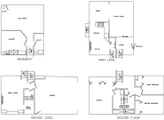
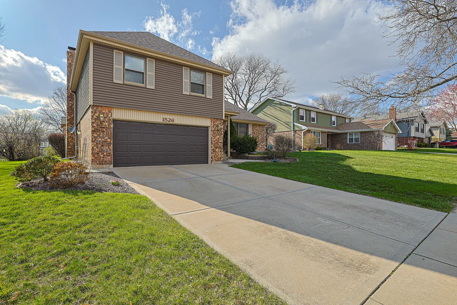
Leaded-glass front door leads to new hardwood flooring and stairs (2018), distinctive woodworking, 6-panel doors, custom cove molding and Pella vinyl windows.   Eat-in kitchen features gorgeous cherry cabinetry w/roll-outs, Corian countertops, stainless steel appliances, many lighting options including under-cabinet lighting. Sliding glass doors open up to a Trex deck with western exposure.  Gracious dining room with cove lighting.   Upstairs you will find a huge ensuite with cove lighting and remodeled bath in 2013  Second bathroom was remodeled in 2019.  All bedrooms have closet organizers. Lower-level open family room features stunning fireplace with built-in bookcases. Sliding glass doors open up to a Unilock paver patio.  Partially finished basement features newer paint, laundry room, rec room, and two sump pumps including one w/ battery back-up system.  Attic has two electric temperature-controlled vents.  Exterior features low-maintenance brick, vinyl siding, soffits and irrigation system. Brand new (2025) furnace and AC units.  Some furniture available for purchase.
Unit Size
2,100 Ft²
Days on Market
-
Land Size
-
Price per sqft
$292
Property Type
House
Property Taxes
$770
HOA Dues
-
Year Built
1979

Payment Calculator

Cap Rate Calculator

Property Highlights

Garage
Air Conditioning
Fireplace

Building Info

Overview

    General

  • Year Built: 1979
  • Effective Year Built: 1979
  • Building Count: 1
  • Total Rooms: 7
  • Bedroom Count: 3
  • Bathroom Count: 3
  • Full Bathrooms: 2
  • Partial Bathrooms: 3
  • Building Condition: 0
  • Building Quality: 0
  • Construction Type: 6
  • Building Style: 41
  • Exterior Walls Type: 2
  • Interior Walls Type: 0
  • Roof Shape Type: 8
  • Roof Cover Type: 15
  • Floor Count: 100
  • Living Units: 1
  • Floor Cover: 0
  • Basement Type: 9
  • Basement Area: 1,115
  • Garage Type: 7
  • Garage Square Area: 1
  • Parking Space Count: 1
  • Patio Type: 79
  • Porch Type: 102
  • Pool Type: 0

    Dimensions

  • Lot Size Square Feet: 9,148
  • Lot Size Depth Feet: 125
  • Lot Size Frontage Feet: 72
  • Total Building Area: 2,630
  • Gross Building Area: 2,630
  • Building Area: 2,630
  • Building Area Measurement: L

    Heating and Cooling

  • Air Conditioning: 1
  • Heating: 3
  • Heated Square Feet: 2,630
  • Heating Fuel Type: 0

    Utilities

  • Sewer System: 0
  • Water Service: 0

Building

  • Building Type: 0
  • Property Class: R
  • Subdivision: BRIARCLIFFE KNOLLS UNIT ONE
  • Land Acres: 0000000210
  • Standard Land Use Code: 1001
  • County Land Use Code: R
  • Legal Description 1: BRIARCLIFFE KNOLLS UNIT ONE ALL

Neighborhood

  • School District Name: Community Unit School District 200
  • School Tax School District: DISTRICT 200
  • Census Tract: 842703

Zoning

  • Zoning: R

Geography

  • Assessors Map Reference: 3082-D2
  • Parcel: 05-21-404-021
  • Lot: 64
  • Municipality: MILTON
  • Latitude: 41.8482
  • Longitude: -88.1002

    Address

  • Full Address: 1526 Gainesboro Dr
  • Legal Unit: 1
  • Address - House Number: 1526
  • Address - Street Name: Gainesboro
  • Address - Suffix Type: Dr
  • State: IL
  • City Name: Wheaton
  • Carrier Code: C044
  • 4-Digit Zip Code: 7516
  • Zip Code: 60189

Valuation

    Tax

  • Tax Year: 2022
  • Tax Amount: $869,692
  • Tax Rate Code Area: 5012

    Appraisal Valuation

  • Standard Deviation: 0.1668
  • Valuation Date: Jan 10, 2024
  • Confidence Score: 78
  • Final Value: 503,656
  • High Value: 587,697
  • Low Value: 419,614

    Market Valuation

  • Market Total Value: $394,740
  • Market Land Value: $92,610
  • Market Improvement Value: $302,130

    Assessments Valuation

  • Assessed Year: 2022
  • Assessed Total Value: $131,580
  • Assessed Land Value: $30,870
  • Assessed Improvements Value: $100,710

    Sales

  • Current Sale Contract Date: Apr 20, 2012
  • Current Sale Recording Date: May 04, 2012
  • Current Sale Price:
  • Current Sale Document Type: 71
  • Current Sale Input Document Number: R2012-058422
Data used for valuation calculations is provided by RealtyHop, and other third party sources

Comparables

Unit
Status
Type
Beds
Baths
ft²
Price/ft²
Asking Price
Listed On
Closing Price
Sold On
HOA + Taxes

About Wheaton


Similar Homes for Sale

Currently no similar homes around

Nearby Rentals

Unit for rent at 1015 Wilson Avenue, Wheaton, IL, 60189

$2,950 /mo

  • 3 Beds
  • 2 Baths
  • 1,600 ft²
1015 Wilson Avenue, Wheaton, IL, 60189 Listing by Kenneth Carn
Unit for rent at 507 W Wesley Street, Wheaton, IL, 60187

$2,850 /mo

  • 2 Beds
  • 1 Bath
  • 842 ft²
507 W Wesley Street #1, Wheaton, IL, 60187 Listing by Erica Williams
Unit for rent at 1127 Santa Rosa Avenue, Wheaton, IL, 60187

$2,800 /mo

  • 3 Beds
  • 2 Baths
  • 1,274 ft²
1127 Santa Rosa Avenue, Wheaton, IL, 60187 Listing by Kenneth Carn


Frequently Asked Questions

When was property at 1526 Gainesboro Drive built and last sold?
The property at 1526 Gainesboro Drive was built in 1979 and last sold on Apr 20, 2012 for $380,000.
How much is this home worth?
The estimated value of the home located at 1526 Gainesboro Drive is $0.
What are some comparable homes to 1526 Gainesboro Drive?
There are currently no comparable homes to 1526 Gainesboro Drive.