Check Availability
$489,900
● House - In Contract

1525 WEDGEFIELD Circle

Naperville, IL 60563
bedrooms
3 Beds
bathrooms
2 Baths, 1 Half Bath
square feet
1,932 Ft²
$3,267
Est. Monthly
$234
HOA / Fees

About This Property

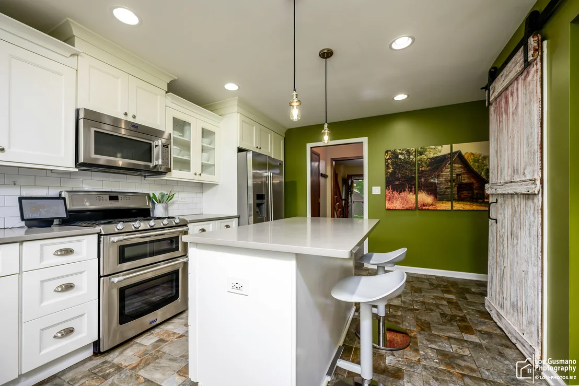
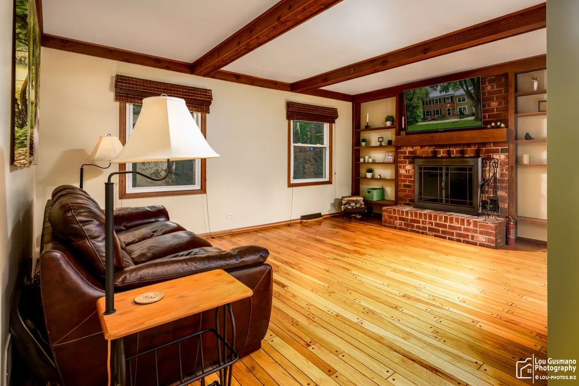
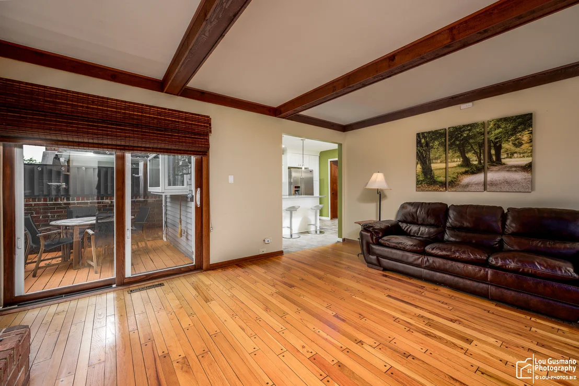
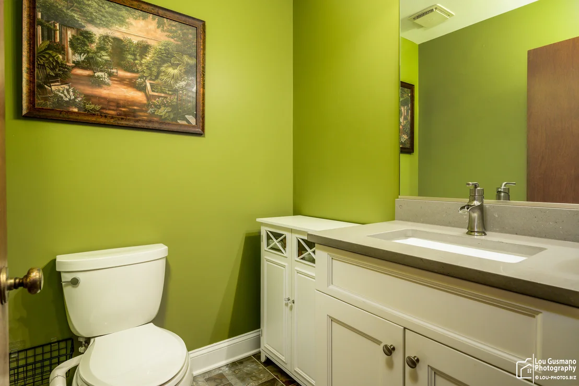
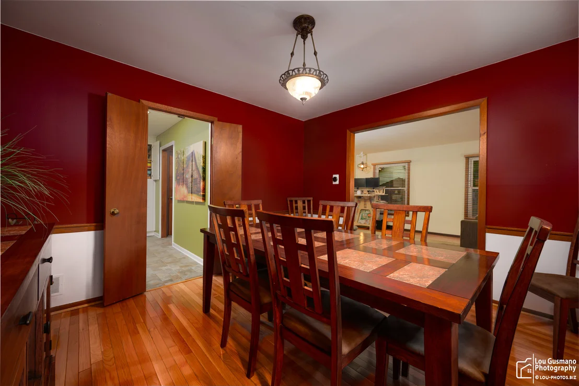
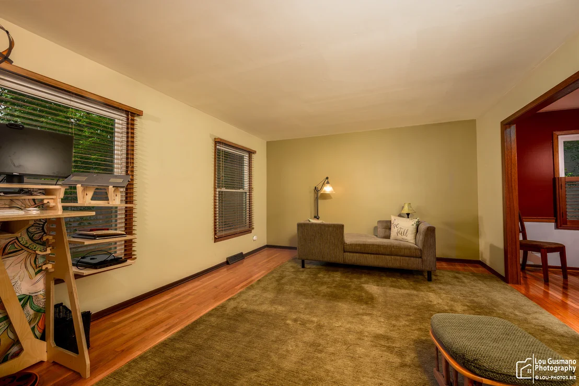
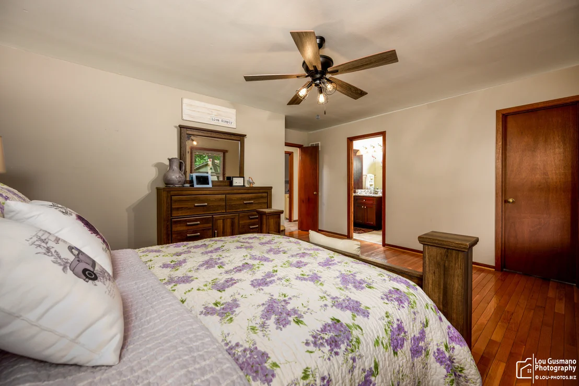
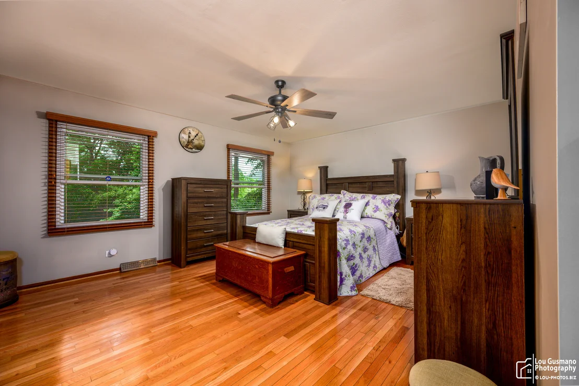
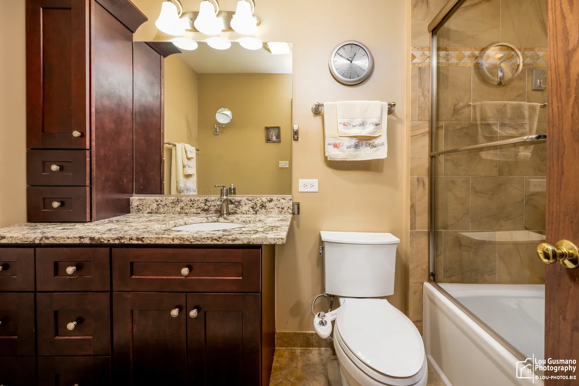
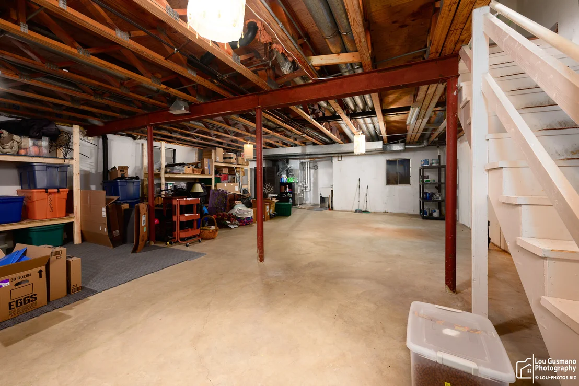
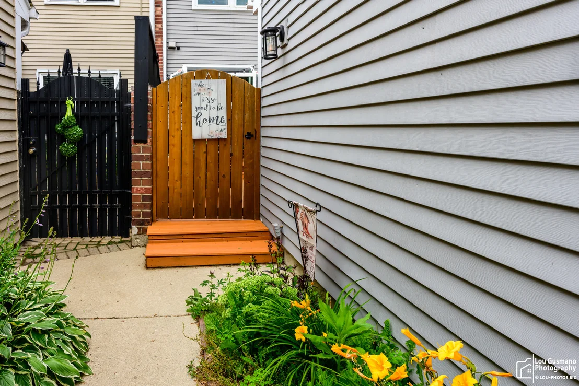
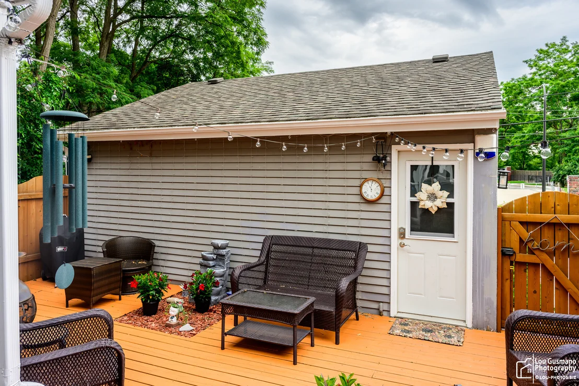
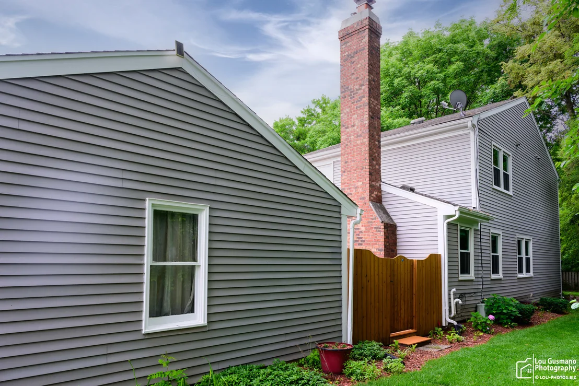
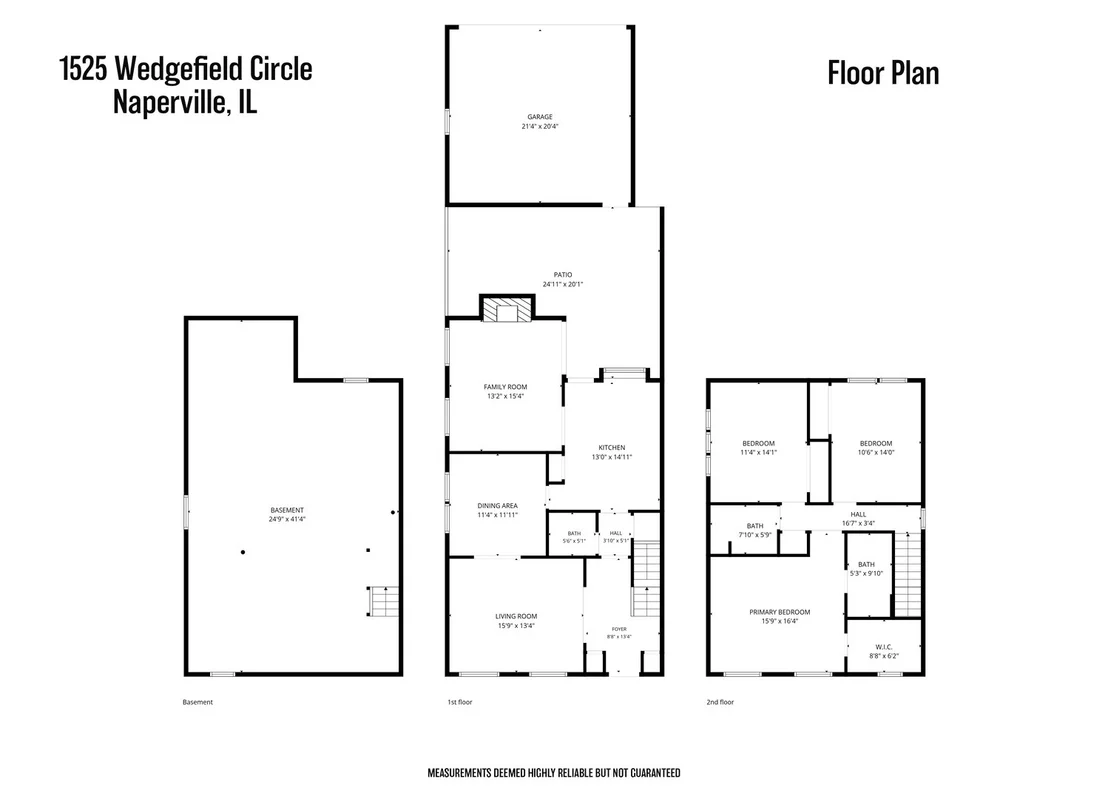
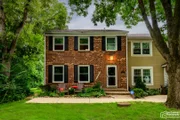
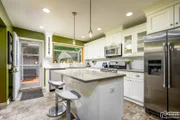
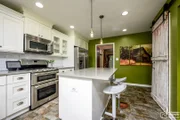
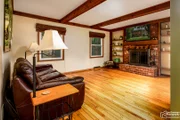
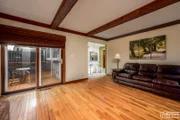
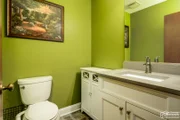
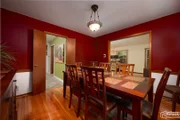
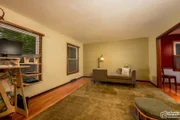
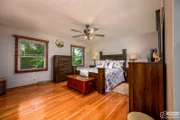
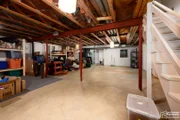
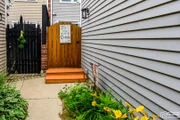
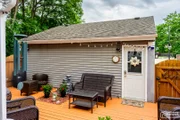
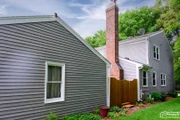
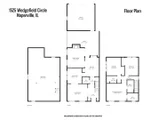
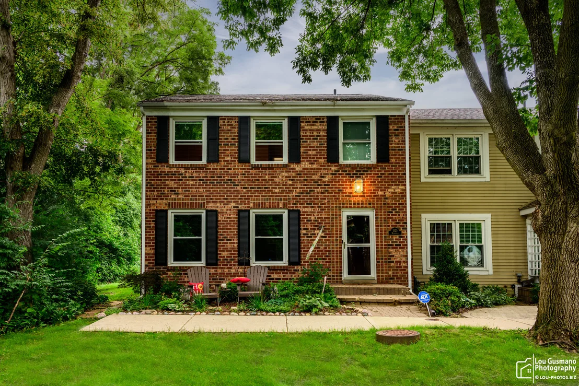
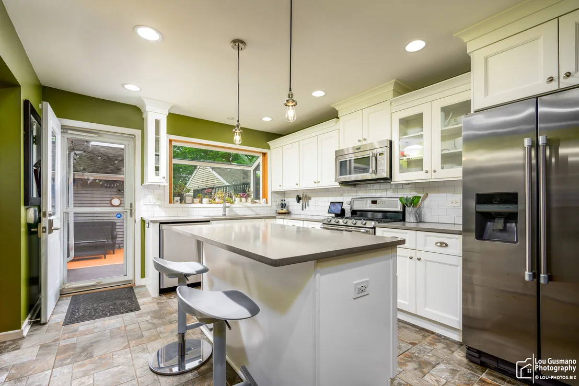
Naperville's best-kept secret is officially for sale! Largest end-of-row townhome with side yard/ private courtyard, walking distance to golf, District 203 schools, parks, pools, tennis & pickleball!  North Naperville! Welcome to this spacious UPDATED 1,932 sq. ft. townhome combining modern amenities with classic charm.  Ideal for singles, couples, growing families and downsizing retirees who wish to retain the amenities, benefits, joy and security of a high-end neighborhood. Commuters will enjoy the quick 1.5-mile access to I-88 while parents/students benefit from being walking distance to District 203 schools (Mill Street Elementary, Jefferson Jr. High, Naperville North High School).Healthy lifestyle oasis! Golfers dream! Low price point in million-dollar private golf course neighborhood; 0.3 mile walk to Cress Creek Country Club & playground, 0.8 peaceful neighborhood walk to the Cress Creek Commons Bathe and Racquet Club, across from Nike Park, walking distance to Target, Fresh Thyme, Jewel, and public transportation. You will appreciate the vibrant community and scenic views that North Naperville has to offer.  The low-maintenance landscaping and fenced private deck create an inviting magical outdoor space, ideal for relaxation and entertaining.   With energy-efficient windows, smart home technology, a NEST video doorbell, a NEST Smart thermostat, an ADT full-house security system (including carbon monoxide and smoke detector alarms), and a 2-car detached garage, this home offers both comfort, convenience and safety. This largest end-of-row townhome features 3 generous bedrooms and 2.5 beautifully designed bathrooms, including a master suite with a custom walk-in closet for all your clothing & storage needs. The kitchen is updated and equipped with stainless steel appliances, a touch-technology kitchen faucet, quartz countertops, custom soft-close cabinets with a concealed heavy-duty mixer lift, a coffee station, a double pull-out trash cabinet, and drawer pull-outs, in addition to a large center island perfect for casual dining. Enjoy the airy feel of hardwood and ceramic tile floors throughout, and a cozy fireplace. Full size basement provides generous storage space.
Unit Size
1,932 Ft²
Days on Market
-
Land Size
-
Price per sqft
$254
Property Type
House
Property Taxes
$627
HOA Dues
$234
Year Built
1978

Listed By

Payment Calculator

Cap Rate Calculator

Property Highlights

Garage
Air Conditioning
Fireplace
Parking Details
Has Garage
Parking Features: Detached, Garage, Yes
Garage Spaces: 2
Interior Details
Half Bathrooms: 1
Full Bathrooms: 2
Interior Features: Storage
Appliances: Range, Microwave, Dishwasher, Refrigerator, Washer, Dryer, Humidifier
Flooring Type: Hardwood
Laundry Features: Washer Hookup
Rooms: 7
Has Fireplace
Fireplace Features: Wood Burning
Fireplaces: 1
Basement: Unfinished, Full
Exterior Details
Has Property Attached
Square Footage: 1932
Square Footage Source: $0
Year Built: 1978
Window Features: Screens
Construction Materials: Brick
Patio and Porch Features: Deck
Lot Features: Cul-De-Sac
Lot Size Dimensions: 27X90
Water Source: Lake Michigan
Financial Details
Tax Annual Amount: $7,524
Utilities Details
Cooling Type: Central Air
Heating Type: Natural Gas, Forced Air
Sewer : Public Sewer, Storm Sewer
Location Details
HOA/Condo/Coop Fee Includes: Maintenance Grounds, Snow Removal, Exterior Maintenance
HOA Fee: $234
HOA Fee Frequency: Monthly

Building Info

Overview

    General

  • Year Built: 1978
  • Effective Year Built: 1978
  • Building Count: 1
  • Bedroom Count: 0
  • Bathroom Count: 3
  • Full Bathrooms: 2
  • Partial Bathrooms: 3
  • Building Condition: 0
  • Building Quality: 0
  • Construction Type: 2
  • Building Style: 35
  • Exterior Walls Type: 2
  • Interior Walls Type: 0
  • Roof Shape Type: 0
  • Roof Cover Type: 0
  • Floor Count: 200
  • Living Units: 1
  • Floor Cover: 0
  • Basement Type: 9
  • Basement Area: 910
  • Garage Type: 7
  • Parking Space Count: 2
  • Patio Type: 0
  • Porch Type: 0
  • Pool Type: 0

    Dimensions

  • Lot Size Square Feet: 2,614
  • Lot Size Depth Feet: 90
  • Lot Size Frontage Feet: 27
  • Total Building Area: 2,842
  • Gross Building Area: 2,842
  • Building Area: 1,932
  • Building Area Measurement: L

    Heating and Cooling

  • Air Conditioning: 1
  • Heating: 3
  • Heated Square Feet: 1,932
  • Heating Fuel Type: 0

    Utilities

  • Sewer System: 0
  • Water Service: 0

Building

  • Building Type: 0
  • Property Class: R
  • Subdivision: COURTS OF CRESS CREEK
  • Land Acres: 0000000060
  • Standard Land Use Code: 1001
  • County Land Use Code: R
  • Legal Description 1: COURTS OF CRESS CREEK

Neighborhood

  • School District Name: Naperville Community Unit District 203
  • School Tax School District: DISTRICT 203
  • Census Tract: 846405

Zoning

  • Zoning: R

Geography

  • Parcel: 07-12-108-001
  • Lot: 19
  • Municipality: NAPERVILLE
  • Latitude: 41.7961
  • Longitude: -88.1576

    Address

  • Full Address: 1525 Wedgefield Cir
  • Address - House Number: 1525
  • Address - Street Name: Wedgefield
  • Address - Suffix Type: Cir
  • State: IL
  • City Name: Naperville
  • Carrier Code: C028
  • 4-Digit Zip Code: 6303
  • Zip Code: 60563

Valuation

    Tax

  • Tax Year: 2022
  • Tax Amount: $650,590
  • Tax Rate Code Area: 7025

    Appraisal Valuation

  • Standard Deviation: 0.2065
  • Valuation Date: Jan 10, 2024
  • Confidence Score: 72
  • Final Value: 481,746
  • High Value: 581,261
  • Low Value: 382,231

    Market Valuation

  • Market Total Value: $320,070
  • Market Land Value: $71,040
  • Market Improvement Value: $249,030

    Assessments Valuation

  • Assessed Year: 2022
  • Assessed Total Value: $106,690
  • Assessed Land Value: $23,680
  • Assessed Improvements Value: $83,010

    Sales

  • Current Sale Contract Date: May 28, 2015
  • Current Sale Recording Date: Jun 26, 2015
  • Current Sale Price:
  • Current Sale Document Type: 71
  • Current Sale Input Document Number: R2015-069141
  • Previous Sale Recording Date: Sep 22, 2008
  • Previous Sale Contract Date: Aug 19, 2008
  • Previous Sale Amount: $289,000
  • Previous Sale Document Type: 71

    Financing

  • First Mortgage Financing Type: FIX
Data used for valuation calculations is provided by RealtyHop, and other third party sources

Comparables

Unit
Status
Type
Beds
Baths
ft²
Price/ft²
Asking Price
Listed On
Closing Price
Sold On
HOA + Taxes

About Cress Creek


Similar Homes for Sale

Currently no similar homes around

Nearby Rentals

Unit for rent at 219 Spring Avenue, Naperville, IL, 60540

$4,800 /mo

  • 3 Beds
  • 2 Baths
  • 1,474 ft²
219 Spring Avenue, Naperville, IL, 60540 Listing by Kenneth Carn
Unit for rent at 616 E 5th Avenue, Naperville, IL, 60563

$2,300 /mo

  • 2 Beds
  • 2 Baths
  • 1,210 ft²
616 E 5th Avenue #101, Naperville, IL, 60563 Listing by Ryann Foley
Unit for rent at 28295 Torch Parkway, IL, 60555

$4,460 /mo

  • 3 Beds
  • 2 Baths
  • 1,953 ft²
28295 Torch Parkway, IL, 60555 Listing by Karla Ball


Frequently Asked Questions

When was property at 1525 Wedgefield Circle built and last sold?
The property at 1525 Wedgefield Circle was built in 1978 and last sold on May 28, 2015 for $320,000.
How much is this home worth?
The estimated value of the home located at 1525 Wedgefield Circle is $506,541.
What are some comparable homes to 1525 Wedgefield Circle?
There are currently no comparable homes to 1525 Wedgefield Circle.