Check Availability
El Paso 79912 Kohlberg
1525 Prickley Pear Drive
$339,900
● House - In Contract

1525 Prickley Pear Drive

El Paso, TX 79912
bedrooms
4 Beds
bathrooms
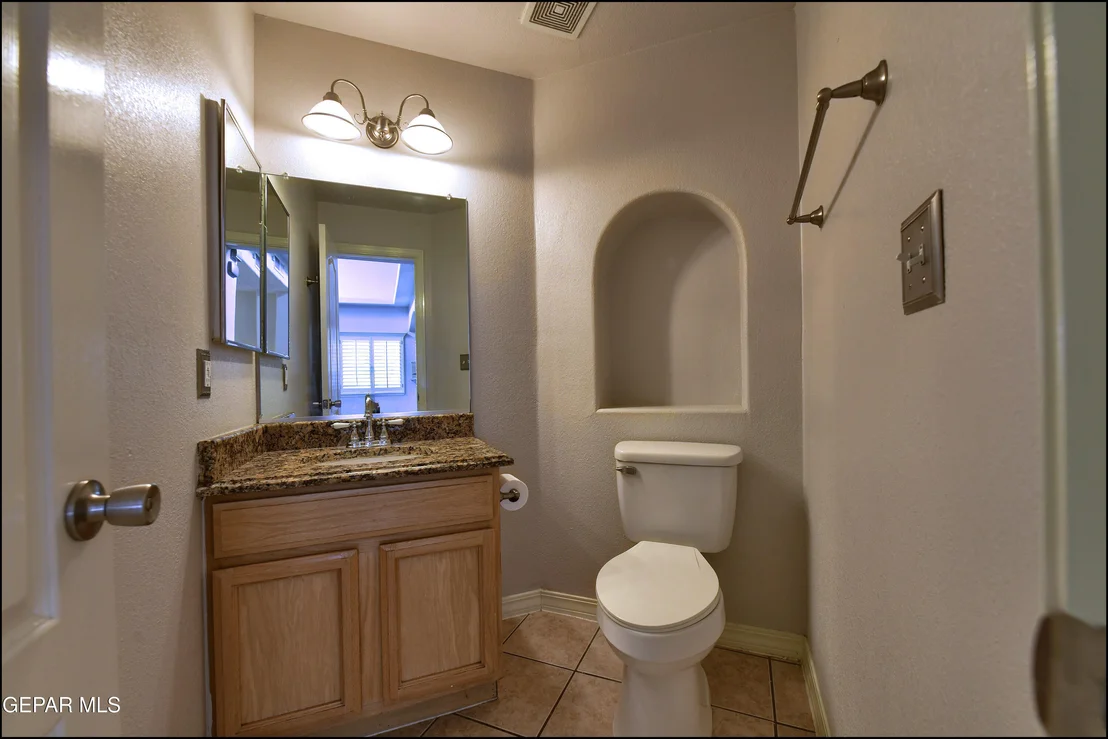
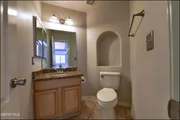
2 Baths, 1 Half Bath
square feet
2,544 Ft²
$2,527
Est. Monthly

About This Property

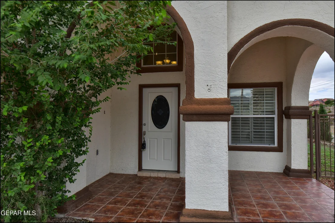
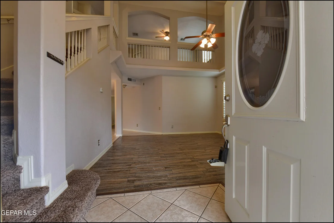
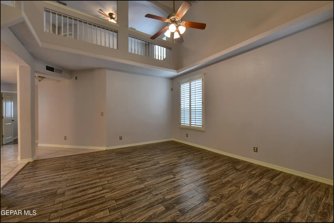
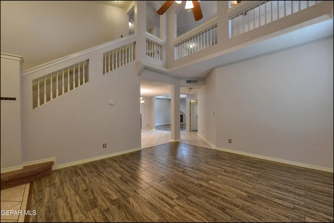
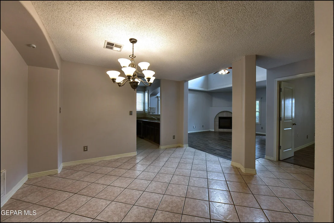
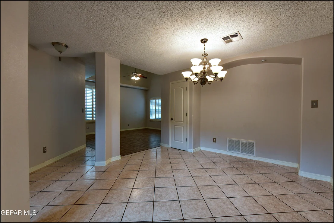
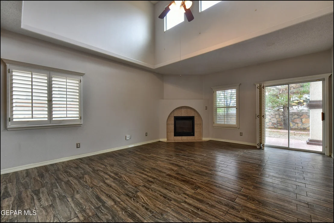
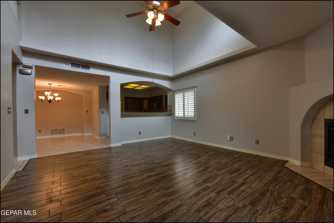
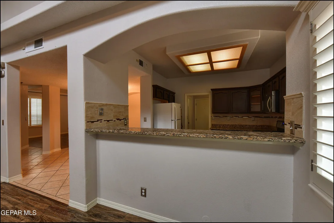
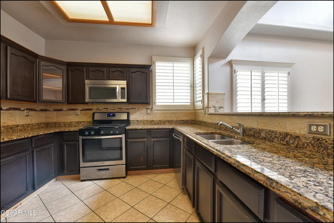
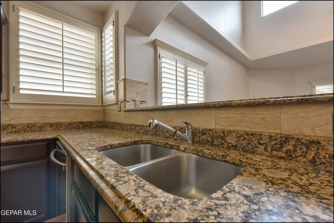
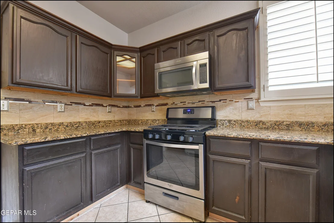
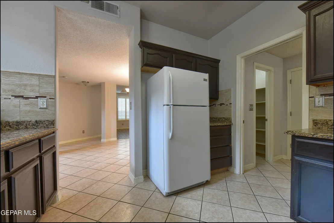
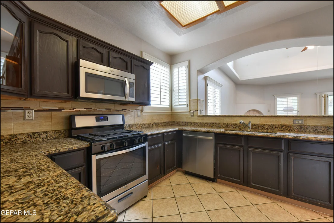
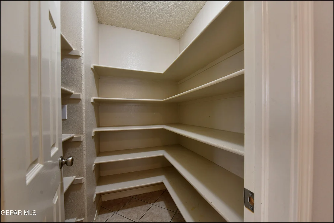
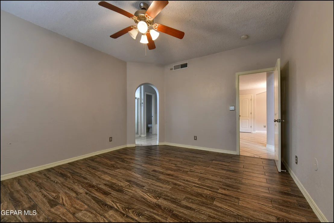
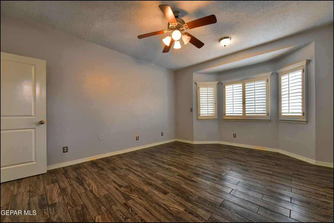
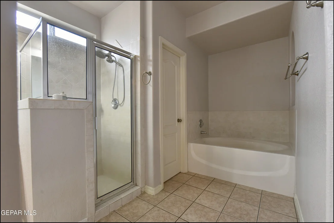
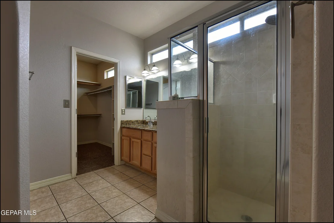
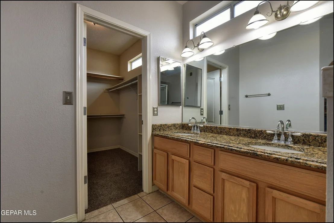
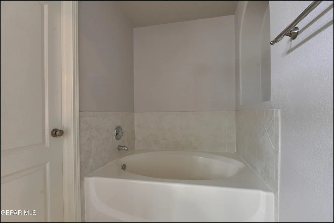
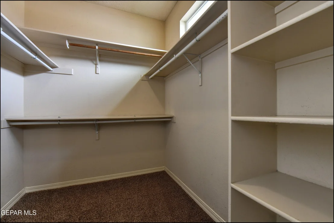
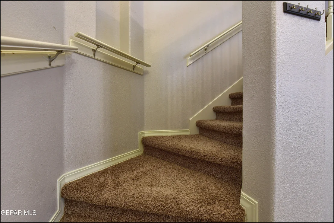
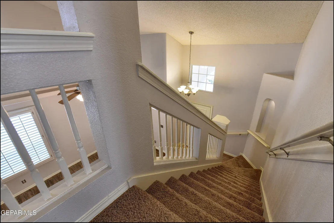
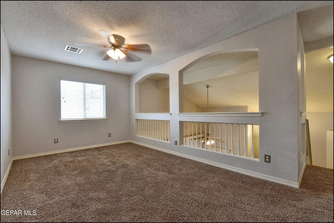
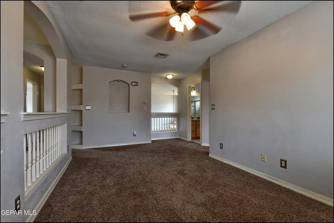
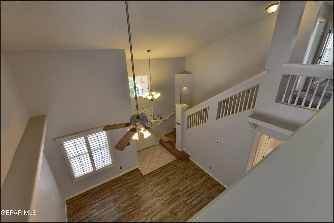
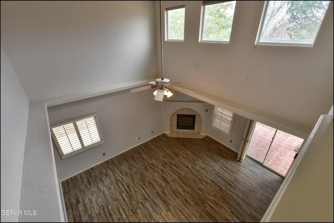
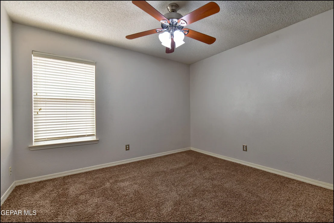
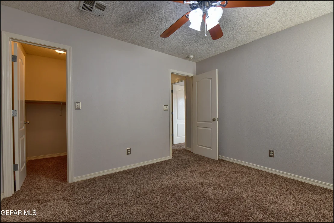
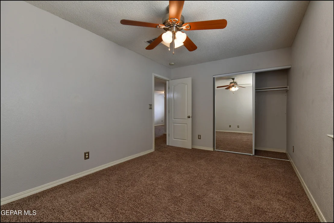
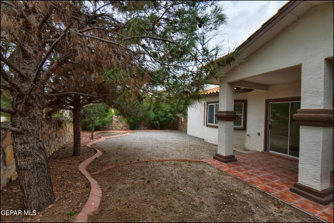
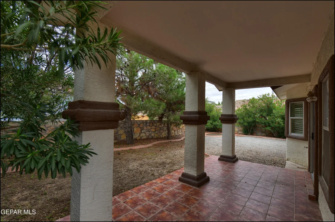
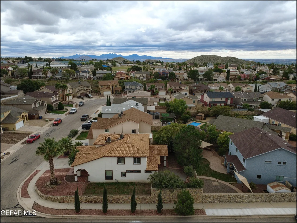
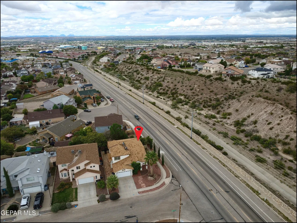
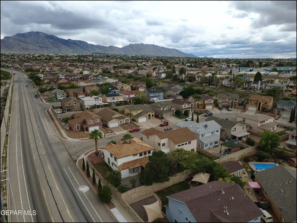
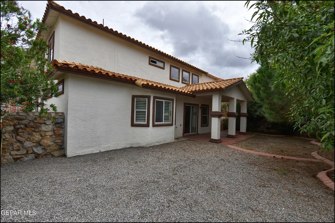
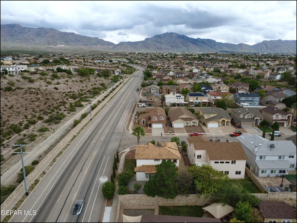
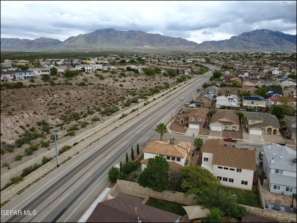
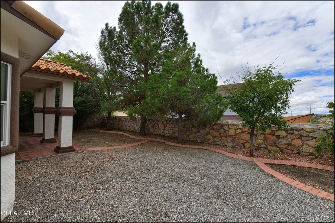
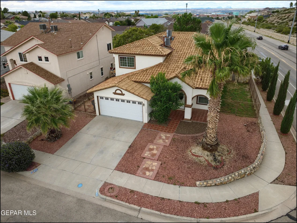
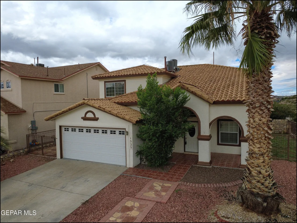
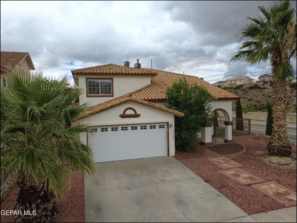
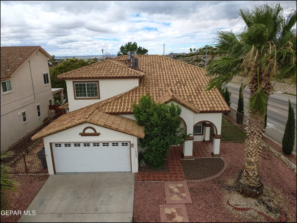
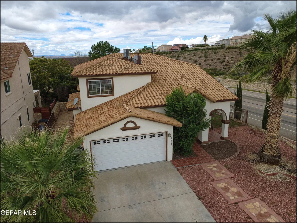
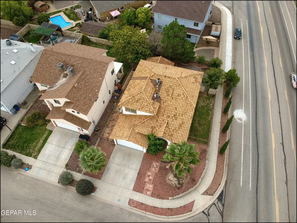
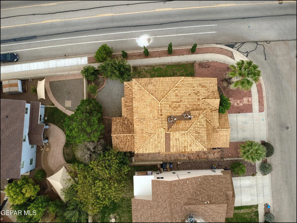
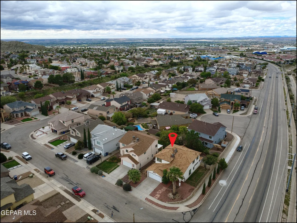
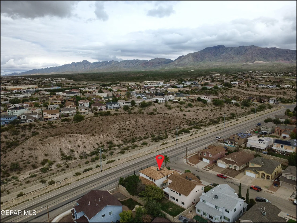
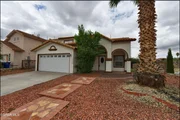
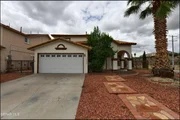
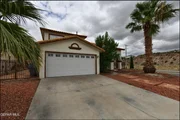
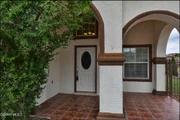
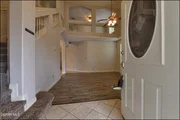
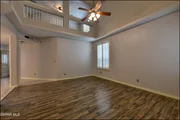
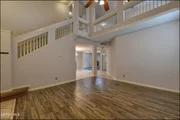
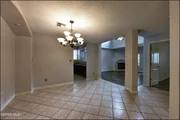
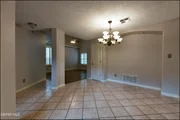
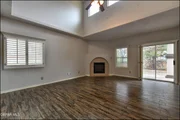
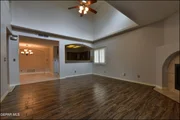
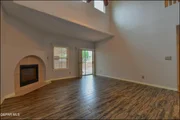
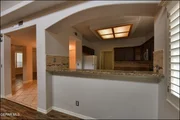
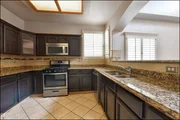
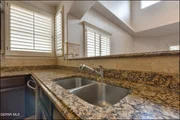
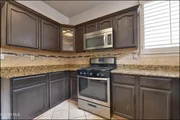
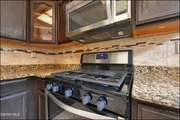
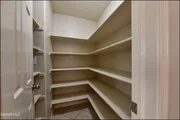
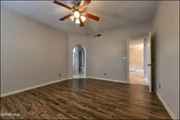
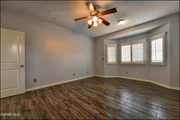
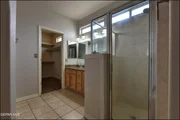
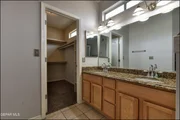
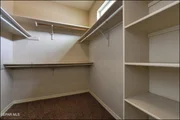
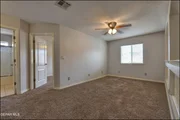
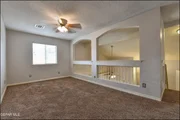
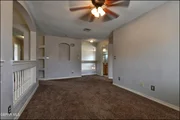
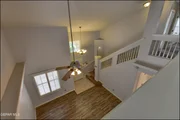
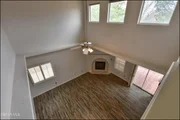
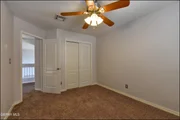
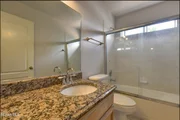
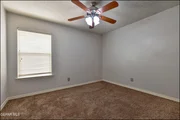
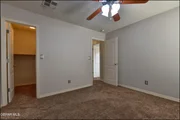
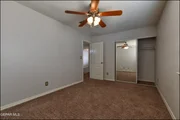
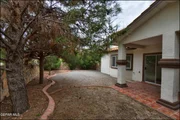
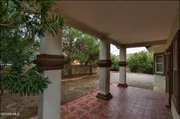
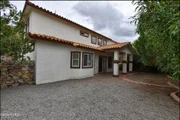
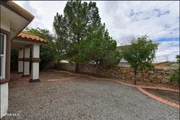
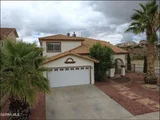
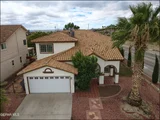
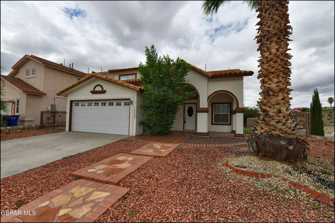
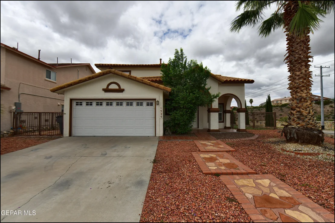
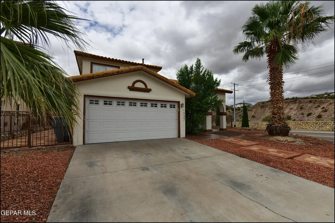
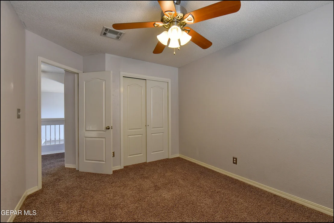
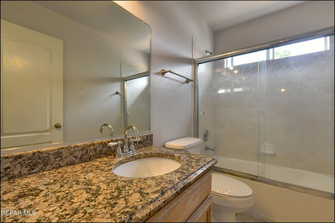
Picture yourself enjoying a quiet morning on the charming front porch, where a cozy seating area overlooks the low maintenance yard. Step inside to a spacious formal living room with high ceilings, offering a welcoming place to greet guests or unwind. Continue into the kitchen, where ample counter space and a pantry keep everyday cooking organized and convenient. Pull up a seat at the breakfast bar for a quick bite, then settle into the adjoining living area, where a fireplace and high ceilings create an inviting setting for relaxing evenings. Upstairs, a versatile loft gives you room for game nights, a play area, or your favorite hobbies. At the end of the day, retreat to the spacious primary bedroom, complete with a bathroom featuring a large soaking tub, separate shower, and walk in closet. With comfortable gathering spaces and a fantastic location, this home makes it easy to imagine your next chapter.
Unit Size
2,544 Ft²
Days on Market
-
Land Size
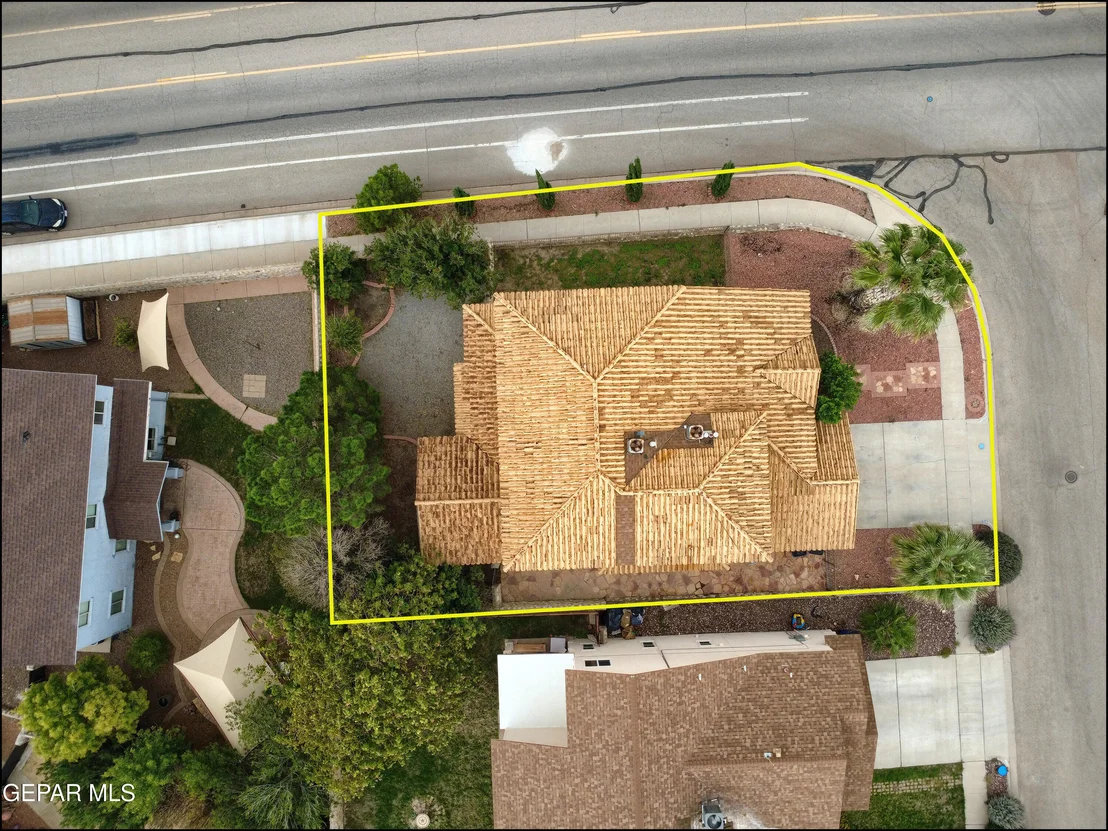
0.15 acres
Price per sqft
$134
Property Type
House
Property Taxes
$858
HOA Dues
-
Year Built
2004

Listed By

Patrick Tuttle
Legacy Real Estate Services

Payment Calculator

Cap Rate Calculator

Last updated: 2 days ago (GEPAR MLS #952015)

Price History

Date / Event Date Event Price
Oct 8, 2026 In contract -
In contract
Sep 30, 2026 Listed by Coldwell Banker Heritage R E $339,900
Listed by Coldwell Banker Heritage R E
Feb 28, 2005 Sold
Sold
Jul 31, 2004 Listed by Century 21 APD & Associates $143,950
Listed by Century 21 APD & Associates
CALL LISTING OFFICE FOR TERMS, STAGE AND STATUS. PRICES AND TERMS SUBJECT TO CHANGE WITHOUT NOTICE. OTHER LOTS AND PLANS AVAILABLE, CALL LISTING AGENT FOR DETAILS.

Property Highlights

Garage
Fireplace
Parking Details
Has Garage
Attached Garage
Parking Features: Attached
Interior Details
Half Bathrooms: 1
Full Bathrooms: 2
Interior Features: Bar, Pantry, 2+ Living Areas, Cable TV, Formal DR LR
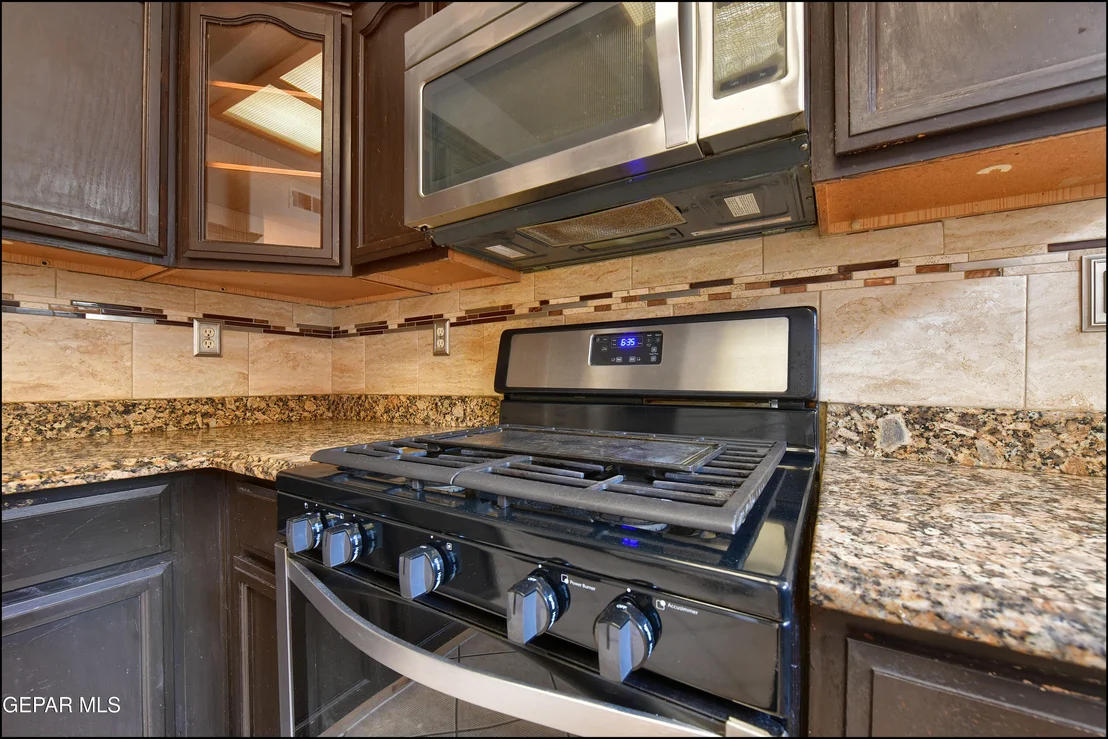
Appliances: Dishwasher, Free-Standing Gas Oven, Microwave, Refrigerator
Flooring Type: Tile, Carpet
Laundry Features: Electric Dryer Hookup, Gas Dryer Hookup, Washer Hookup
Has Fireplace
Fireplaces: 1
Exterior Details
Square Footage: 2544
Security Features: Smoke Detector(s)
Architectural Style: 2 Story
Year Built: 2004
Building Area Total: 2544
Other Structures: See Remarks
Window Features: Shutters
Construction Materials: Stucco
Pool Features: None
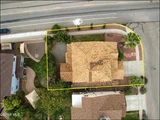
Lot Features: Subdivided, Standard Lot
Lot Size Area: 0.15
Lot Size Units: Acres
Lot Size Acres: 0.15
Lot Size Square Feet: 6401
Water Source: Public
Financial Details
Tax Annual Amount: $10,290
Utilities Details
Cooling Type: Refrigerated
Heating Type: Central, Forced Air
Sewer : Community
Location Details
HOA/Condo/Coop Fee Includes: None
HOA/Condo/Coop Amenities: None

Building Info

Overview

    General

  • Year Built: 2004
  • Effective Year Built: 2004
  • Building Count: 1
  • Bedroom Count: 3
  • Bathroom Count: 3
  • Full Bathrooms: 2
  • Partial Bathrooms: 3
  • Bathroom Plumbing Fixtures: 10
  • Building Condition: 0
  • Building Quality: 0
  • Construction Type: 0
  • Building Style: 0
  • Exterior Walls Type: 12
  • Interior Walls Type: 3
  • Roof Shape Type: 1
  • Roof Cover Type: 3
  • Floor Count: 200
  • Floor Cover: 13
  • Basement Type: 0
  • Basement Area: 0
  • Garage Type: 1
  • Garage Square Area: 404
  • Parking Space Count: 1
  • Patio Type: 20
  • Porch Type: 7
  • Pool Type: 0

    Dimensions

  • Lot Size Square Feet: 6,401
  • Total Building Area: 2,948
  • Gross Building Area: 3,110
  • Building Area: 2,544
  • Building Area Measurement: L

    Heating and Cooling

  • Fireplace Count: 1
  • Air Conditioning: 10
  • Heating: 4
  • Heated Square Feet: 2,544
  • Heating Fuel Type: 3

    Utilities

  • Sewer System: 5
  • Water Service: 6

Building

  • Building Type: 0
  • Property Class: R
  • Subdivision: WEST HILLS UNIT 1 #23
  • Land Acres: 0000000147
  • Standard Land Use Code: 1001
  • County Land Use Code: A1
  • State Land Use Code: A1
  • Legal Description 1: 84 WEST HILLS #23 LOT 21 (6401.21 SQ FT)

Neighborhood

  • School District Name: Canutillo Independent School District
  • Census Tract: 010226

Zoning

  • Zoning: R3A

Geography

  • Assessors Map Reference: Z-07
  • Parcel: W145-999-0840-2100
  • Lot: 21
  • Municipality: CITY OF EL PASO
  • Latitude: 31.8798
  • Longitude: -106.562

    Address

  • Full Address: 1525 Prickley Pear Dr
  • Address - House Number: 1525
  • Address - Street Name: Prickley Pear
  • Address - Suffix Type: Dr
  • State: TX
  • City Name: El Paso
  • Carrier Code: C081
  • 4-Digit Zip Code: 8501
  • Zip Code: 79912

Valuation

    Tax

  • Tax Year: 2022
  • Tax Amount: $831,929
  • Tax Rate Code Area: 18

    Appraisal Valuation

  • Standard Deviation: 0.2017
  • Valuation Date: Aug 23, 2023
  • Confidence Score: 72
  • Final Value: 349,548
  • High Value: 420,070
  • Low Value: 279,026

    Market Valuation

  • Market Total Value: $301,267
  • Market Land Value: $35,604
  • Market Improvement Value: $265,663

    Assessments Valuation

  • Assessed Year: 2023
  • Assessed Total Value: $301,267
  • Assessed Land Value: $35,604
  • Assessed Improvements Value: $265,663

    Sales

  • Current Sale Contract Date: Feb 28, 2005
  • Current Sale Recording Date: Mar 03, 2005
  • Current Sale Price:
  • Current Sale Document Type: 70
  • Current Sale Input Document Number: 20050018660
Data used for valuation calculations is provided by RealtyHop, and other third party sources

Comparables

Unit
Status
Type
Beds
Baths
ft²
Price/ft²
Asking Price
Listed On
Closing Price
Sold On
HOA + Taxes

About Kohlberg


Similar Homes for Sale

Currently no similar homes around

Nearby Rentals

Unit for rent at 410 Thorn Avenue, El Paso, TX, 79912

$1,450 /mo

  • 2 Beds
  • 2 Baths
410 Thorn Avenue #14, El Paso, TX, 79912 Listing by Reem Mustafa Ali
Unit for rent at 5453 Ridge St, TX, 79932

$1,185 /mo

  • 3 Beds
  • 2 Baths
5453 Ridge St, TX, 79932 Listing by Rick Rivera
Unit for rent at 6528 Calle Placido Drive, El Paso, TX, 79912

$8,000 /mo

  • 6 Beds
  • 4 Baths
  • 5,495 ft²
6528 Calle Placido Drive, El Paso, TX, 79912 Listing by Saul Frank


Frequently Asked Questions

When was property at 1525 Prickley Pear built and last sold?
The property at 1525 Prickley Pear was built in 2004 and last sold on Feb 28, 2005 for $170,900.
How much is this home worth?
The estimated value of the home located at 1525 Prickley Pear is $348,527.
What are some comparable homes to 1525 Prickley Pear?
There are currently no comparable homes to 1525 Prickley Pear.