Check Availability
Westlake 76262
1525 Meandering Way Drive
$23,975,000
● House - For Sale

1525 Meandering Way Drive

Westlake, TX 76262
bedrooms
6 Beds
bathrooms
7 Baths, 3 Half Baths
square feet
12,220 Ft²
$121,769
Est. Monthly
$596
HOA / Fees

About This Property

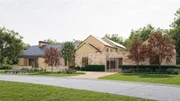
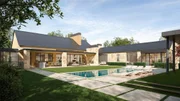
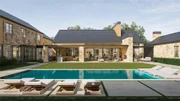
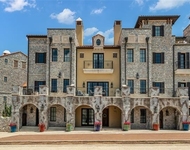
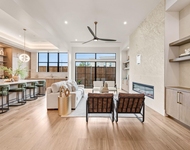
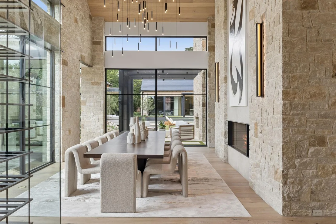
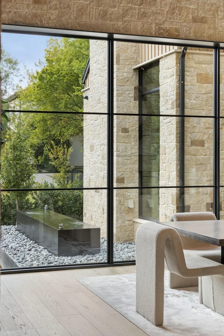
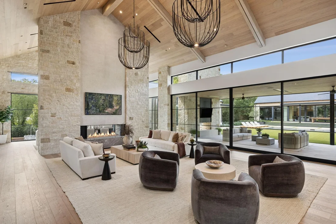
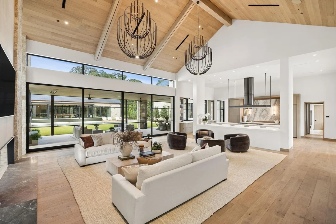
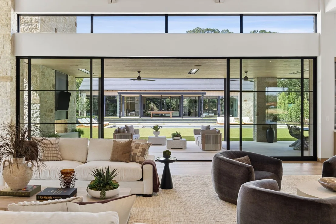
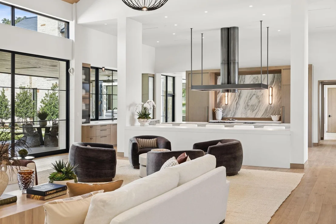
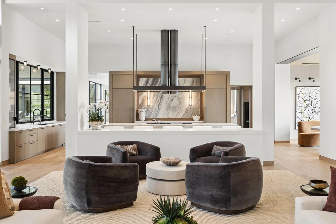
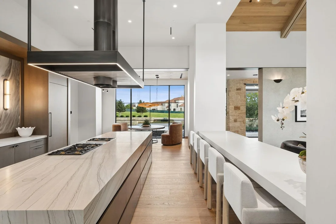
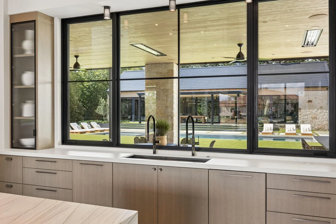
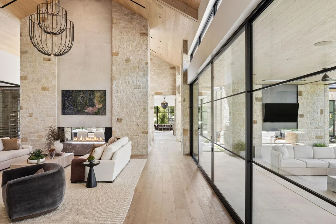
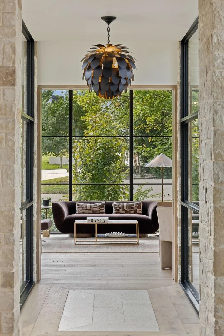
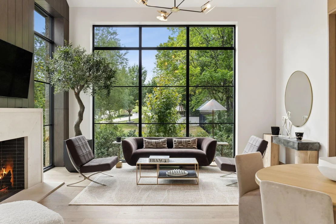
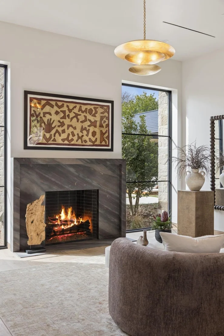
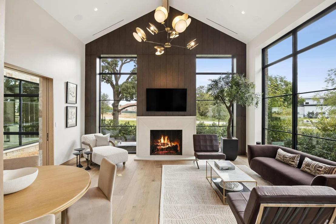
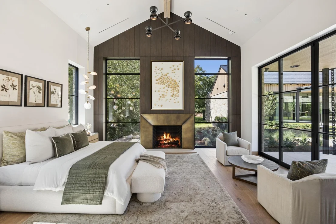
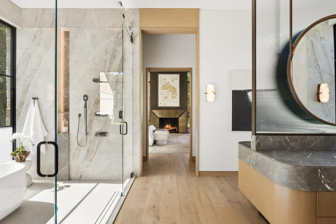
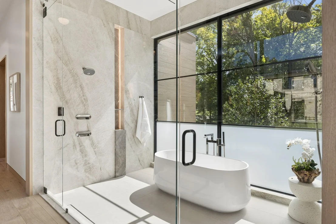
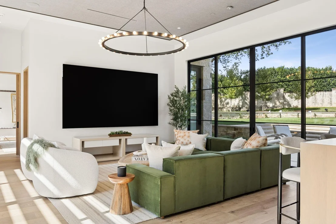
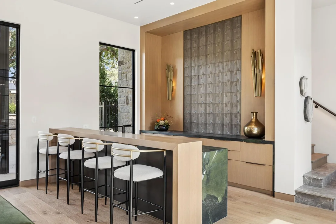
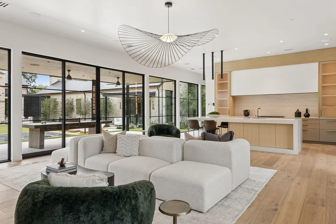
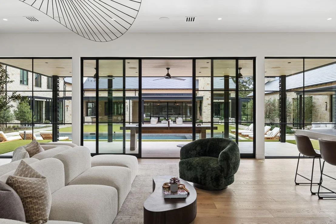
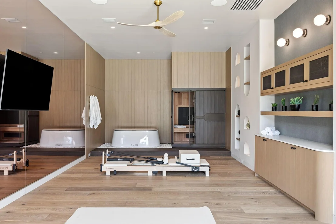
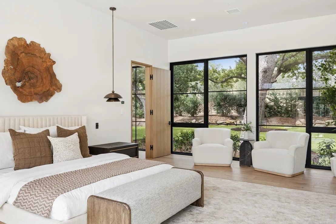
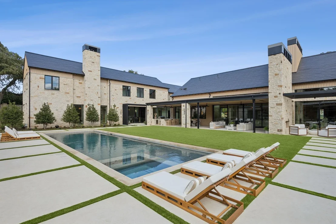
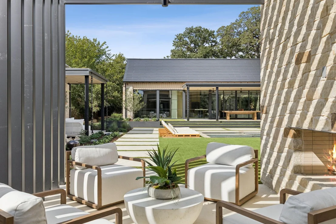
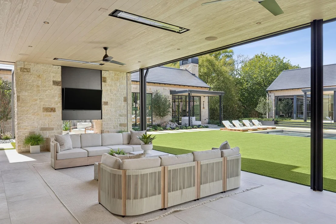
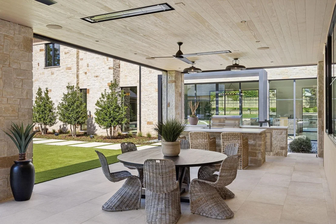
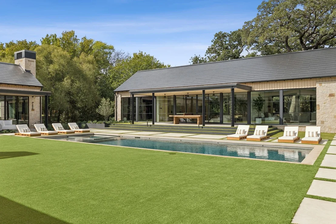
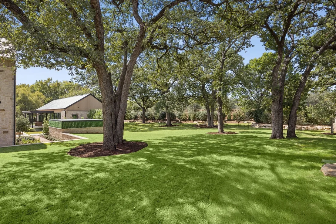
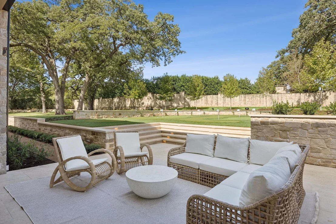
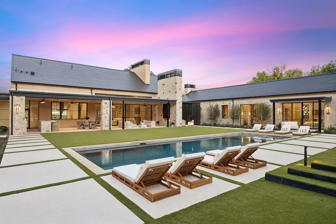
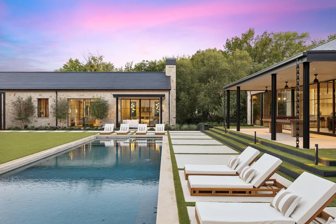
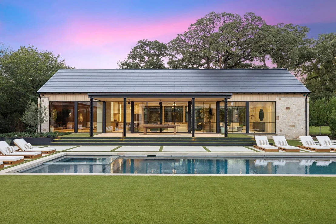
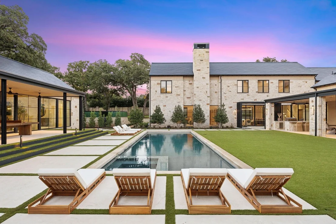
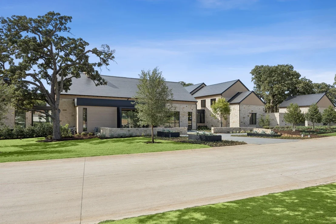
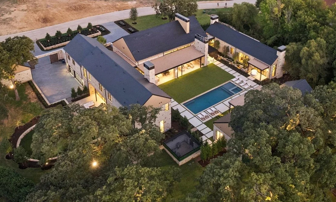
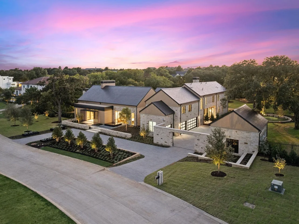
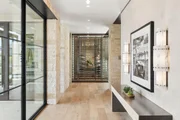
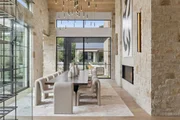
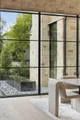
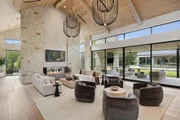
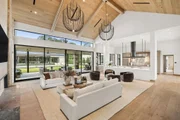
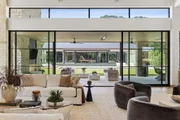
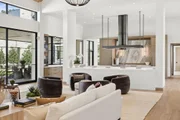
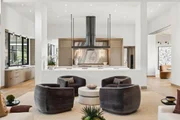
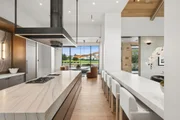
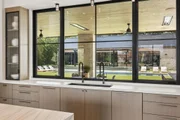
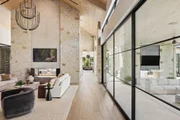
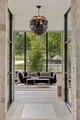
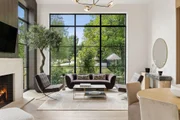
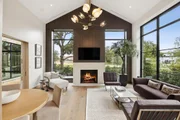
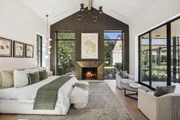
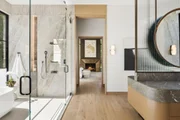
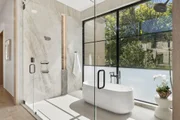
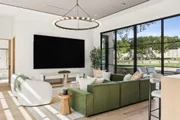
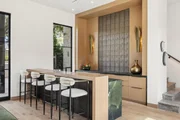
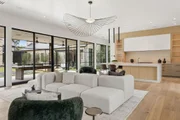
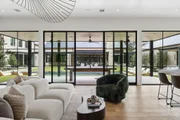
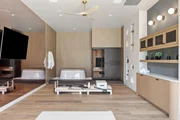
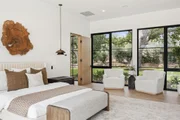
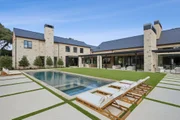
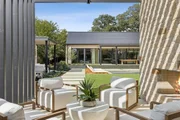
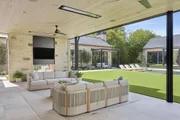
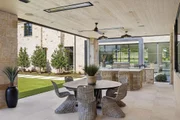
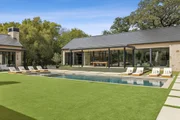
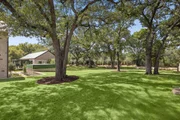
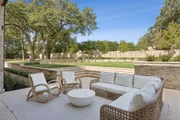
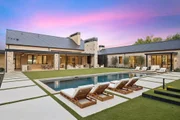
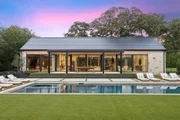
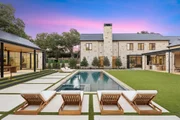
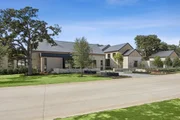
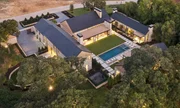
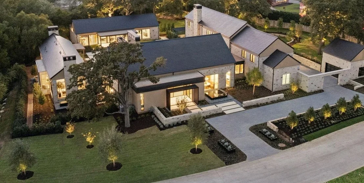
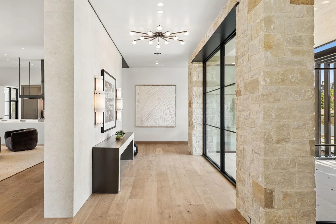
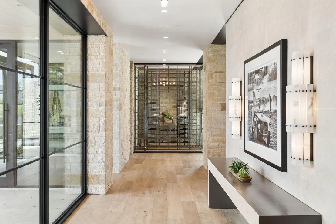
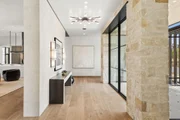
INTRODUCING THE ESTATE at MEANDERING MEADOWS, an exquisite Napa-Inspired Estate in coveted Quail Hollow-Westlake. Just completed and Ready for its New Owners, this exquisite estate was built by the Esteemed SCH Homes. An Architectural Masterpiece by Laura Baggett, designed by DeLeo & Fletcher spans over 12,000+ square ft, it is thoughtfully designed to blur the lines between indoor & outdoor living, with expansive walls of Glass framing picturesque Views in all directions. Approach via beautifully landscaped grounds, featuring dry-stacked stone retaining walls, Tranquil Water Features + Mature Trees. This Organic Modern home evokes the relaxed sophistication of California wine country. A babbling Creek meanders beneath a Suspended Bridge, creating a breathtaking passage to the private Primary Wing. The Primary Retreat boasts an Owners Study w fireplace, spacious Bedroom w fireplace, Spa Bath with glass-enclosed wet room, soaking tub, oversized shower, sep Office Nook, dedicated Utility space & boutique style His&Her closets. The Chef's Kitchen is a work of art, showcasing premium Miele and Gaggenau appliances & dual islands, seamless connected to the Living & entertaining spaces. White oak floors, solid core white oak doors, designer lighting + meticulously curated finishes dress every space. Large Bar-Family Room is adjacent to a stunning Guest Suite. Upper level has 3 spacious Bedrooms + large Game Room w bath. Temperature controlled Wine Room, lovely Powder Baths with custom fluted marble & luxury wall coverings. Fully-appointed Wellness Center offers privacy & flexibility w infrared Sauna, Cold Plunge, full Kitchen, Family Room + en-suite Bed.State of the art infrastructure includes TESLA SOLAR Roof, SPAN smart electrical system, Elevator & advanced Smart Systems. Outdoor living at its finest with private grounds, Claffey pool + spa, expansive Living spaces, Outdoor Kitchen + Games area. Car enthusiasts dream with 6 car garage+double-lift option for 4+ vehicles
Unit Size
12,220 Ft²
Days on Market
-
Land Size
1.77 acres
Price per sqft
$1,962
Property Type
House
Property Taxes
$3,451
HOA Dues
$596
Year Built
-

Listed By

Kelly Marcontell
Ebby Halliday, REALTORS
Susan Gilchrest
Ebby Halliday, REALTORS

Payment Calculator

Cap Rate Calculator

Last updated: 13 days ago (NTREIS #21413716)

Price History

Date / Event Date Event Price
Oct 23, 2026 Listed by Ebby Halliday, REALTORS $23,975,000
Listed by Ebby Halliday, REALTORS
Sep 11, 2026 No longer available -
No longer available
Jul 21, 2026 Listed by Ebby Halliday, REALTORS $23,975,000
Listed by Ebby Halliday, REALTORS
* HOUSE WILL BE COMPLETED END OF SEPTEMBER 2026 - WILL BE RE-LISTED AT THAT TIME.* INTRODUCING THE ESTATE at MEANDERING MEADOWS, an exquisite Napa inspired Estate in coveted Quail Hollow-Westlake. Built by the Esteemed SCH Homes, this Architectural Masterpiece by Laura Baggett, designed by DeLeo & Fletcher spans over 12,000+ square ft, thoughtfully designed to blur the lines between indoor & outdoor living, w expansive walls of Glass framing picturesque Views. Approach via beautifully landscaped grounds, featuring dry-stacked stone retaining walls, Tranquil Water Features & Mature Trees. This Organic Modern home evokes the relaxed sophistication of California wine country. A babbling Creek meanders beneath a Suspended Bridge, creating a breathtaking passage to the private Primary Suite Wing. Primary Retreat boasts an Owners Study w fp, spacious Bedroom w fp, Spa inspired Bath w a glass-enclosed wet room, soaking tub, oversized shower + on-demand fog glass, sep office nook, dedicated utility space & boutique style His&Her closets. The Chef's Kitchen is a work of art, showcasing premium Miele and Gaggenau appliances & dual islands, seamless connected to the Living & entertaining spaces. White oak floors, solid core white oak doors, designer lighting + meticulously curated finishes dress every space. Large Bar-Family Room, adjacent to stunning Guest Suite. Upper level has 3 spacious Bedrooms + large Game Room. Temperature controlled Wine Room, designer Powder Baths with custom fluted marble & luxury wall coverings. State of the art infrastructure includes TESLA SOLAR Roof, SPAN smart electrical system, Elevator & advanced Smart Systems. Fully appointed Wellness Retreat offers privacy & flexibility w infrared sauna, cold plunge, eat-in Kitchen, Family Room + en-suite Bed. Outdoor living at its finest with private grounds, Claffey pool & spa, expansive Living spaces, outdoor Kitchen + Games area. Car enthusiasts dream with 6 car garage+double-lift option for 4+ vehicles
May 26, 2023 Sold
Sold
Feb 22, 2023 Listed by Synergy Realty $1,995,000
Listed by Synergy Realty
Beautiful 1.78 acre home site! Are you ready to build your dream home? This Westlake home site offers a choice of International Baccalaureate Westlake Academy or Keller ISD! Now Available - Open Enrollment to Southlake Carroll ISD!! Quail Hollow offers luxury estate living with 24-hour gated & guarded community! This picturesque 188-acre private community is set amidst one of the most desirable locations in all of North Texas. Westlake, Texas living offers privacy within close proximity to shopping, country clubs, golf, and only 13 minutes to DFW!
Show More

Property Highlights

Elevator
Garage
Air Conditioning
Fireplace
Parking Details
Has Garage
Attached Garage
Parking Features: Additional Parking, Circular Driveway, Direct Access, Drive Through, Driveway, Electric Gate, Electric Vehicle Charging Station(s), Garage, Garage Door Opener, Garage Faces Side, Gated, Golf Cart Garage, Inside Entrance, Kitchen Level, Lighted, Oversized, Parking Pad, Paver Block, Private, Secured, See Remarks, Workshop in Garage, Epoxy Flooring, Garage Double Door
Garage Spaces: 6
Interior Details
Half Bathrooms: 3
Full Bathrooms: 7
Interior Features: Built-in Features, Cathedral Ceiling(s), Chandelier, Dry Bar, Elevator, High Speed Internet, Kitchen Island, Natural Woodwork, Open Floorplan, Smart Home, Sound System, Vaulted Ceiling(s), Walk-In Closet(s), Wet Bar, Wired for Data, Built-in Wine Cooler, Decorative Lighting, Flat Screen Wiring, In-Law Suite Floorplan, Paneling, Wainscoting, Second Primary Bedroom
Appliances: Built-In Refrigerator, Dishwasher, Disposal, Dryer, Electric Oven, Gas Cooktop, Ice Maker, Microwave, Convection Oven, Double Oven, Refrigerator, Vented Exhaust Fan, Washer, Built-in Coffee Maker, Commercial Grade Vent, Plumbed For Gas in Kitchen
Flooring Type: Marble, Stone, Wood, Engineered Wood
Laundry Features: Electric Dryer Hookup, Utility Room, Full Size W/D Area
Has Fireplace
Fireplace Features: Bedroom, Dining Room, Double Sided, Gas, Gas Log, Gas Starter, Great Room, Living Room, Bedroom, Outside
Fireplaces: 6
Exterior Details
Square Footage: 12220
Security Features: Carbon Monoxide Detector(s), Fire Alarm, Fire Sprinkler System, Gated Community, Security Gate, Security Guard, Security Lights, Security System, Security System Owned, Smoke Detector(s), Burglar
Architectural Style: Contemporary
Year Built: 2026
Waterfront Features: Creek, Retaining Wall – Other
Levels: Two
Other Structures: Garage(s), Guest House, Outdoor Kitchen, Pergola, Second Garage, Separate Entry Quarters
Construction Materials: Stone
Patio and Porch Features: Covered
Pool Features: Gunite, Heated, In Ground, Pool/Spa Combo, Water Feature
Pool is Private
Lot Features: Cleared, Corner Lot, Greenbelt, Landscaped, Many Trees, Acreage, Adjacent to Greenbelt, Lrg. Backyard Grass, Oak, Sprinkler System, Subdivision
Lot Size Area: 1.771
Lot Size Units: Acres
Lot Size Acres: 1.771
Lot Size Square Feet: 77144.76
Tax Lot: 6
Financial Details
Tax Annual Amount: $41,412
Utilities Details
Cooling Type: Ceiling Fan(s), Central Air, Electric, Zoned
Heating Type: Central, Fireplace(s), Natural Gas, Solar, Zoned
Location Details
HOA/Condo/Coop Fee Includes: Security, Management Fees
HOA Fee: $7,150
HOA Fee Frequency: Annually

Building Info

Overview

    General

  • Building Count: 1
  • Bedroom Count: 0
  • Building Condition: 0
  • Building Quality: 0
  • Construction Type: 0
  • Building Style: 0
  • Exterior Walls Type: 0
  • Interior Walls Type: 0
  • Roof Shape Type: 0
  • Roof Cover Type: 0
  • Floor Cover: 0
  • Basement Type: 0
  • Basement Area: 0
  • Garage Type: 0
  • Parking Space Count: 0
  • Patio Type: 0
  • Porch Type: 0
  • Pool Type: 0

    Dimensions

  • Lot Size Square Feet: 77,147
  • Total Building Area: 0
  • Building Area: 0

    Heating and Cooling

  • Air Conditioning: 0
  • Heating: 0
  • Heating Fuel Type: 0

    Utilities

  • Sewer System: 0
  • Water Service: 0

Building

  • Building Type: 0
  • Property Class: R
  • Subdivision: ESTATES OF QUAIL HOLLOW,
  • Land Acres: 0000001771
  • Standard Land Use Code: 1000
  • County Land Use Code: O1
  • State Land Use Code: O
  • Legal Description 1: ESTATES OF QUAIL HOLLOW, THE BLOCK 2 LOT 6

Neighborhood

  • School District Name: Grapevine-Colleyville Independent School District
  • School Tax School District: KELLER

Geography

  • Assessors Map Reference: MAP 2096-472
  • Account Number: 42325879
  • District: 037
  • Parcel: 42325879
  • Block: 2
  • Lot: 6
  • Municipality: WESTLAKE
  • Latitude: 32.9703
  • Longitude: -97.1851

    Address

  • Full Address: 1525 Meandering Way Dr
  • Address - House Number: 1525
  • Address - Street Name: Meandering Way
  • Address - Suffix Type: Dr
  • State: TX

Valuation

    Tax

  • Tax Year: 2023
  • Tax Amount: $1,703,652
  • Tax Rate Code Area: 907

    Appraisal Valuation

  • Standard Deviation: 0.4703
  • Valuation Date: Feb 21, 2024
  • Confidence Score: 5
  • Final Value: 775,054
  • High Value: 1,139,623
  • Low Value: 410,484

    Market Valuation

  • Market Total Value: $969,885
  • Market Land Value: $969,885

    Assessments Valuation

  • Assessed Year: 2023
  • Assessed Total Value: $969,885
  • Assessed Land Value: $969,885

    Sales

  • Current Sale Contract Date: Jan 31, 2024
  • Current Sale Recording Date: Feb 05, 2024
  • Current Sale Price:
  • Current Sale Document Type: 27
  • Current Sale Input Document Number: 19116
  • Previous Sale Recording Date: May 26, 2023
  • Previous Sale Contract Date: May 26, 2023
  • Previous Sale Document Type: 71
Data used for valuation calculations is provided by RealtyHop, and other third party sources

Comparables

Unit
Status
Type
Beds
Baths
ft²
Price/ft²
Asking Price
Listed On
Closing Price
Sold On
HOA + Taxes

About Westlake


Similar Homes for Sale

Currently no similar homes around

Nearby Rentals

Unit for rent at 49 Arta Drive, Westlake, TX, 76262

$6,750 /mo

  • 2 Beds
  • 2 Baths
  • 1,411 ft²
49 Arta Drive #102, Westlake, TX, 76262 Listing by Rosie Smelcer
Unit for rent at 69 Cortes Drive, Westlake, TX, 76262

$7,800 /mo

  • 3 Beds
  • 3 Baths
  • 2,038 ft²
69 Cortes Drive, Westlake, TX, 76262 Listing by Troy George
Unit for rent at 111 Beldonia Court, Trophy Club, TX, 76262

$7,000 /mo

  • 3 Beds
  • 3 Baths
  • 3,315 ft²
111 Beldonia Court, Trophy Club, TX, 76262 Listing by Denise Johnson


Frequently Asked Questions

When was property at 1525 Meandering Way Drive built and last sold?
The property at 1525 Meandering Way Drive was built in and last sold on Jan 31, 2024 for $13,593,838.
How much is this home worth?
The estimated value of the home located at 1525 Meandering Way Drive is $24,214,750.
What are some comparable homes to 1525 Meandering Way Drive?
There are currently no comparable homes to 1525 Meandering Way Drive.