See Home Value
$4,082,500
● House - Off Market

1525 Jennine Pl
Boulder, CO 80304
bedrooms
4 Beds
bathrooms
1 Bath, 1 Half Bath
square feet
5,338 Ft²
$22,511
Est. Monthly

About This Property

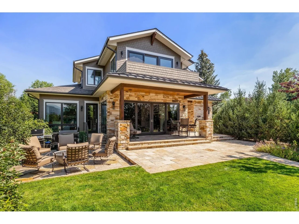
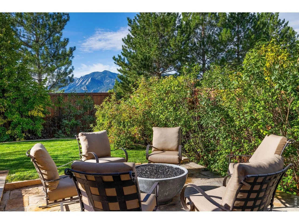
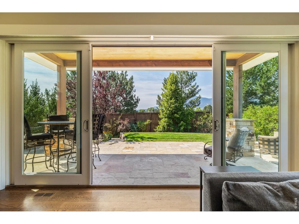
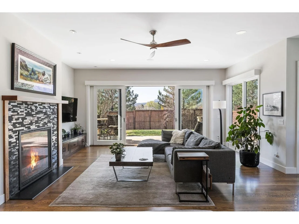
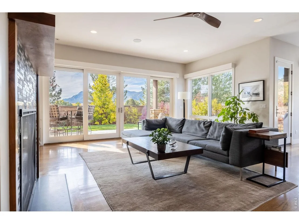
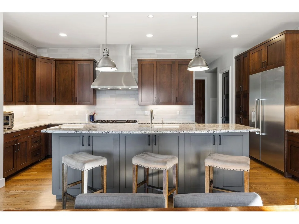
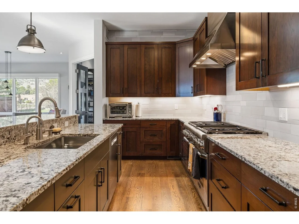
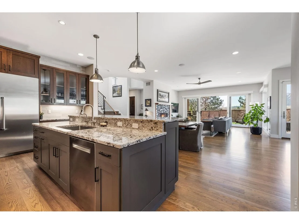
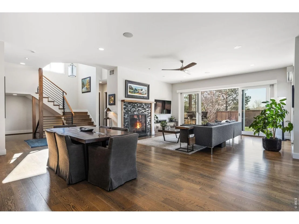
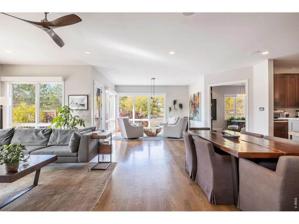
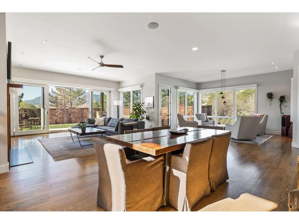
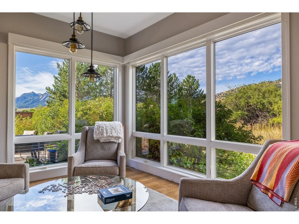
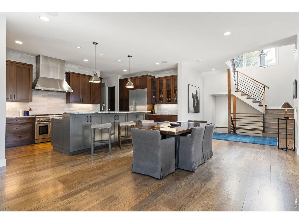
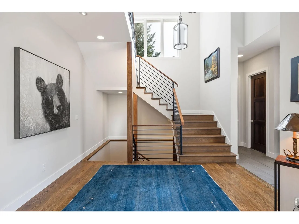
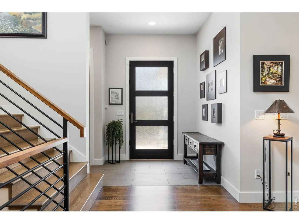
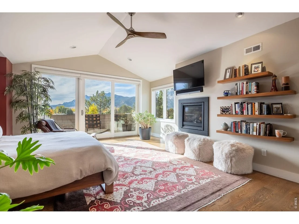
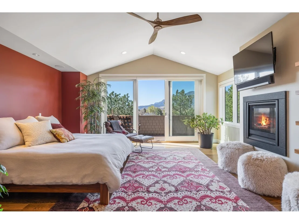
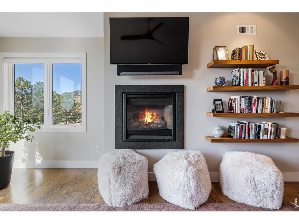
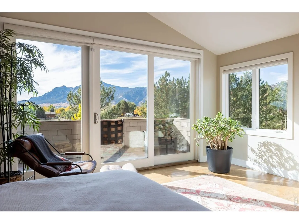
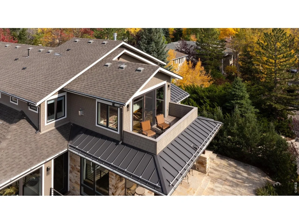
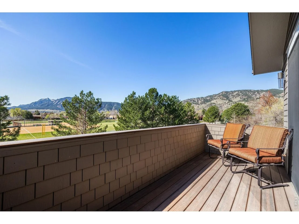
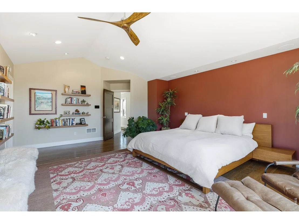
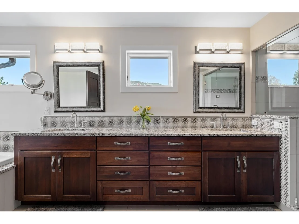
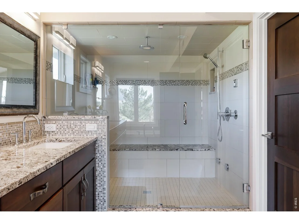
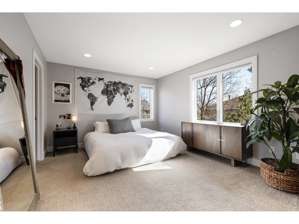
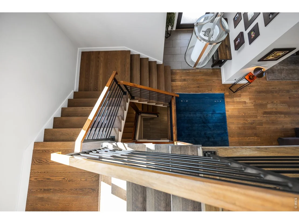
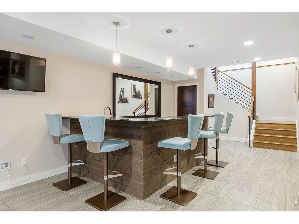
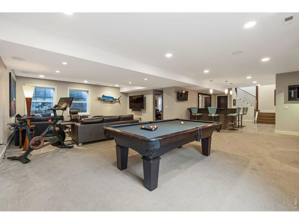
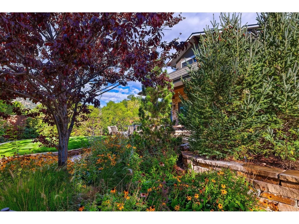
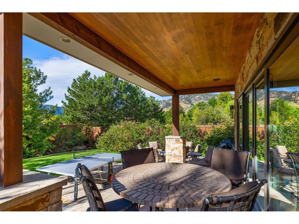
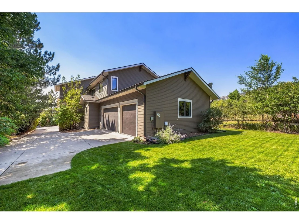
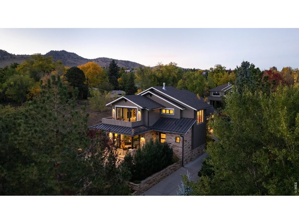
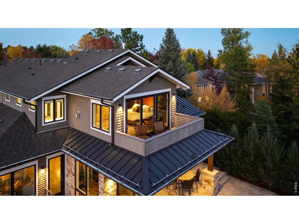
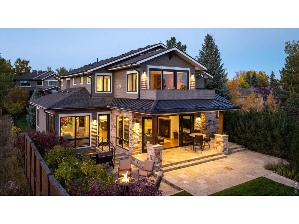
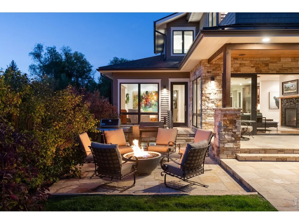
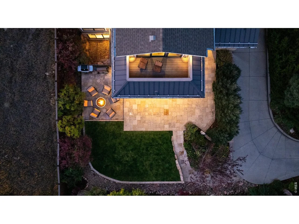
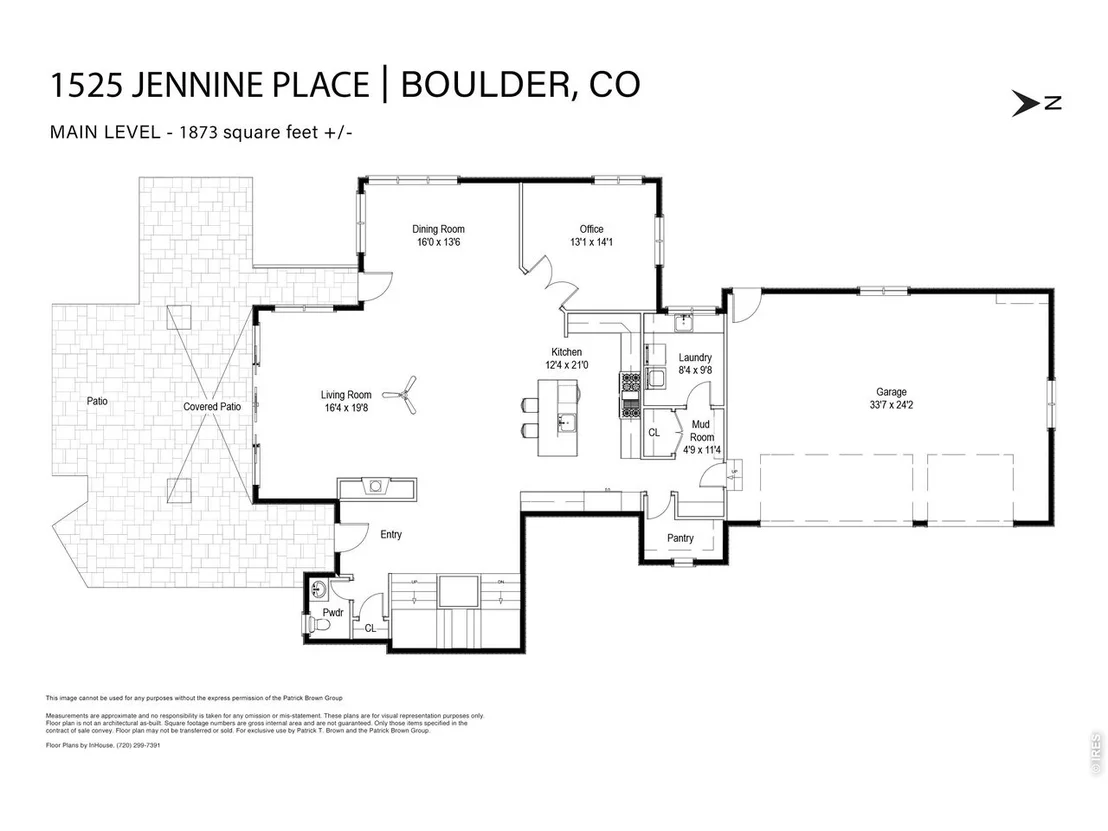
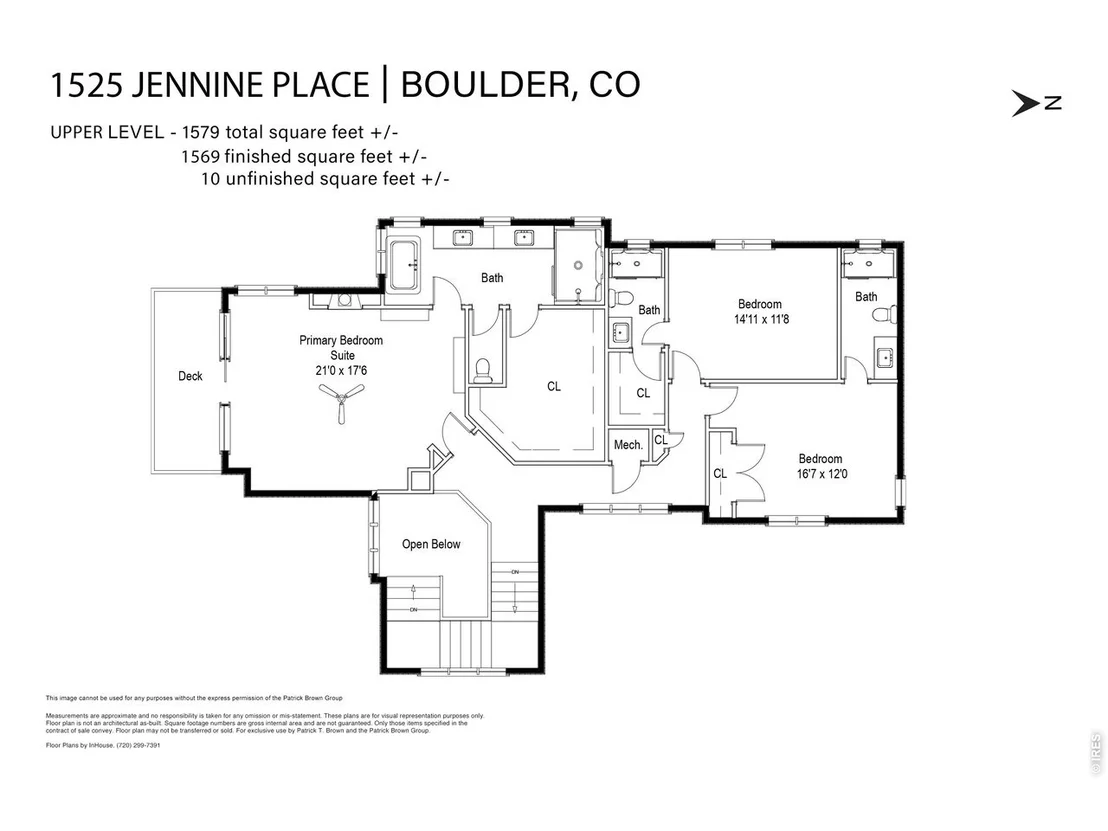
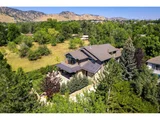
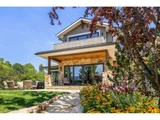
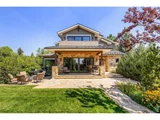
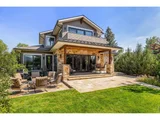
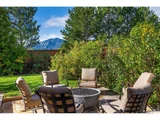
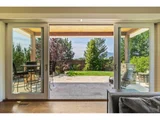
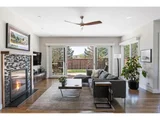
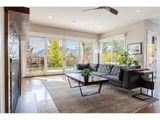
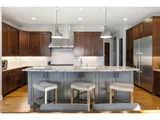
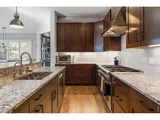
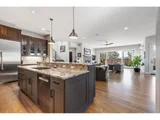
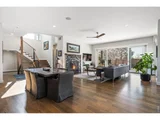
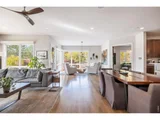
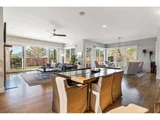
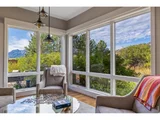
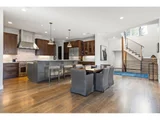
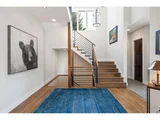
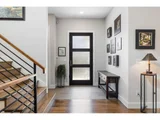
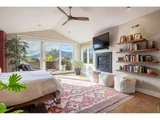
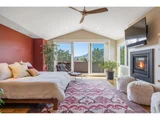
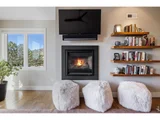
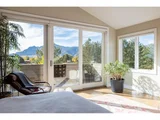
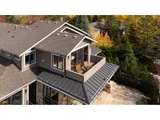
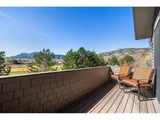
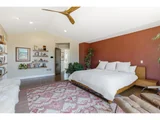
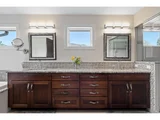
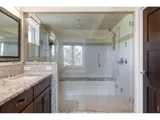
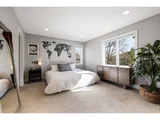
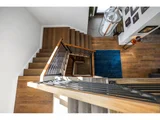
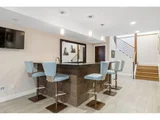
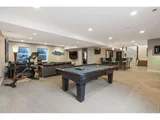
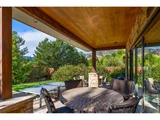
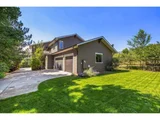
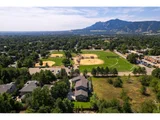
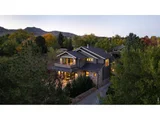
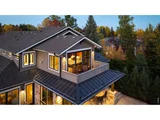
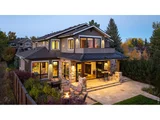
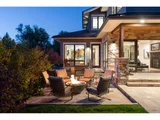
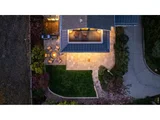
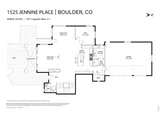
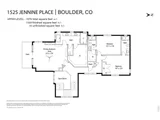
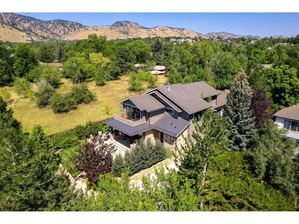
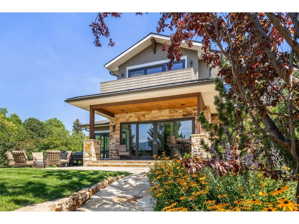
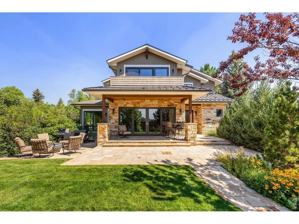
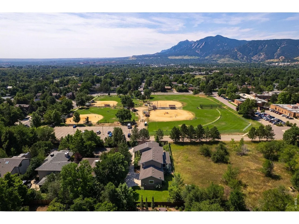
Sweeping Flatiron views meet rare tranquility and Central Boulder accessibility in this stunning 4BD/5BA featuring an open indoor-outdoor layout and an oversized lot nestled on a tranquil Melody Heights cul-de-sac. Built in 2017, the home boasts refinished hardwood floors, fresh paint, soaring ceilings, and walls of windows framing radiant natural light. A gracious foyer with a powder room ushers you to an open great room with a gorgeous fireplace. In the gourmet open kitchen, custom cabinetry, granite counters and tile backsplashes surround top-of-the-line stainless steel appliances. The adjacent pantry adds storage space, while the center island sets the stage for casual dining. A corner office, mudroom and laundry room add exceptional convenience to the main level. Glass doors tempt you outside for world-class al fresco entertaining and lounging on covered and open patios stretching to manicured landscaping. Mature trees and fencing encircle this 0.28-acre lot for complete privacy, while breathtaking Flatirons views sweep across the horizon. In the upper-level primary suite, a king-size bedroom impresses with vaulted ceilings, a gas fireplace, a south-facing balcony, and an en suite spa bathroom with a double vanity, freestanding tub, steam shower, private water closet and massive walk-in closet. Two spacious and bright secondary suites with roomy closets and private baths complete this floor. Fun and games await on the carpeted lower level, where a huge family room and media/game area are anchored by a walk-up bar and illuminated by large egress windows. A fourth bedroom suite with a semi-private bathroom is perfect for guests or staff. A long driveway leading to an oversized three-car garage provides plenty of off-street parking, while a stone-trimmed fa ade adds timeless curb appeal to this turnkey Boulder beauty. This sought-after location is just minutes from Lucky's Market, Ideal Market, CU, Pearl Street, parks and trails.
Unit Size
5,338 Ft²
Days on Market
-
Land Size
0.28 acres
Price per sqft
$806
Property Type
House
Property Taxes
$1,397
HOA Dues
-
Year Built
2014

Payment Calculator

Cap Rate Calculator

Last updated: 10 days ago (IRES MLS #IRE1052635)

Price History

Date / Event Date Event Price
May 1, 2026 Sold
Sold
Feb 28, 2026 Listed $4,300,000
Listed
Apr 20, 2025 Listed $4,300,000
Listed
Peaceful seclusion, jaw-dropping views and Central Boulder accessibility meet in this stunning 4BD/5BA featuring an open indoor-outdoor layout and an oversized lot nestled on a tranquil Melody Heights cul-de-sac. Built in 2017, the home boasts refinished hardwood floors, fresh paint, soaring ceilings, and walls of windows framing glorious natural light. A gracious foyer with a powder room ushers you to an open great room with a gorgeous fireplace. In the gourmet open kitchen, custom cabinetry, granite counters and tile backsplashes surround top-of-the-line stainless steel appliances. The adjacent pantry adds storage space, while the center island sets the stage for casual dining. A corner office, mudroom and laundry room add exceptional convenience to the main level. Glass doors tempt you outside for world-class al fresco entertaining and lounging on covered and open patios stretching to manicured landscaping. Mature trees and fencing encircle this 0.28-acre lot for complete privacy, while breathtaking Flatirons views sweep across the horizon. In the upper-level primary suite, a king-size bedroom impresses with vaulted ceilings, a gas fireplace, a south-facing balcony, and an en suite spa bathroom with a double vanity, freestanding tub, steam shower, private water closet and massive walk-in closet. Two spacious and bright secondary suites with roomy closets and private baths complete this floor. Fun and games await on the carpeted lower level, where a huge family room and media/game area are anchored by a walk-up bar and illuminated by large egress windows. A fourth bedroom suite with a semi-private bathroom is perfect for guests or staff. A long driveway leading to an oversized three-car garage provides plenty of off-street parking, while a stone-trimmed fa ade adds timeless curb appeal to this turnkey Boulder beauty. This sought-after location is just minutes from Lucky's Market, Ideal Market, CU, Pearl Street, parks and trails.
Mar 28, 2017 Sold
Sold

Property Highlights

Air Conditioning
Fireplace
Garage
With View

Building Info

Overview

    General

  • Year Built: 2014
  • Effective Year Built: 2014
  • Building Count: 1
  • Total Rooms: 9
  • Bedroom Count: 4
  • Bathroom Count: 4
  • Full Bathrooms: 1
  • Partial Bathrooms: 4
  • Building Condition: 1
  • Building Quality: 4
  • Construction Type: 6
  • Building Style: 2
  • Exterior Walls Type: 16
  • Interior Walls Type: 3
  • Roof Shape Type: 0
  • Roof Cover Type: 15
  • Floor Count: 200
  • Floor Cover: 0
  • Basement Type: 6
  • Basement Area: 1,826
  • Garage Type: 1
  • Garage Square Area: 875
  • Parking Space Count: 3
  • Patio Type: 0
  • Porch Type: 8
  • Pool Type: 0

    Dimensions

  • Lot Size Square Feet: 12,221
  • Total Building Area: 5,879
  • Gross Building Area: 5,879
  • Building Area: 4,668
  • Building Area Measurement: L

    Heating and Cooling

  • Air Conditioning: 1
  • Heating: 4
  • Heated Square Feet: 4,668
  • Heating Fuel Type: 0

    Utilities

  • Sewer System: 0
  • Water Service: 0

Building

  • Building Type: 0
  • Property Class: R
  • Subdivision: JENNY PARK II RPLT A
  • Land Acres: 0000000281
  • Standard Land Use Code: 1001
  • County Land Use Code: 1112
  • Legal Description 1: LOT 2A JENNY PARK II RPLT A

Neighborhood

  • School District Name: Boulder Valley School District RE-2
  • Census Tract: 012105

Geography

  • Account Number: R0603686
  • Parcel: R0603686
  • Lot: 2A
  • Meridian: SEC 19 TWN 1N RNG 70
  • Municipality: BOULDER
  • Latitude: 40.0384
  • Longitude: -105.279

    Address

  • Full Address: 1525 Jennine Pl
  • Address - House Number: 1525
  • Address - Street Name: Jennine
  • Address - Suffix Type: Pl
  • State: CO
  • City Name: Boulder
  • Carrier Code: C076
  • 4-Digit Zip Code: 1834
  • Zip Code: 80304

Valuation

    Tax

  • Tax Year: 2022
  • Tax Amount: $1,461,002
  • Initial Tax Delinquent Year: 2019
  • Tax Rate Code Area: 00-010

    Appraisal Valuation

  • Standard Deviation: 0.1481
  • Valuation Date: May 17, 2023
  • Confidence Score: 82
  • Final Value: 3,461,589
  • High Value: 3,974,516
  • Low Value: 2,948,663

    Market Valuation

  • Market Total Value: $2,935,500
  • Market Land Value: $715,900
  • Market Improvement Value: $2,219,600

    Assessments Valuation

  • Assessed Year: 2023
  • Assessed Total Value: $198,587
  • Assessed Land Value: $48,431
  • Assessed Improvements Value: $150,156

    Sales

  • Current Sale Contract Date: Mar 24, 2017
  • Current Sale Recording Date: Mar 28, 2017
  • Current Sale Price:
  • Current Sale Document Type: 71
  • Current Sale Input Document Number: 3582908

    Financing

  • First Mortgage Financing Type: VAR
Data used for valuation calculations is provided by RealtyHop, and other third party sources

Comparables

Unit
Status
Type
Beds
Baths
ft²
Price/ft²
Asking Price
Listed On
Closing Price
Sold On
HOA + Taxes

About North Boulder


Similar Homes for Sale

Currently no similar homes around

Nearby Rentals

Unit for rent at 2037 Walnut St, CO, 80302

$1,200 /mo

  • 1 Bed
  • 1 Bath
2037 Walnut St, CO, 80302 Listing by Rick Rivera
Unit for rent at 1240 Cedar Ave, CO, 80304

$1,642 /mo

  • 1 Bed
  • 1 Bath
1240 Cedar Ave, CO, 80304 Listing by Rick Rivera


Frequently Asked Questions

When was property at 1525 Jennine Place built and last sold?
The property at 1525 Jennine Place was built in 2014 and last sold on Mar 24, 2017 for $2,200,000.
How much is this home worth?
The estimated value of the home located at 1525 Jennine Place is $0.
What are some comparable homes to 1525 Jennine Place?
There are currently no comparable homes to 1525 Jennine Place.