See Home Value
Chantilly 20151
15247 LOUIS MILL DRIVE
$745,000
● House - Off Market

15247 LOUIS MILL DRIVE

CHANTILLY, VA 20151
bedrooms
4 Beds
bathrooms
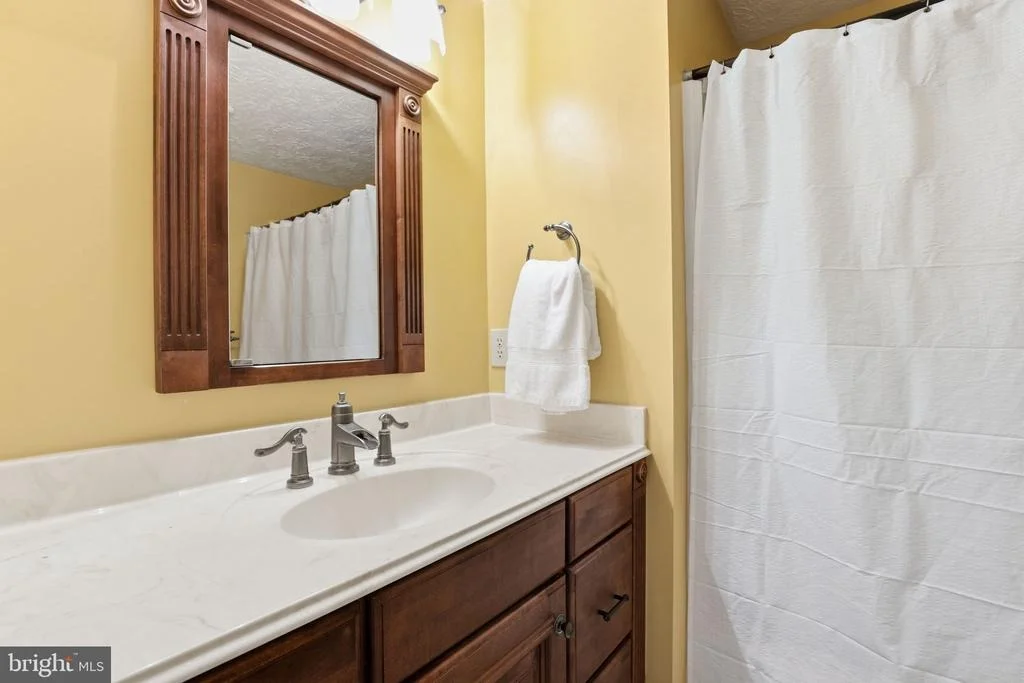
2 Baths, 1 Half Bath
square feet
2,262 Ft²
$4,330
Est. Monthly

About This Property

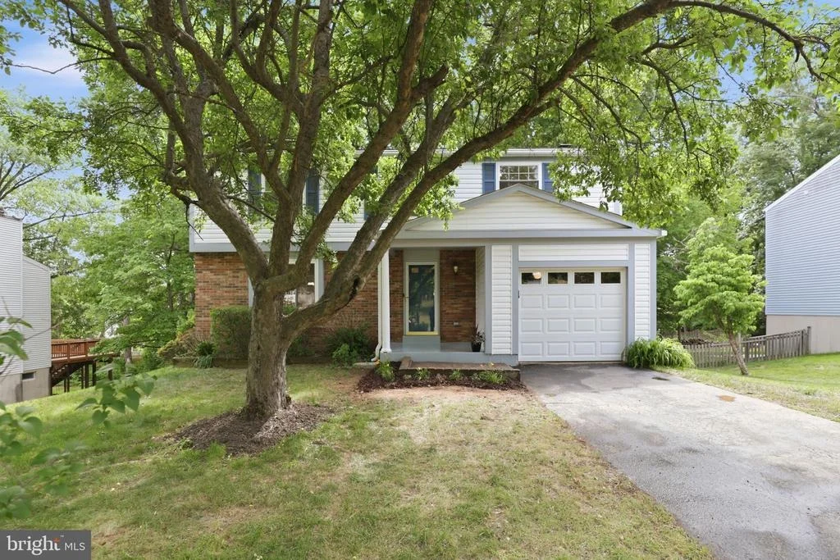
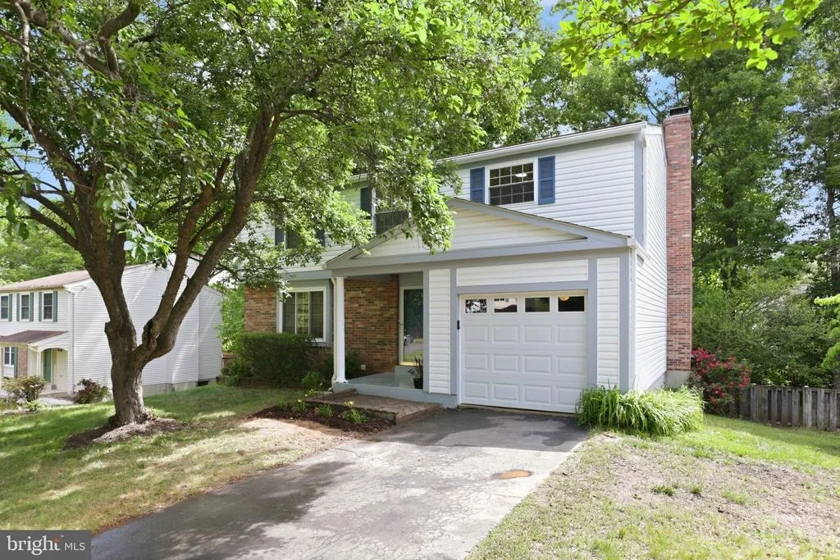
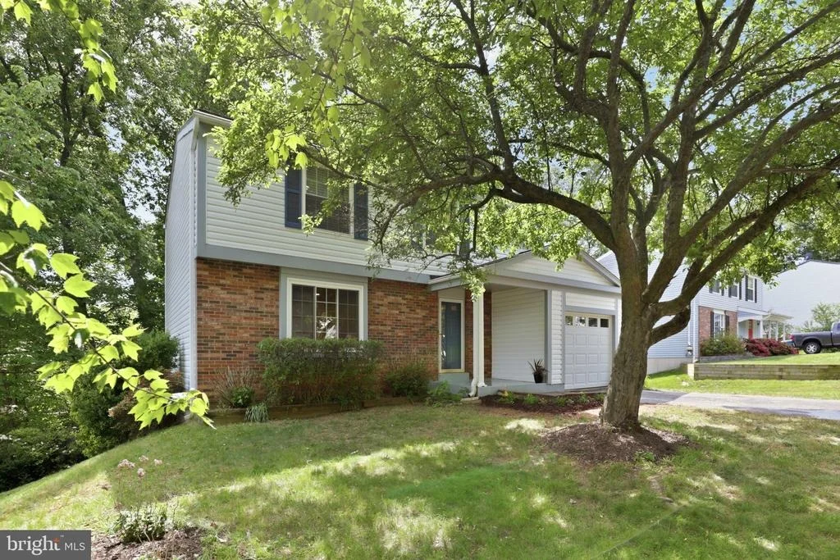
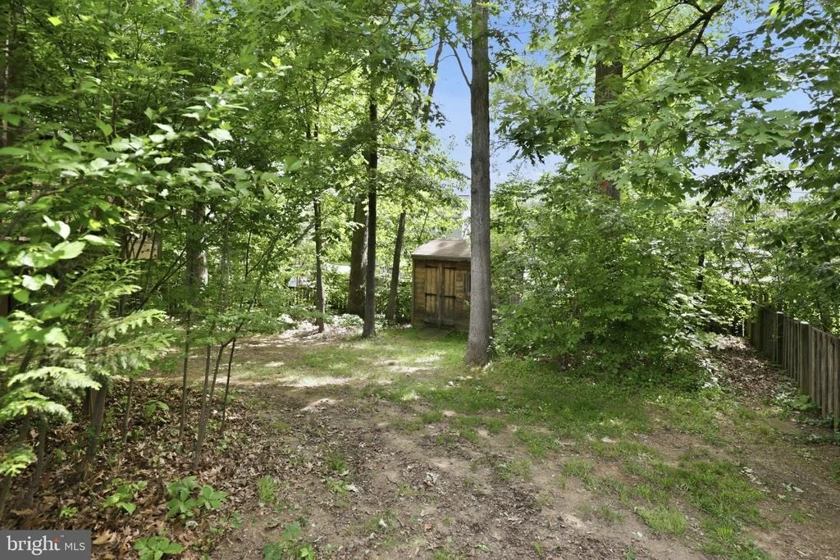
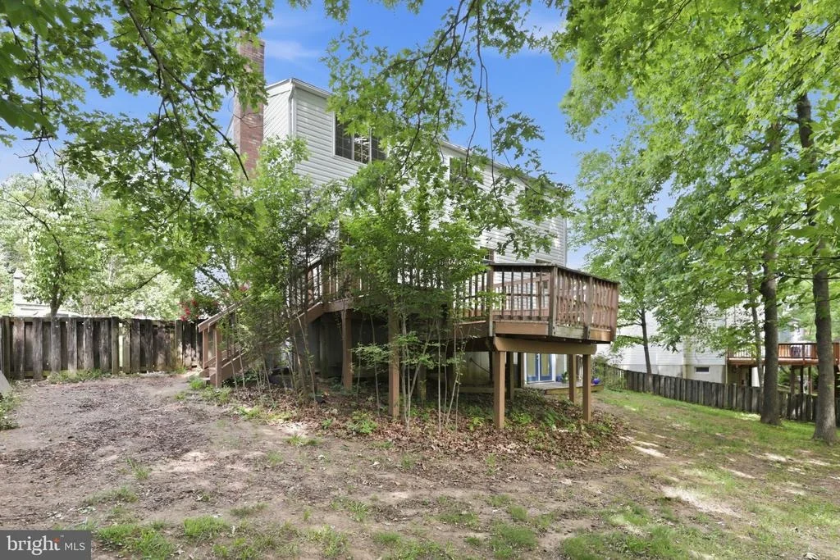
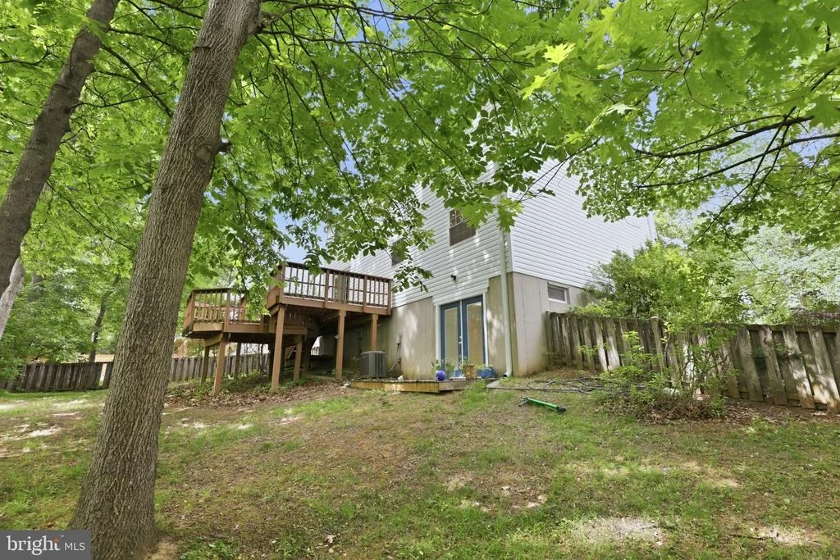
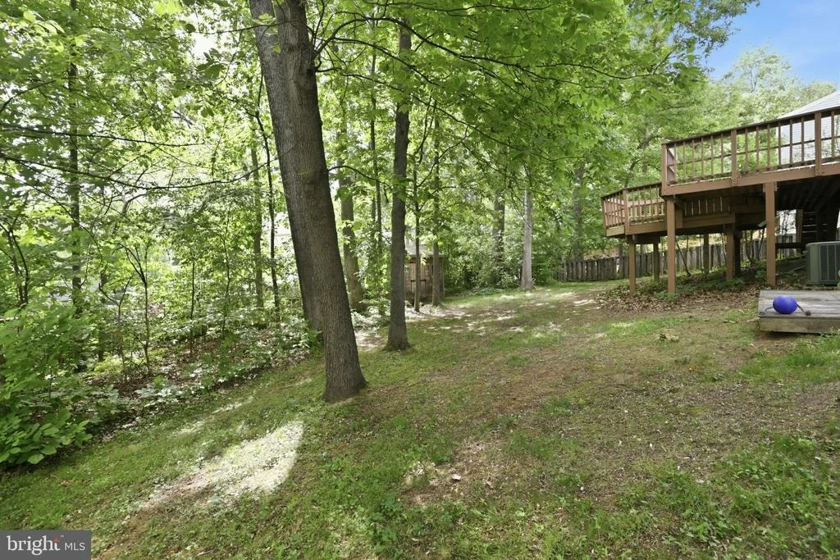
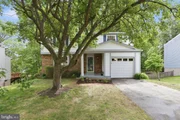
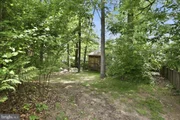
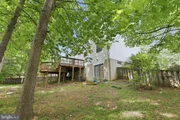
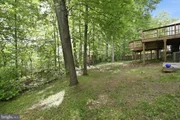
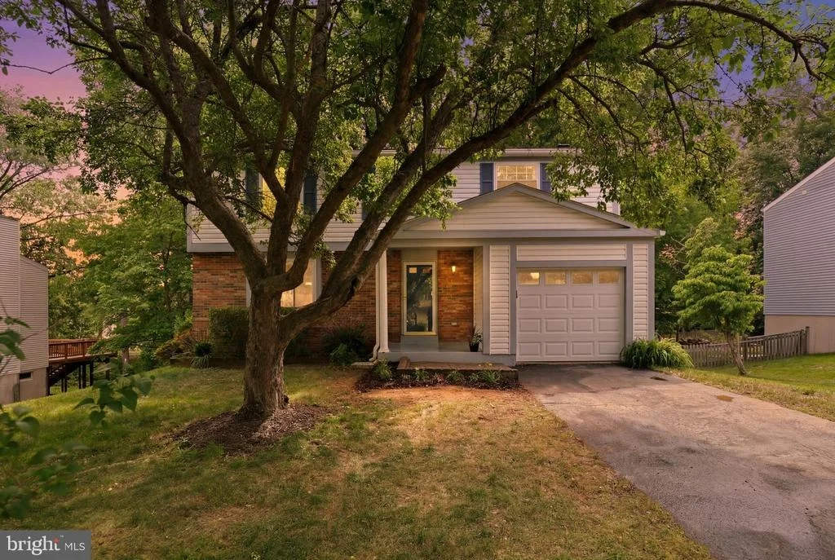
Enjoy the perfect blend of comfort, convenience, and outdoor living in this beautifully updated 4-bedroom home nestled in a sought-after Chantilly community. Surrounded by mature trees and offering a spacious fenced backyard, this home provides a peaceful setting while still being incredibly close to everything you need.

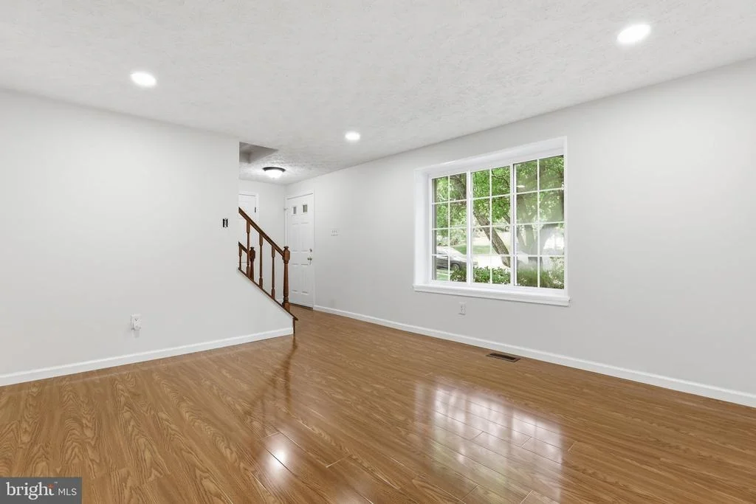
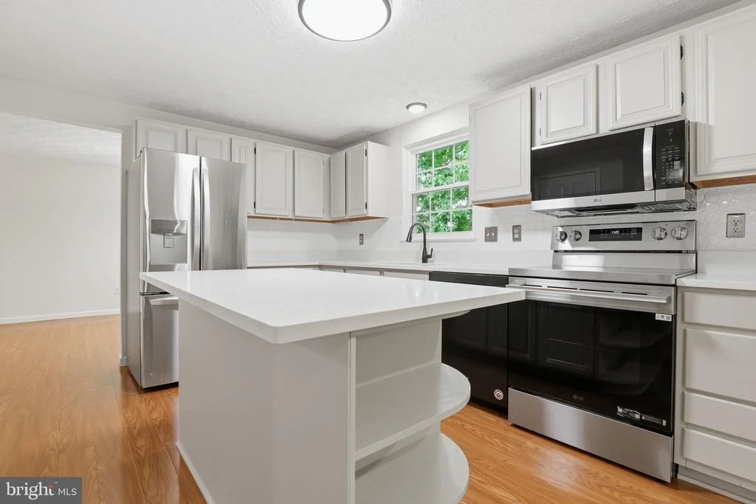
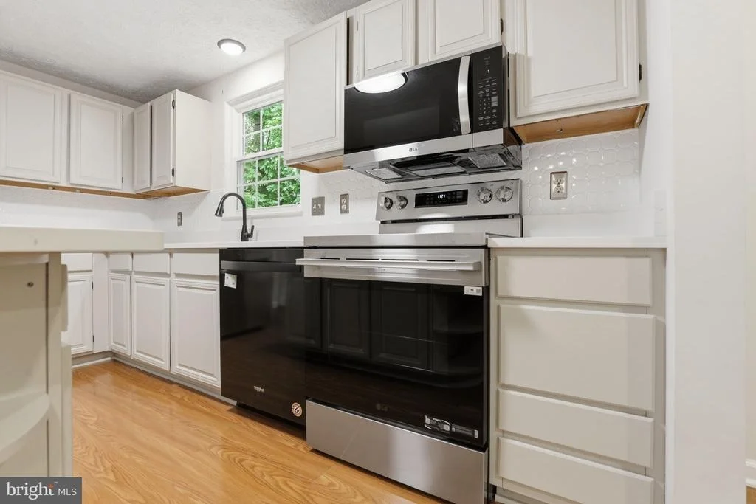
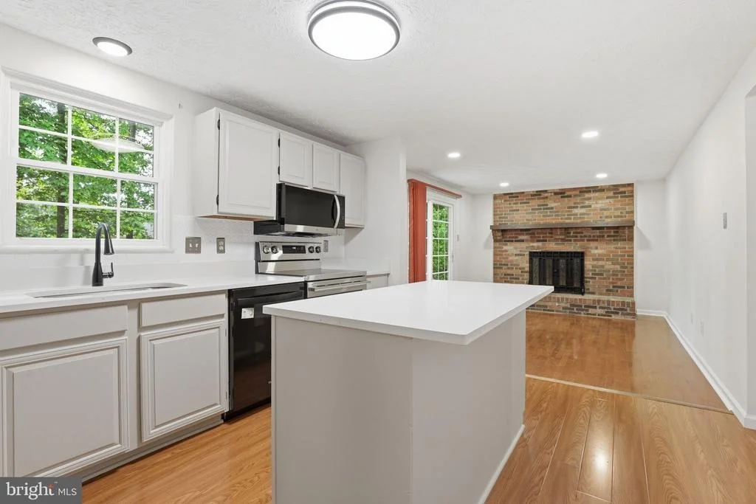
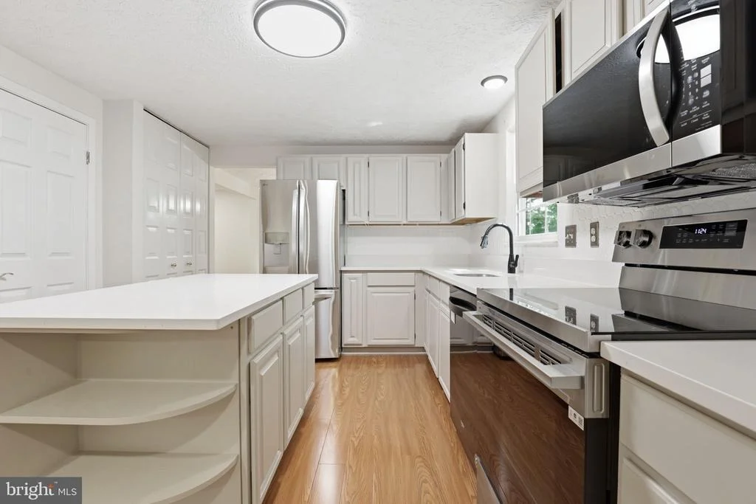
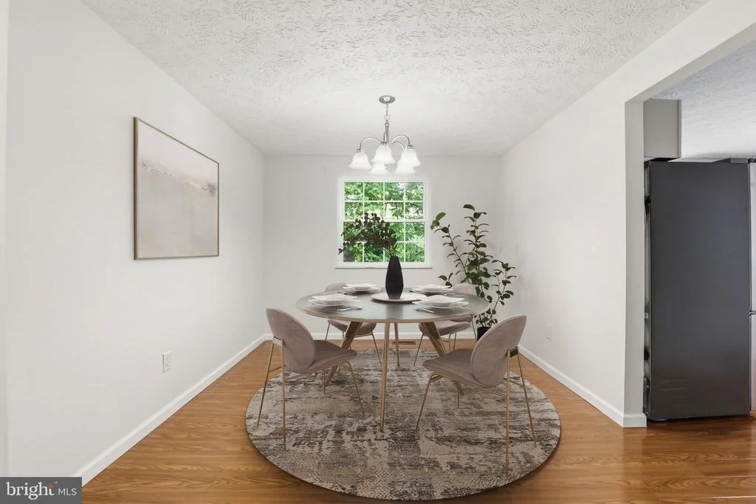
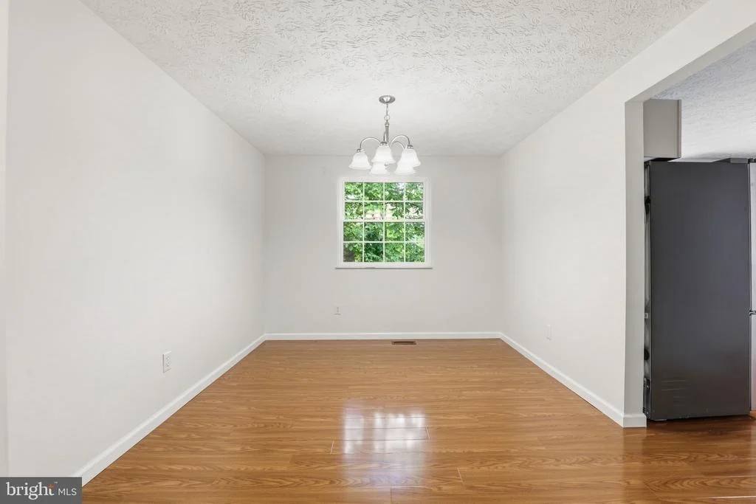
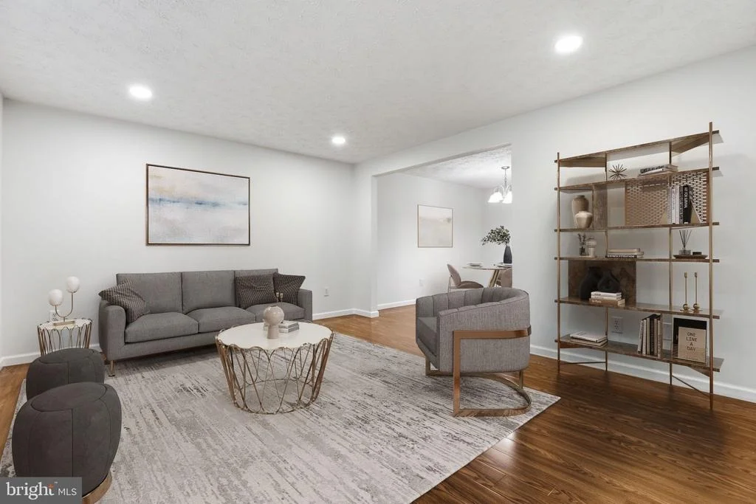
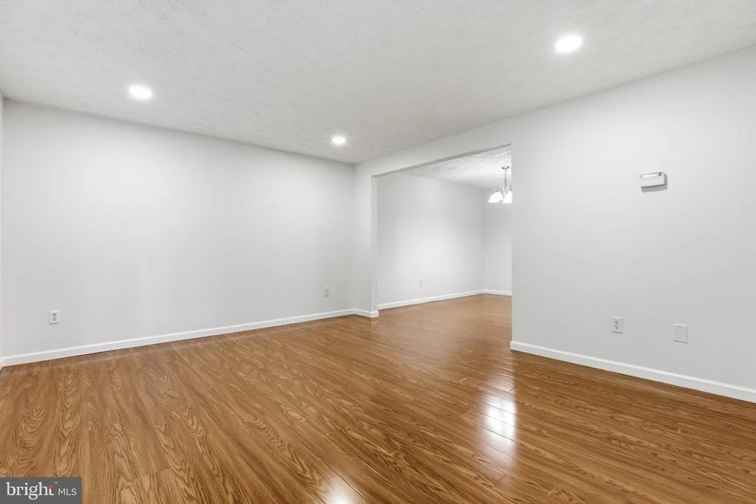
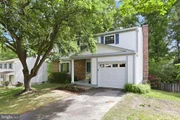
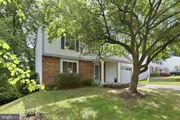
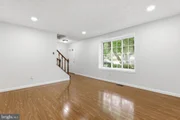
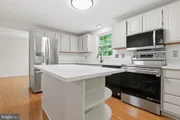
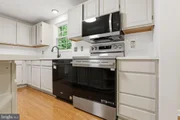
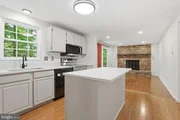
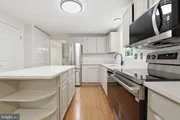
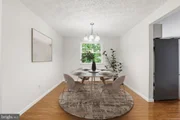
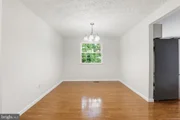
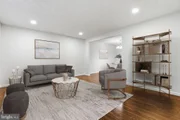
A welcoming front porch opens into a bright and functional main level designed for both everyday living and entertaining. Hardwood floors span the main level, adding warmth and timeless character throughout the living spaces. To the left of the entry, the spacious living room flows seamlessly into the formal dining room, creating inviting gathering spaces filled with natural light. Straight ahead from the entry is the renovated kitchen featuring updated finishes, an island, new lighting, fresh flooring, and newer appliances, including a dishwasher replaced approximately 2 years ago and a microwave, stove, and refrigerator replaced within the last year.

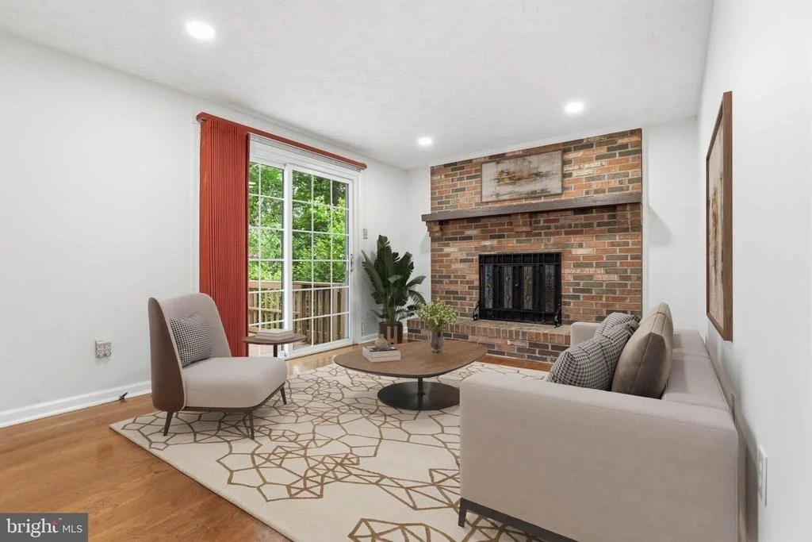
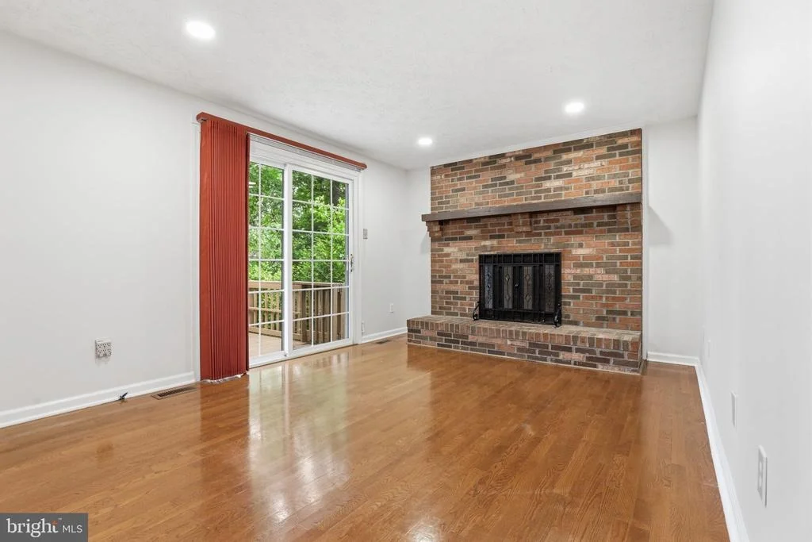
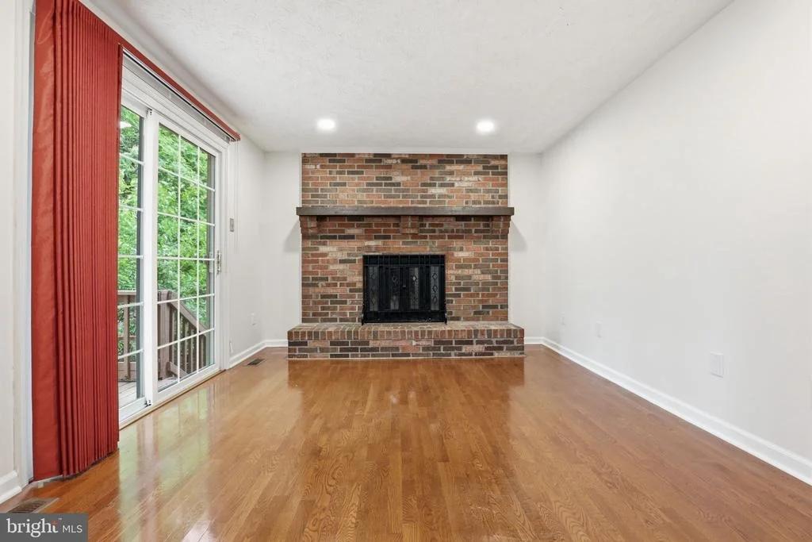
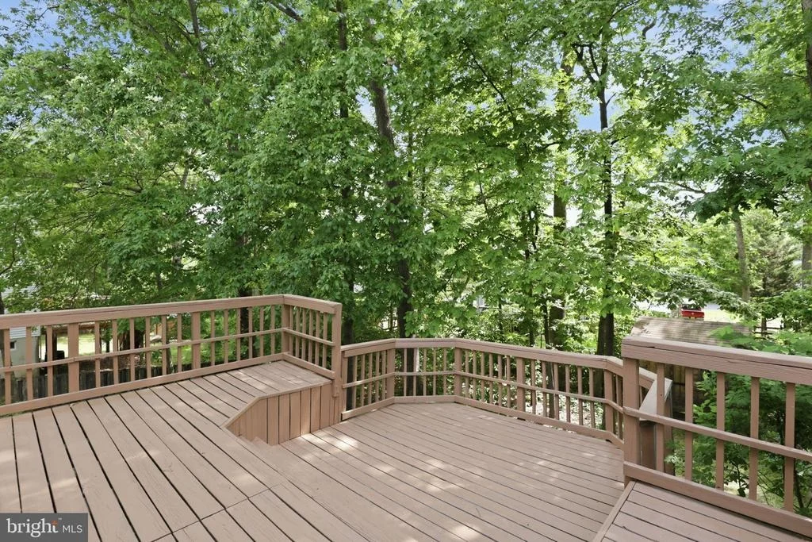
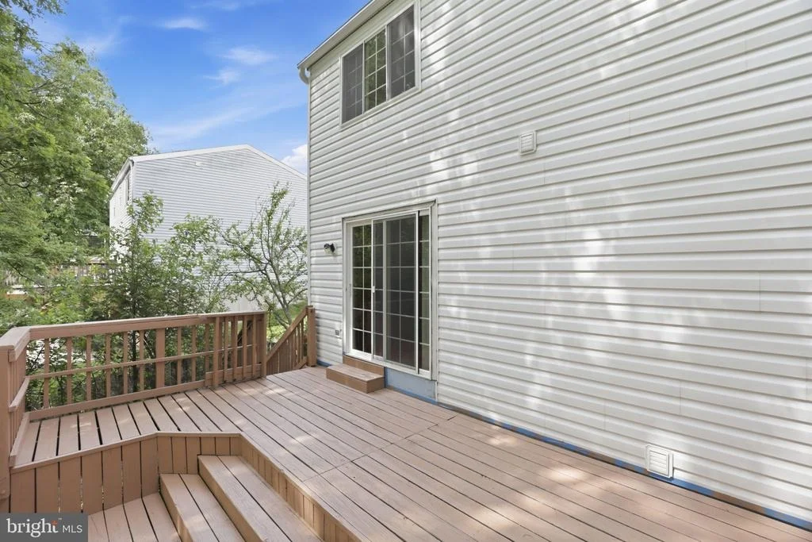
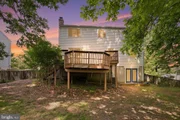
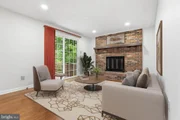
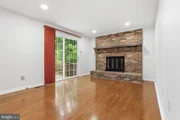
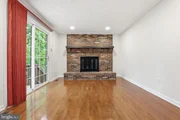
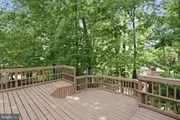
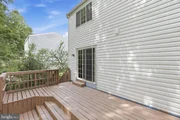
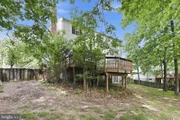
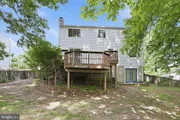
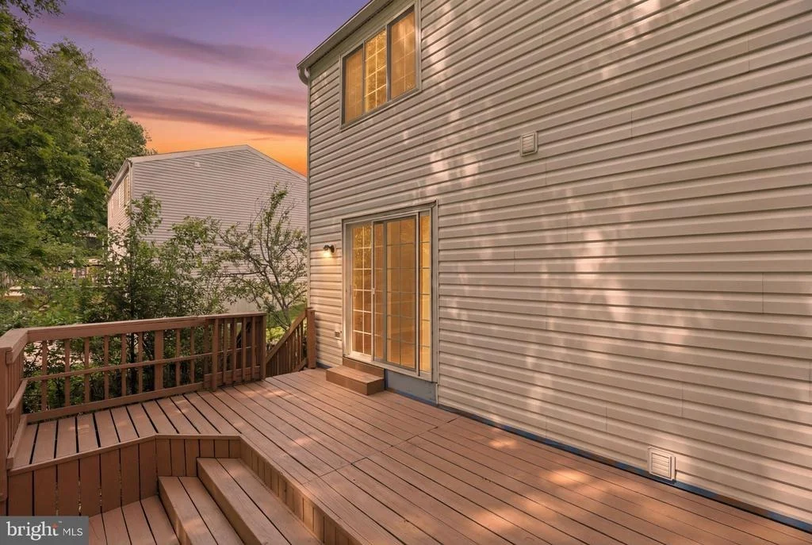
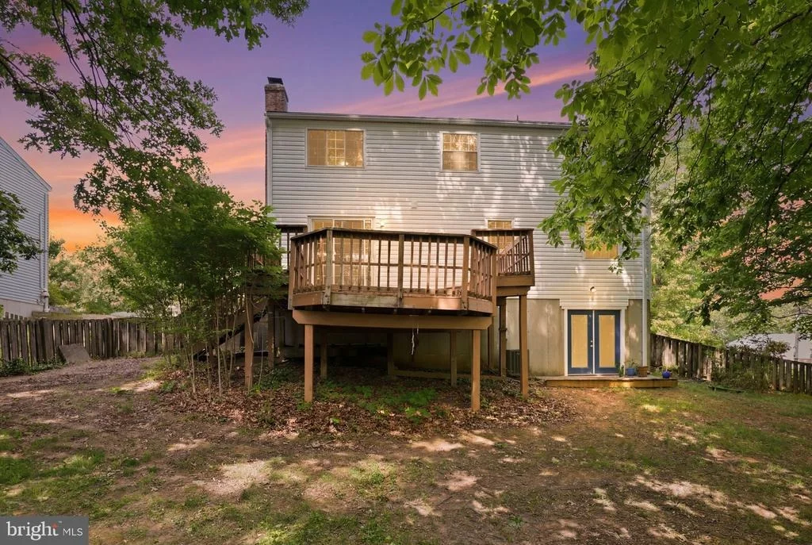
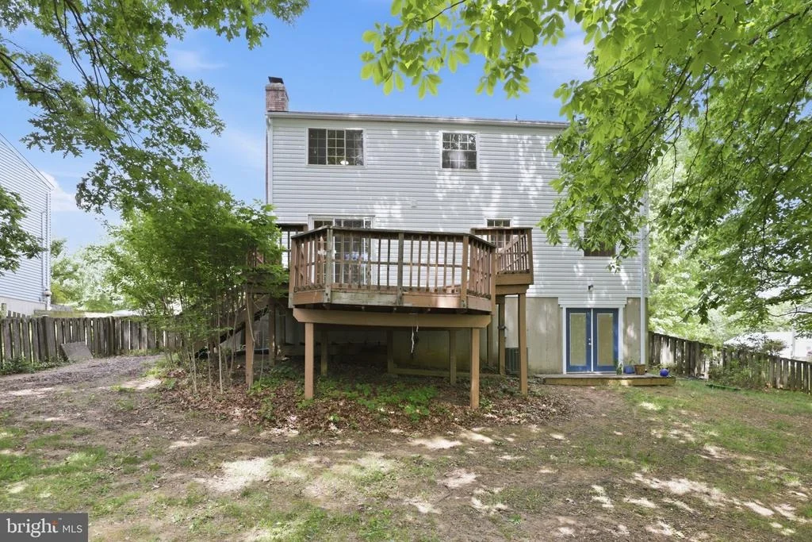
The kitchen opens directly into the cozy family room with fireplace, creating an ideal central living space. From the family room, step outside onto the spacious rear deck overlooking the expansive fenced backyard with mature trees-perfect for outdoor dining, entertaining, gardening, play, or simply relaxing in a peaceful setting.

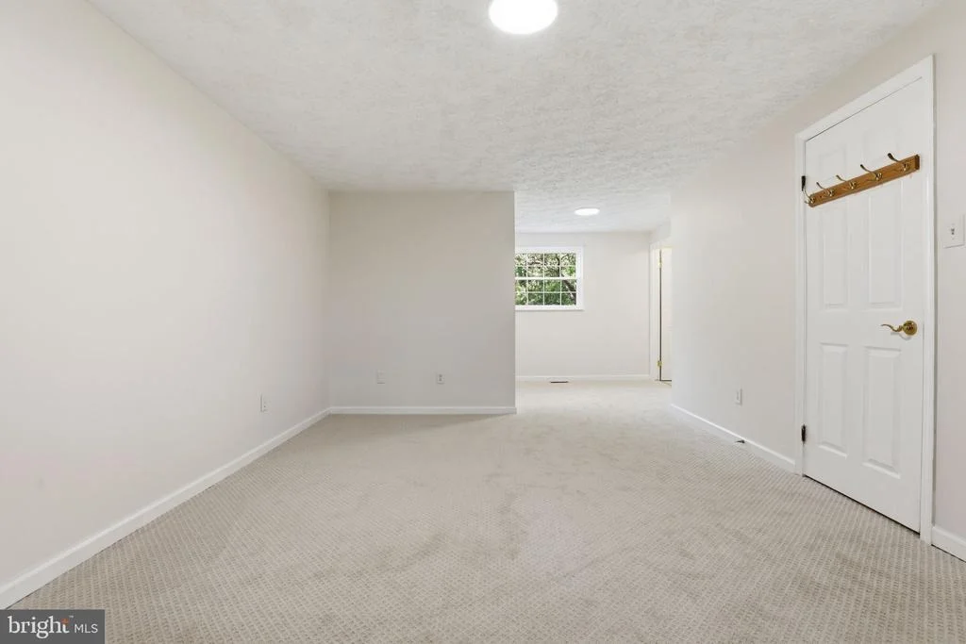
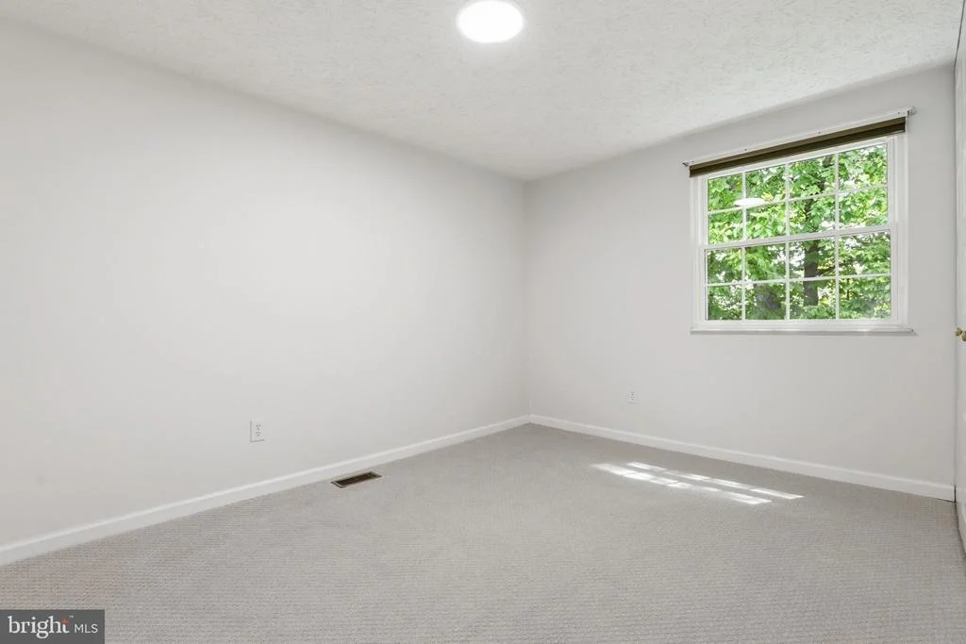
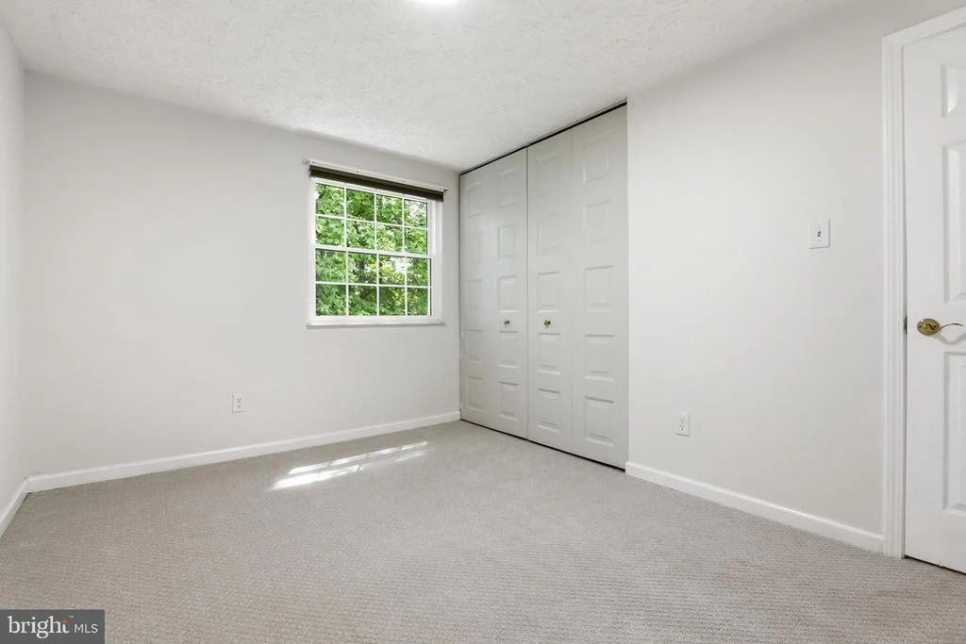
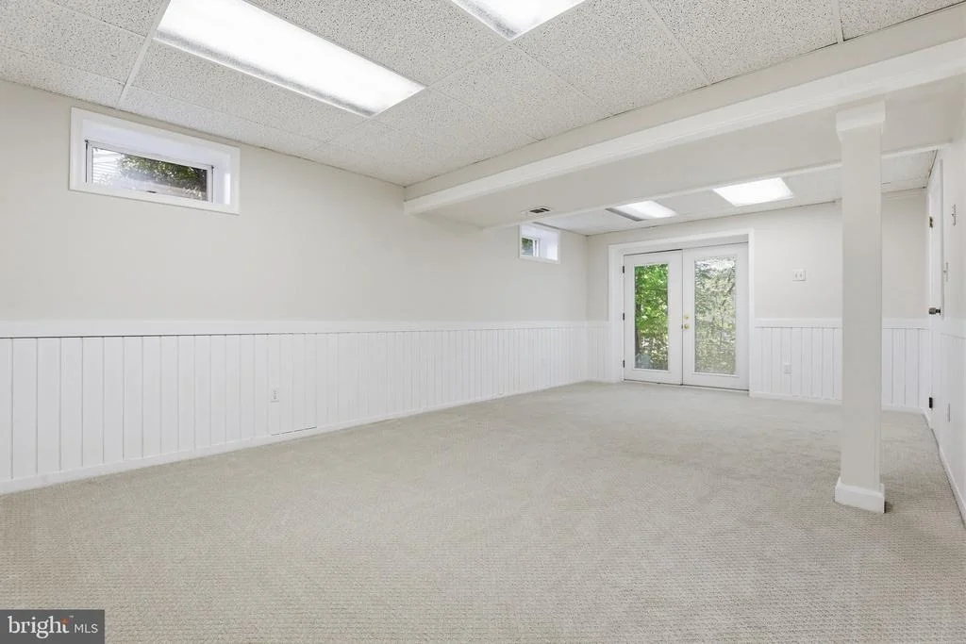
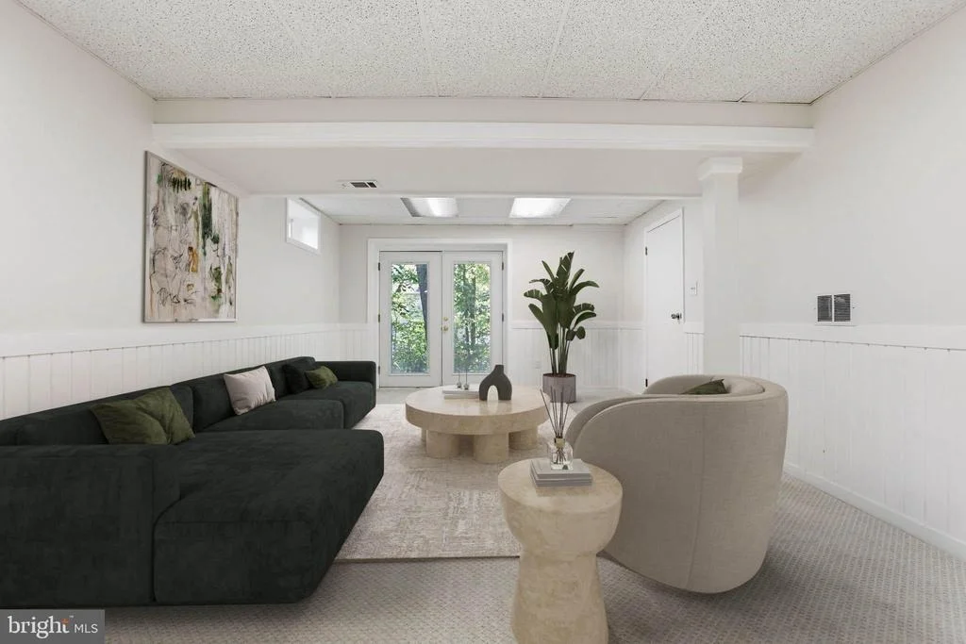
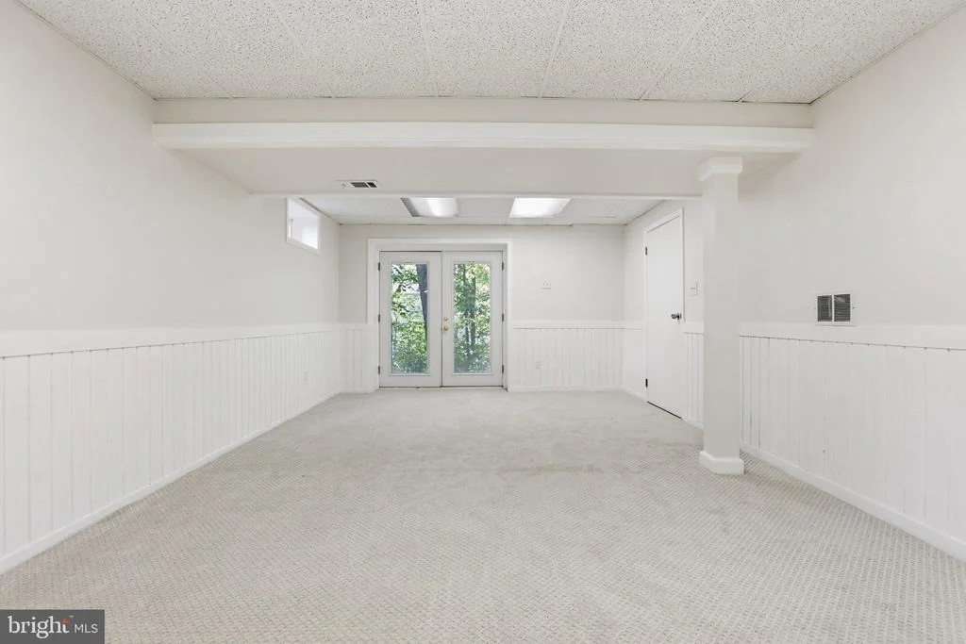
Fresh paint and updated flooring give the home a clean, modern, move-in-ready feel. Thoughtful updates and improvements include a newer roof, windows replaced approximately 8 years ago with a transferable lifetime warranty, and a hot water heater replaced just 2 years ago-providing peace of mind for the next owner. Additional features include a laundry chute, walkout lower level, generous storage space, and a shed for added outdoor storage.

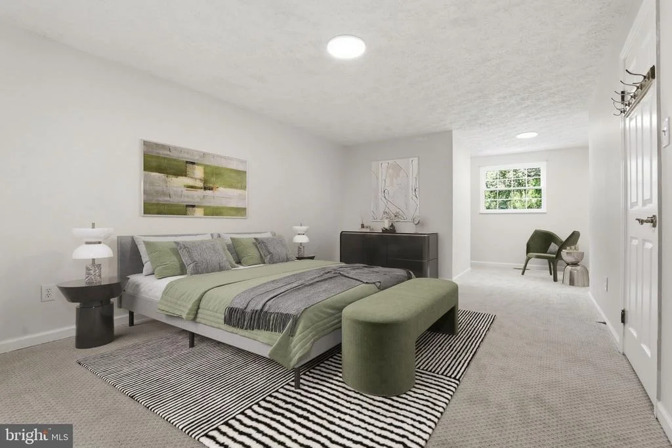
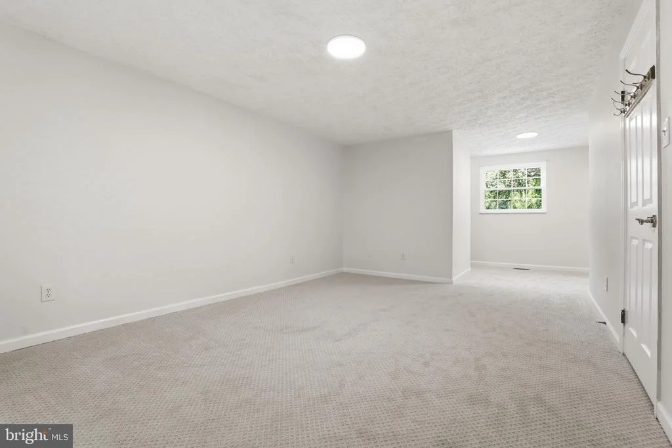
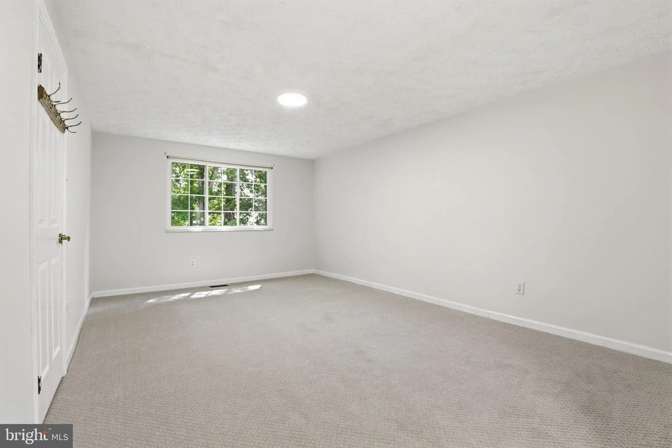
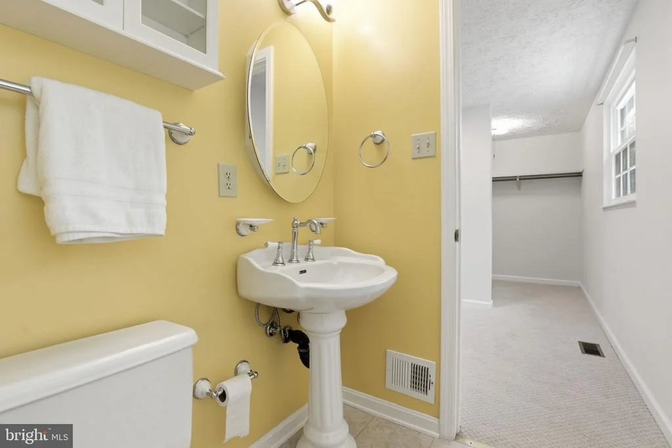
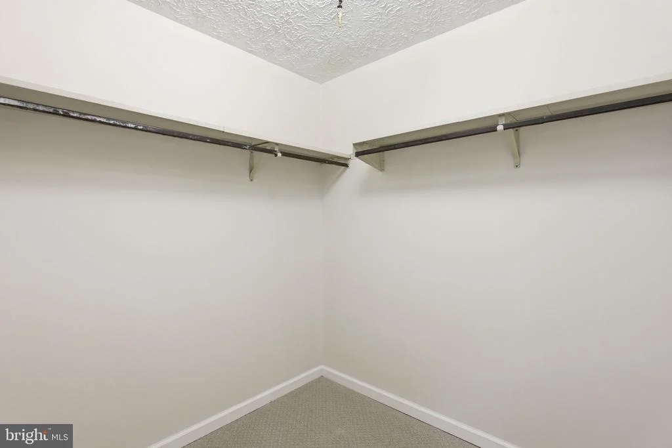
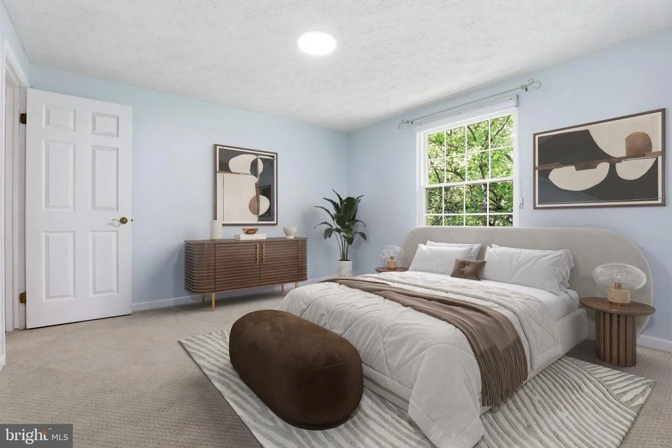
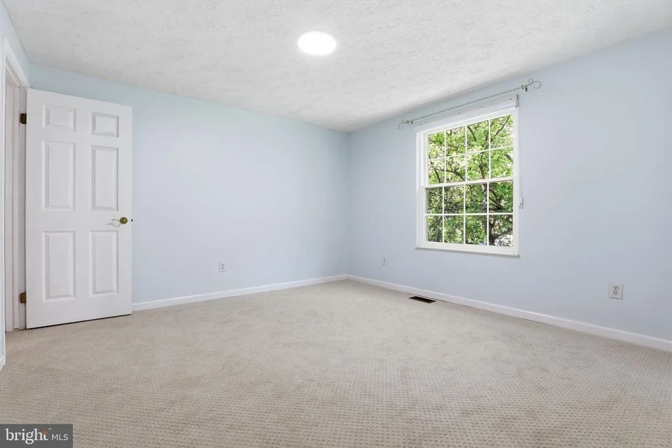
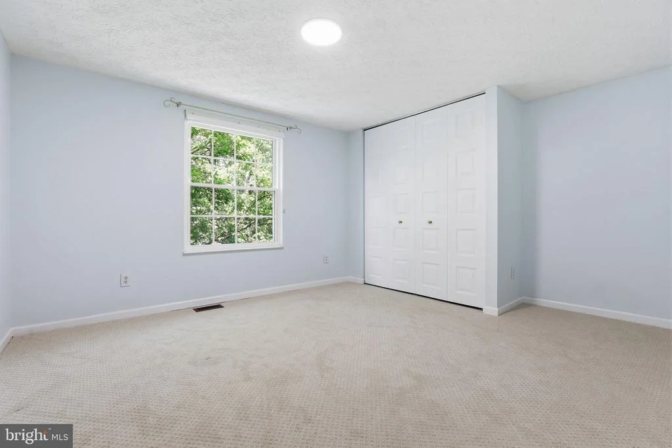
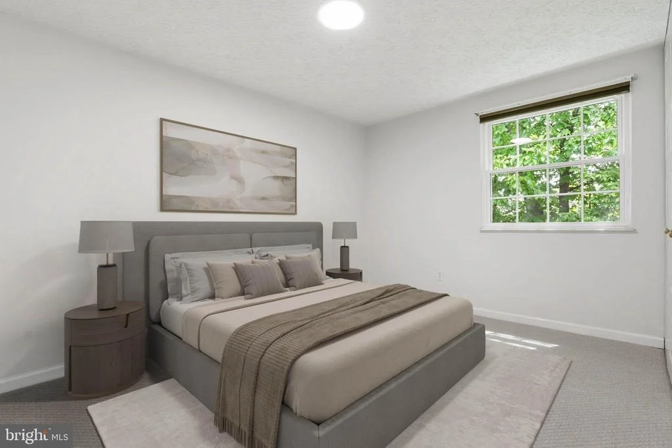
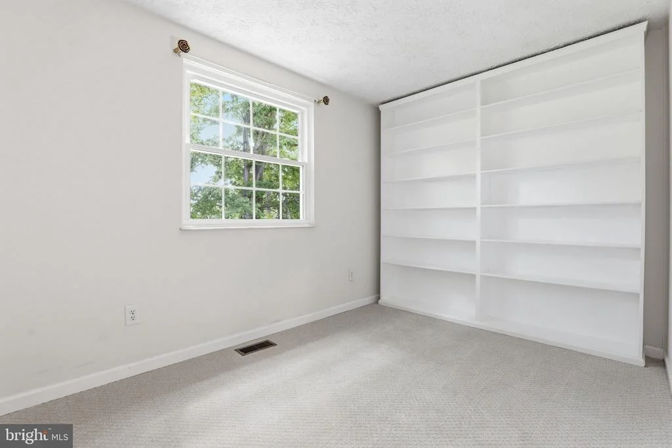
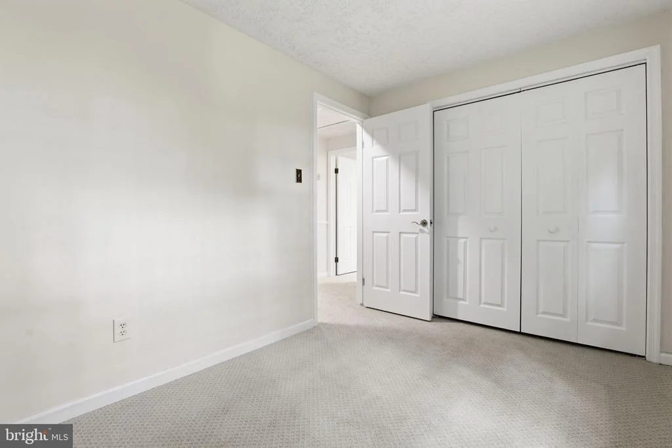
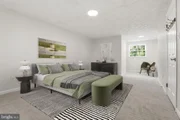
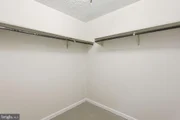
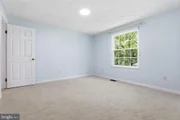
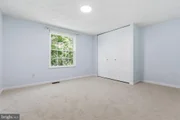
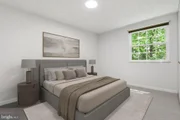
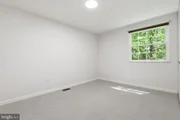
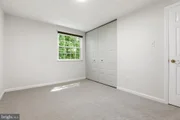
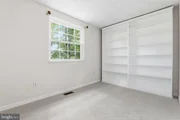
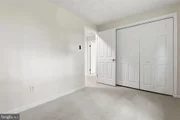
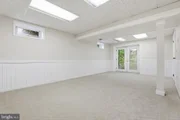
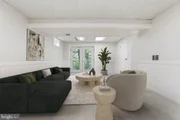
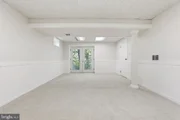
Upstairs, you'll find four spacious bedrooms, including a sizable primary retreat. The walkout lower level offers a large rec room, laundry area, and flexible additional living space.

The location is exceptional-walking distance to the school, close to golf, shopping, dining, parks, and major commuter routes, while also connected to the renowned Fairfax trail system with hundreds of miles of paved trails for walking, biking, and outdoor recreation.

This is the kind of neighborhood buyers wait for: established, scenic, commuter-friendly, and rich with amenities-offering the lifestyle, space, updates, and outdoor living that today's buyers value most.
Unit Size
2,262 Ft²
Days on Market
-
Land Size
0.24 acres
Price per sqft
$332
Property Type
House
Property Taxes
$647
HOA Dues
-
Year Built
1984

Payment Calculator

Cap Rate Calculator

Last updated: 6 months ago (Bright MLS #VAFX2310634)

Price History

Date / Event Date Event Price
Jun 12, 2026 Sold
Sold
May 31, 2026 In contract -
In contract
May 20, 2026 Price Decreased $749,900
↓ $5K (0.7%)
Price Decreased
May 14, 2026 Listed by Samson Properties $754,900
Listed by Samson Properties
Nov 18, 1991 Sold
Sold

Property Highlights

Air Conditioning
Fireplace
With View

Building Info

Overview

    General

  • Year Built: 1984
  • Effective Year Built: 1984
  • Building Count: 1
  • Total Rooms: 9
  • Bedroom Count: 4
  • Bathroom Count: 2
  • Full Bathrooms: 2
  • Partial Bathrooms: 2
  • Building Condition: 0
  • Building Quality: 0
  • Construction Type: 6
  • Building Style: 40
  • Exterior Walls Type: 2
  • Interior Walls Type: 0
  • Roof Shape Type: 0
  • Roof Cover Type: 3
  • Floor Count: 200
  • Living Units: 1
  • Floor Cover: 9
  • Basement Type: 1
  • Basement Area: 144
  • Garage Type: 1
  • Garage Square Area: 240
  • Parking Space Count: 1
  • Patio Type: 20
  • Porch Type: 7
  • Pool Type: 0
  • Location Influence Type: 206

    Dimensions

  • Lot Size Square Feet: 10,640
  • Total Building Area: 2,166
  • Gross Building Area: 2,166
  • Building Area: 1,782
  • Building Area Measurement: L

    Heating and Cooling

  • Fireplace Count: 1
  • Air Conditioning: 1
  • Heating: 8
  • Heated Square Feet: 1,782
  • Heating Fuel Type: 2

    Utilities

  • Sewer System: 1
  • Water Service: 2

Building

  • Building Type: 0
  • Property Class: R
  • Subdivision: PLEASANT VALLEY
  • Land Acres: 0000000244
  • Standard Land Use Code: 1001
  • County Land Use Code: 011
  • Legal Description 1: PLEASANT VALLEY LT 260 SEC 4

Neighborhood

  • School District Name: Fairfax County Public Schools
  • Census Tract: 490104

Zoning

  • Zoning: 030

Geography

  • Assessors Map Reference: 033-4
  • District: Jan 31, 2009
  • Section: 4
  • Parcel: 0334-02-0260
  • Lot: 260
  • Municipality: SULLY DIST #2
  • Latitude: 38.8974
  • Longitude: -77.477

    Address

  • Full Address: 15247 Louis Mill Dr
  • Address - House Number: 15247
  • Address - Street Name: Louis Mill
  • Address - Suffix Type: Dr
  • State: VA
  • City Name: Chantilly
  • Carrier Code: R017
  • 4-Digit Zip Code: 1315
  • Zip Code: 20151

Valuation

    Tax

  • Total Area: 1,782
  • Tax Year: 2022
  • Tax Amount: $656,174
  • Tax Rate Code Area: 90200

    Appraisal Valuation

  • Standard Deviation: 0.1044
  • Valuation Date: Aug 23, 2023
  • Confidence Score: 89
  • Final Value: 692,712
  • High Value: 765,061
  • Low Value: 620,363

    Market Valuation

  • Market Total Value: $573,830
  • Market Land Value: $230,000
  • Market Improvement Value: $343,830

    Assessments Valuation

  • Assessed Year: 2022
  • Assessed Total Value: $573,830
  • Assessed Land Value: $230,000
  • Assessed Improvements Value: $343,830

    Sales

  • Current Sale Contract Date: Nov 18, 1991
  • Current Sale Recording Date: Nov 18, 1991
  • Current Sale Price:
  • Current Sale Document Type: 27
Data used for valuation calculations is provided by RealtyHop, and other third party sources

Comparables

Unit
Status
Type
Beds
Baths
ft²
Price/ft²
Asking Price
Listed On
Closing Price
Sold On
HOA + Taxes

About Chantilly


Similar Homes for Sale

Currently no similar homes around

Nearby Rentals

Unit for rent at 25512 Feltre Terrace, CHANTILLY, VA, 20152

$2,950 /mo

  • 3 Beds
  • 2 Baths
  • 2,000 ft²
25512 Feltre Terrace, CHANTILLY, VA, 20152 Listing by Camilo A Bermudez
Unit for rent at 43583 White Cap Terrace, CHANTILLY, VA, 20152

$3,500 /mo

  • 4 Beds
  • 3 Baths
  • 2,964 ft²
43583 White Cap Terrace, CHANTILLY, VA, 20152 Listing by Rajiv Vashist
Unit for rent at 14956 Deco Circle, CHANTILLY, VA, 20151

$3,150 /mo

  • 3 Beds
  • 2 Baths
  • 1,619 ft²
14956 Deco Circle, CHANTILLY, VA, 20151 Listing by Daud A. Bhatti


Frequently Asked Questions

When was property at 15247 Louis Mill Drive built and last sold?
The property at 15247 Louis Mill Drive was built in 1984 and last sold on Nov 18, 1991 for $175,000.
How much is this home worth?
The estimated value of the home located at 15247 Louis Mill Drive is $763,162.
What are some comparable homes to 15247 Louis Mill Drive?
There are currently no comparable homes to 15247 Louis Mill Drive.