Check Availability
El Paso 79928
15240 PERLITE Drive
$115,000
● House - For Sale

15240 PERLITE Drive

El Paso, TX 79928
bedrooms
3 Beds
bathrooms
1 Bath
square feet
1,806 Ft²
$958
Est. Monthly

About This Property

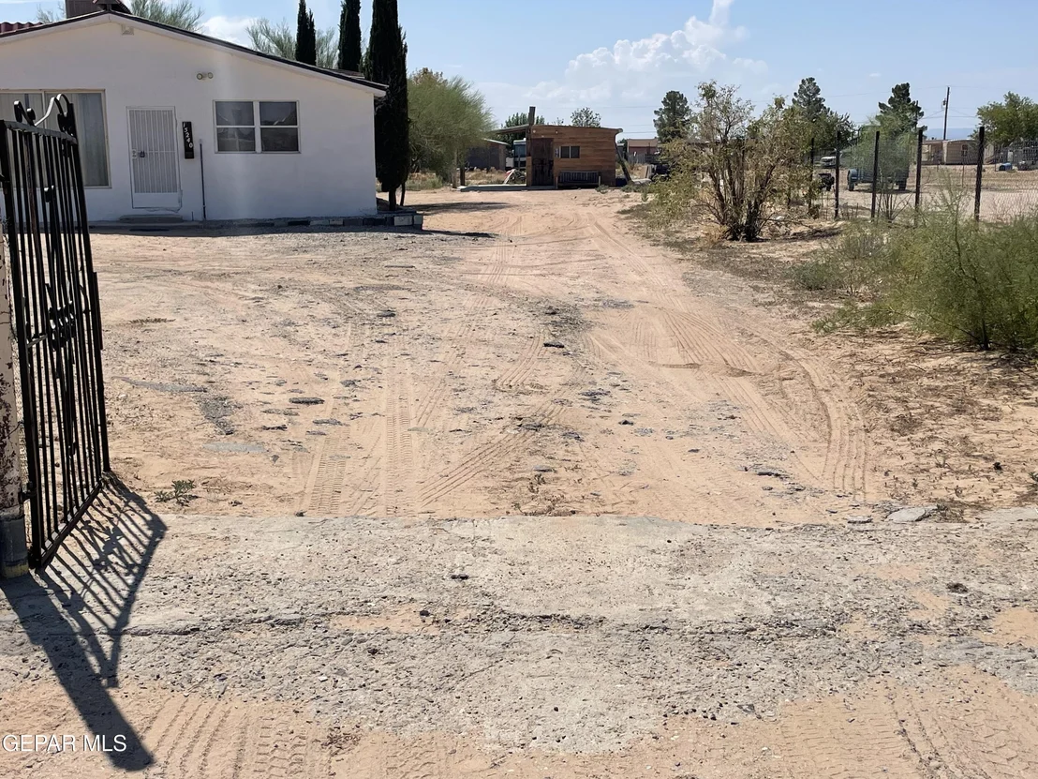
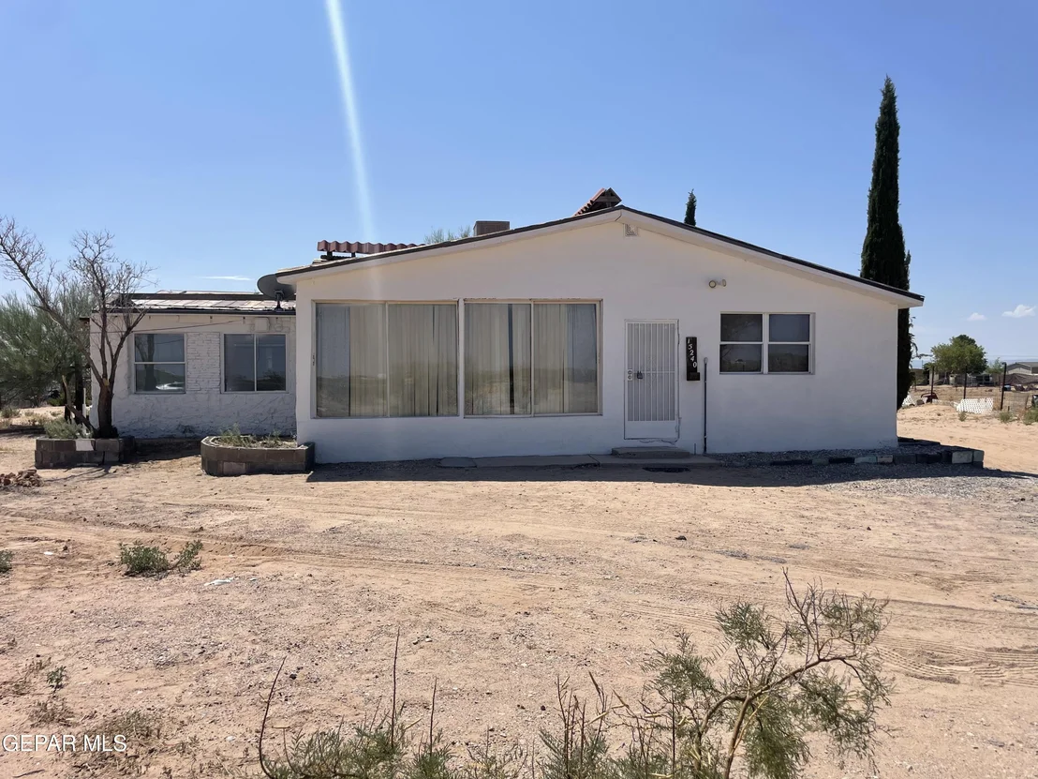
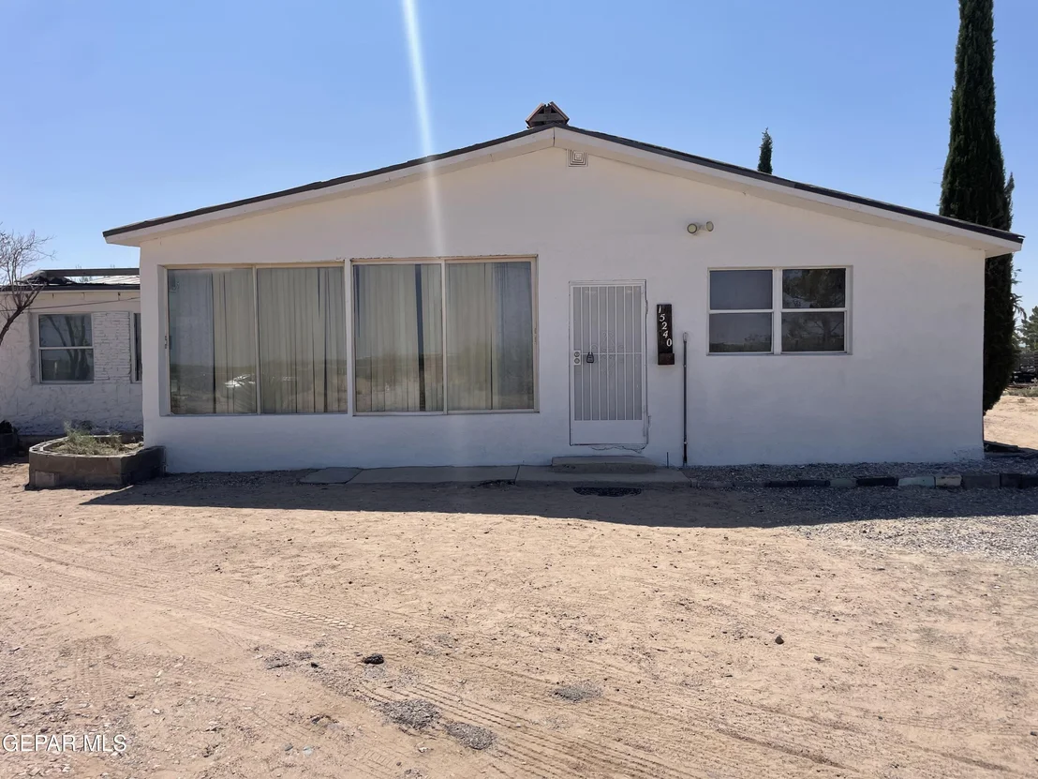
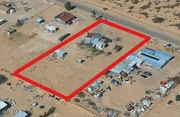
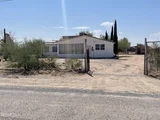
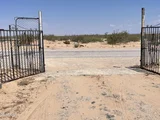
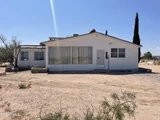
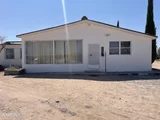
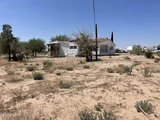
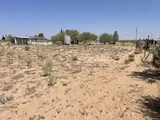
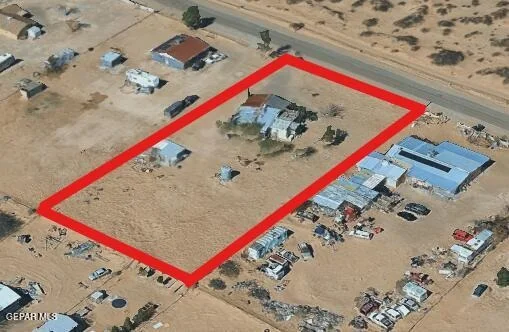
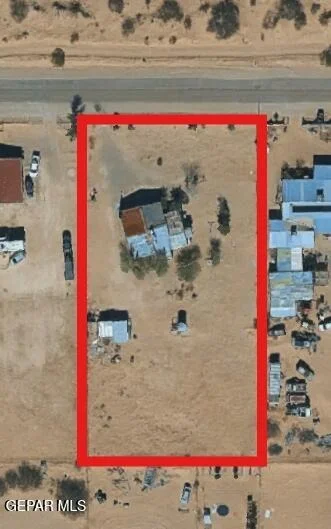
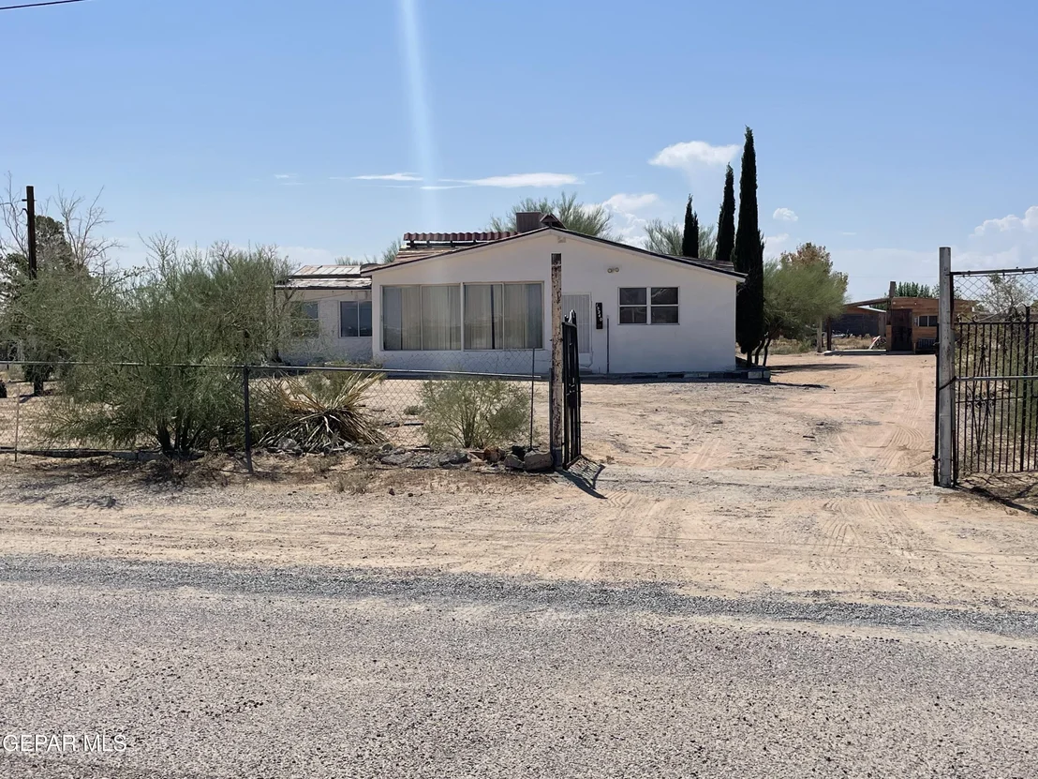
Escape city congestion and embrace true Texan freedom in Ascencion Park Estates! While the undeniable crown jewel of this listing is the sweeping, unrestricted full-acre lot, the property features a home filled with rustic warmth and distinct character. Step inside to discover an extraordinarily spacious kitchen made for gathering, exceptionally large bedrooms offering endless comfort, and a really neat vintage fireplace serving as a cozy focal point. Outside, your 1-acre canvas provides complete independence from strict suburban regulations--giving you unlimited freedom to add a massive workshop, park your largest RVs, or establish an open-air homestead under wide desert skies. Enjoy flat, versatile topography and tranquil rural seclusion along the eastern edge of El Paso's 79928 area, all while remaining minutes from Horizon and Eastlake's booming retail centers, dining, and effortless commutes to Fort Bliss. Experience hand-crafted charm combined with ultimate spatial freedom! Welcome to a property that blends true Texan independence with rustic, hand-built charm. Tucked away along the peaceful eastern edge of El Paso's 79928 ZIP code in Ascencion Park Estates, this unique listing offers the ultimate combination: a home set upon a sprawling one-acre lot that gives you total freedom to live on your own terms.

The Crown Jewel: An Unrestricted 1-Acre Canvas

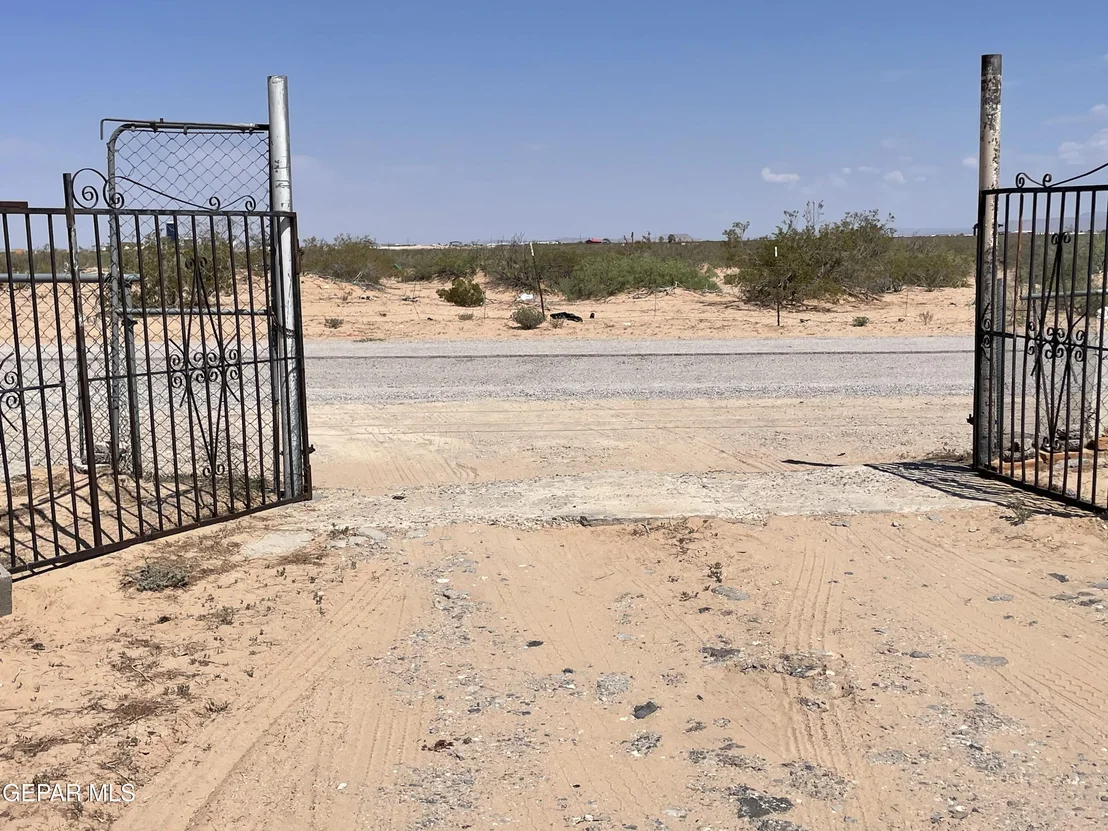
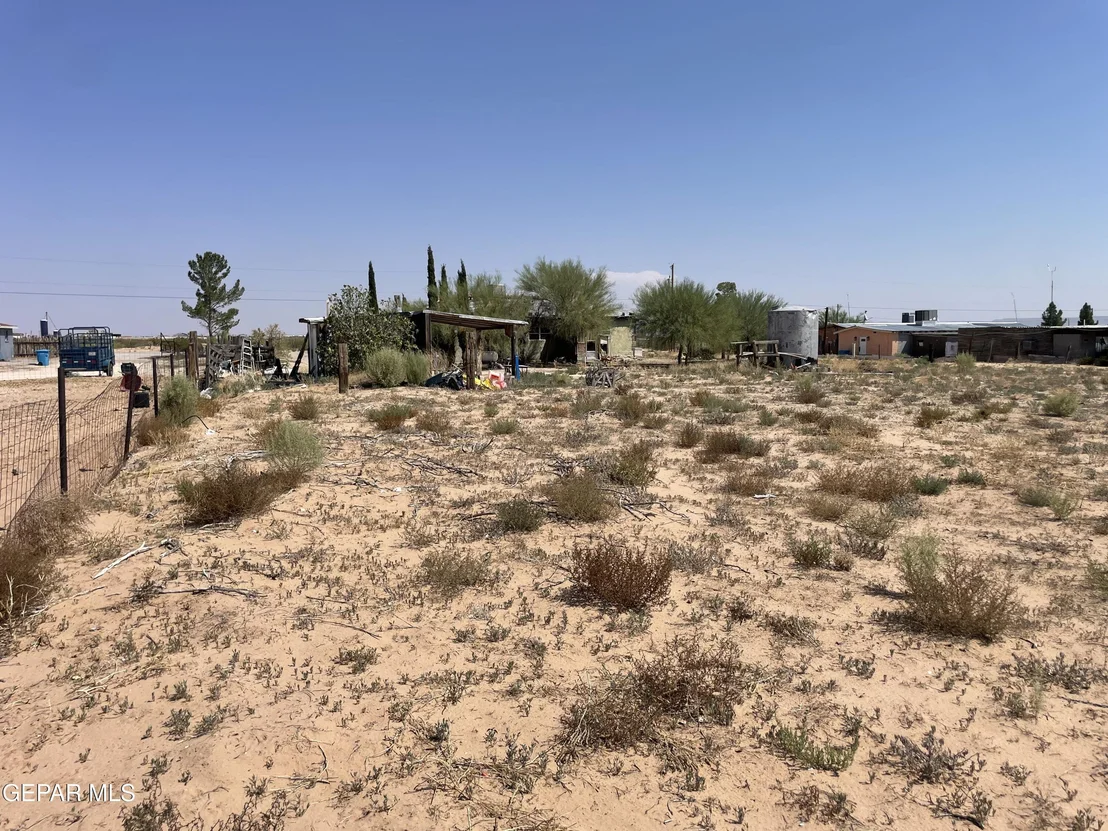
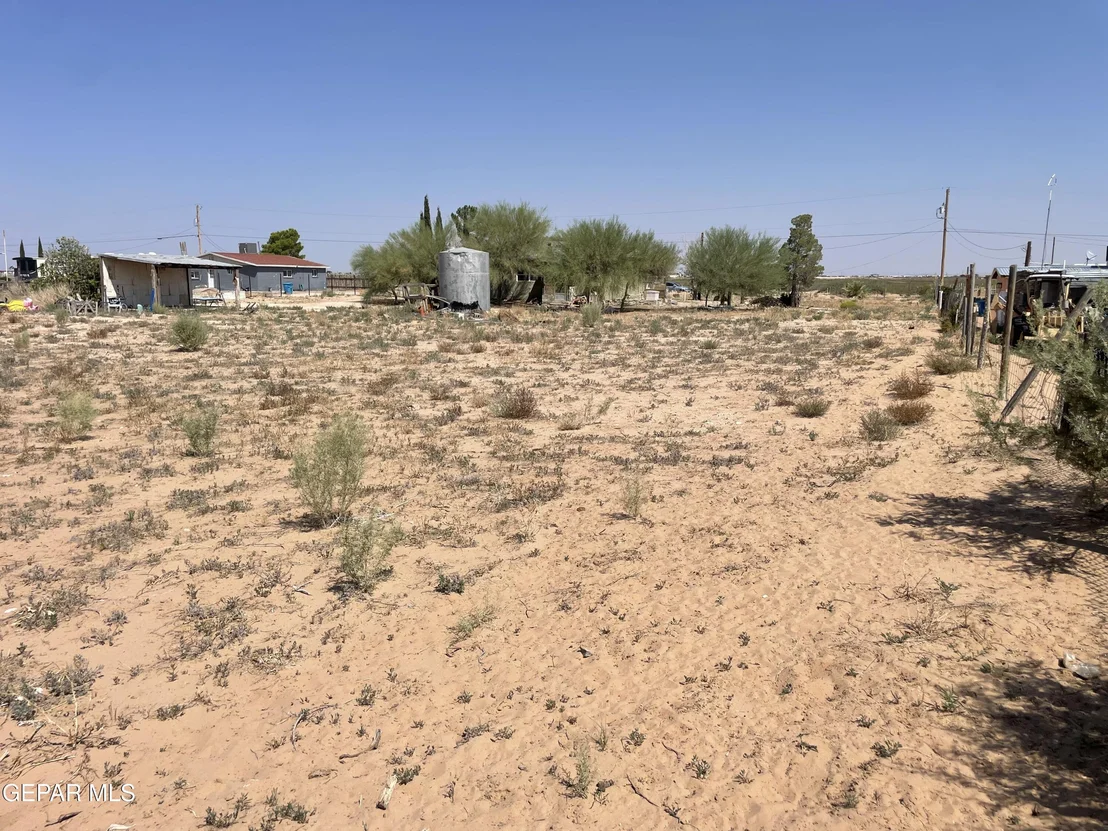
While the residence itself offers a delightful atmosphere, the expansive full-acre parcel is undeniably the main attraction. In an era of tightly squeezed suburban developments, this property provides physical separation, absolute privacy, and limitless potential.

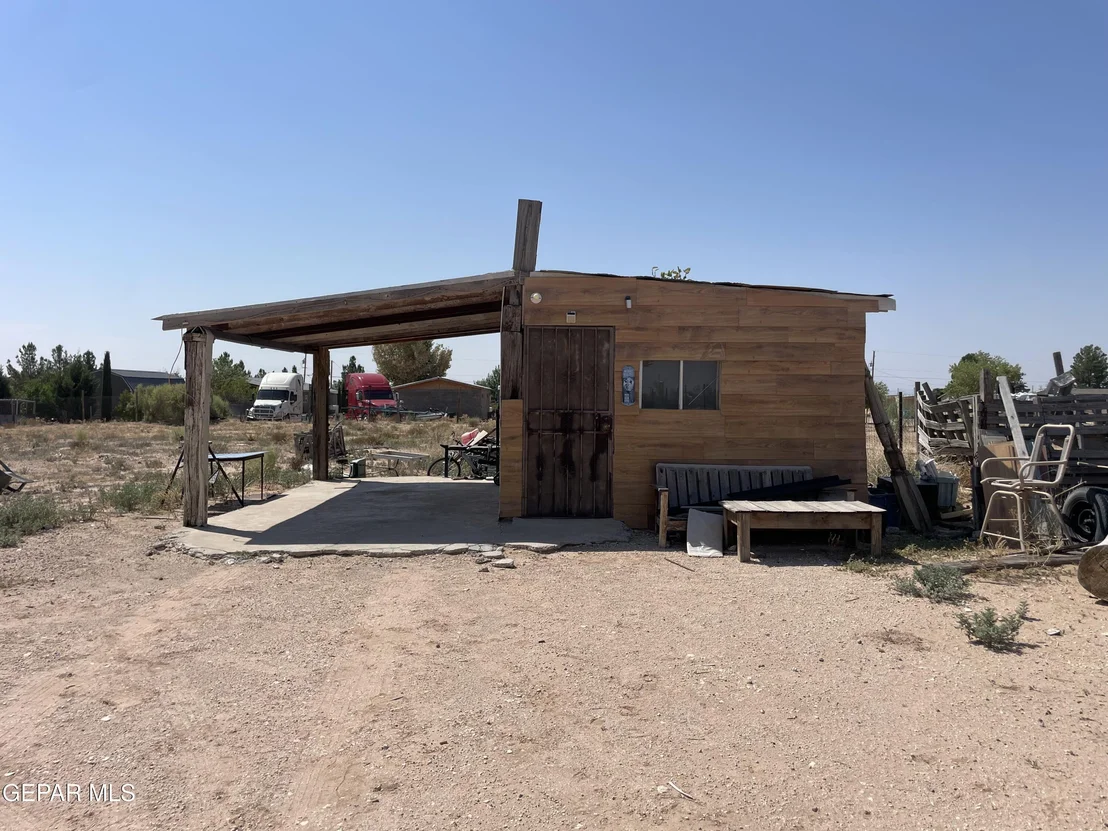
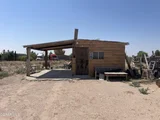
Complete Spatial Independence: Say goodbye to rigid HOA oversight and restrictive covenants. With an entire acre at your disposal, you have the room to build a large detached workshop or multi-bay garage, store your largest RVs, boats, or trailers, or establish an open-air homestead.

Level & Versatile Land: Featuring flat, highly usable topography, the lot makes future additions, outdoor entertainment layouts, or agricultural projects easy and straightforward to implement.

Self-Contained Setup: Utilizing level land and septic infrastructure, this property caters perfectly to those who value a flexible, self-contained lifestyle.

A Charming, Hand-Built Home

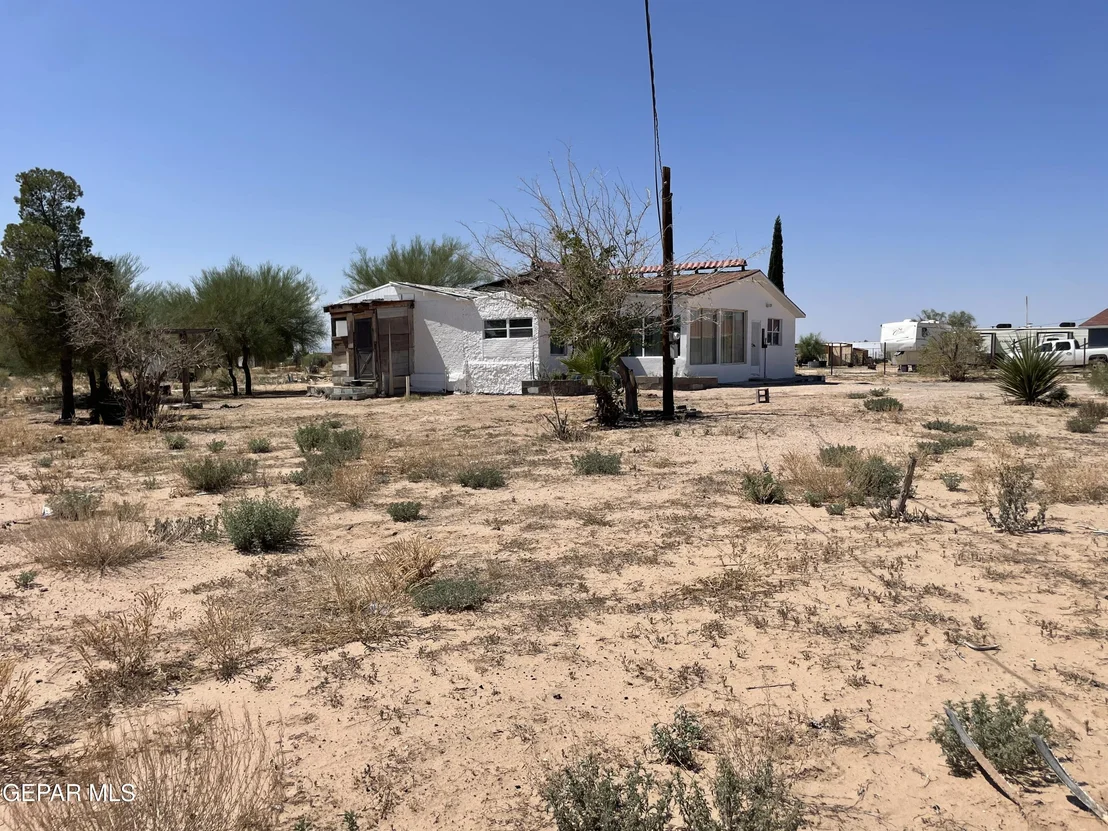
At the center of this incredible land sits a house constructed entirely by hand, bringing a distinctive charm and authentic character that modern cookie-cutter builds simply cannot replicate.

Heart of the Home Kitchen: Designed for real life, the exceptionally spacious kitchen provides abundant counter space and cabinet storage, making it an ideal hub for home-cooked meals, canning, or entertaining guests.

Extraordinarily Large Bedrooms: Generous floor plans ensure that the bedrooms feel like private retreats. Each room offers remarkable square footage, high versatility for oversized furniture, and plenty of space to relax.

Neat Vintage Fireplace: Serving as the cozy focal point of the main living space, the striking vintage fireplace adds timeless warmth, rustic elegance, and unique flair.

Strategic Location: Rural Peace Meets Modern Growth

Living in Ascencion Park Estates allows you to savor quiet desert solitude without giving up access to urban essentials.

Minutes to Booming Retail: A quick drive brings you directly to Eastlake Boulevard's exploding commercial district, featuring brand-new supermarkets, popular dining spots, fitness centers, and modern healthcare facilities.

Seamless Commutes: Easy connectivity to Horizon Boulevard provides a quick route to Interstate 10, Loop 375, and seamless drives into central El Paso or Fort Bliss.

Panoramic Desert Vistas: Enjoy wide-open Texas skies, breathtaking mountain backdrops, and peaceful, starry nights far removed from city light pollution.

Whether you are seeking room for your hobbies, space for your heavy equipment, or a charming hand-built home on a massive piece of land, this Ascencion Park Estates listing delivers an extraordinary lifestyle opportunity.
Unit Size
1,806 Ft²
Days on Market
2 days
Land Size
1.00 acres
Price per sqft
$64
Property Type
House
Property Taxes
$393
HOA Dues
-
Year Built
1993

Listed By

Rene Armijo
ERA Sellers & Buyers Real Esta

Payment Calculator

Cap Rate Calculator

Last updated: 2 days ago (GEPAR MLS #950919)

Price History

Date / Event Date Event Price
Oct 9, 2026 Relisted $115,000
Relisted
Oct 6, 2026 In contract -
In contract
Sep 25, 2026 Price Decreased $115,000
↓ $20K (14.8%)
Price Decreased
Sep 10, 2026 Listed by OTRE Group, LLC $135,000
Listed by OTRE Group, LLC
Sep 21, 2024 Temporarily off market -
Temporarily off market
Show More

Property Highlights

Fireplace
Parking Details
Has Open Parking
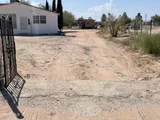
Parking Features: Driveway
Interior Details
Full Bathrooms: 1
Interior Features: See Remarks
Appliances: See Remarks
Flooring Type: See Remarks
Laundry Features: Electric Dryer Hookup, Washer Hookup
Has Fireplace
Fireplaces: 1
Exterior Details
Square Footage: 1806
Security Features: See Remarks
Architectural Style: 1 Story
Year Built: 1993
Building Area Total: 1806
Other Structures: Shed(s)
Window Features: See Remarks
Construction Materials: Stucco
Patio and Porch Features: Open
Pool Features: None
Lot Features: Standard Lot
Lot Size Area: 1
Lot Size Units: Acres
Lot Size Acres: 1
Lot Size Square Feet: 1
Water Source: Public
Financial Details
Tax Annual Amount: $4,712
Utilities Details
Cooling Type: Evaporative Cooling
Heating Type: Forced Air
Sewer : Septic Tank
Location Details
HOA/Condo/Coop Fee Includes: None
HOA/Condo/Coop Amenities: None

Building Info

Overview

    General

  • Year Built: 1993
  • Effective Year Built: 1993
  • Building Count: 1
  • Bedroom Count: 3
  • Bathroom Count: 1
  • Full Bathrooms: 1
  • Partial Bathrooms: 1
  • Bathroom Plumbing Fixtures: 5
  • Building Condition: 0
  • Building Quality: 0
  • Construction Type: 0
  • Building Style: 0
  • Exterior Walls Type: 12
  • Interior Walls Type: 3
  • Roof Shape Type: 1
  • Roof Cover Type: 3
  • Floor Count: 100
  • Living Units: 1
  • Floor Cover: 0
  • Basement Type: 0
  • Basement Area: 0
  • Garage Type: 3
  • Garage Square Area: 180
  • Parking Space Count: 0
  • Patio Type: 5
  • Porch Type: 102
  • Pool Type: 0

    Dimensions

  • Lot Size Square Feet: 43,996
  • Total Building Area: 1,806
  • Gross Building Area: 1,806
  • Building Area: 1,806
  • Building Area Measurement: L

    Heating and Cooling

  • Air Conditioning: 2
  • Heating: 4
  • Heated Square Feet: 1,806
  • Heating Fuel Type: 0

    Utilities

  • Sewer System: 4
  • Water Service: 0

Building

  • Building Type: 0
  • Property Class: R
  • Subdivision: ASCENCION PARK ESTATES
  • Land Acres: 0000001010
  • Standard Land Use Code: 1001
  • County Land Use Code: A1
  • State Land Use Code: A1
  • Legal Description 1: 1 ASCENCION PARK ESTATES LOT 4 43995.60 SQ FT

Neighborhood

  • School District Name: Clint Independent School District
  • Census Tract: 010335

Geography

  • Assessors Map Reference: HORZ
  • Parcel: A781-000-0010-0400
  • Lot: 4
  • Municipality: HORIZON CITY
  • Latitude: 31.6244
  • Longitude: -106.14

    Address

  • Full Address: 15240 Perlite Dr
  • Address - House Number: 15240
  • Address - Street Name: Perlite
  • Address - Suffix Type: Dr
  • State: TX
  • City Name: El Paso
  • Carrier Code: R201
  • 4-Digit Zip Code: 9093
  • Zip Code: 79928

Valuation

    Tax

  • Tax Year: 2022
  • Tax Amount: $64,485
  • Initial Tax Delinquent Year: 2022
  • Tax Rate Code Area: 27

    Appraisal Valuation

  • Standard Deviation: 0.1551
  • Valuation Date: Nov 08, 2023
  • Confidence Score: 80
  • Final Value: 218,190
  • High Value: 252,032
  • Low Value: 184,347

    Market Valuation

  • Market Total Value: $163,664
  • Market Land Value: $35,636
  • Market Improvement Value: $128,028

    Assessments Valuation

  • Assessed Year: 2023
  • Assessed Total Value: $81,589

    Exemptions

  • Disabled Exemption: Yes
  • Homeowner Exemption: Yes

    Sales

  • Current Sale Contract Date: Sep 01, 2010
  • Current Sale Recording Date: Sep 01, 2010
  • Current Sale Document Type: 71
  • Current Sale Input Document Number: 20100061393
Data used for valuation calculations is provided by RealtyHop, and other third party sources

Comparables

Unit
Status
Type
Beds
Baths
ft²
Price/ft²
Asking Price
Listed On
Closing Price
Sold On
HOA + Taxes

About El Paso


Similar Homes for Sale

Currently no similar homes around

Nearby Rentals


Frequently Asked Questions

When was property at 15240 Perlite Drive built and last sold?
The property at 15240 Perlite Drive was built in 1993 and last sold on Sep 1, 2010 for $0.
How much is this home worth?
The estimated value of the home located at 15240 Perlite Drive is $125,566.
What are some comparable homes to 15240 Perlite Drive?
There are currently no comparable homes to 15240 Perlite Drive.