by Lee Lin

Check Availability
$750,000
↓ $39K (4.9%)
● House - For Sale

1524 W MOODY Trail

Phoenix, AZ 85041
bedrooms
3 Beds
bathrooms
3 Baths
square feet
3,283 Ft²
$4,478
Est. Monthly
$300
HOA / Fees

About This Property

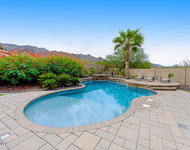
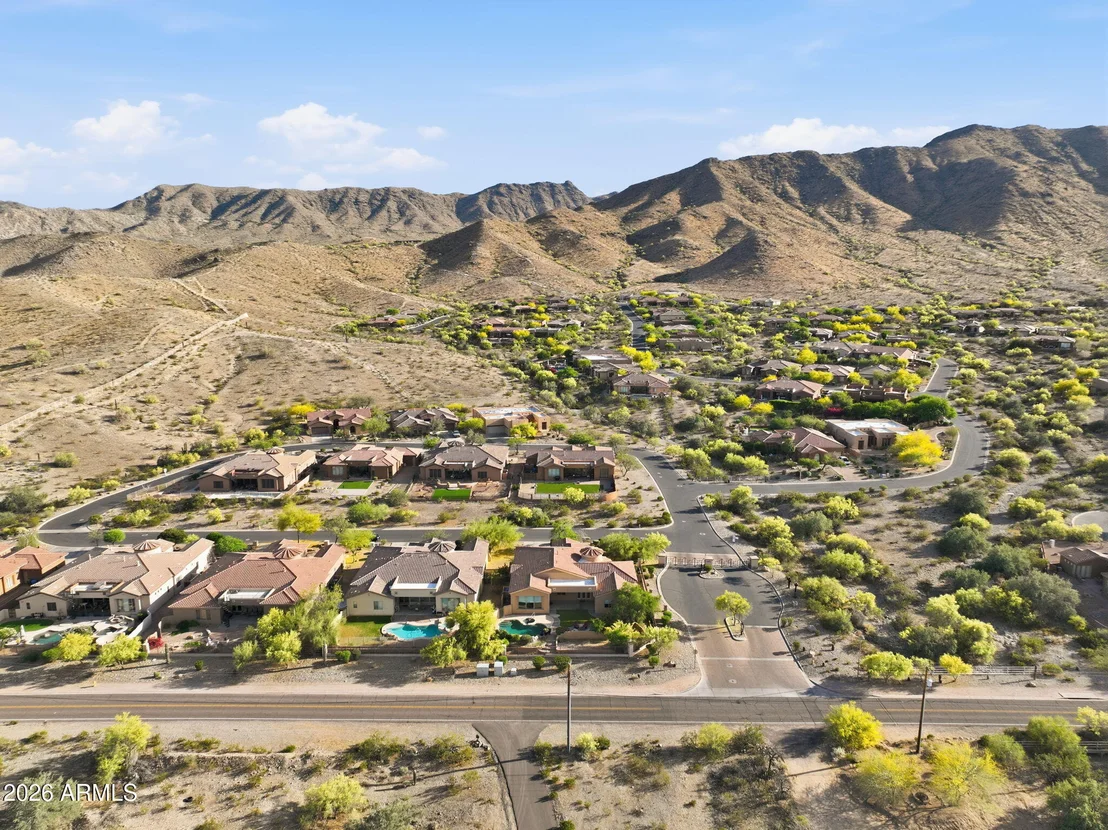
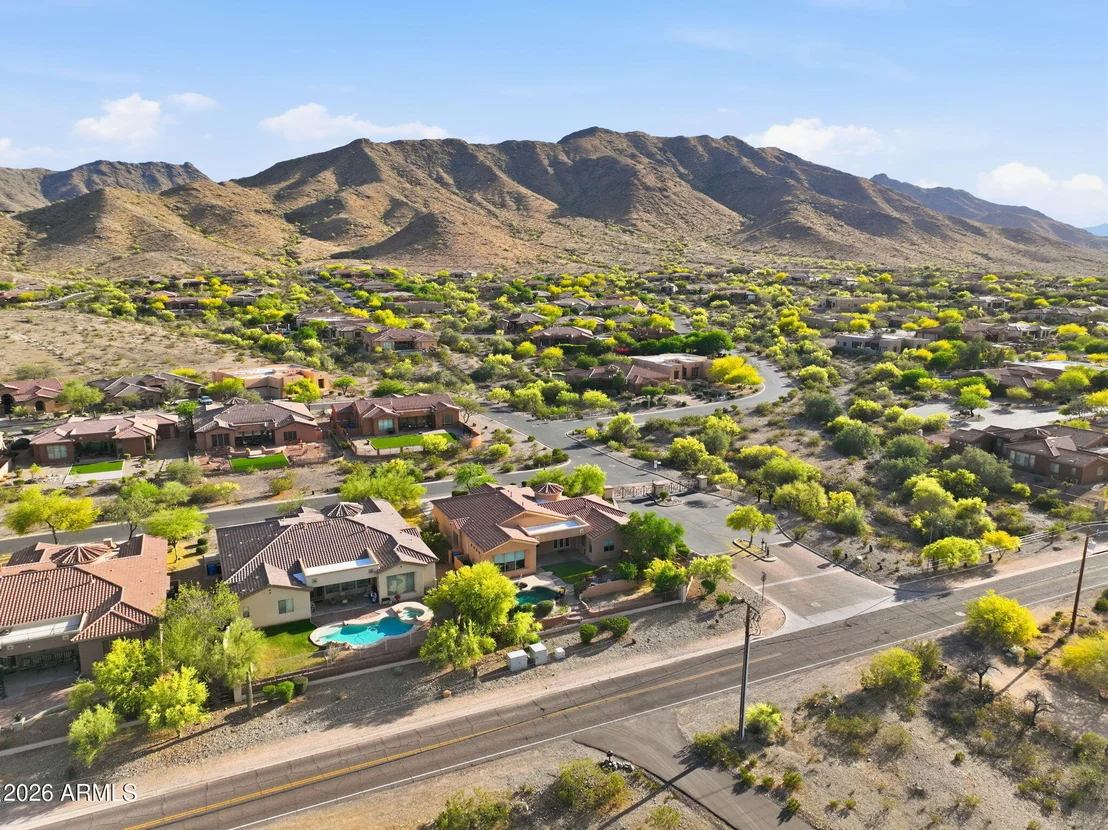
What's it like to wake up in a private gated Phoenix home with mountain views and a resort-style backyard?
It's coffee at sunrise over your pool, quiet mornings, and city lights by night.

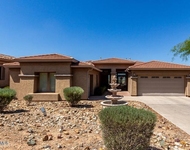
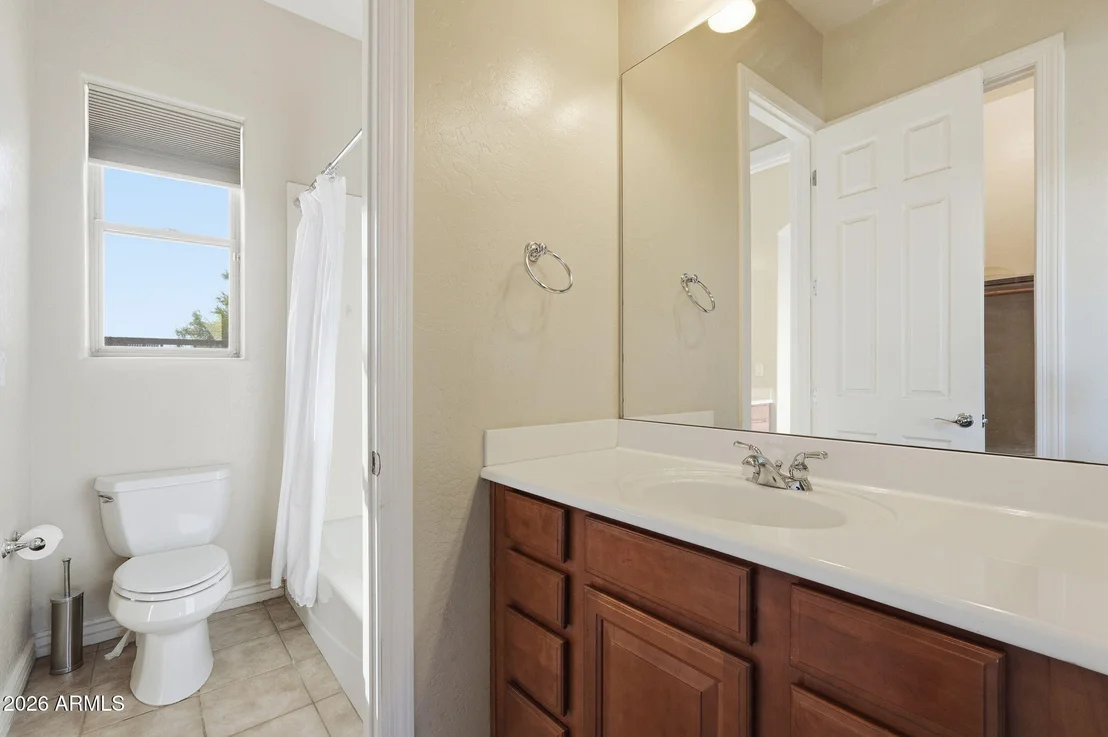
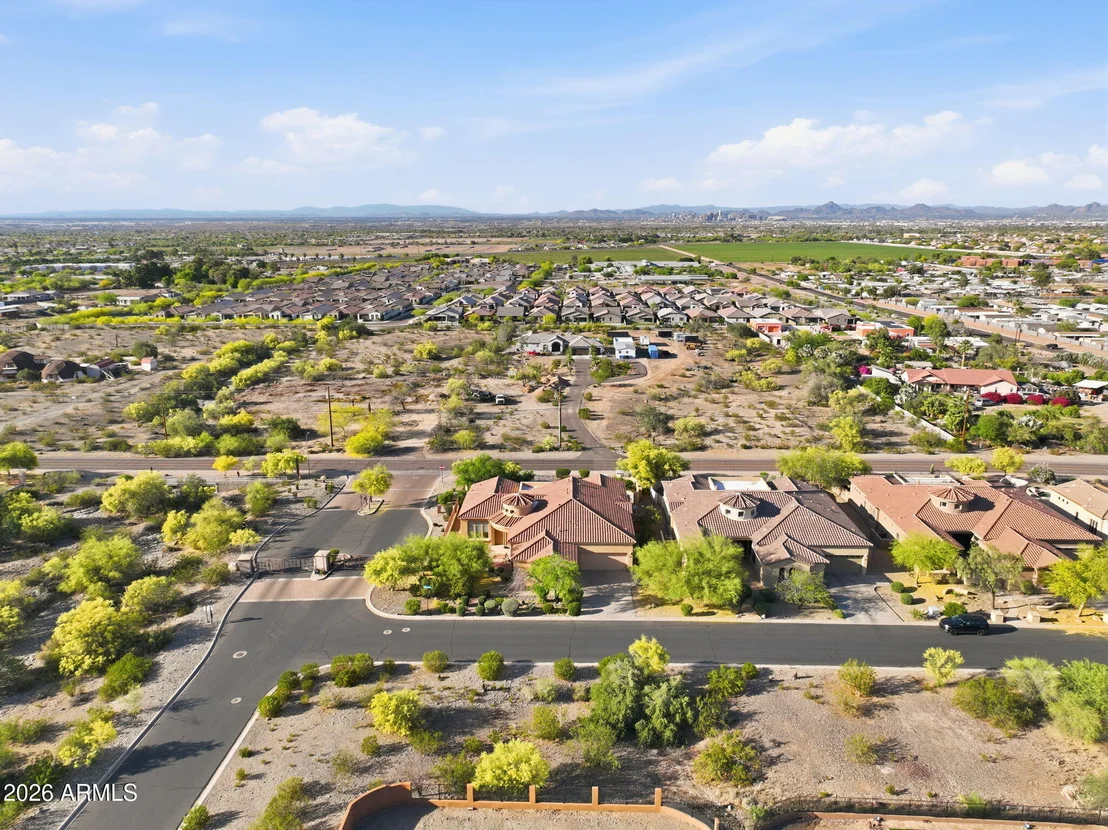
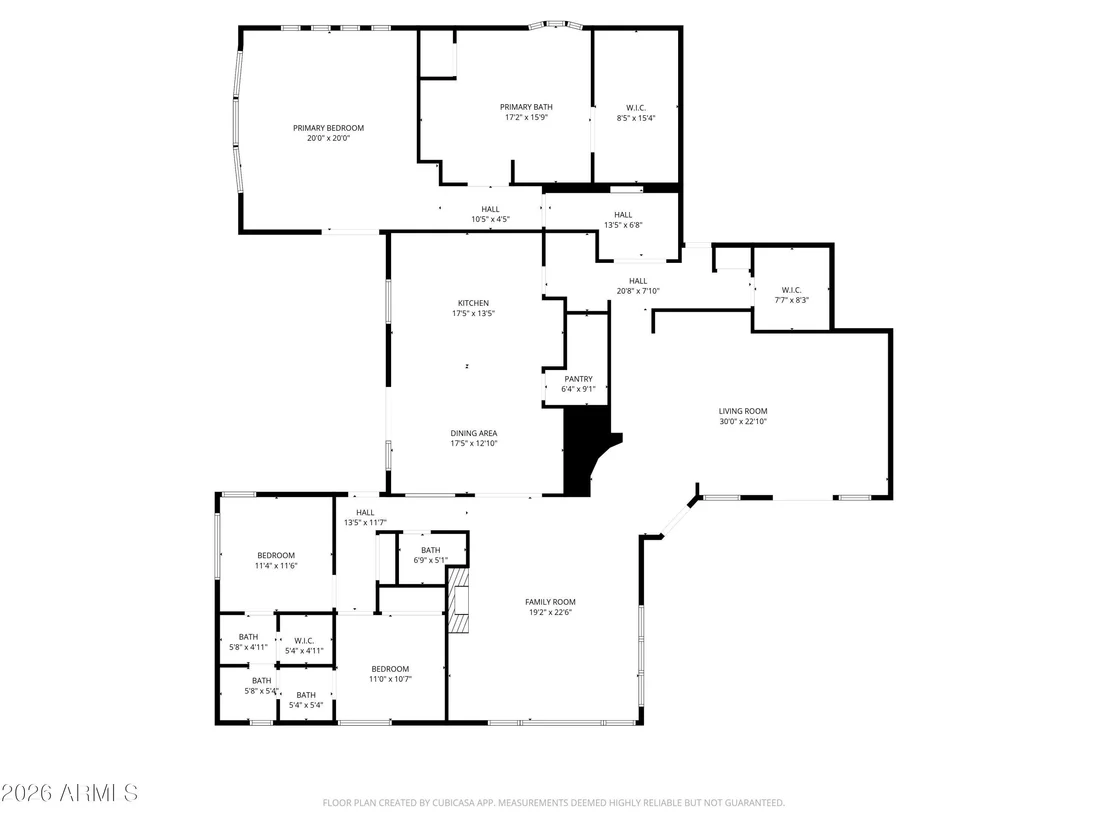
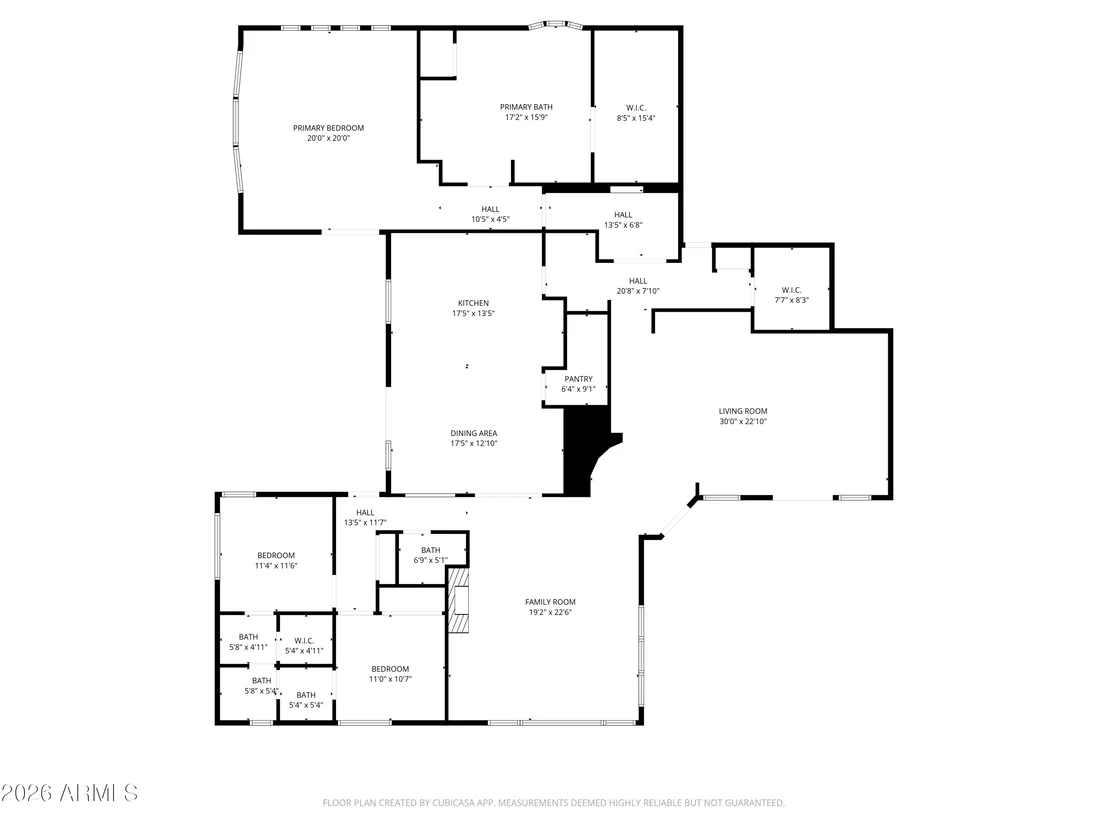
Welcome to 1524 Moody Trail in Phoenix, Arizona, a rare opportunity to own a 3-bedroom, 2.5-bath luxury home with 3,283 square feet in a private gated community designed for elevated living.

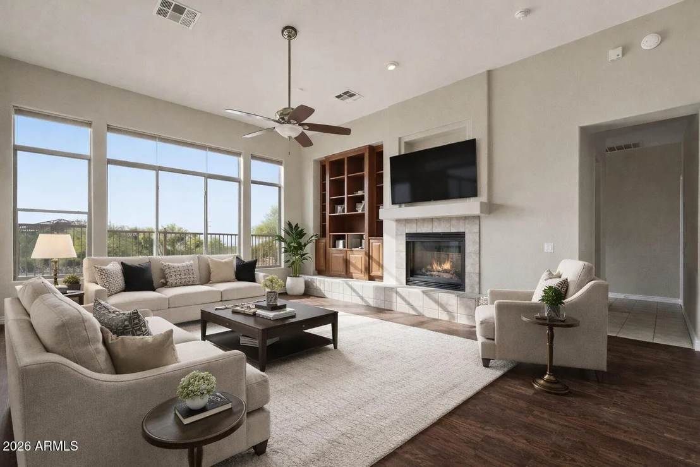
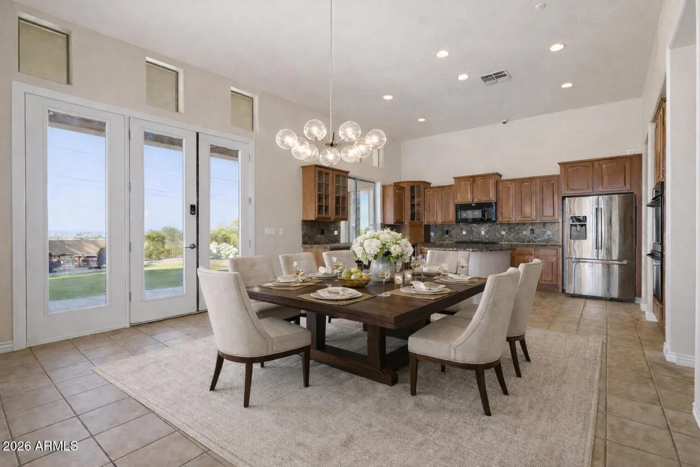
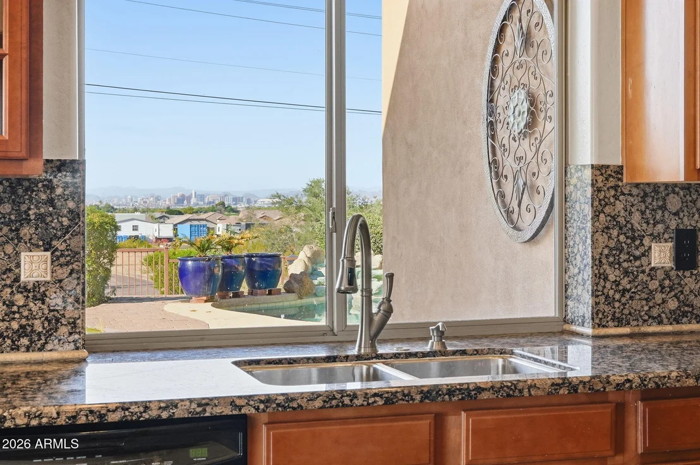
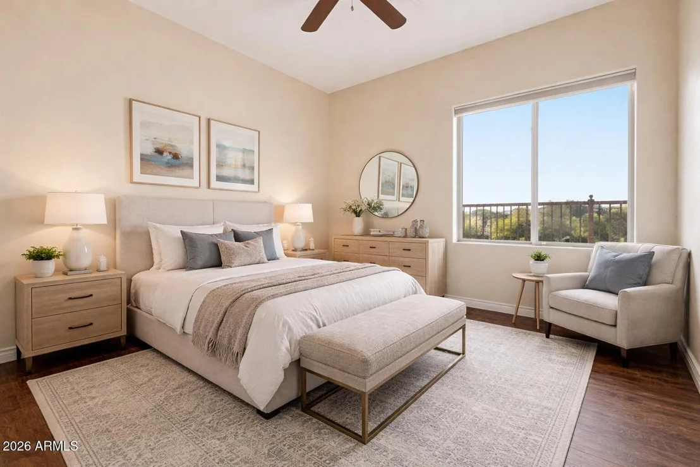
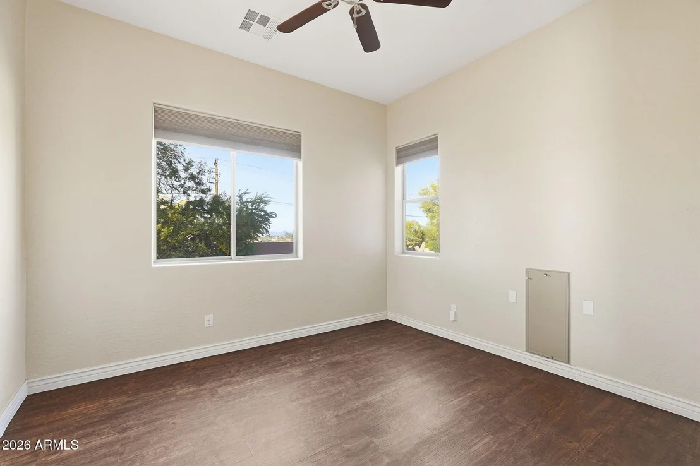
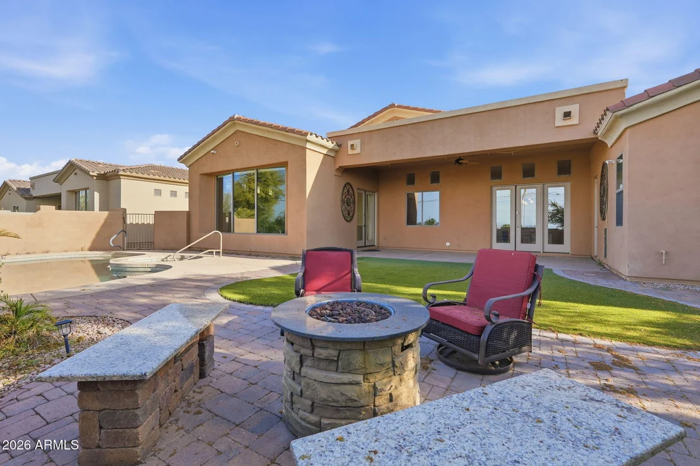
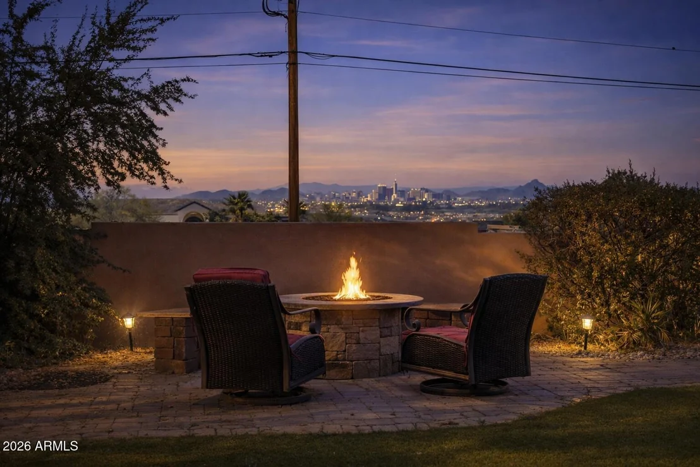
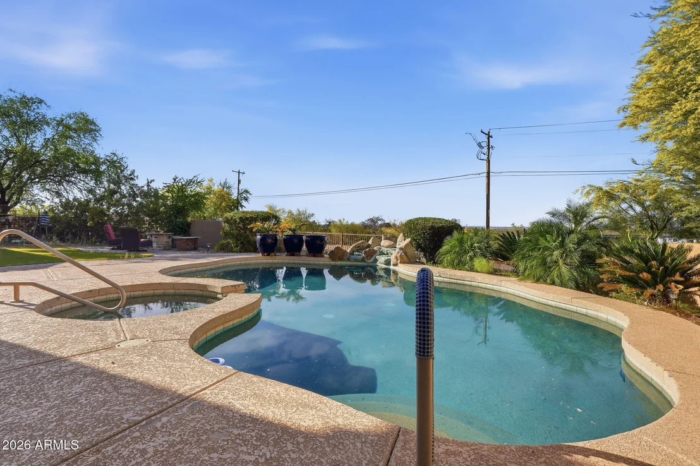
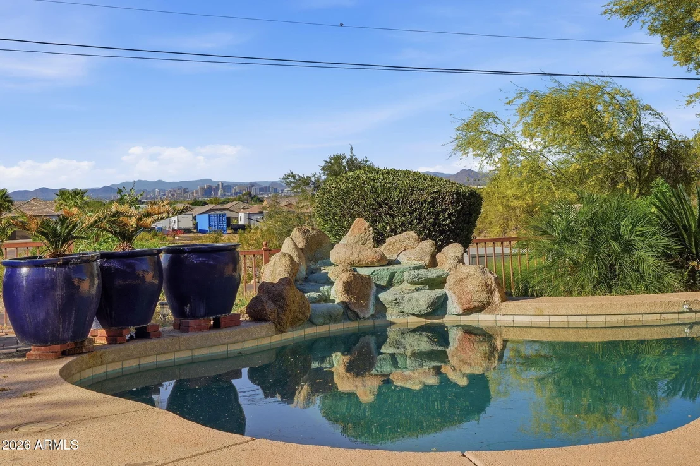
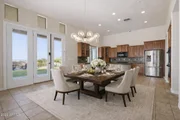
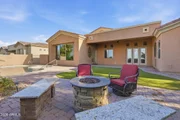
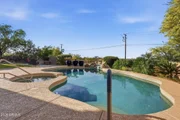
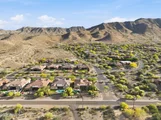
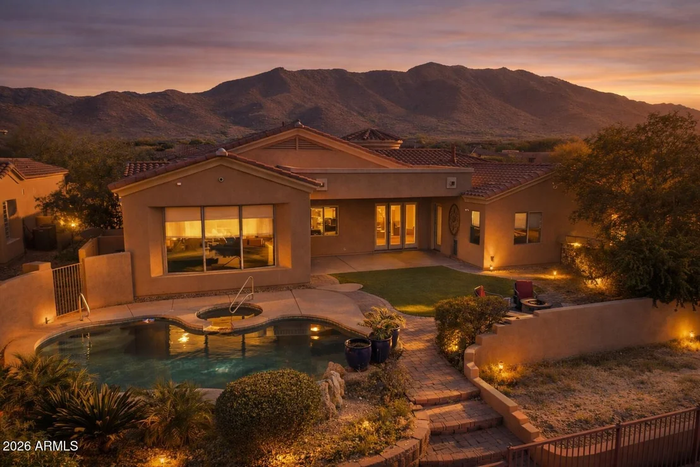
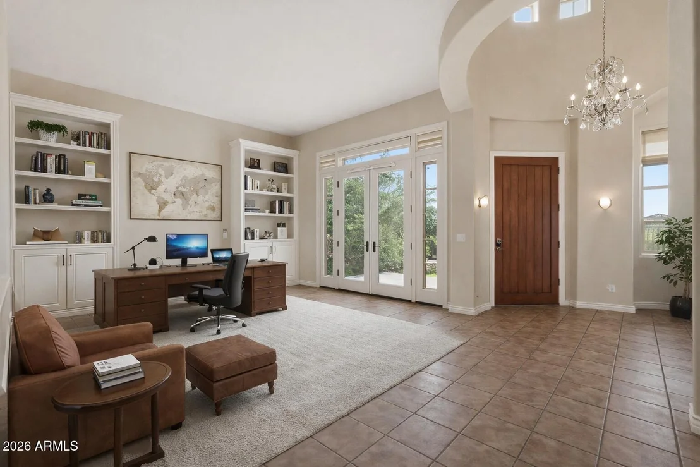
Set against the stunning backdrop of South Mountain right at your front door, this home delivers a lifestyle most buyers only dream about. Inside, you'll find expansive living spaces filled with natural light, plus a dedicated home office that can easily convert into a 4th bedroom, perfect for growing families or remote professionals. Step outside and everything changes. Your backyard becomes your retreat. A resort-style pool anchors the space, while the elevated lot captures breathtaking downtown Phoenix views to the north. Whether you're hosting friends, unwinding after work, or enjoying peaceful mornings with coffee by the water, every moment here feels intentional.

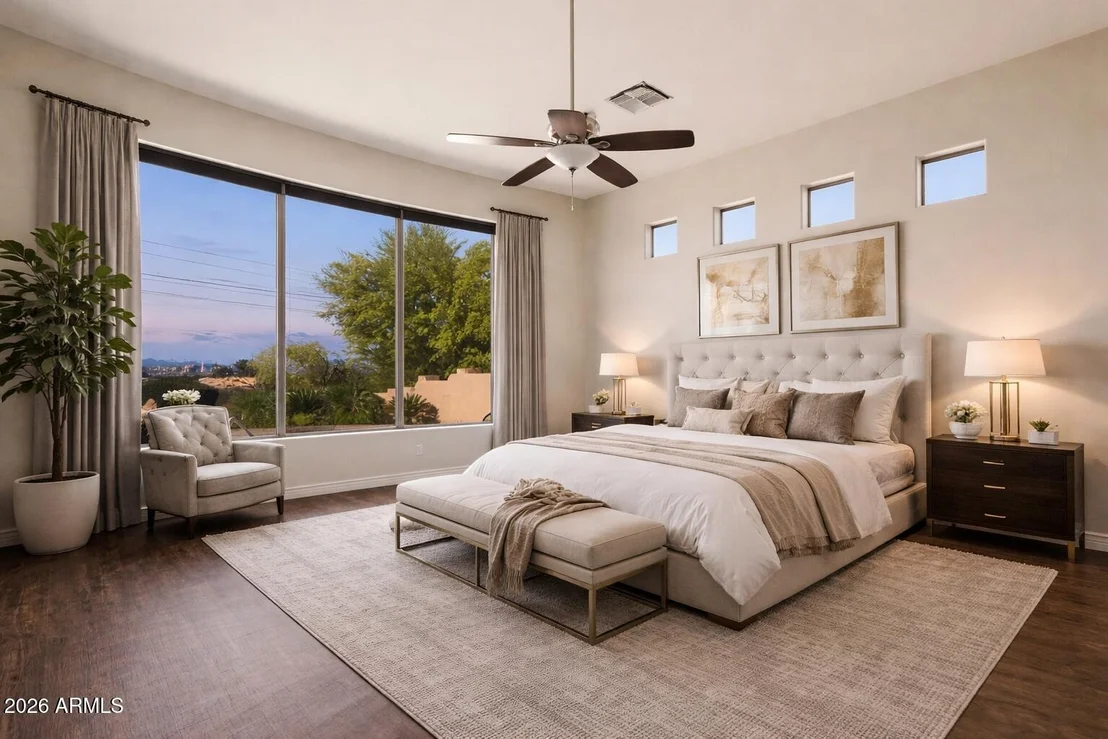
As the sun sets, the home transforms again. Warm tones, mountain silhouettes, and city lights create a setting that feels both private and connected, quiet yet vibrant.

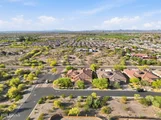
Located in a sought-after gated neighborhood, this home offers the perfect balance of privacy, security, and proximity to everything Phoenix has to offer, including top dining, hiking, and city access.

Homes like this don't just check boxes. They create a feeling. And this one delivers it every single day.
Unit Size
3,283 Ft²
Days on Market
-
Land Size
0.30 acres
Price per sqft
$228
Property Type
House
Property Taxes
$495
HOA Dues
$300
Year Built
2004

Listed By

Payment Calculator

Cap Rate Calculator

Last updated: 2 months ago (ARMLS #7003156)

Price History

Date / Event Date Event Price
Jul 2, 2026 Price Decreased $750,000
↓ $39K (4.9%)
Price Decreased
Mar 24, 2026 Listed by Howe Realty $789,000
Listed by Howe Realty
Jan 7, 2026 Price Decreased $825,000
↓ $25K (2.9%)
Price Decreased
Nov 5, 2025 Listed $850,000
Listed
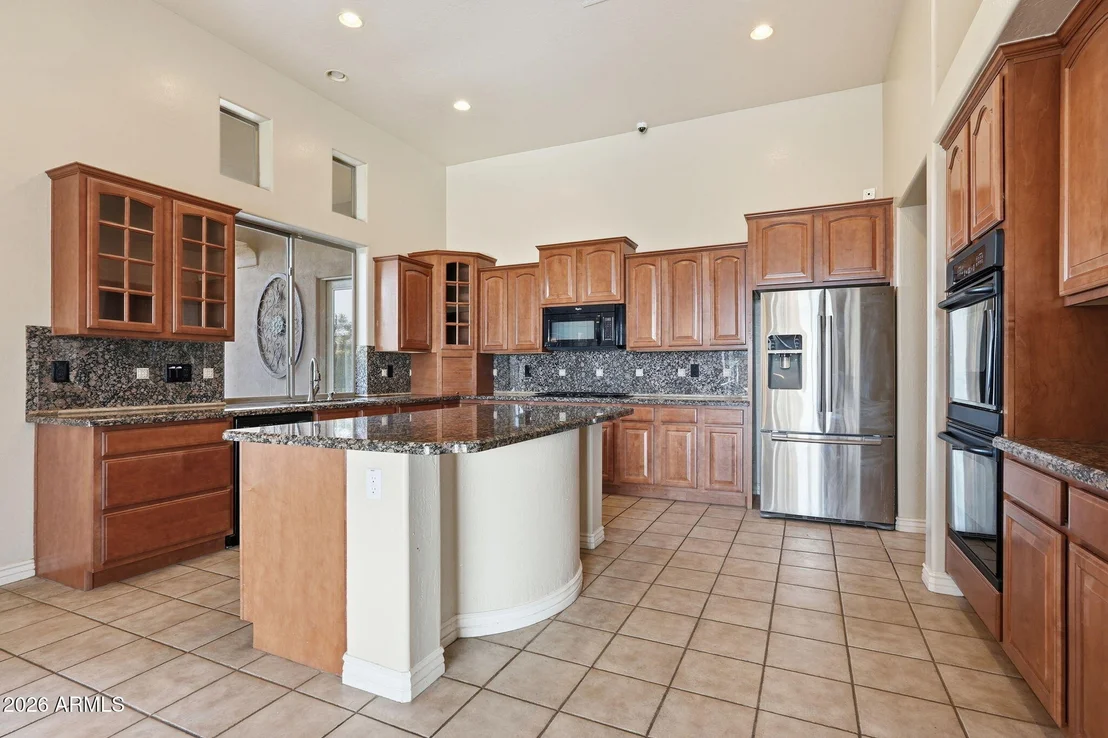
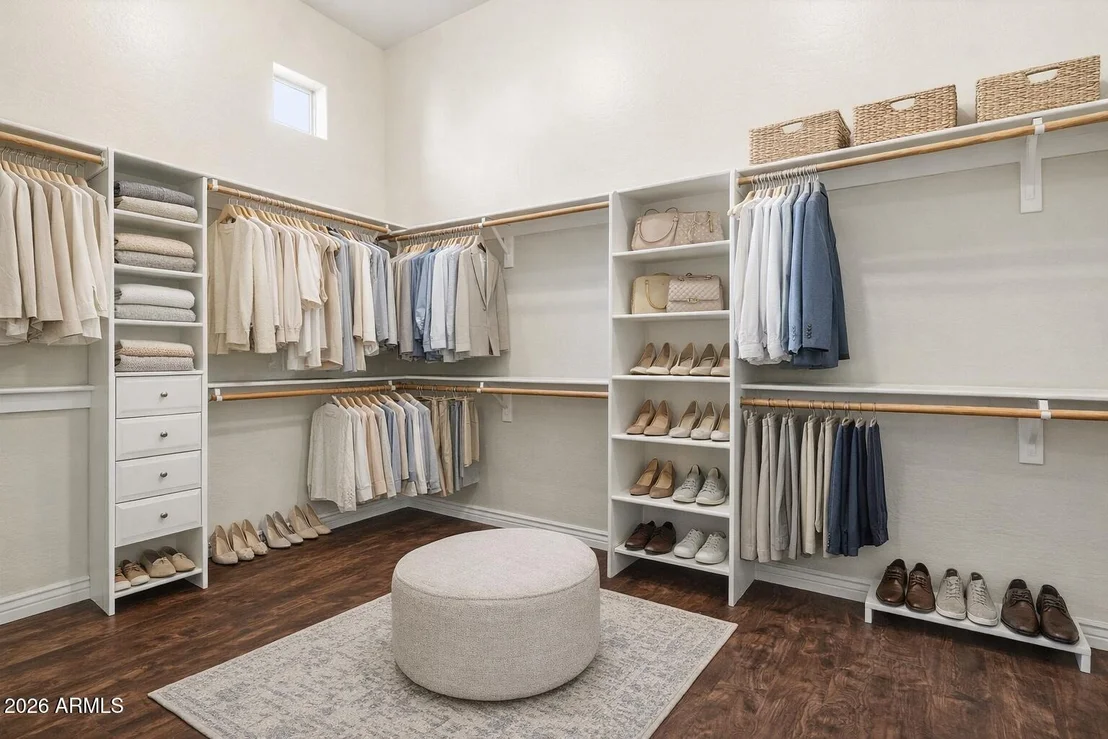
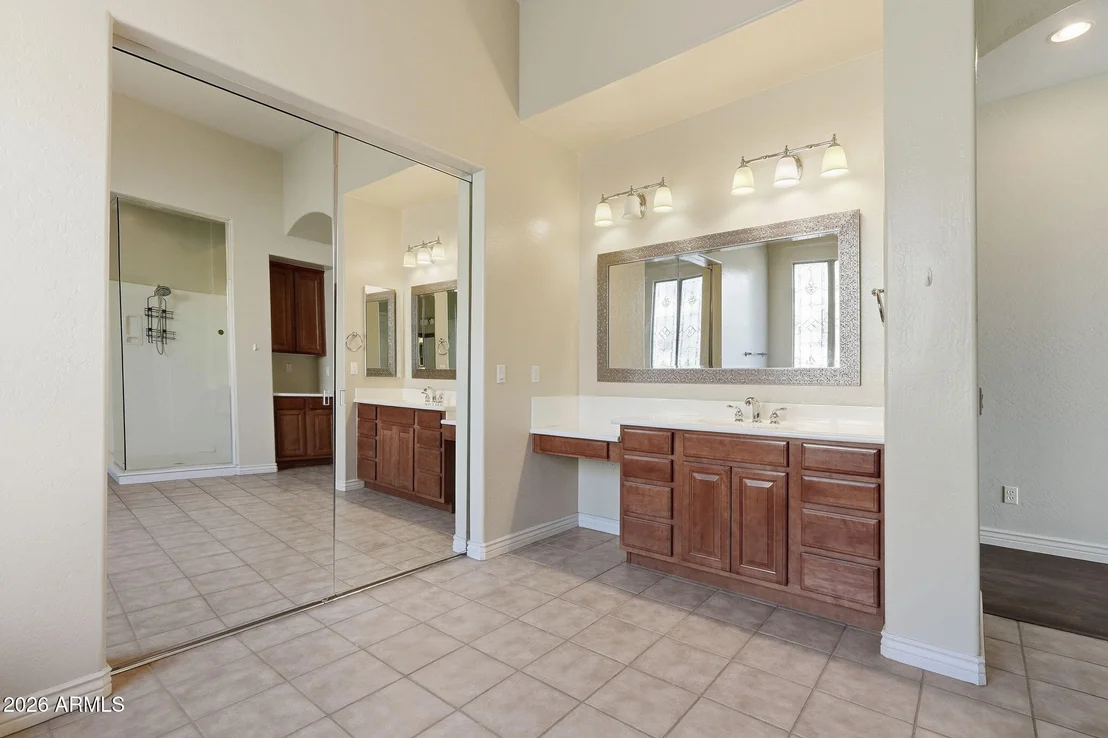
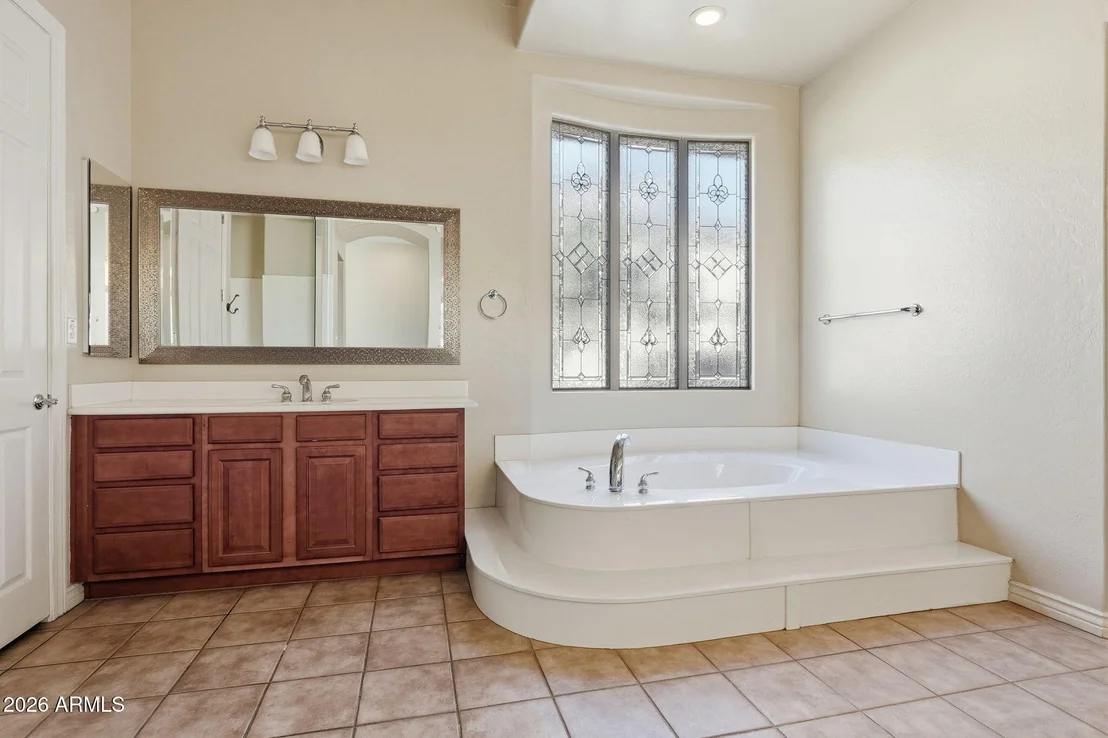
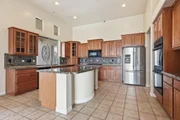
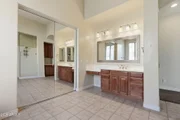
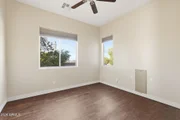
Welcome to this stunning home in the exclusive gated community of Talasera, perfectly positioned near South Mountain's scenic hiking and biking trails. Enjoy sweeping views of the Phoenix skyline from your private backyard oasis featuring a sparkling pool, spa, and spacious patio—ideal for entertaining or quiet sunsets. Inside, the open-concept floorplan offers brand new wood flooring, a chef's kitchen with island, and elegant finishes throughout. The primary suite showcases skyline views, a spa-inspired bath, and a huge walk-in closet. Recent upgrades include a new HVAC system and new water heater. Experience the perfect balance of luxury, comfort, and Arizona beauty in Talasera.
Oct 18, 2023 No longer available -
No longer available
Show More

Property Highlights

Garage
Air Conditioning
Fireplace
Parking Details
Has Garage
Has Open Parking
Parking Features: Garage Door Opener, Direct Access
Garage Spaces: 3
Open Parking Spaces: 2
Interior Details
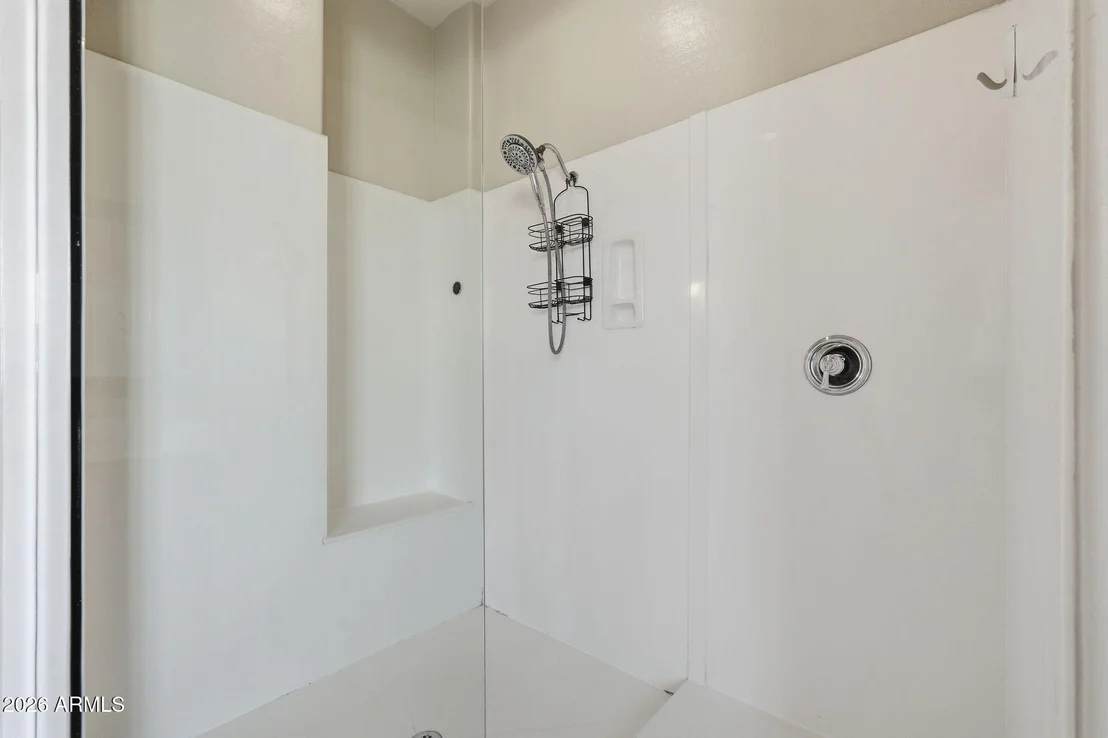
Interior Features: High Speed Internet, Granite Counters, Double Vanity, Eat-in Kitchen, Breakfast Bar, Vaulted Ceiling(s), Kitchen Island, Walk-in Pantry, 9+ Flat Ceilings, No Interior Steps, Full Bth Master Bdrm, Separate Shwr & Tub, Tub with Jets
Flooring Type: Carpet, Laminate, Tile
Laundry Features: Inside, Wshr/Dry HookUp Only
Has Fireplace
Fireplace Features: Gas
Exterior Details
Square Footage: 3283
Square Footage Source: $0
Security Features: Security System Owned
Architectural Style: Territorial/Santa Fe
Year Built: 2004
Builder Name: Beazer Homes
Building Area Total: 3283
Building Area Units: Square Feet
Window Features: Low-Emissivity Windows, Dual Pane
Construction Materials: Stucco, Wood Siding, Painted
Pool Features: Outdoor Pool
Pool is Private
Lot Features: Sprinklers In Rear, Sprinklers In Front, Corner Lot, Desert Back, Desert Front, North/South Exposure, Hillside Lot, Synthetic Grass Back, Auto Timer H2O Front, Auto Timer H2O Back
Lot Size Area: 13246
Lot Size Units: Square Feet
Lot Size Acres: 0.3
Lot Size Square Feet: 13246
Tax Lot: 54
Water Source: Public
Financial Details
Tax Map Number: 55.00
Tax Annual Amount: $5,943
Utilities Details
Cooling Type: Central Air, Ceiling Fan(s)
Heating Type: ENERGY STAR Qualified Equipment, Natural Gas
Sewer : Public Sewer
Location Details
HOA/Condo/Coop Fee Includes: Maintenance Grounds, Street Maint
HOA/Condo/Coop Amenities: Management, Pets OK (See Remarks), No Visible Truck Trailer RV Boat, Rental OK (See Remarks)
HOA Fee: $300
HOA Fee Frequency: Quarterly

Building Info

Overview

    General

  • Year Built: 2004
  • Building Count: 1
  • Total Rooms: 8
  • Bedroom Count: 0
  • Bathroom Count: 4
  • Full Bathrooms: 3
  • Partial Bathrooms: 4
  • Bathroom Plumbing Fixtures: 11
  • Building Condition: 6
  • Building Quality: 4
  • Construction Type: 6
  • Building Style: 0
  • Exterior Walls Type: 23
  • Interior Walls Type: 0
  • Roof Shape Type: 0
  • Roof Cover Type: 4
  • Floor Count: 100
  • Living Units: 1
  • Floor Cover: 0
  • Basement Type: 0
  • Basement Area: 0
  • Garage Type: 7
  • Parking Space Count: 3
  • Patio Type: 38
  • Porch Type: 0
  • Pool Type: 8
  • Location Influence Type: 82

    Dimensions

  • Lot Size Square Feet: 13,246
  • Total Building Area: 3,283
  • Gross Building Area: 3,283
  • Building Area: 3,283
  • Building Area Measurement: L

    Heating and Cooling

  • Air Conditioning: 10
  • Heating: 24
  • Heated Square Feet: 3,283
  • Heating Fuel Type: 0

    Utilities

  • Sewer System: 0
  • Water Service: 0

Building

  • Building Type: 0
  • Property Class: R
  • Subdivision: TALASERA
  • Land Acres: 0000000304
  • Standard Land Use Code: 1001
  • County Land Use Code: 0141
  • State Land Use Code: 0141
  • Legal Description 1: TALASERA MCR 590-14

Neighborhood

  • School District Name: Phoenix Union High School District
  • Census Tract: 116732

Zoning

  • Zoning: R-18

Geography

  • Assessors Map Reference: 59014
  • Parcel: 300-55-173
  • Lot: 54
  • Municipality: PHOENIX
  • Latitude: 33.3555
  • Longitude: -112.094

    Address

  • Full Address: 1524 W Moody Trl
  • Address - House Number: 1524
  • Street Direction: W
  • Address - Street Name: Moody
  • Address - Suffix Type: Trl
  • State: AZ
  • City Name: Phoenix
  • Carrier Code: C025
  • 4-Digit Zip Code: 9126
  • Zip Code: 85041

Valuation

    Tax

  • Tax Year: 2023
  • Tax Amount: $628,542
  • Tax Rate Code Area: 661300

    Appraisal Valuation

  • Standard Deviation: 0.0598
  • Valuation Date: Mar 20, 2024
  • Confidence Score: 97
  • Final Value: 843,574
  • High Value: 894,074
  • Low Value: 793,074

    Market Valuation

  • Market Total Value: $600,000
  • Market Land Value: $120,000
  • Market Improvement Value: $480,000

    Assessments Valuation

  • Assessed Year: 2023
  • Assessed Total Value: $60,000
  • Assessed Land Value: $12,000
  • Assessed Improvements Value: $48,000

    Sales

  • Current Sale Contract Date: Jan 25, 2016
  • Current Sale Recording Date: Jan 27, 2016
  • Current Sale Price:
  • Current Sale Document Type: 71
  • Current Sale Input Document Number: 2016-0055883
  • Previous Sale Recording Date: Nov 30, 2012
  • Previous Sale Contract Date: Nov 05, 2012
  • Previous Sale Amount: $374,900
  • Previous Sale Document Type: 71
Data used for valuation calculations is provided by RealtyHop, and other third party sources

Comparables

Unit
Status
Type
Beds
Baths
ft²
Price/ft²
Asking Price
Listed On
Closing Price
Sold On
HOA + Taxes

About South Mountain


Similar Homes for Sale

Currently no similar homes around

Nearby Rentals

Unit for rent at 417 E Summerside Road, Phoenix, AZ, 85042

$6,600 /mo

  • 4 Beds
  • 3 Baths
  • 3,160 ft²
417 E Summerside Road, Phoenix, AZ, 85042 Listing by Judith Crane
Unit for rent at 1706 W Western Star Boulevard, Phoenix, AZ, 85041

$2,800 /mo

  • 3 Beds
  • 3 Baths
  • 2,861 ft²
1706 W Western Star Boulevard, Phoenix, AZ, 85041 Listing by Luke R Webster
Unit for rent at 114 E Beth Drive, Phoenix, AZ, 85042

$1,899 /mo

  • 3 Beds
  • 2 Baths
  • 1,327 ft²
114 E Beth Drive, Phoenix, AZ, 85042 Listing by Fabian Martinez


Frequently Asked Questions

When was property at 1524 West Moody Trail built and last sold?
The property at 1524 West Moody Trail was built in 2004 and last sold on Jan 25, 2016 for $525,000.
How much is this home worth?
The estimated value of the home located at 1524 West Moody Trail is $762,855.
What are some comparable homes to 1524 West Moody Trail?
There are currently no comparable homes to 1524 West Moody Trail.

Nearby Counties