See Home Value
$760,000
● House - Off Market

1524 San Ponte Road

Corona, CA 92882
bedrooms
4 Beds
bathrooms
3 Baths
square feet
2,448 Ft²
$1,027,366
RealtyHop Estimate
35.18%
Since Oct 1, 2020
National-US
Primary Model

About This Property

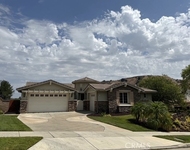
Perched above the city lights backing up to the scenic Cleveland National Forest in the community of Serra Del Oro. This turn-key home has over $80,000 in upgrades (see supplement list), ultimate privacy with no one behind you - city, sunset & mountain VIEWS. This smart home includes a Nest system, Kuna cameras, Ring system, & smart garage door. Entering the home you are greeted with an abundance of light & cathedral ceilings. Fresh paint inside & outside. New vinyl waterproof flooring w/ warranty. Newer window coverings w/ warranty. LED canned lighting. 8 new windows on the backside of the home (installation 8/7- warranty included.) The kitchen has granite counter-tops with an island, stainless-steel Kenmore Elite appliances & wine refrigerator. The backyard has views of the mountains & sunsets. The family room has new glass fireplace, mantel & stacked stone work. The downstairs bedroom has a bathroom on-suite. Hunter fans in every bedroom. Newer quartz counter-tops in all the bathrooms. The Master room has double doors, views of the sunsets, dual glass stacked stone fireplace & a master sitting room. The master closet has been custom designed, as well as the other closets. The remolded Master bath has "Carrera" tile, quartz counter tops, dual sinks, soaking tub & seamless glass shower. The 3rd bedroom is quite & private. The 4th bedroom has neighborhood & city light views. The 3-car garage has new doors, system & racks. Located 1 exit down from OC & easy freeway access.
Unit Size
2,448 Ft²
Days on Market
38 days
Land Size
0.21 acres
Price per sqft
$310
Property Type
House
Property Taxes
-
HOA Dues
$44
Year Built
1992

Payment Calculator

Cap Rate Calculator

Last updated: 5 months ago (CRMLS #OC20138592)

Price History

Date / Event Date Event Price
Aug 30, 2024 Sold
Sold
Aug 8, 2024 In contract -
In contract
Jul 21, 2024 Listed by Compass Real Estate $1,059,000
Listed by Compass Real Estate
Welcome to your dream home in the highly sought-after Sierra Del Oro community adjacent to Yorba Linda. This exquisitely remodeled 4-bedroom residence offers breathtaking, unobstructed views of the mountains and a massive backyard, perfect for creating your private oasis. Step inside to discover a home that blends modern elegance with practical upgrades. Recently enhanced with a paid-off solar panel system and new PEX water pipes throughout, the home features a palette of contemporary colors, crown moldings, waterproof luxury vinyl flooring, 4-inch baseboards, and custom window casings throughout. Every detail has been thoughtfully considered, including upgraded chandeliers and energy-efficient LED lighting. The living and dining areas are designed to impress, boasting two-story high ceilings and oversized windows that flood the space with natural light. The gourmet kitchen is a chef's delight, complete with granite countertops, a full backsplash, stainless steel appliances, a preparation island, a walk-in pantry, and a cozy breakfast nook. The family room is stylish and inviting, featuring a refaced fireplace with stacked stone and a wood mantle. Retreat to the luxurious primary suite, where you'll find uninterrupted mountain views, a retreat with a double-sided fireplace, and a walk-in closet. The newly remodeled primary bathroom exudes sophistication with Carrera tile walls, quartz countertops, an over-the-floor tub, and a seamless glass walk-in shower. Each secondary bathroom has been updated with quartz countertops, and the downstairs bedroom offers direct access to a full bathroom. The expansive backyard is a tranquil haven with no houses behind, providing unparalleled privacy and panoramic mountain vistas. With ample space to design your dream outdoor retreat, this yard is perfect for entertaining or simply unwinding. Additional improvements include new fencing, upgraded dual-pane windows and sliding doors at the rear of the house, and a recently installed water filtration system and water softener. The garage also offers practical storage solutions with built-in racks. The home's location is unparalleled, offering seamless accessibility to Orange County's vibrant offerings and the nearby expansive tracts of preserved open space, including the famed Skyline trails. The possibilities for exploration and adventure are endless, with major transportation arteries nearby, including the 91 freeway and Fastrak, 241 toll road, and Metrolink.
Sep 4, 2020 Sold
Sold
Jul 27, 2020 Listed by Coldwell Banker Realty $760,000
Listed by Coldwell Banker Realty

Property Highlights

Garage
Air Conditioning
Fireplace

Building Info

Overview

    General

  • Year Built: 1992
  • Effective Year Built: 1992
  • Building Count: 1
  • Bedroom Count: 5
  • Bathroom Count: 3
  • Full Bathrooms: 2
  • Partial Bathrooms: 3
  • Building Condition: 0
  • Building Quality: 4
  • Construction Type: 17
  • Building Style: 0
  • Exterior Walls Type: 0
  • Interior Walls Type: 0
  • Roof Shape Type: 0
  • Roof Cover Type: 18
  • Floor Count: 200
  • Living Units: 1
  • Floor Cover: 0
  • Basement Type: 0
  • Basement Area: 0
  • Garage Type: 1
  • Garage Square Area: 590
  • Parking Space Count: 2
  • Patio Type: 0
  • Porch Type: 0
  • Pool Type: 0

    Dimensions

  • Lot Size Square Feet: 9,148
  • Total Building Area: 3,118
  • Gross Building Area: 3,118
  • Building Area: 2,448
  • Building Area Measurement: L

    Heating and Cooling

  • Fireplace Count: 1
  • Air Conditioning: 1
  • Heating: 3
  • Heated Square Feet: 2,448
  • Heating Fuel Type: 3

    Utilities

  • Sewer System: 5
  • Water Service: 6

Building

  • Building Type: 0
  • Property Class: R
  • Subdivision: TRACT NO 22186 3
  • Land Acres: 0000000210
  • Standard Land Use Code: 1001
  • County Land Use Code: 20
  • State Land Use Code: R01
  • Legal Description 1: LOT 83 MB 187/001 TR 22186-3

Neighborhood

  • School District Name: Corona-Norco Unified School District
  • Census Tract: 041912

Zoning

  • Zoning: RR

Geography

  • Subdivision Tract Number: 22186-3
  • Parcel: 101-333-008
  • Lot: 83
  • Municipality: CORONA
  • Latitude: 33.8737
  • Longitude: -117.647

    Address

  • Full Address: 1524 San Ponte Rd
  • Address - House Number: 1524
  • Address - Street Name: San Ponte
  • Address - Suffix Type: Rd
  • State: CA
  • City Name: Corona
  • Carrier Code: C063
  • 4-Digit Zip Code: 7959
  • Zip Code: 92882

Valuation

    Tax

  • Total Area: 2,448
  • Tax Year: 2023
  • Tax Amount: $951,090
  • Initial Tax Delinquent Year: 2018
  • Tax Rate Code Area: 004-047

    Appraisal Valuation

  • Standard Deviation: 0.1718
  • Valuation Date: Jan 31, 2024
  • Confidence Score: 78
  • Final Value: 968,311
  • High Value: 1,134,738
  • Low Value: 801,884

    Market Valuation

  • Market Total Value: $740,610

    Assessments Valuation

  • Assessed Year: 2023
  • Assessed Total Value: $790,704
  • Assessed Land Value: $156,060
  • Assessed Improvements Value: $634,644

    Sales

  • Current Sale Contract Date: Aug 12, 2020
  • Current Sale Recording Date: Sep 04, 2020
  • Current Sale Price:
  • Current Sale Document Type: 36
  • Current Sale Input Document Number: 2020-0418828
  • Previous Sale Recording Date: Apr 20, 2018
  • Previous Sale Contract Date: Mar 21, 2018
  • Previous Sale Amount: $609,500
  • Previous Sale Document Type: 36
Data used for valuation calculations is provided by RealtyHop, and other third party sources

Comparables

Unit
Status
Type
Beds
Baths
ft²
Price/ft²
Asking Price
Listed On
Closing Price
Sold On
HOA + Taxes

About South Corona


Similar Homes for Sale

Currently no similar homes around

Nearby Rentals

Unit for rent at 3753 Elderberry Circle, CORONA, CA, 92882

$5,500 /mo

  • 4 Beds
  • 2 Baths
  • 3,346 ft²
3753 Elderberry Circle, CORONA, CA, 92882 Listing by Kelli Dewiggins
Unit for rent at 1068 Smoketree Drive, CORONA, CA, 92882

$3,000 /mo

  • 3 Beds
  • 2 Baths
  • 1,312 ft²
1068 Smoketree Drive, CORONA, CA, 92882 Listing by Lingyao Walsh
Unit for rent at 1611 San Almada, CORONA, CA, 92882

$4,900 /mo

  • 5 Beds
  • 3 Baths
  • 2,448 ft²
1611 San Almada, CORONA, CA, 92882 Listing by Mohammed Dalati


Frequently Asked Questions

When was property at 1524 San Ponte Road built and last sold?
The property at 1524 San Ponte Road was built in 1992 and last sold on Aug 12, 2020 for $760,000.
How much is this home worth?
The estimated value of the home located at 1524 San Ponte Road is $1,061,505.
What are some comparable homes to 1524 San Ponte Road?
There are currently no comparable homes to 1524 San Ponte Road.

Nearby Counties