Check Availability
$694,900
↓ $100 (0%)
● House - For Sale

15232 Fernhill DR

Austin, TX 78717
bedrooms
4 Beds
bathrooms
2 Baths, 1 Half Bath
square feet
2,547 Ft²
$4,505
Est. Monthly
$60
HOA / Fees

About This Property

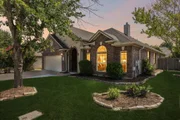
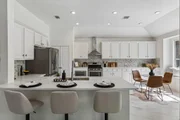
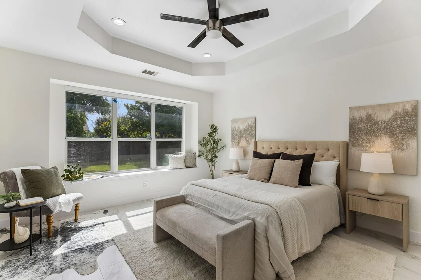
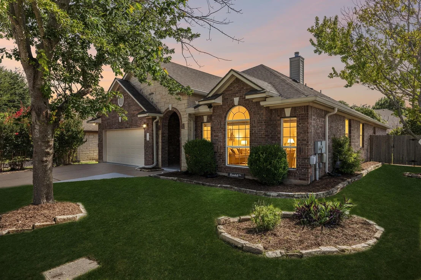
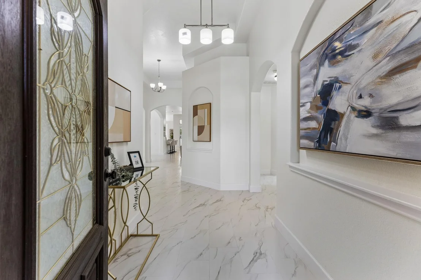
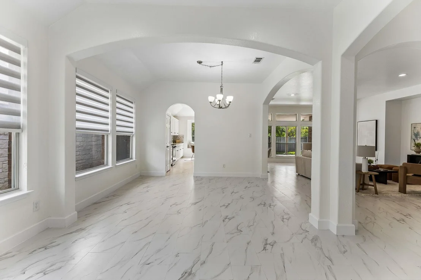
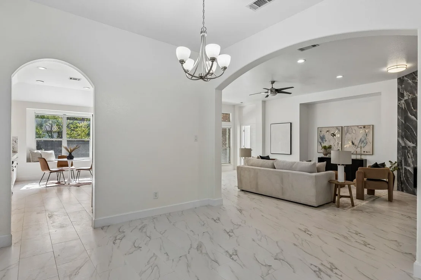
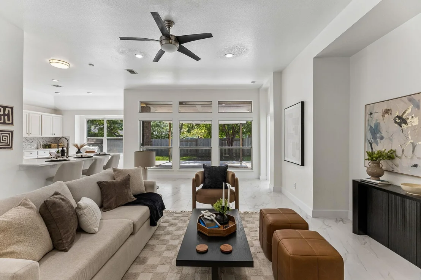
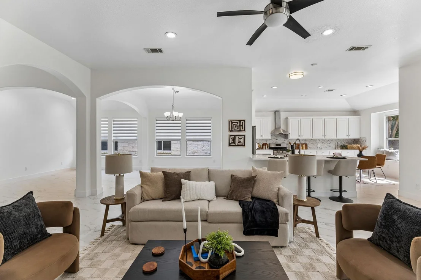
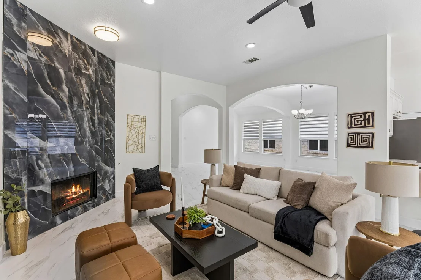
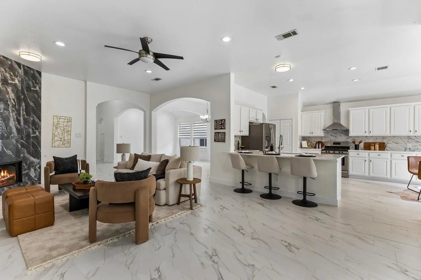
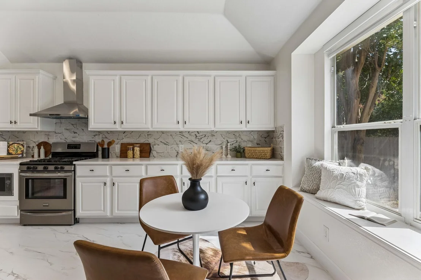
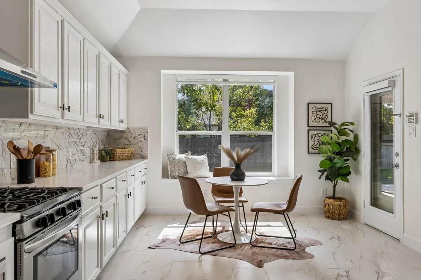
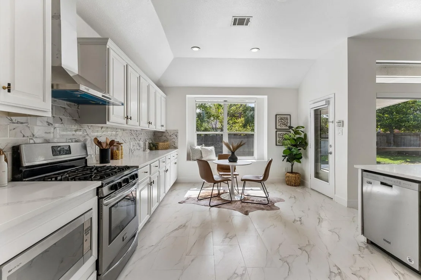
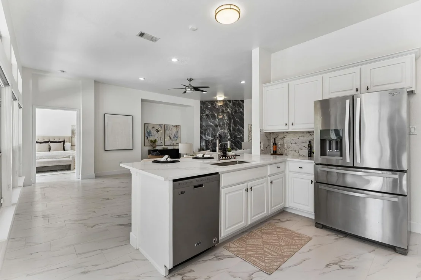
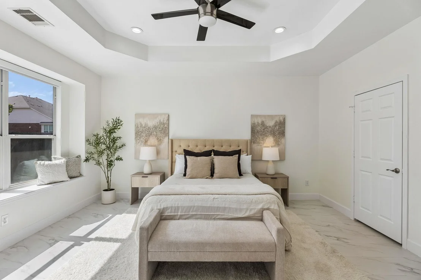
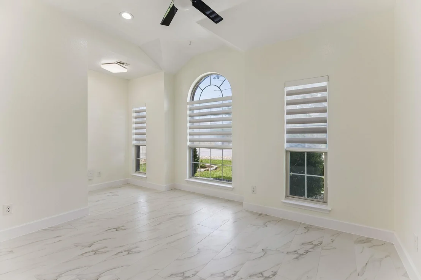
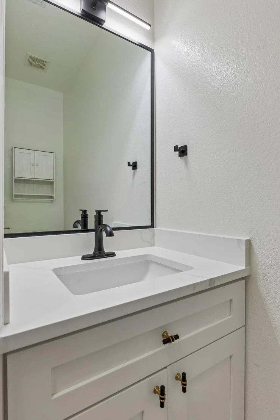
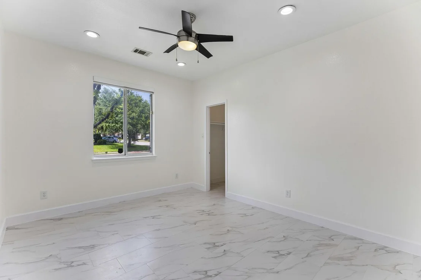
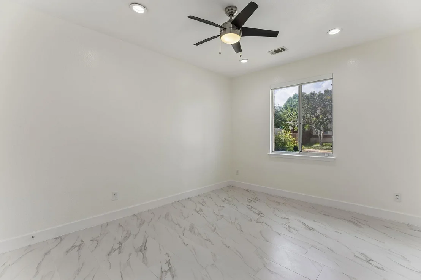
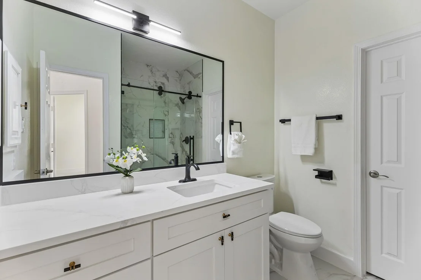
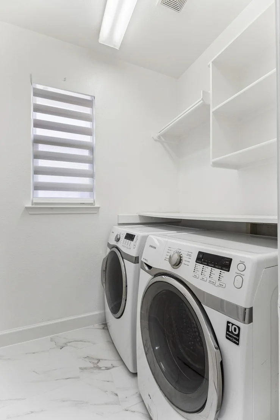
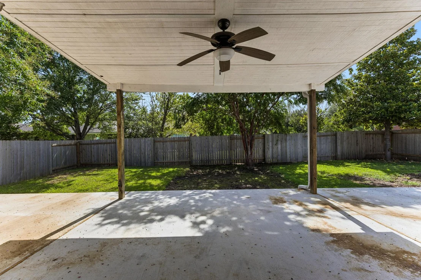
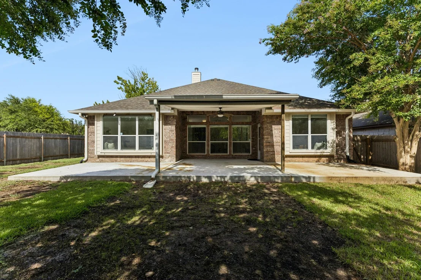
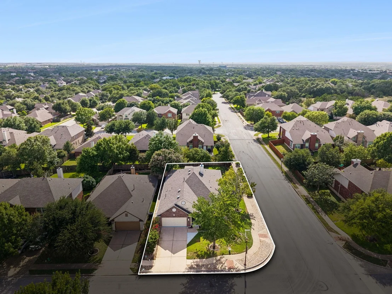
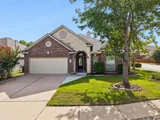
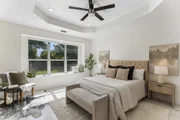
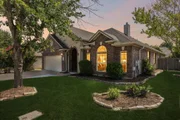
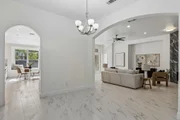
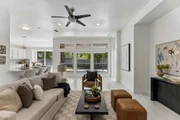
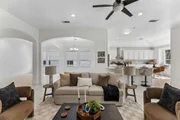
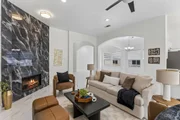
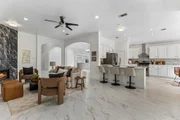
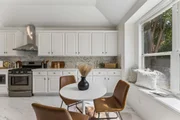
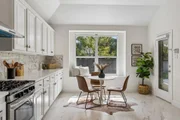
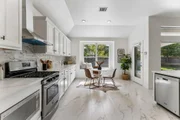
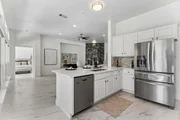
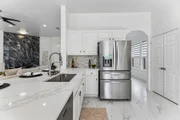
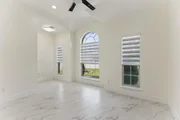
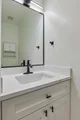
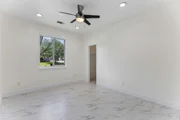
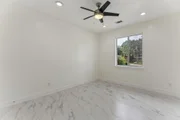
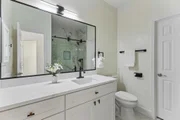
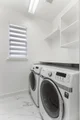
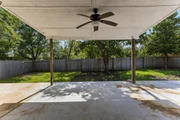
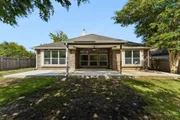
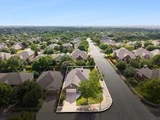
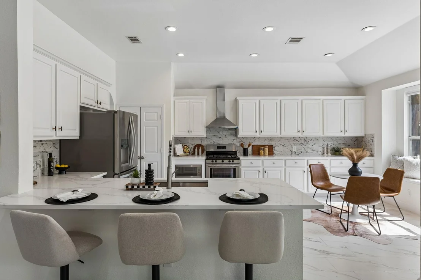
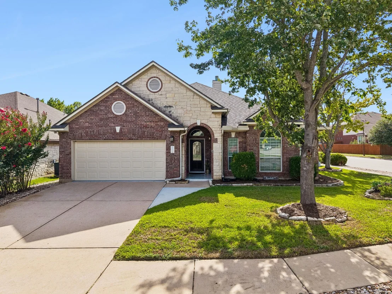
From the curb, it seems like a classic Avery Ranch home. Step inside, and the script changes. Nearly $140K in renovations have taken this 4-bedroom, single-story home well beyond cosmetic updates. The roof was replaced in 2025, while the remodeled kitchen and baths, continuous porcelain tile flooring, with no carpet anywhere, and updated finishes give the interior a crisp, contemporary look throughout. At the front of the home, the formal living and dining rooms can keep their traditional roles or change along with the needs of the household. From there, the layout opens into a large family room, where tall ceilings and stacked windows pull in natural light while a floor-to-ceiling porcelain tile fireplace adds sharp contrast and a strong focal point. The kitchen sits right alongside the action, finished with white cabinetry, quartz counters and SS appliances. Breakfast bar seating and an integrated breakfast nook offer two casual places to gather without taking over the formal dining room. Positioned at the back of the home, the primary bedroom overlooks the yard and includes its own impressive ensuite and generous walk-in closet. Three additional bedrooms can accommodate family and guests while still leaving the option for an office, workout room or whatever else needs its own door. The living space continues outside beneath a covered patio that runs nearly the full length of the home. There is enough room for dining, grilling, a game-day TV setup and even a future outdoor kitchen, all overlooking a fenced yard shaded by mature trees. The corner setting adds another practical advantage: no next-door neighbor on one side. Golf, pools, tennis, pickleball, parks and trails are part of life in Avery Ranch, along with Round Rock ISD schools and convenient access to The Domain, Austin's tech corridor, major employers, SH 45 and MoPac. It has the Avery Ranch address and single-story practicality, but the inside is anything but ordinary! Seller is offering seller finan.
Unit Size
2,547 Ft²
Days on Market
-
Land Size
0.20 acres
Price per sqft
$273
Property Type
House
Property Taxes
$1,032
HOA Dues
$60
Year Built
2006

Listed By

Aymen Alobaidi
Keller Williams Realty

Payment Calculator

Cap Rate Calculator

Last updated: 12 days ago (Unlock MLS #ACT3326167)

Price History

Date / Event Date Event Price
Oct 7, 2026 Price Decreased $694,900
↓ $100 (0%)
Price Decreased
Sep 11, 2026 Listed by Keller Williams Realty $695,000
Listed by Keller Williams Realty
Aug 31, 2026 Delisted -
Delisted
Aug 22, 2026 In contract -
In contract
Jul 21, 2026 Listed by Compass RE Texas, LLC $695,000
Listed by Compass RE Texas, LLC
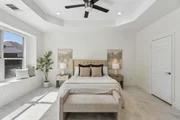
Behind a classic suburban exterior lies one of Avery Ranch's best surprises. Nearly $140,000 in carefully curated renovations transformed this single-story corner-lot home into a polished, move-in-ready retreat that feels anything but ordinary. Upgrades include the roof (2025), a stunning remodeled kitchen, beautifully renovated baths, porcelain tile flooring throughout, fresh contemporary finishes, and thoughtful exterior improvements that make every inch feel polished. Formal living and dining rooms flow into a spacious family room anchored by a striking floor-to-ceiling porcelain tile fireplace. Open floor plan living is light and spacious with tall ceilings, neutral paint, and stacked windows. At the center of it all, the beautifully renovated kitchen features quartz countertops, updated cabinetry, stainless steel appliances, a designer backsplash, peninsula seating, and a sunny breakfast area. The private primary suite overlooks the backyard and offers tray ceilings and a spa-inspired bath with an oversized designer-tiled walk-in shower, bench seating, and a generous walk-in closet. Three additional bedrooms, all with walk-in closets, provide room to spread out, host guests, or create the perfect home office. Outside, the updated covered patio is made for relaxing, grilling, and game days, with space to add an outdoor kitchen and TV. The corner homesite offers added privacy with no neighbor on one side and a yard that's easy to enjoy. Avery Ranch residents enjoy golf, pools, tennis, pickleball, parks, trails, and acclaimed Round Rock ISD schools, all just minutes from The Domain, Austin's tech corridor, major employers, shopping, dining, SH 45, and MoPac. If you've been waiting for a home that feels fresh, finished, and genuinely exciting the moment you walk through the front door, this is one you'll want to experience for yourself.

Property Highlights

Garage
Air Conditioning
Fireplace
Parking Details
Has Garage
Has Open Parking
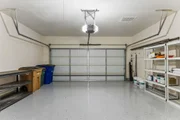
Parking Features: Attached, Driveway, Garage, Garage Door Opener, Garage Faces Front, Inside Entrance, Kitchen Level, Side By Side, Door-Single
Garage Spaces: 2
Interior Details
Half Bathrooms: 1
Full Bathrooms: 2
Interior Features: Breakfast Bar, Built-in Features, Ceiling Fan(s), Tray Ceiling(s), Chandelier, Double Vanity, Eat-in Kitchen, Entrance Foyer, High Speed Internet, Open Floorplan, Pantry, Recessed Lighting, Storage, Walk-In Closet(s), Ceiling-High, Quartz Counters, Multiple Dining Areas, Multiple Living Areas, No Interior Steps, Primary Bedroom on Main
Appliances: Dishwasher, Disposal, Microwave, Gas Oven, Free-Standing Gas Range, Stainless Steel Appliance(s), Vented Exhaust Fan, Water Heater, RNGHD
Flooring Type: Tile, No Carpet
Has Fireplace
Fireplace Features: Family Room, Wood Burning, Zero Clearance
Fireplaces: 1
Exterior Details
Square Footage: 2547
Square Footage Source: $0
Green Sustainability
Security Features: Carbon Monoxide Detector(s), Smoke Detector(s)
Property Condition: Resale
Year Built Source: Public Records
Year Built: 2006
Waterfront Features: None
Levels: One
Other Structures: None
Window Features: Blinds, Display Window(s), Screens
Construction Materials: Brick Veneer, HardiPlank Type, Stone Veneer, Masonry – All Sides
Patio and Porch Features: Covered, Patio, Rear Porch
Pool Features: None
Lot Features: Back Yard, Front Yard, Landscaped, Level, Private, Sprinklers In Rear, Sprinklers In Front, Wooded, Sprinkler - Automatic, Sprinklers On Side
Lot Size Area: 8690.22
Lot Size Units: Square Feet
Lot Size Acres: 0.1995
Lot Size Square Feet: 8690.22
Lot Size Dimensions: 67x128x64x123
Water Source: Public
Financial Details
Tax Map Number: 10
Tax Assessed Value: $645,616
Tax Annual Amount: $12,387
Utilities Details
Cooling Type: Attic Fan, Central Air
Heating Type: Central, Fireplace(s)
Sewer : Public Sewer
Location Details
HOA/Condo/Coop Fee Includes: Maintenance Grounds
HOA/Condo/Coop Amenities: Picnic Area, Trail(s)
HOA Fee: $60
HOA Fee Frequency: Monthly

Building Info

Overview

    General

  • Year Built: 2006
  • Effective Year Built: 2006
  • Building Count: 1
  • Total Rooms: 2
  • Bedroom Count: 0
  • Bathroom Count: 3
  • Full Bathrooms: 2
  • Partial Bathrooms: 3
  • Building Condition: 0
  • Building Quality: 0
  • Construction Type: 0
  • Building Style: 0
  • Exterior Walls Type: 23
  • Interior Walls Type: 3
  • Roof Shape Type: 0
  • Roof Cover Type: 14
  • Floor Count: 100
  • Floor Cover: 13
  • Basement Type: 0
  • Basement Area: 0
  • Garage Type: 7
  • Garage Square Area: 439
  • Parking Space Count: 2
  • Patio Type: 20
  • Porch Type: 7
  • Pool Type: 0

    Dimensions

  • Lot Size Square Feet: 8,336
  • Total Building Area: 2,547
  • Gross Building Area: 2,547
  • Building Area: 2,547
  • Building Area Measurement: L

    Heating and Cooling

  • Fireplace Count: 1
  • Air Conditioning: 1
  • Heating: 3
  • Heated Square Feet: 2,547
  • Heating Fuel Type: 0

    Utilities

  • Sewer System: 0
  • Water Service: 0

Building

  • Building Type: 0
  • Property Class: R
  • Subdivision: AVERY SOUTH SEC 2 PH 3
  • Land Acres: 0000000191
  • Standard Land Use Code: 1001
  • County Land Use Code: A1
  • State Land Use Code: A1
  • Legal Description 1: S8884 - AVERY SOUTH SEC 2 PH 3, BLOCK G, LOT 10

Neighborhood

  • School District Name: Round Rock Independent School District
  • School Tax School District: R02 RFM SRR W09
  • Census Tract: 020516

Geography

  • Assessors Map Reference: 109-B7
  • Account Number: R163091000G0010
  • Section: 2
  • Subdivision Phase Number: 3
  • Parcel: R470391
  • Block: G
  • Lot: 10
  • Municipality: CITY OF AUSTIN
  • Latitude: 30.4934
  • Longitude: -97.7631

    Address

  • Full Address: 15232 Fernhill Dr
  • Address - House Number: 15232
  • Address - Street Name: Fernhill
  • Address - Suffix Type: Dr
  • State: TX
  • City Name: Austin
  • Carrier Code: R214
  • 4-Digit Zip Code: 3975
  • Zip Code: 78717

Valuation

    Tax

  • Tax Year: 2022
  • Tax Amount: $1,521,668
  • Tax Rate Code Area: W09

    Appraisal Valuation

  • Standard Deviation: 0.1839
  • Valuation Date: Sep 06, 2023
  • Confidence Score: 75
  • Final Value: 650,280
  • High Value: 769,881
  • Low Value: 530,679

    Market Valuation

  • Market Total Value: $573,720
  • Market Land Value: $160,000
  • Market Improvement Value: $413,720

    Assessments Valuation

  • Assessed Year: 2023
  • Assessed Total Value: $573,720
  • Assessed Land Value: $160,000
  • Assessed Improvements Value: $413,720

    Sales

  • Current Sale Contract Date: May 29, 2015
  • Current Sale Recording Date: Jun 02, 2015
  • Current Sale Price:
  • Current Sale Document Type: 70
  • Current Sale Input Document Number: 2015045143
  • Previous Sale Recording Date: May 26, 2006
  • Previous Sale Contract Date: May 11, 2006
  • Previous Sale Amount: $214,500
  • Previous Sale Document Type: 70
Data used for valuation calculations is provided by RealtyHop, and other third party sources

Comparables

Unit
Status
Type
Beds
Baths
ft²
Price/ft²
Asking Price
Listed On
Closing Price
Sold On
HOA + Taxes

About Avery South


Similar Homes for Sale

Currently no similar homes around

Nearby Rentals

Unit for rent at 13307 Effingham St, Austin, TX, 78729

$2,500 /mo

  • 3 Beds
  • 2 Baths
  • 1,780 ft²
13307 Effingham St, Austin, TX, 78729 Listing by Julie Waidelich
Unit for rent at 8600 Wood Stork Dr, Austin, TX, 78729

$2,550 /mo

  • 5 Beds
  • 2 Baths
  • 2,416 ft²
8600 Wood Stork Dr, Austin, TX, 78729 Listing by John Prell
Unit for rent at 13420 Lyndhurst St, Austin, TX, 78729

$1,800 /mo

  • 3 Beds
  • 2 Baths
  • 1,376 ft²
13420 Lyndhurst St #103, Austin, TX, 78729 Listing by Remina Reyes


Frequently Asked Questions

When was property at 15232 Fernhill Drive built and last sold?
The property at 15232 Fernhill Drive was built in 2006 and last sold on May 29, 2015 for $332,500.
How much is this home worth?
The estimated value of the home located at 15232 Fernhill Drive is $696,103.
What are some comparable homes to 15232 Fernhill Drive?
There are currently no comparable homes to 15232 Fernhill Drive.