


81
Map
15230 Comanche Mist


About This Property
Listed By
Payment Calculator
Your Estimated Monthly Payment
Cap Rate Calculator
What does this mean?
Based on our analysis, the cap rate of this property is 1.25%. A negative cap rate indicates that the property might not be feasible as an income-producing asset. The median cap rate for a near zip code 11238 is 4.23%.
How much can I actually make?
Actual monthly rental income may vary between $4,760 and $7,140 depending on unit-specific characteristics. You can change the amount using the slider to further explore.
How is cap rate calculated?
Cap Rate = Net Operating Income (NOI) / Property Asset Value.
When calculating the cap rate, we assume 100% occupancy. Leverage (mortgage) is not considered.
Cap Rate provided by RealtyHop and RentHop, learn more about cap rate here.
Price History
| Date / Event | Date | Event | Price |
|---|---|---|---|
| Oct 24, 2026 | Listed by Sage Seis Partners, Inc | $424,900 | |
| Listed by Sage Seis Partners, Inc | |||
| Oct 15, 2026 | Temporarily off market | - | |
| Temporarily off market | |||
| Sep 1, 2026 | Price Decreased |
$435,000
↓ $20K
(4.4%) | |
| Price Decreased | |||
| Jun 30, 2026 | Price Decreased |
$455,000
↓ $10K
(2.2%) | |
| Price Decreased | |||
| May 10, 2026 | Listed by Better Homes and Gardens Winans | $465,000 | |
| Listed by Better Homes and Gardens Winans | |||
   | |||
|
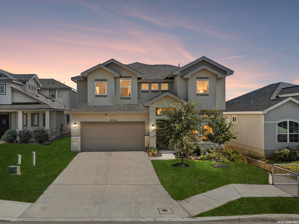
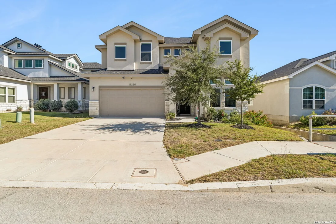
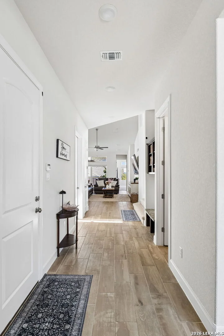
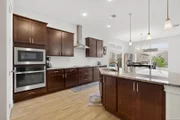
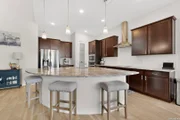
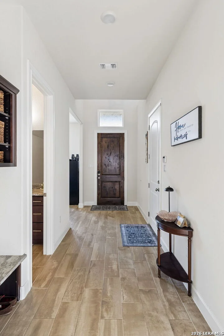
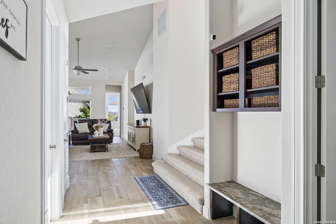
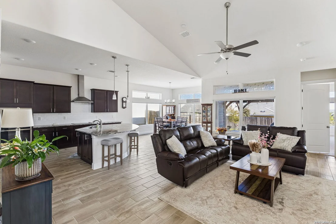
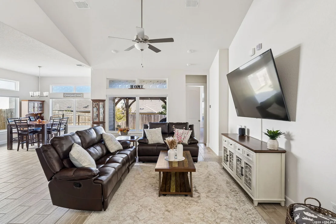
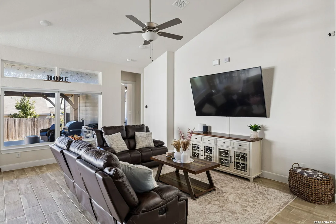
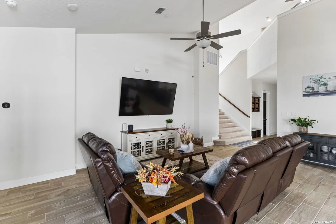
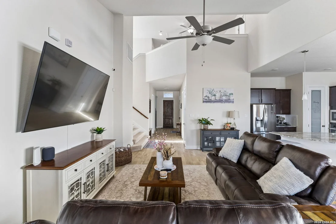
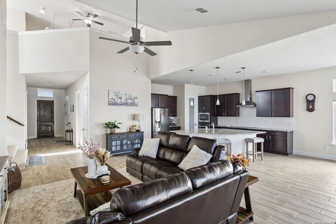
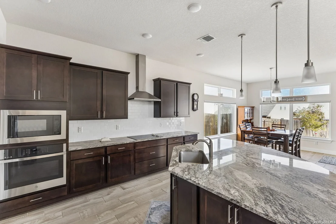
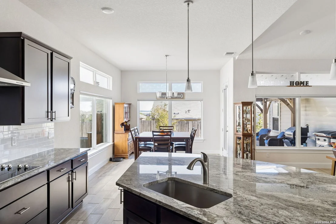
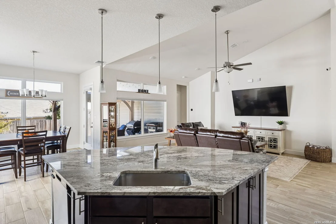
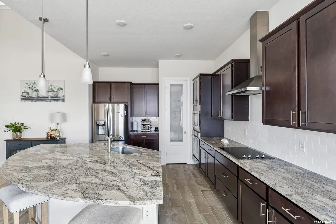
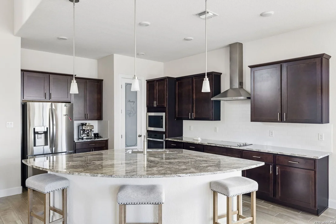
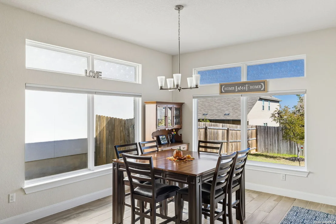
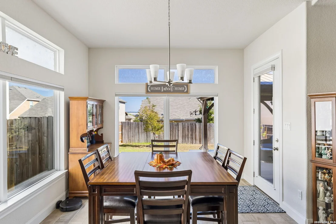
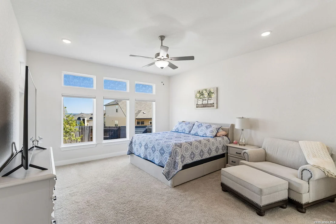
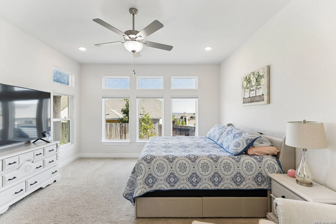
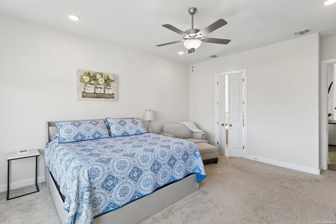
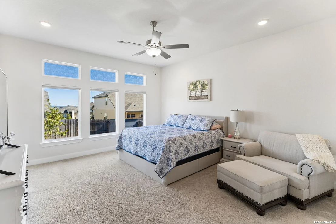
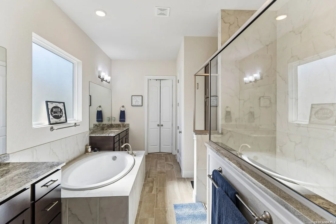
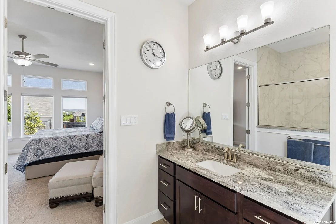
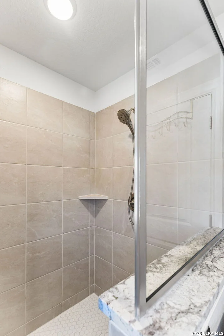
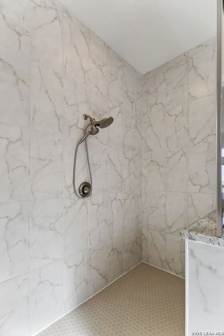
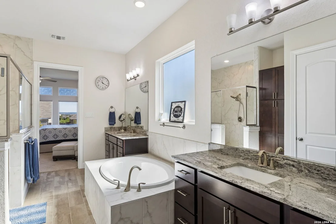
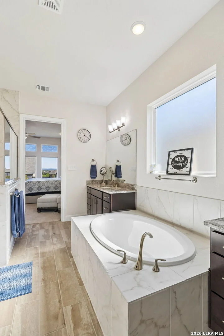
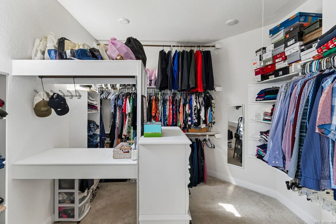
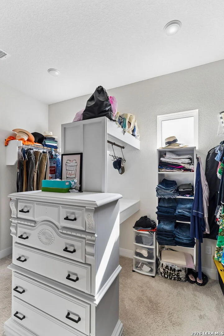
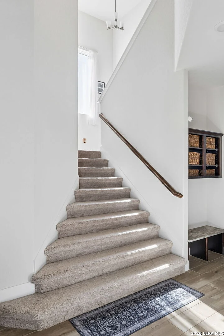
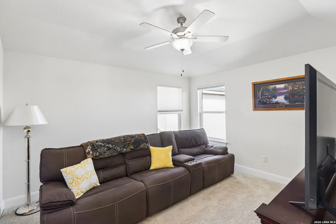
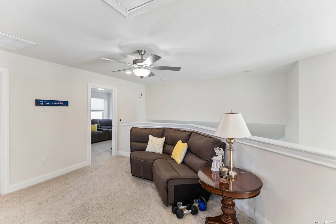
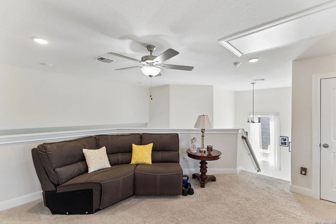
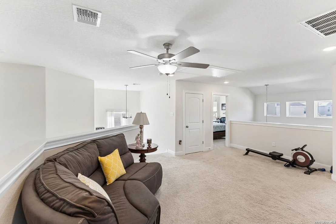
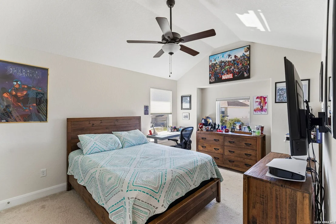
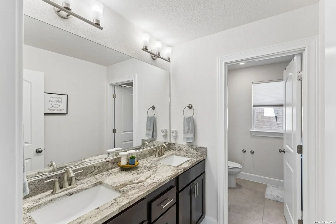
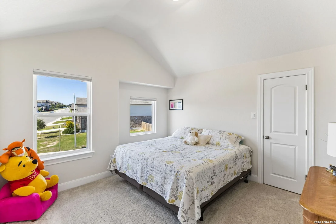
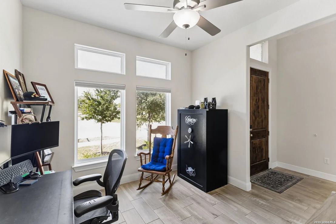
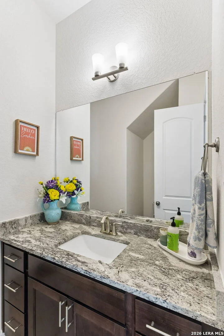
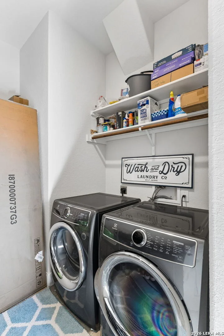
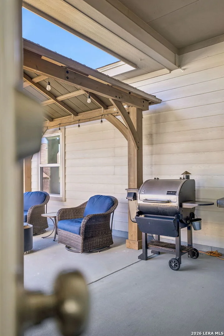
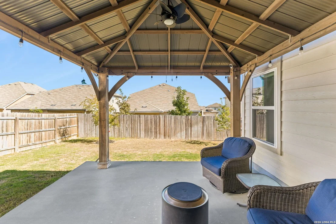
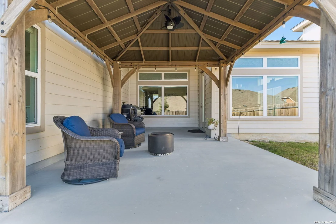
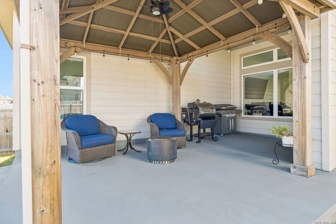
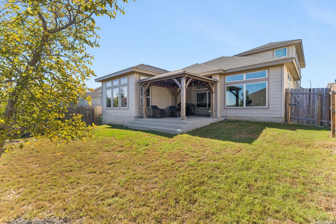
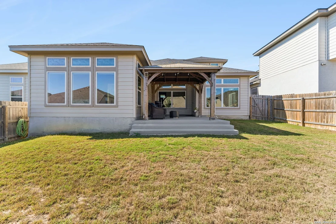
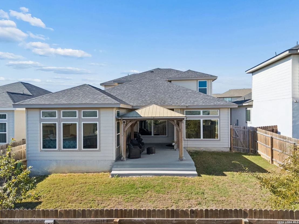
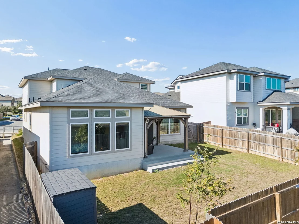
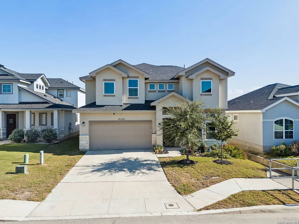
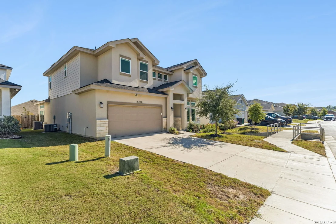
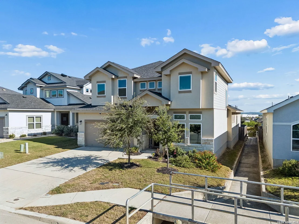
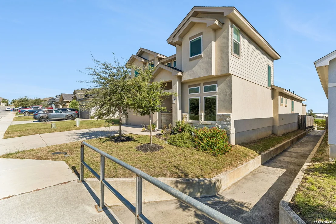
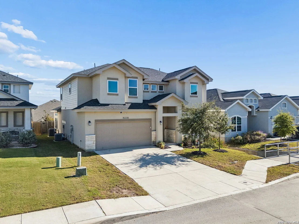
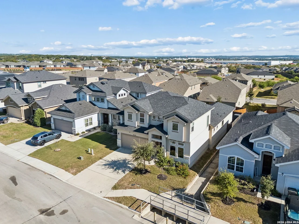
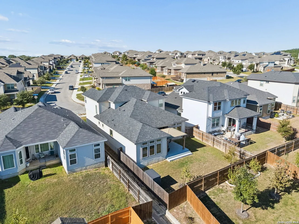
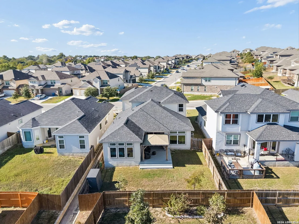
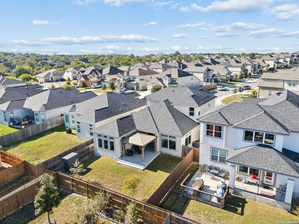
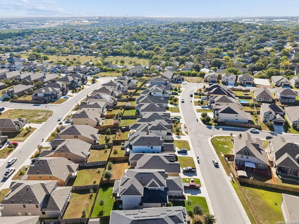
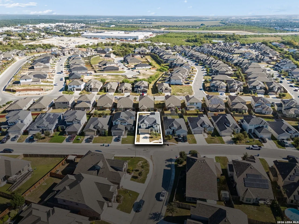
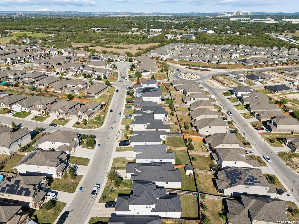
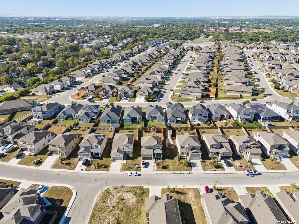
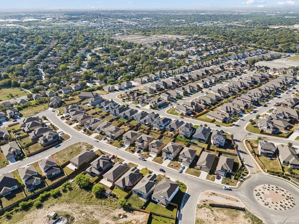
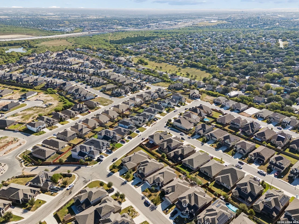
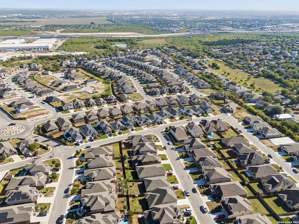
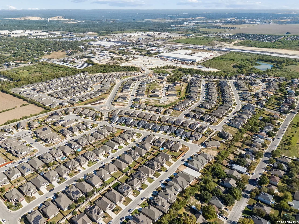
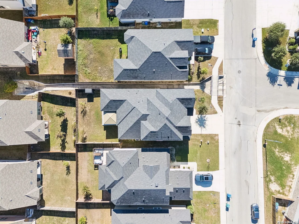
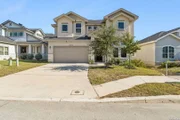
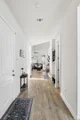
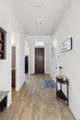
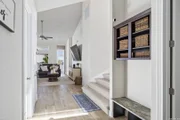
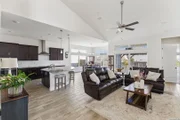
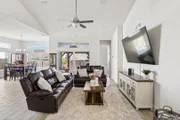
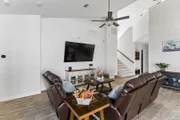
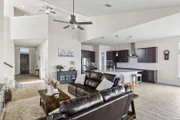
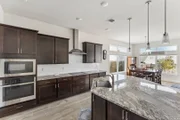
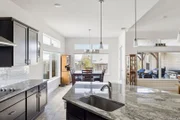
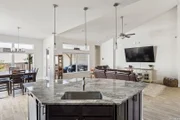
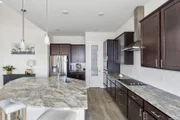
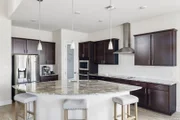
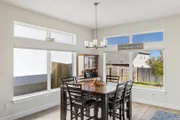
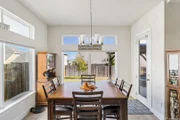
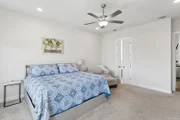
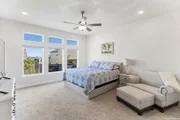
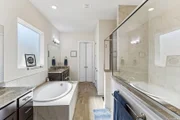
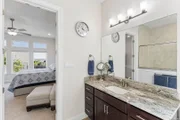
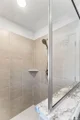
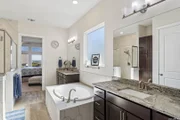
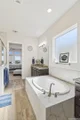
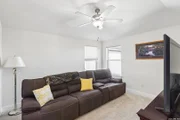
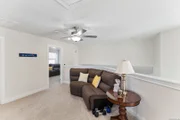
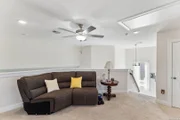
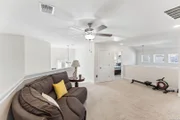
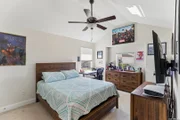
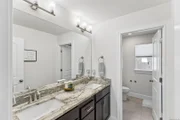
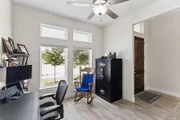
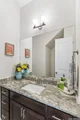
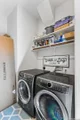
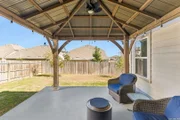
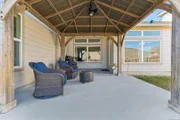
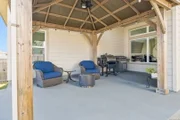
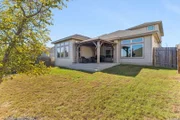
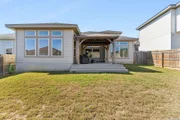
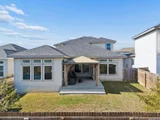
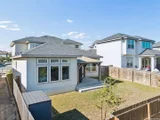
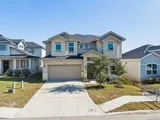
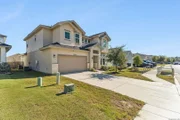
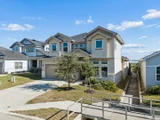
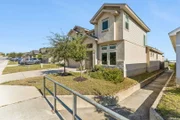
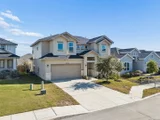
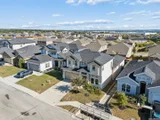
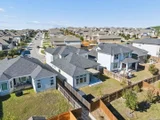
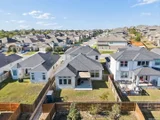
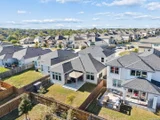
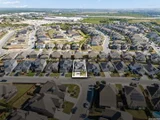
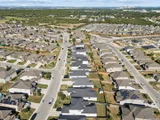
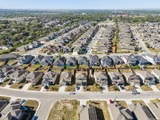
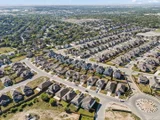
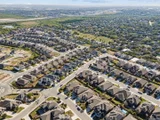
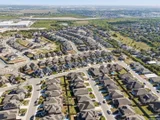
VA ASSUMABLE LOAN AVAILABLE AT 5.25% - subject to lender/servicer approval and buyer qualification. New price plus financing incentives available for qualified buyers through preferred lender! Built in 2022 and offering 2,914 square feet, this spacious Northeast San Antonio home combines modern finishes with plenty of room to live, work, and entertain. With 4 bedrooms, 2.5 baths, a dedicated study, and an upstairs game room, the flexible floor plan offers space for a variety of needs. Soaring 18-foot ceilings make an immediate impression in the main living area, creating a bright, open feel that carries into the kitchen. A large island provides plenty of gathering and prep space, complemented by granite countertops, built-in GE appliances, custom soft-close wood cabinetry, and a walk-in pantry. The oversized first-floor primary suite offers a comfortable retreat with dual vanities, a garden tub, separate tiled shower, and generous walk-in closet. Outdoor living extends to the covered patio and gazebo, providing additional space to relax or entertain. Thoughtful upgrades throughout the home include custom Bali cellular shades designed to reduce heat transfer, an owned security system, water softener, and oversized two-car garage. Located in NEISD with convenient access to Loop 1604 and I-35, Fort Sam Houston, Randolph AFB, major area employers, shopping, and dining. Schedule your tour today!
| |||

Property Highlights
Comparables
Status
Price/ft²
Listed On
Sold On
About Northeast San Antonio
Similar Homes for Sale
Currently no similar homes aroundNearby Rentals

Last Updated: 8 days ago
Data Source: LERA, MLS# 2025969




































 Your Privacy Choices
Phone: 425-283-2930
Address: 335 Madison Avenue, New York, NY 10017