See Home Value
$309,000 Last Listed Price
● House - Off Market

1523 Pine Gap Drive

Houston, TX 77090
bedrooms
4 Beds
bathrooms
2 Baths, 1 Half Bath
square feet
2,884 Ft²
$325,370
RealtyHop Estimate
5.30%
Since Mar 1, 2022
National-US
Primary Model

About This Property

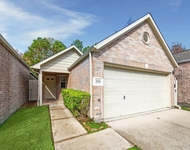
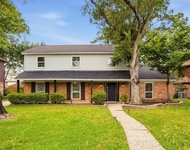
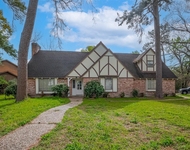
MOVE-IN READY! SUPER STATELY 4 BEDROOM! LOTS OF FANTASTIC UPDATES & UPGRADES! Private POOL! Beautiful Formals with Brick-Lay Tile Flooring! Dining Area with Lovely Crown Millwork + Decorative Chair Rail! Incredible Kitchen: Granite Counters, Tumbled Stone Backsplash, Stainless Appliances, & Abundant Cabinetry with Under Cabinet Lighting! Spacious Breakfast Area! Enormous Family Room - Beamed Ceiling + Majestic Fireplace + Built-In Cabinetry! Entertainer's Delight Wet Bar! Unbelievable Master Suite - Versatile Adjoining 11 x 10 Sitting Area/Nursery/Computer Niche! Pretty Bath with Tile Flooring + Walk-In Closet! Spacious Secondary Bedrooms - One with Dual Closets! Large Gameroom/Media Room! Convenient Indoor Utility Room with Handy Storage Closet! Fully Insulated Detached Garage with A/C & Heat + Workbench! Great Backyard with Heated POOL! Recent Interior & Exterior Paint, Siding, Pool Replaster, & Wood-Look Kitchen Flooring! Easy Access to I-45, FM 1960/Cypress Creek Pkwy, & Beltway 8!
Unit Size
2,884 Ft²
Days on Market
-
Land Size
0.21 acres
Price per sqft
$107
Property Type
House
Property Taxes
$520
HOA Dues
$42
Year Built
1969

Payment Calculator

Cap Rate Calculator

Last updated: 4 months ago (HAR #44863818)

Price History

Date / Event Date Event Price
Jun 12, 2023 Sold
Sold
May 3, 2023 Listed by Keller Williams Professionals $334,900
Listed by Keller Williams Professionals
Looking for a beautiful 4-bedroom house with a private pool and lots of great updates? Then this house is for you! The kitchen has granite counters, stainless steel appliances and plenty of cabinet space. There is a spacious breakfast area and a large family room with a fireplace and built-in cabinetry. The Primary suite has a dedicated sitting area, desk/makeup space and lots of closet space! There are three additional bedrooms, one has dual closets. The house also has a gameroom, formal living/dining and a wet bar; making it perfect for entertaining. Speaking of entertaining...Relax or entertain guests in your very own heated pool!!! The garage was fully remodeled, has a workbench, is insulated and climate controlled. Recent updates include new carpet, wood blinds, paint, pool replaster, pool heater, DE filter, Wine Fridge in Wet bar, Nest Thermostat, Keyless front door, Wi-Fi garage door opener, mailbox and so much more! Come check this beauty out today because it won't last long!!!
Feb 3, 2022 Sold
Sold
Dec 22, 2021 Listed by RE/MAX Legends $309,000
Listed by RE/MAX Legends
MOVE-IN READY! SUPER STATELY 4 BEDROOM! LOTS OF FANTASTIC UPDATES & UPGRADES! Private POOL! Beautiful Formals with Brick-Lay Tile Flooring! Dining Area with Lovely Crown Millwork + Decorative Chair Rail! Incredible Kitchen: Granite Counters, Tumbled Stone Backsplash, Stainless Appliances, & Abundant Cabinetry with Under Cabinet Lighting! Spacious Breakfast Area! Enormous Family Room - Beamed Ceiling + Majestic Fireplace + Built-In Cabinetry! Entertainer's Delight Wet Bar! Unbelievable Master Suite - Versatile Adjoining 11 x 10 Sitting Area/Nursery/Computer Niche! Pretty Bath with Tile Flooring + Walk-In Closet! Spacious Secondary Bedrooms - One with Dual Closets! Large Gameroom/Media Room! Convenient Indoor Utility Room with Handy Storage Closet! Fully Insulated Detached Garage with A/C & Heat + Workbench! Great Backyard with Heated POOL! Recent Interior & Exterior Paint, Siding, Pool Replaster, & Wood-Look Kitchen Flooring! Easy Access to I-45, FM 1960/Cypress Creek Pkwy, & Beltway 8!

Property Highlights

Garage
Air Conditioning
Fireplace

Building Info

Overview

    General

  • Year Built: 1969
  • Effective Year Built: 2012
  • Building Count: 1
  • Total Rooms: 8
  • Bedroom Count: 3
  • Bathroom Count: 3
  • Full Bathrooms: 2
  • Partial Bathrooms: 3
  • Bathroom Plumbing Fixtures: 12
  • Building Condition: 7
  • Building Quality: 4
  • Construction Type: 6
  • Building Style: 1
  • Exterior Walls Type: 2
  • Interior Walls Type: 0
  • Roof Shape Type: 0
  • Roof Cover Type: 0
  • Floor Count: 100
  • Living Units: 1
  • Floor Cover: 0
  • Basement Type: 0
  • Basement Area: 0
  • Garage Type: 4
  • Garage Square Area: 462
  • Parking Space Count: 2
  • Patio Type: 20
  • Porch Type: 7
  • Pool Type: 8
  • Location Influence Type: 129

    Dimensions

  • Lot Size Square Feet: 9,240
  • Total Building Area: 2,884
  • Gross Building Area: 2,884
  • Building Area: 2,884
  • Building Area Measurement: L

    Heating and Cooling

  • Fireplace Count: 1
  • Air Conditioning: 1
  • Heating: 3
  • Heated Square Feet: 2,884
  • Heating Fuel Type: 3

    Utilities

  • Sewer System: 1
  • Water Service: 2

Building

  • Building Type: 0
  • Property Class: R
  • Subdivision: PONDEROSA FOREST SEC 2
  • Land Acres: 0000000212
  • Standard Land Use Code: 1001
  • County Land Use Code: 1001
  • State Land Use Code: A1
  • Legal Description 1: LT 15 BLK 8 PONDEROSA FOREST SEC 2

Neighborhood

  • School District Name: Spring Independent School District
  • School Tax School District: SPRING ISD
  • Census Tract: 553102

Geography

  • Assessors Map Reference: 5168D
  • Account Number: 1003720000015
  • Parcel: 100-372-000-0015
  • Block: 8
  • Lot: 15
  • Municipality: HOUSTON
  • Latitude: 30.0195
  • Longitude: -95.4576

    Address

  • Full Address: 1523 Pine Gap Dr
  • Address - House Number: 1523
  • Address - Street Name: Pine Gap
  • Address - Suffix Type: Dr
  • State: TX
  • City Name: Houston
  • Carrier Code: C002
  • 4-Digit Zip Code: 2129
  • Zip Code: 77090

Valuation

    Tax

  • Total Area: 2,865
  • Tax Year: 2022
  • Tax Amount: $737,127
  • Tax Rate Code Area: 666

    Appraisal Valuation

  • Standard Deviation: 0.2148
  • Valuation Date: Sep 13, 2023
  • Confidence Score: 70
  • Final Value: 355,530
  • High Value: 431,905
  • Low Value: 279,155

    Market Valuation

  • Market Total Value: $324,029
  • Market Land Value: $31,573
  • Market Improvement Value: $292,456

    Assessments Valuation

  • Assessed Year: 2022
  • Assessed Total Value: $324,029
  • Assessed Land Value: $31,573
  • Assessed Improvements Value: $292,456

    Sales

  • Current Sale Contract Date: Jun 12, 2023
  • Current Sale Recording Date: Jun 14, 2023
  • Current Sale Price:
  • Current Sale Document Type: 27
  • Current Sale Input Document Number: 219010
  • Previous Sale Recording Date: Feb 04, 2022
  • Previous Sale Contract Date: Feb 03, 2022
  • Previous Sale Amount: $347,130
  • Previous Sale Document Type: 27
Data used for valuation calculations is provided by RealtyHop, and other third party sources

Comparables

Unit
Status
Type
Beds
Baths
ft²
Price/ft²
Asking Price
Listed On
Closing Price
Sold On
HOA + Taxes

About Ponderosa Forest


Similar Homes for Sale

Currently no similar homes around

Nearby Rentals

Unit for rent at 2806 Crescent Star Road, Spring, TX, 77388

$1,800 /mo

  • 2 Beds
  • 2 Baths
  • 914 ft²
2806 Crescent Star Road, Spring, TX, 77388 Listing by Becky Lowe
Unit for rent at 718 Oder Lane, Houston, TX, 77090

$2,350 /mo

  • 4 Beds
  • 2 Baths
  • 2,550 ft²
718 Oder Lane, Houston, TX, 77090 Listing by Adrian Vasquez
Unit for rent at 811 Loire Lane, Houston, TX, 77090

$2,700 /mo

  • 4 Beds
  • 3 Baths
  • 3,680 ft²
811 Loire Lane, Houston, TX, 77090 Listing by Mehmet Yasar


Frequently Asked Questions

When was property at 1523 Pine Gap Drive built and last sold?
The property at 1523 Pine Gap Drive was built in 1969 and last sold on Jun 12, 2023 for $351,120.
How much is this home worth?
The estimated value of the home located at 1523 Pine Gap Drive is $339,433.
What are some comparable homes to 1523 Pine Gap Drive?
There are currently no comparable homes to 1523 Pine Gap Drive.