Check Availability
$399,900
↑ $100 (0%)
● House - For Sale

1523 Olive Garden

Houston, TX 77077
bedrooms
3 Beds
bathrooms
2 Baths, 1 Half Bath
square feet
2,716 Ft²
$3,012
Est. Monthly
$292
HOA / Fees

About This Property

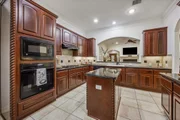
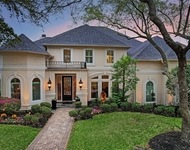
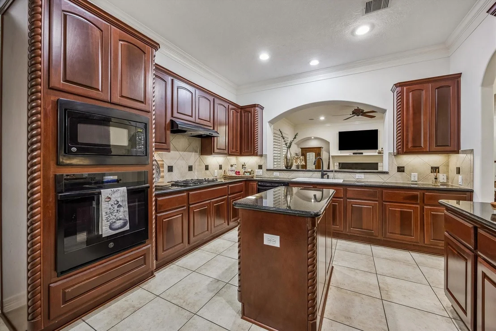
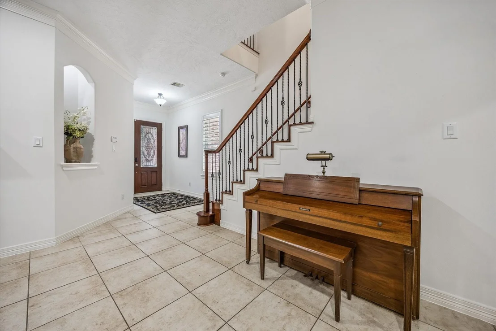
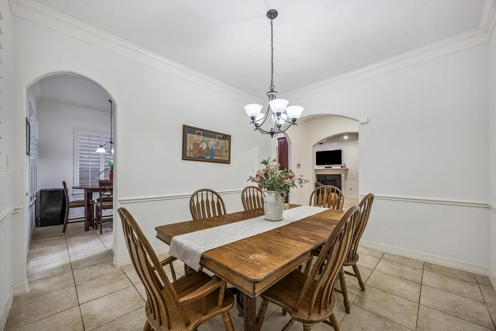
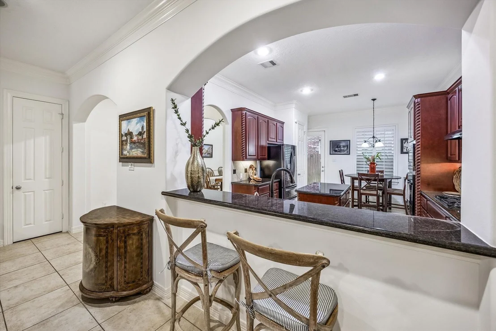
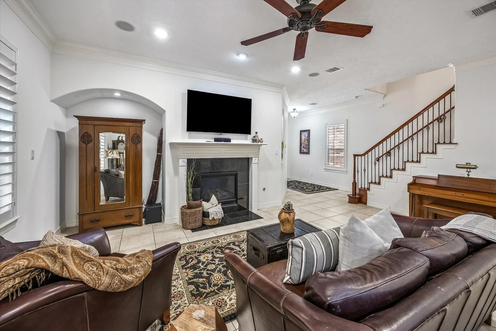
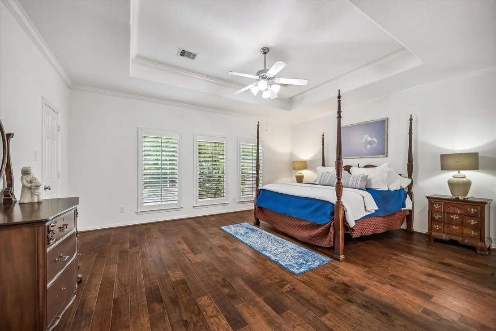
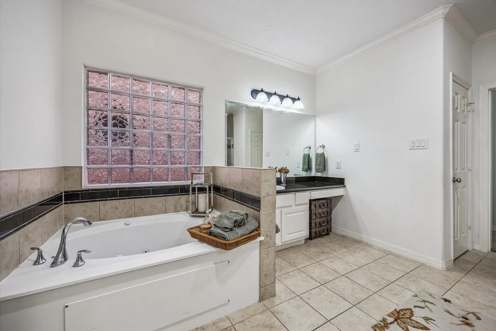
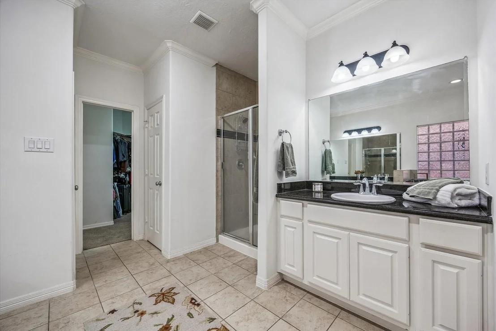
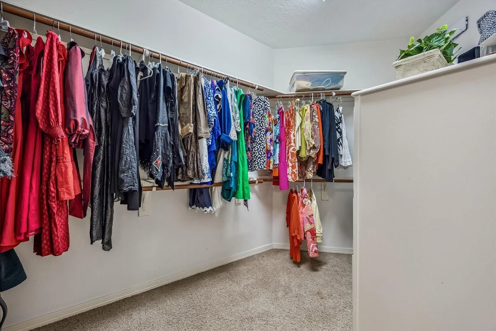
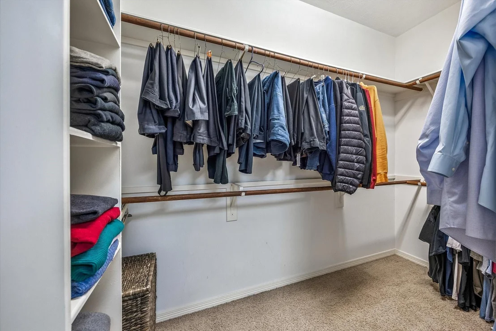
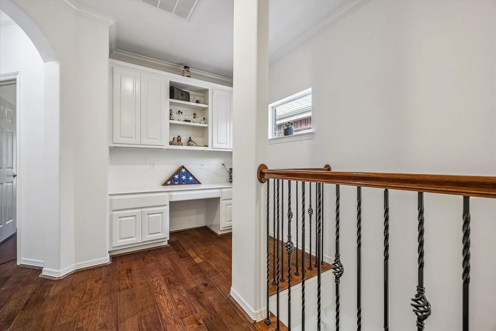
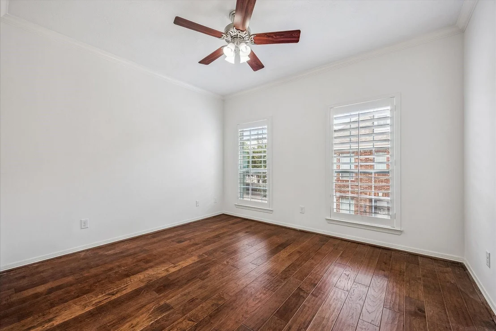
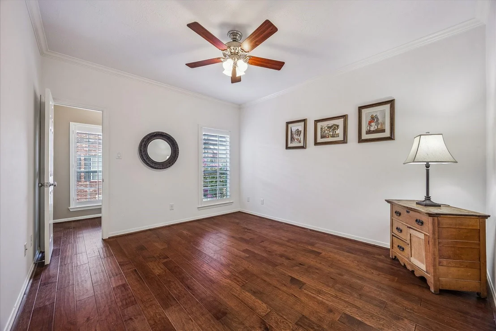
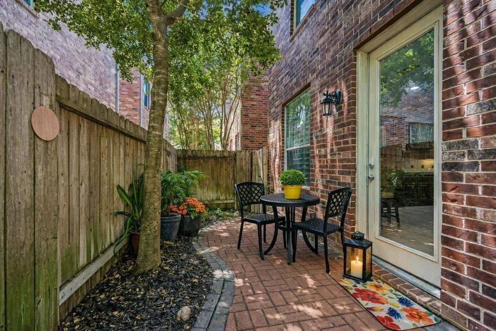
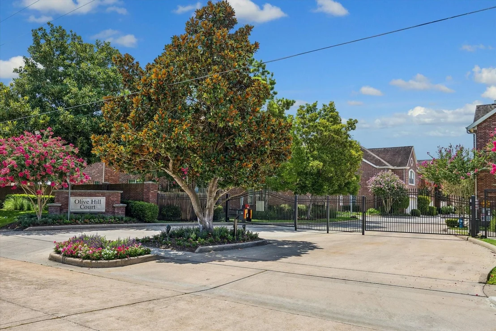
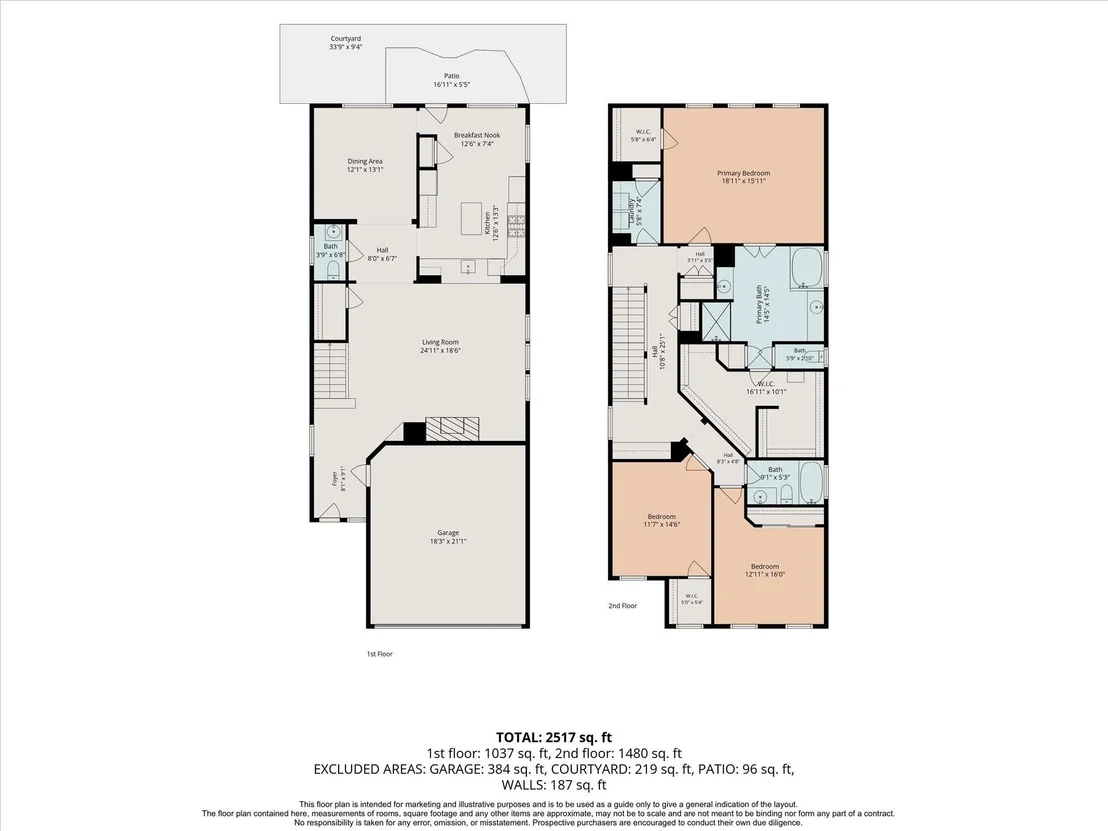
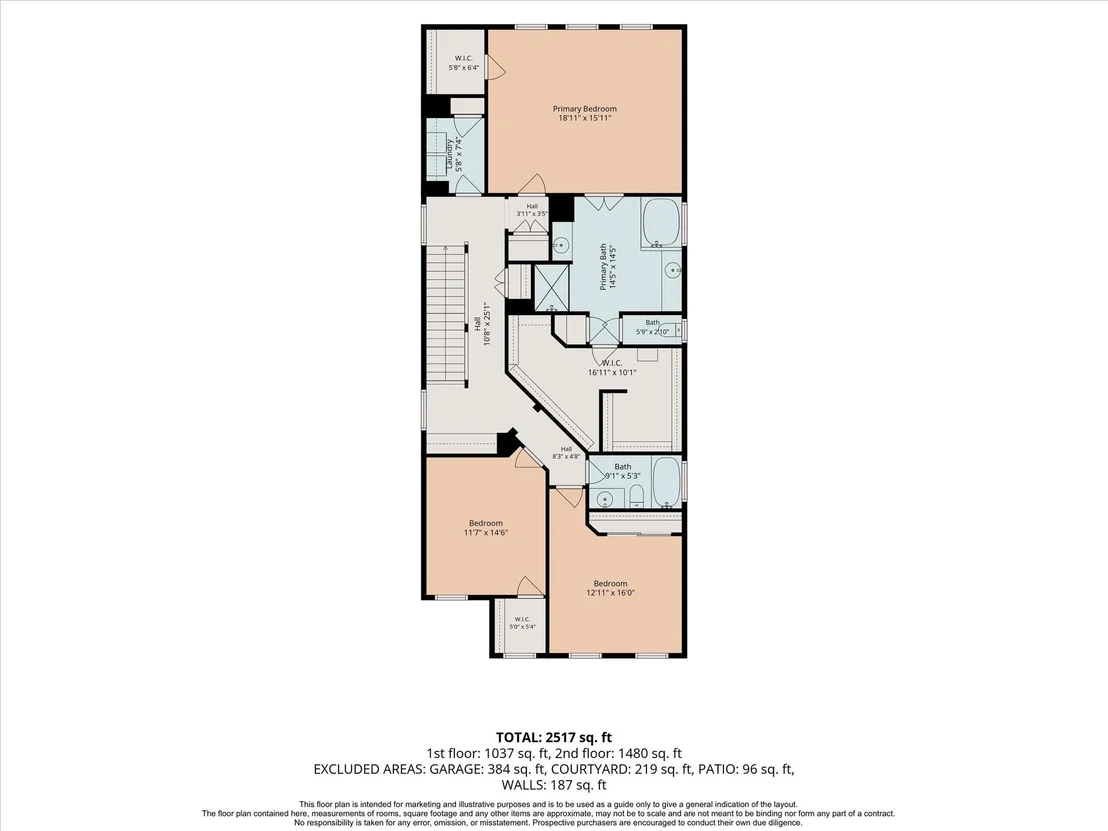
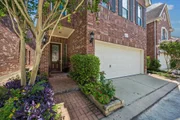
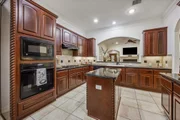
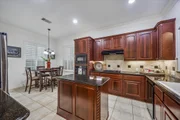
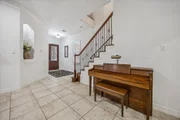
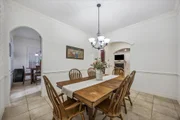
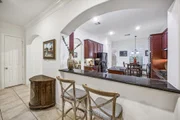
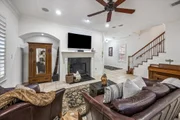
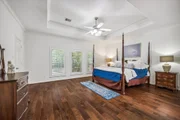
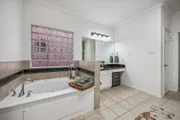
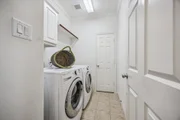
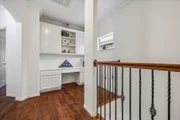
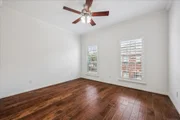
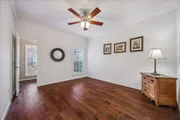
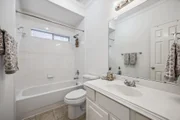
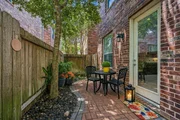
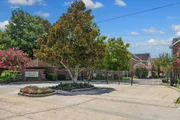
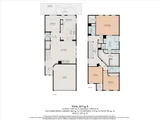
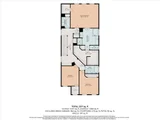
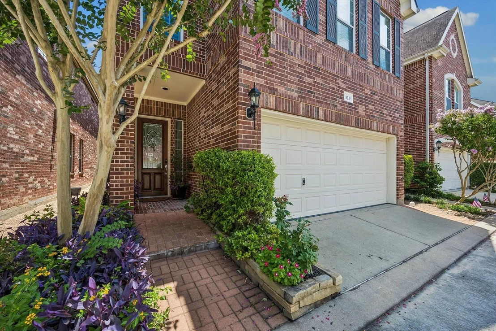
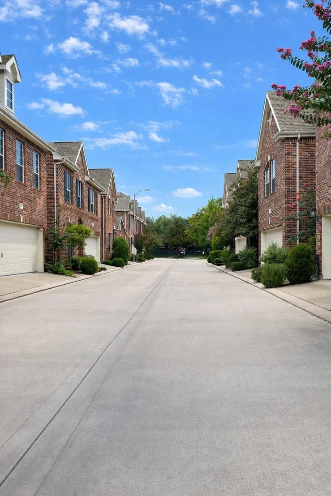
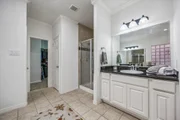
Wow... a brand-new TAMKO Proline Titan XT premium impact-resistant roof with a lifetime transferable warranty!! Never flooded.  Stunning two-story patio home in a quiet, gated Energy Corridor community, just moments from Terry Hershey Park, exceptional dining, shopping and entertainment. Impeccably maintained and truly move-in ready this beautiful patio home features an open, inviting floor plan with a spectacular kitchen, spacious dining area, and an enormous master suite. Thoughtful upgrades include a brand-new TAMKO Proline Titan XT premium impact-resistant roof, tankless water heater, plantation wood shutters throughout, gorgeous wood flooring upstairs, tile downstairs, storage galore, paver patios, a sprinkler system, and surround sound in the living room. Every detail has been carefully considered making this exceptional home the perfect blend of style, comfort and quality-a true must-see! Bonus....no cars are parked along the tree-lined serene streets with ample guest parking.
Unit Size
2,716 Ft²
Days on Market
-
Land Size
0.06 acres
Price per sqft
$147
Property Type
House
Property Taxes
$757
HOA Dues
$292
Year Built
2009

Listed By

Payment Calculator

Cap Rate Calculator

Last updated: 14 hours ago (HAR #78052936)

Price History

Date / Event Date Event Price
Sep 5, 2026 Price Increased $399,900
↑ $100 (0%)
Price Increased
Sep 4, 2026 Price Decreased $399,800
↓ $10K (2.5%)
Price Decreased
Jul 29, 2026 Temporarily off market -
Temporarily off market
Jul 28, 2026 Listed by Lacey Cannon Properties $410,000
Listed by Lacey Cannon Properties
Jul 9, 2026 Listed by Lacey Cannon Properties $410,000
Listed by Lacey Cannon Properties
Now offering this stunning two-story patio home in a quiet, gated Energy Corridor community, just moments from Terry Hershey Park, exceptional dining, shopping and entertainment. Impeccably maintained and truly move-in ready this beautiful patio home features an open, inviting floor plan with a spectacular kitchen, spacious dining area, and an enormous master suite. Thoughtful upgrades include a brand-new TAMKO Proline Titan XT premium impact-resistant roof, tankless water heater, plantation wood shutters throughout, gorgeous wood flooring upstairs, tile downstairs, storage galore, paver patios, a sprinkler system, and surround sound in the living room. Every detail has been carefully considered making this exceptional home the perfect blend of style, comfort and quality—a true must-see!

Property Highlights

Garage
Fireplace
Parking Details
Has Garage
Attached Garage
Parking Features: Attached, Garage Door Opener
Garage Spaces: 2
Interior Details
Half Bathrooms: 1
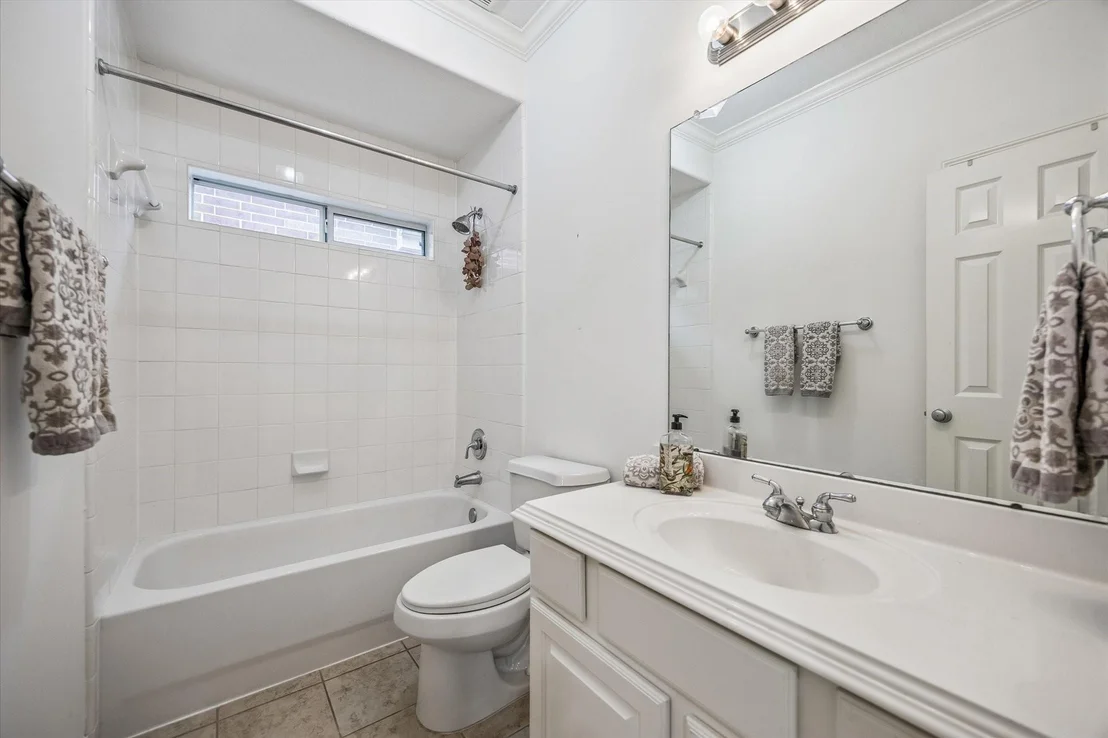
Full Bathrooms: 2
Interior Features: 3 Bedrooms Up, Walk-In Closet(s)
Appliances: Water Heater, Disposal, Electric Oven, Microwave, Gas Cooktop, Dishwasher
Has Fireplace
Fireplaces: 1
Exterior Details
Square Footage: 2716
Architectural Style: Traditional
Year Built: 2009
Building Area Total: 2716
Construction Materials: Brick
Lot Features: Subdivided, Patio Lot, 0 Up To 1/4 Acre
Lot Size Area: 0.0571
Lot Size Units: Acres
Lot Size Acres: 0.0571
Lot Size Square Feet: 2487.276
Water Source: Public
Financial Details
Tax Annual Amount: $9,080
Utilities Details
Cooling Type: Ceiling Fan(s), Electric
Heating Type: Natural Gas
Location Details
HOA/Condo/Coop Amenities: Controlled Access
HOA Fee: $3,500
HOA Fee Frequency: Annually

Building Info

Overview

    General

  • Year Built: 2009
  • Effective Year Built: 2009
  • Building Count: 1
  • Total Rooms: 7
  • Bedroom Count: 3
  • Bathroom Count: 3
  • Full Bathrooms: 2
  • Partial Bathrooms: 3
  • Bathroom Plumbing Fixtures: 16
  • Building Condition: 6
  • Building Quality: 4
  • Construction Type: 2
  • Building Style: 0
  • Exterior Walls Type: 3
  • Interior Walls Type: 0
  • Roof Shape Type: 0
  • Roof Cover Type: 0
  • Floor Count: 300
  • Floor Cover: 0
  • Basement Type: 0
  • Basement Area: 0
  • Garage Type: 1
  • Garage Square Area: 400
  • Parking Space Count: 2
  • Patio Type: 20
  • Porch Type: 7
  • Pool Type: 0

    Dimensions

  • Lot Size Square Feet: 2,487
  • Total Building Area: 2,716
  • Gross Building Area: 2,716
  • Building Area: 2,716
  • Building Area Measurement: L

    Heating and Cooling

  • Fireplace Count: 1
  • Air Conditioning: 1
  • Heating: 3
  • Heated Square Feet: 2,716
  • Heating Fuel Type: 0

    Utilities

  • Sewer System: 0
  • Water Service: 0

Building

  • Building Type: 0
  • Property Class: R
  • Subdivision: OLIVE HILL COURT AMEND
  • Land Acres: 0000000057
  • Standard Land Use Code: 1001
  • County Land Use Code: 1001
  • State Land Use Code: A1
  • Legal Description 1: LT 5 BLK 2 OLIVE HILL COURT AMEND

Neighborhood

  • School District Name: Houston Independent School District
  • School Tax School District: HOUSTON ISD
  • Census Tract: 451501

Geography

  • Assessors Map Reference: 4757D
  • Account Number: 1271420020005
  • District: 061
  • Parcel: 127-142-002-0005
  • Block: 2
  • Lot: 5
  • Municipality: CITY OF HOUSTON
  • Latitude: 29.7563
  • Longitude: -95.6239

    Address

  • Full Address: 1523 Olive Gdn
  • Address - House Number: 1523
  • Address - Street Name: Olive
  • Address - Suffix Type: Gdn
  • State: TX
  • City Name: Houston
  • Carrier Code: C021
  • 4-Digit Zip Code: 2197
  • Zip Code: 77077

Valuation

    Tax

  • Total Area: 2,722
  • Tax Year: 2022
  • Tax Amount: $880,507
  • Tax Rate Code Area: 061

    Appraisal Valuation

  • Standard Deviation: 0.2202
  • Valuation Date: Sep 13, 2023
  • Confidence Score: 69
  • Final Value: 497,731
  • High Value: 607,340
  • Low Value: 388,122

    Market Valuation

  • Market Total Value: $382,515
  • Market Land Value: $82,071
  • Market Improvement Value: $300,444

    Assessments Valuation

  • Assessed Year: 2022
  • Assessed Total Value: $382,515
  • Assessed Land Value: $82,071
  • Assessed Improvements Value: $300,444

    Exemptions

  • Homeowner Exemption: Yes

    Sales

  • Current Sale Contract Date: Sep 10, 2012
  • Current Sale Recording Date: Sep 13, 2012
  • Current Sale Price:
  • Current Sale Document Type: 71
  • Current Sale Input Document Number: 20120422132
  • Previous Sale Recording Date: Aug 28, 2009
  • Previous Sale Contract Date: Aug 25, 2009
  • Previous Sale Amount: $281,600
  • Previous Sale Document Type: 70
Data used for valuation calculations is provided by RealtyHop, and other third party sources

Comparables

Unit
Status
Type
Beds
Baths
ft²
Price/ft²
Asking Price
Listed On
Closing Price
Sold On
HOA + Taxes

About Westside


Similar Homes for Sale

Currently no similar homes around

Nearby Rentals

Unit for rent at 1631 Lakeshore Way, Houston, TX, 77077

$9,800 /mo

  • 5 Beds
  • 4 Baths
  • 5,092 ft²
1631 Lakeshore Way, Houston, TX, 77077 Listing by Claudia Hellmund
Unit for rent at 14333 Memorial Drive, Houston, TX, 77079

$1,600 /mo

  • 1 Bed
  • 1 Bath
  • 770 ft²
14333 Memorial Drive #56, Houston, TX, 77079 Listing by Valentina Lares
Unit for rent at 1826 Jade Hollow Lane, Houston, TX, 77077

$8,000 /mo

  • 4 Beds
  • 3 Baths
  • 3,456 ft²
1826 Jade Hollow Lane, Houston, TX, 77077 Listing by Kariliz Perez


Frequently Asked Questions

When was property at 1523 Olive Garden built and last sold?
The property at 1523 Olive Garden was built in 2009 and last sold on Sep 10, 2012 for $315,000.
How much is this home worth?
The estimated value of the home located at 1523 Olive Garden is $407,045.
What are some comparable homes to 1523 Olive Garden?
There are currently no comparable homes to 1523 Olive Garden.