


15226 CHALET DR


About This Property
Payment Calculator
Your Estimated Monthly Payment
Cap Rate Calculator
What does this mean?
Based on our analysis, the cap rate of this property is 1.25%. A negative cap rate indicates that the property might not be feasible as an income-producing asset. The median cap rate for a near zip code 11238 is 4.23%.
How much can I actually make?
Actual monthly rental income may vary between $4,760 and $7,140 depending on unit-specific characteristics. You can change the amount using the slider to further explore.
How is cap rate calculated?
Cap Rate = Net Operating Income (NOI) / Property Asset Value.
When calculating the cap rate, we assume 100% occupancy. Leverage (mortgage) is not considered.
Cap Rate provided by RealtyHop and RentHop, learn more about cap rate here.
Price History
| Date / Event | Date | Event | Price |
|---|---|---|---|
| Oct 16, 2024 | Sold | ||
| Sold | |||
| Apr 19, 2024 | Listed by Keller Williams City-View | $425,000 | |
| Listed by Keller Williams City-View | |||
   | |||
|
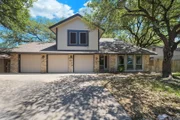
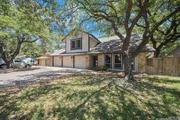
OPEN HOUSE SUN. Aug 11TH FROM 1-3 PM.** RECENTLY RENOVATED AND MOVE-IN READY! This home boasts unbeatable curb appeal, a spacious layout, and a backyard made for entertaining! The expansive living and dining room are adorned with sizable windows, allowing for natural light to pour in. The luxurious galley kitchen features quartz countertops, ample storage space in the upper and lower cabinets and seamless connection to the family room. With easy flow to the family room, this main living space is easily the heart of the home and makes entertaining or hosting social gatherings a breeze. The wood burning fireplace adorned with a stone facade, acts as the focal point in this grand family room. Double french doors lead you out to your backyard oasis featuring numerous mature trees and an oversized lot. Retreat to the primary bedroom located on the second floor with a full ensuite and loads of closet space with custom built-ins. You'll discover three secondary bedrooms with more than enough space on the upper level. A wooden deck spans the entire length of the home, extending your indoor and outdoor living. Numerous mature trees shade the entire backyard, making this yard the ideal space for hosting or simply enjoying the your home. Attached three car garage is perfect for storing your vehicles or creating a workshop or home gym. With its prime location and endless list of upgrades, this home is a must see! Don't miss the chance to move right in and make this your next dream home!
| |||
| Feb 5, 2024 | Sold | ||
| Sold | |||
| Nov 15, 2023 | Listed by Realty Advantage | $365,000 | |
| Listed by Realty Advantage | |||
| | |||
|
This lovely 4/2.5 home with a spacious 3-car garage is in the sought-after neighborhood of Oak Hollow. It holds great character and charm, including the original Saltillo flooring in the entry. 2 sets of French doors open up to the large deck in the shaded backyard. All bedrooms are upstairs, with a utility room on the main level. There is attic space above the garage that is decked. New roof in 2019. New windows 2018. Sprinkler system. Plumbed for water softener.
| |||
| Apr 15, 2013 | Sold | ||
| Sold | |||

Property Highlights
Building Info
Comparables
Status
Price/ft²
Listed On
Sold On
About Far North Central
Similar Homes for Sale
Currently no similar homes aroundNearby Rentals

Last Updated: 5 months ago
Data Source: LERA, MLS# 974915
 Your Privacy Choices
Phone: 425-283-2930
Address: 335 Madison Avenue, New York, NY 10017