


1522 S Fallbrook Drive


About This Property
Payment Calculator
Your Estimated Monthly Payment
Cap Rate Calculator
What does this mean?
Based on our analysis, the cap rate of this property is 1.25%. A negative cap rate indicates that the property might not be feasible as an income-producing asset. The median cap rate for a near zip code 11238 is 4.23%.
How much can I actually make?
Actual monthly rental income may vary between $4,760 and $7,140 depending on unit-specific characteristics. You can change the amount using the slider to further explore.
How is cap rate calculated?
Cap Rate = Net Operating Income (NOI) / Property Asset Value.
When calculating the cap rate, we assume 100% occupancy. Leverage (mortgage) is not considered.
Cap Rate provided by RealtyHop and RentHop, learn more about cap rate here.
Price History
| Date / Event | Date | Event | Price |
|---|---|---|---|
| May 30, 2024 | Sold | ||
| Sold | |||
| Apr 18, 2024 | Listed by Vylla Home | $450,000 | |
| Listed by Vylla Home | |||
| Oct 6, 2021 | No longer available | - | |
| No longer available | |||
| May 27, 2020 | In contract | - | |
| In contract | |||
| May 14, 2020 | Listed | $295,000 | |
| Listed | |||
| | |||
|
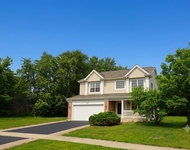
Welcome Home! Don't miss this STUNNING home filled with custom features that set it apart from the rest; including designer paint colors, NEW dark bamboo flooring, 5"baseboards, recessed lighting and a gorgeous outdoor entertaining space. Enter into the gracious 2-story foyer that flows beautifully into the newly updated formal living room and adjacent dining room. The spacious chef's kitchen includes 42" cabinets, granite counters, center Island, and space for a large table. Sliding glass doors lead from the kitchen to a picturesque fenced yard complete with a blue flagstone patio-perfect for summer entertaining. The kitchen is open to a fabulous family room filled with natural light and features a gas fireplace with a stone surround and pretty mantle. The main level also includes a private office and a mudroom/laundry room with NEW washer/dryer. As you enter the second level, you will find a luxurious master suite with a walk-in closet and spa bath including a whirlpool tub, separate shower, and dual vanity. The second level is finished with three additional generously sized bedrooms- each with an abundance of closet space, and a family bathroom. This home has almost 3000sq ft of living space, need more? The basement is ready for you to finish with 9' ceilings and is plumbed for a bathroom. Fremont D79 Elementary and Middle School, Mundelein High School. 3 car garage! Enjoy the amenities of Lakewood Grove--clubhouse, pool, tennis courts and multiple parks! The manager has listed the unit size as 2760 square feet.
| |||
Property Highlights
Building Info
Comparables
Status
Price/ft²
Listed On
Sold On
About Lakewood Grove
Similar Homes for Sale
Currently no similar homes aroundNearby Rentals

Last Updated: 3 years ago
Data Source: MRED, MLS# 12018558
 Your Privacy Choices
Phone: 425-283-2930
Address: 335 Madison Avenue, New York, NY 10017