


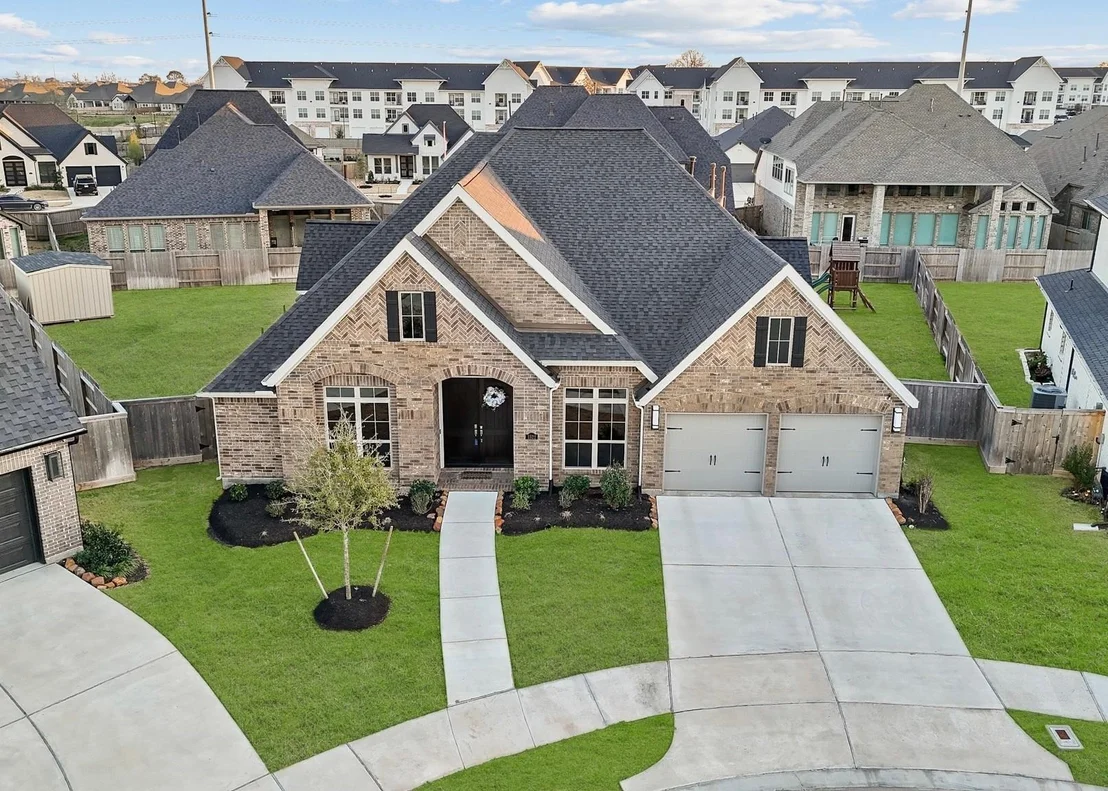
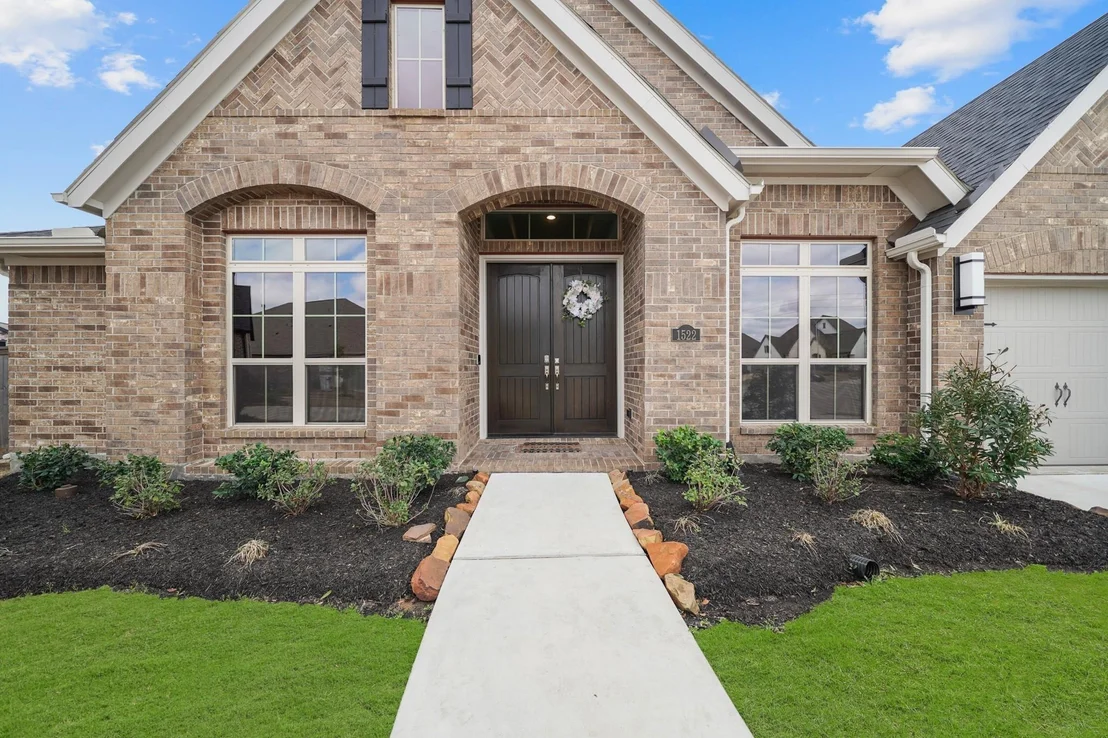

1522 Ruby Ford Lane


About This Property
Listed By
Payment Calculator
Your Estimated Monthly Payment
Cap Rate Calculator
What does this mean?
Based on our analysis, the cap rate of this property is 1.25%. A negative cap rate indicates that the property might not be feasible as an income-producing asset. The median cap rate for a near zip code 11238 is 4.23%.
How much can I actually make?
Actual monthly rental income may vary between $4,760 and $7,140 depending on unit-specific characteristics. You can change the amount using the slider to further explore.
How is cap rate calculated?
Cap Rate = Net Operating Income (NOI) / Property Asset Value.
When calculating the cap rate, we assume 100% occupancy. Leverage (mortgage) is not considered.
Cap Rate provided by RealtyHop and RentHop, learn more about cap rate here.
Price History
| Date / Event | Date | Event | Price |
|---|---|---|---|
| Apr 6, 2026 | Listed by The Agency Houston Sugar Land | $665,000 | |
| Listed by The Agency Houston Sugar Land | |||
| Jun 26, 2024 | No longer available | - | |
| No longer available | |||
| Mar 20, 2024 | Price Decreased |
$649,900
↓ $10K
(1.5%) | |
| Price Decreased | |||
| Mar 6, 2024 | Price Decreased |
$659,900
↓ $15K
(2.2%) | |
| Price Decreased | |||
| Feb 8, 2024 | Listed by RE/MAX Fine Properties | $675,000 | |
| Listed by RE/MAX Fine Properties | |||
| | |||
|
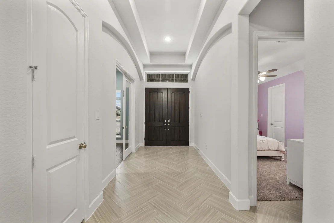
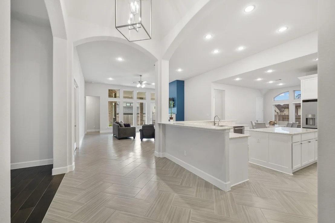
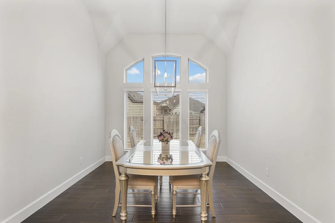
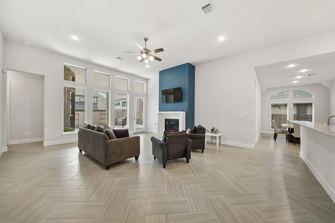
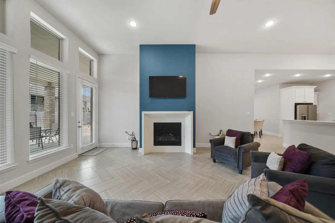
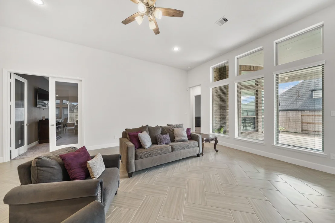
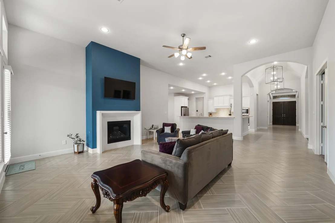
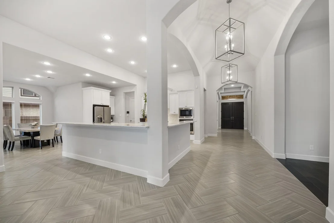
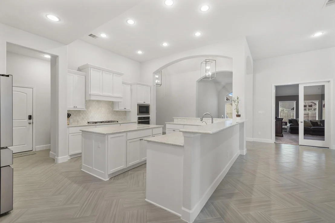
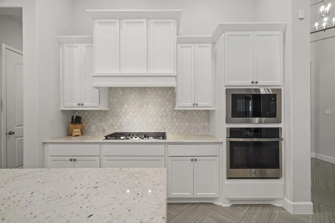
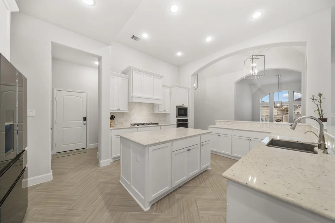
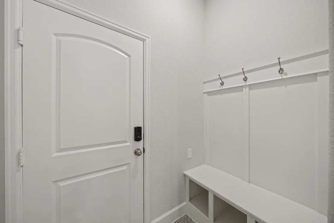
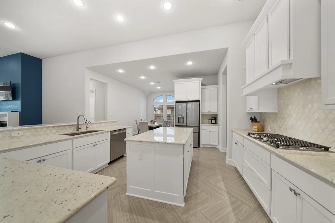
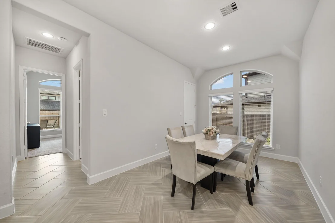
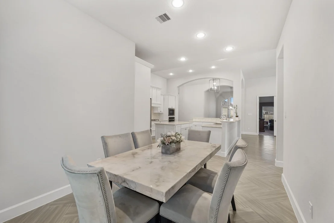
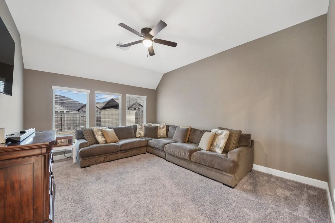
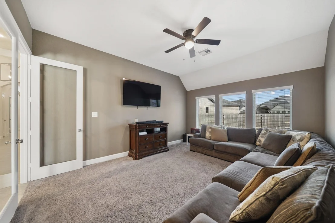
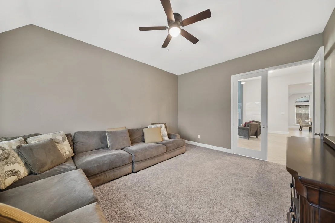
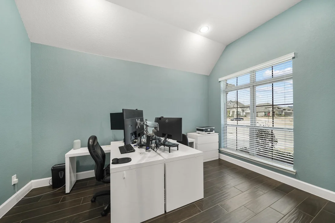
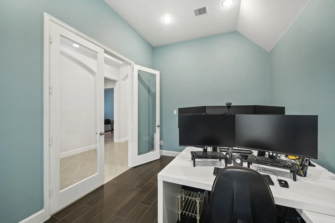
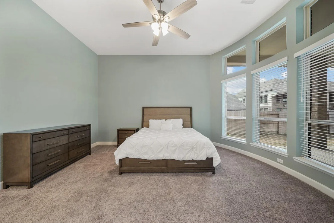
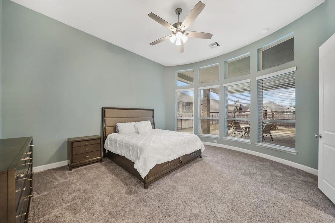
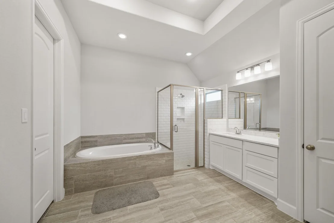
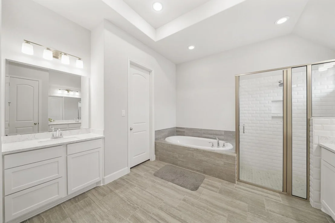
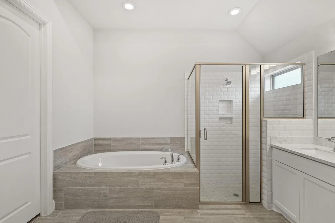
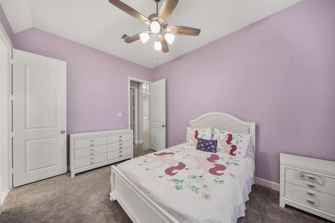
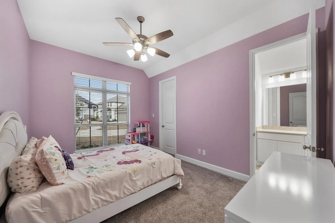
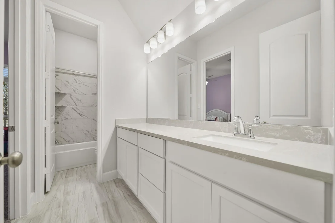
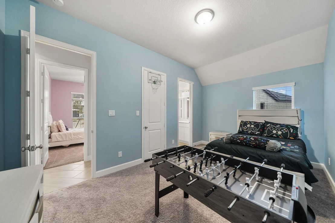
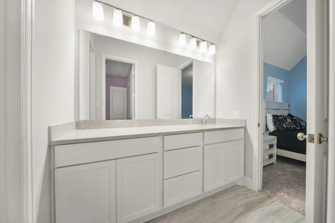
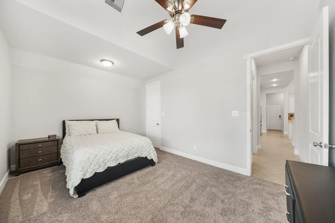
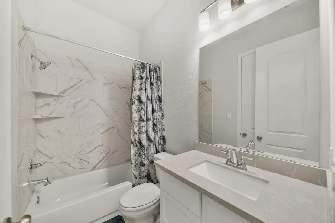
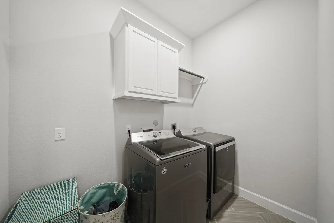
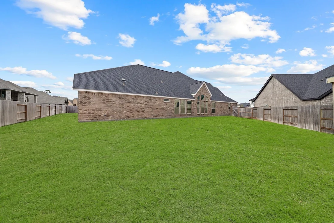
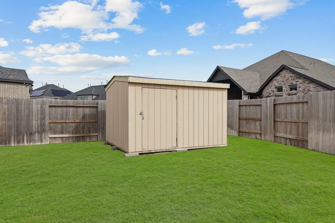
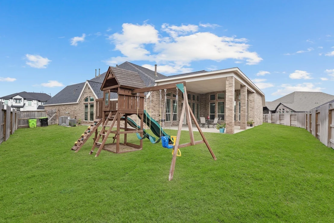
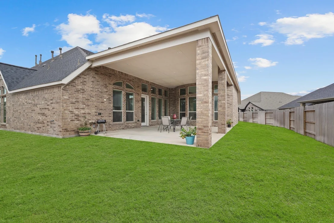
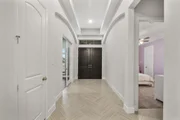
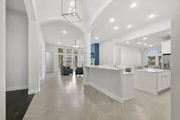
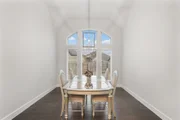
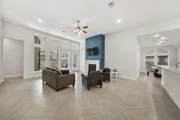
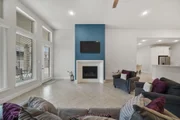
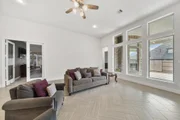
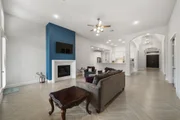
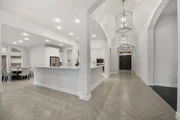
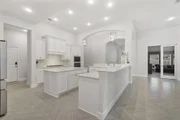
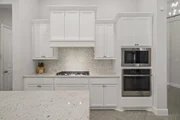
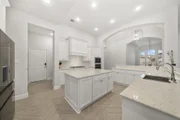
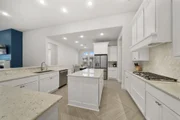
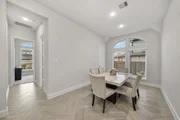
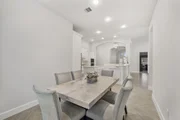
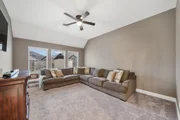
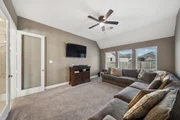
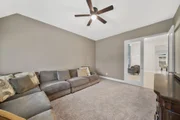
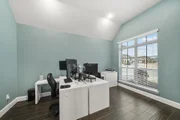
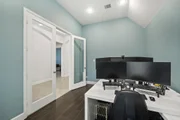
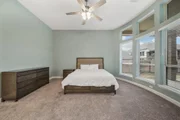
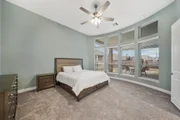
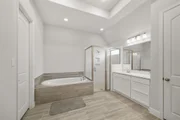
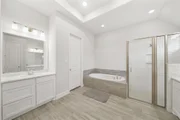
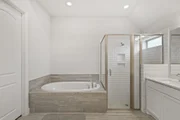
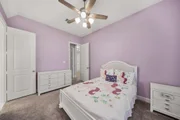
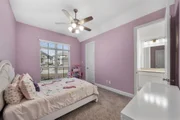
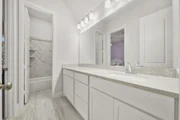
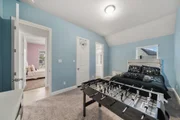
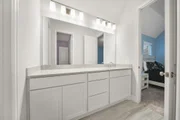
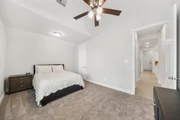
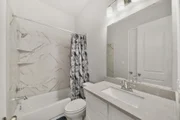
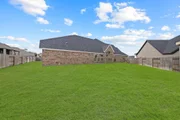
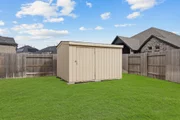
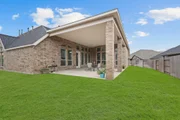
Stunning one-story Perry home on oversized cul-de-sac lot minutes from Highway 59 features over $50K in upgrades in this like-new home with high ceilings, arched openings & porcelain tile floors in the living areas. Foyer opens to study with French doors & formal dining. Family room with cast stone gas log fireplace has windows overlooking the backyard & nearby game room has French doors. Gourmet island kitchen with wraparound breakfast bar touts Shaker cabinets highlighted by quartz counters, tiled back splash, S/S appliances including 5-burner gas cook top, whole house water softener & refrigerator stays. Owner’s suite has space for sitting area & private bath with quartz counters, dual sinks, garden tub, subway tiled shower & two closets. Secondary bedrooms have Jack & Jill bath & fourth bedroom has nearby third full bath. Huge backyard w/space for pool is perfect for entertaining w/29x20 covered patio plumbed for kitchen & storage building. 3-car garage has EV charging station.
| |||
Property Highlights
Comparables
Status
Price/ft²
Listed On
Sold On
About Fort Bend
Similar Homes for Sale
Currently no similar homes aroundNearby Rentals

Last Updated: 6 months ago
Data Source: HAR , MLS# 37923223






















 Your Privacy Choices
Phone: 425-283-2930
Address: 335 Madison Avenue, New York, NY 10017