See Home Value
Deer Park 77536 Park Meadows
1522 N Park Side Drive N
$315,000 Last Listed Price
● House - Off Market

1522 N Park Side Drive N

Deer Park, TX 77536
bedrooms
3 Beds
bathrooms
2 Baths
square feet
1,692 Ft²
$2,037
Est. Monthly

About This Property

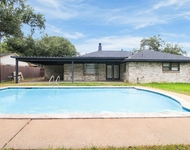
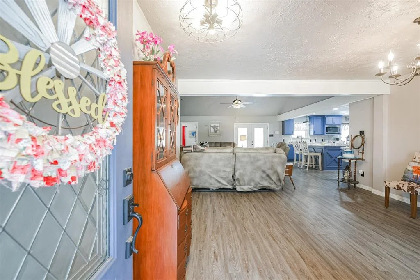
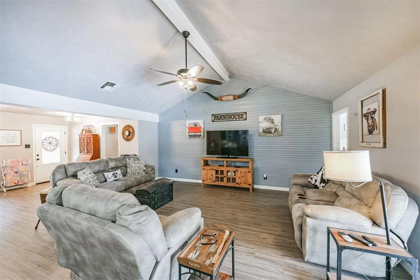
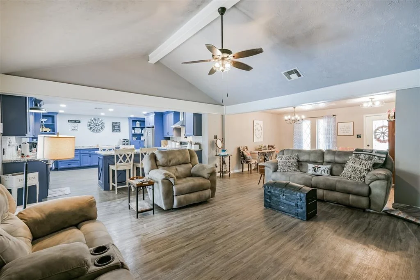
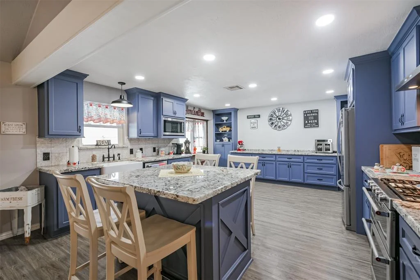
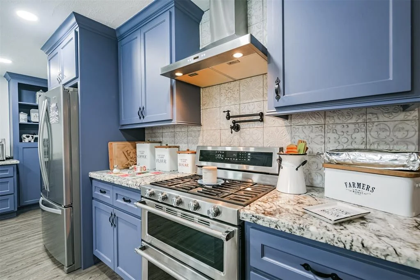
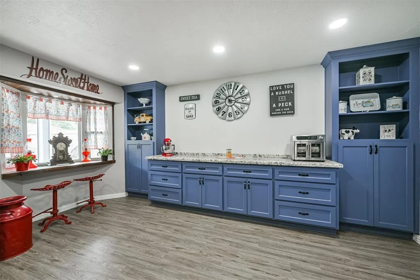
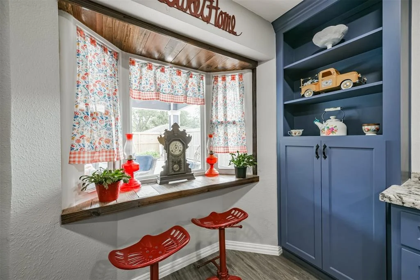
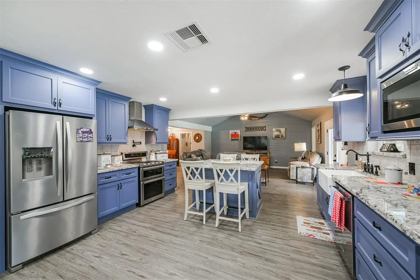
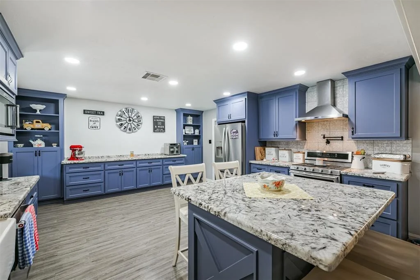
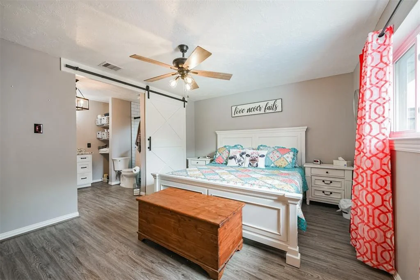
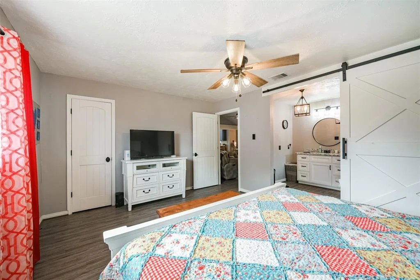
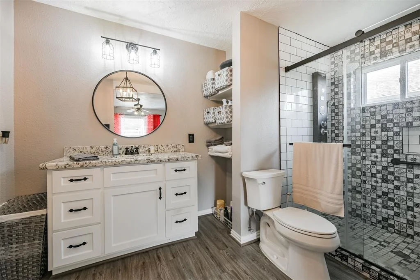
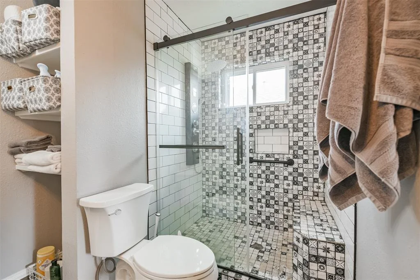
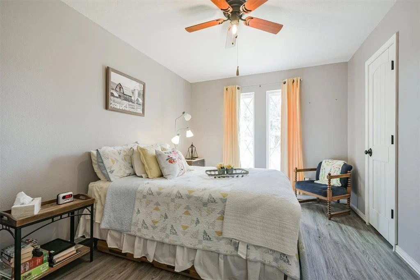
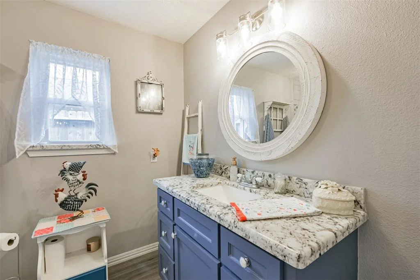
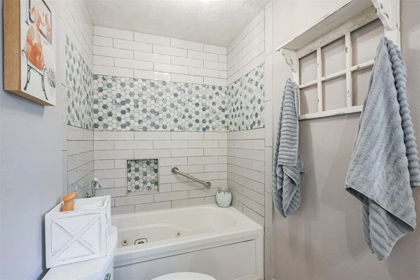
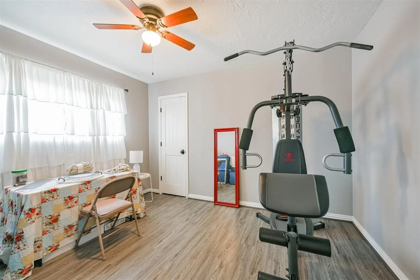
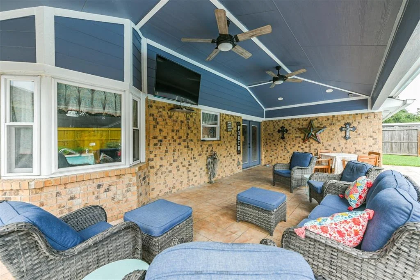
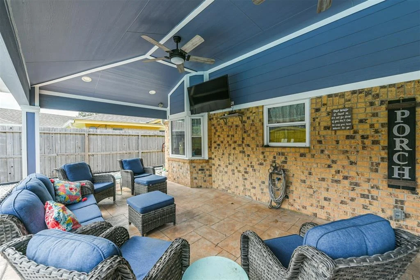
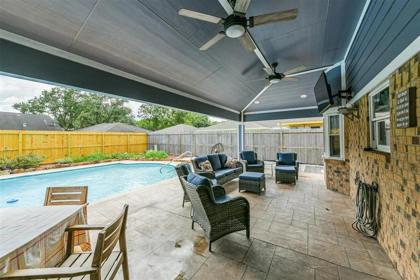
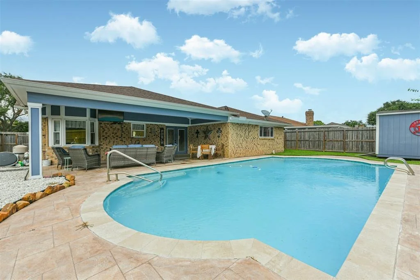
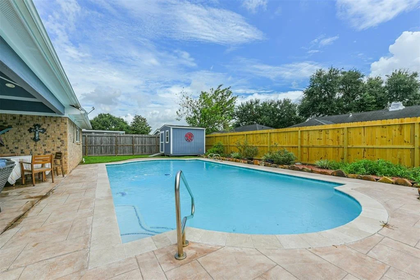
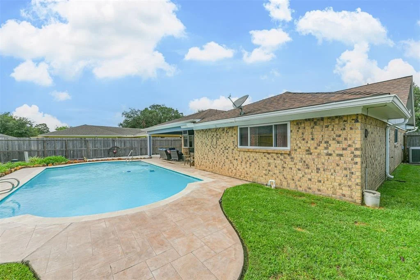
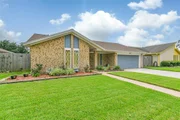
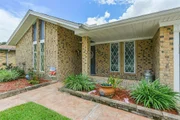
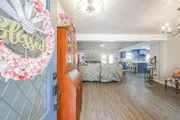
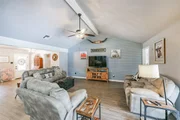
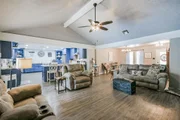
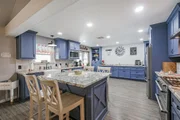
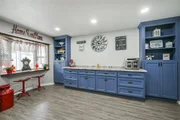
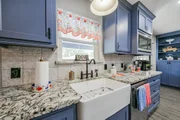
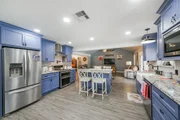
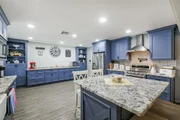
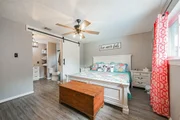
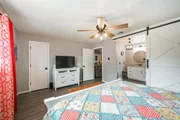
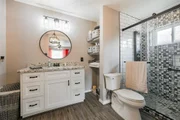
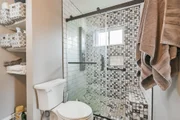
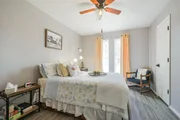
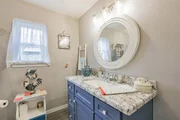
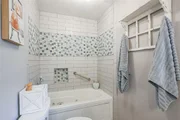
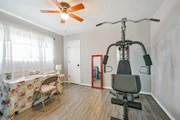
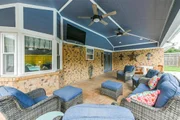
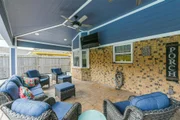
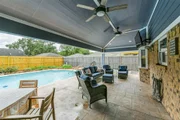
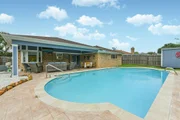
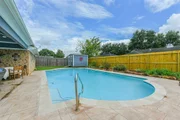
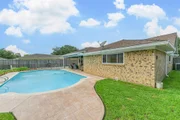
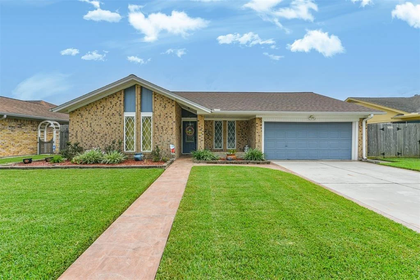
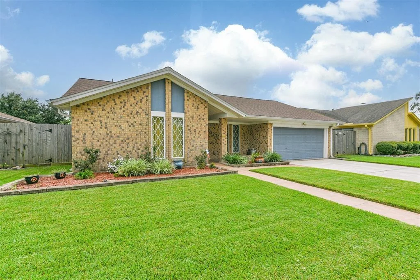
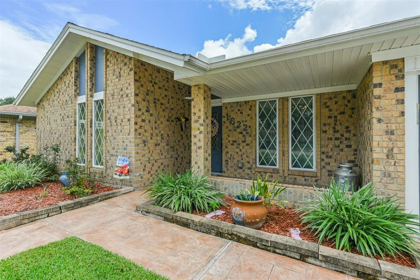
Charming new listing located in the desirable Park Meadows subdivision! Inside, the open-concept home flows seamlessly. The living room boasts high ceilings and a stylish shiplap accent wall. Vinyl flooring throughout! The updated kitchen is a chef's dream, complete with stainless steel appliances, granite countertops, a farmhouse sink, and an island breakfast bar. With ample counter and cabinet space, the kitchen is perfect setup for holiday gatherings. The primary suite is filled with natural light and features a sliding barn door leading to the en-suite bathroom with a walk-in shower. The split floor plan includes two additional bedrooms and an updated bathroom with a luxurious jetted tub. Step outside to enjoy the generously sized covered patio, ideal for relaxing or hosting guests. The large pool offers a perfect escape on hot days. The storage shed is perfect for housing lawn equipment. Don't miss this opportunity to own a move-in ready home with fantastic outdoor amenities!
Unit Size
1,692 Ft²
Days on Market
-
Land Size
0.16 acres
Price per sqft
$186
Property Type
House
Property Taxes
$489
HOA Dues
-
Year Built
1976

Payment Calculator

Cap Rate Calculator

Last updated: 12 months ago (HAR #19489540)

Price History

Date / Event Date Event Price
Sep 30, 2024 Sold
Sold
Sep 10, 2024 In contract -
In contract
Sep 5, 2024 Listed by Vaughn Realty & Co. $315,000
Listed by Vaughn Realty & Co.
Charming new listing located in the desirable Park Meadows subdivision! Inside, the open-concept home flows seamlessly. The living room boasts high ceilings and a stylish shiplap accent wall. Vinyl flooring throughout! The updated kitchen is a chef's dream, complete with stainless steel appliances, granite countertops, a farmhouse sink, and an island breakfast bar. With ample counter and cabinet space, the kitchen is perfect setup for holiday gatherings. The primary suite is filled with natural light and features a sliding barn door leading to the en-suite bathroom with a walk-in shower. The split floor plan includes two additional bedrooms and an updated bathroom with a luxurious jetted tub. Step outside to enjoy the generously sized covered patio, ideal for relaxing or hosting guests. The large pool offers a perfect escape on hot days. The storage shed is perfect for housing lawn equipment. Don't miss this opportunity to own a move-in ready home with fantastic outdoor amenities!

Property Highlights

Garage

Building Info

Overview

    General

  • Year Built: 1976
  • Effective Year Built: 1976
  • Building Count: 1
  • Total Rooms: 7
  • Bedroom Count: 3
  • Bathroom Count: 2
  • Full Bathrooms: 2
  • Partial Bathrooms: 2
  • Bathroom Plumbing Fixtures: 8
  • Building Condition: 6
  • Building Quality: 7
  • Construction Type: 2
  • Building Style: 1
  • Exterior Walls Type: 3
  • Interior Walls Type: 0
  • Roof Shape Type: 0
  • Roof Cover Type: 0
  • Floor Count: 100
  • Living Units: 1
  • Floor Cover: 0
  • Basement Type: 0
  • Basement Area: 0
  • Garage Type: 7
  • Garage Square Area: 460
  • Parking Space Count: 2
  • Patio Type: 20
  • Porch Type: 7
  • Pool Type: 8
  • Location Influence Type: 129

    Dimensions

  • Lot Size Square Feet: 7,150
  • Total Building Area: 1,692
  • Gross Building Area: 1,692
  • Building Area: 1,692
  • Building Area Measurement: L

    Heating and Cooling

  • Fireplace Count: 1
  • Air Conditioning: 1
  • Heating: 3
  • Heated Square Feet: 1,692
  • Heating Fuel Type: 3

    Utilities

  • Sewer System: 1
  • Water Service: 2

Building

  • Building Type: 0
  • Property Class: R
  • Subdivision: PARK MEADOWS SEC 1
  • Land Acres: 0000000164
  • Standard Land Use Code: 1001
  • County Land Use Code: 1001
  • State Land Use Code: A1
  • Legal Description 1: LT 23 BLK 6 PARK MEADOWS SEC 1

Neighborhood

  • School District Name: Deer Park Independent School District
  • School Tax School District: DEER PARK ISD
  • Census Tract: 342801

Geography

  • Assessors Map Reference: 6054A
  • Account Number: 1088130000023
  • District: 054
  • Parcel: 108-813-000-0023
  • Block: 6
  • Lot: 23
  • Municipality: CITY OF DEER PARK
  • Latitude: 29.684
  • Longitude: -95.1077

    Address

  • Full Address: 1522 N Park Side Dr
  • Address - House Number: 1522
  • Street Direction: N
  • Address - Street Name: Park Side
  • Address - Suffix Type: Dr
  • State: TX
  • City Name: Deer Park
  • Carrier Code: C012
  • 4-Digit Zip Code: 5275
  • Zip Code: 77536

Valuation

    Tax

  • Total Area: 1,926
  • Tax Year: 2022
  • Tax Amount: $410,508
  • Tax Rate Code Area: 054

    Appraisal Valuation

  • Standard Deviation: 0.2281
  • Valuation Date: Sep 13, 2023
  • Confidence Score: 68
  • Final Value: 287,969
  • High Value: 353,664
  • Low Value: 222,274

    Market Valuation

  • Market Total Value: $219,070
  • Market Land Value: $66,495
  • Market Improvement Value: $152,575

    Assessments Valuation

  • Assessed Year: 2022
  • Assessed Total Value: $219,070
  • Assessed Land Value: $66,495
  • Assessed Improvements Value: $152,575

    Exemptions

  • Homeowner Exemption: Yes

    Sales

  • Current Sale Contract Date: May 27, 2016
  • Current Sale Recording Date: May 31, 2016
  • Current Sale Price:
  • Current Sale Document Type: 71
  • Current Sale Input Document Number: 20160228763
  • Previous Sale Recording Date: May 10, 2016
  • Previous Sale Contract Date: May 06, 2016
  • Previous Sale Document Type: 68
Data used for valuation calculations is provided by RealtyHop, and other third party sources

Comparables

Unit
Status
Type
Beds
Baths
ft²
Price/ft²
Asking Price
Listed On
Closing Price
Sold On
HOA + Taxes

About Park Meadows


Similar Homes for Sale

Currently no similar homes around

Nearby Rentals

Unit for rent at 120 W 12th Street, Deer Park, TX, 77536

$1,450 /mo

  • 2 Beds
  • 1 Bath
  • 900 ft²
120 W 12th Street #A, Deer Park, TX, 77536 Listing by Troy Cothran
Unit for rent at 1122 Doris Street, Deer Park, TX, 77536

$1,995 /mo

  • 3 Beds
  • 2 Baths
  • 1,528 ft²
1122 Doris Street, Deer Park, TX, 77536 Listing by Lori Wells
Unit for rent at 1121 Warren Street, Deer Park, TX, 77536

$2,100 /mo

  • 3 Beds
  • 2 Baths
  • 1,132 ft²
1121 Warren Street, Deer Park, TX, 77536 Listing by Karina Wade-Gledhill


Frequently Asked Questions

When was property at 1522 North Park Side Drive built and last sold?
The property at 1522 North Park Side Drive was built in 1976 and last sold on May 27, 2016 for $161,800.
How much is this home worth?
The estimated value of the home located at 1522 North Park Side Drive is $0.
What are some comparable homes to 1522 North Park Side Drive?
There are currently no comparable homes to 1522 North Park Side Drive.