


1522 FOREST LANE


About This Property
Step into the open 2-story foyer, where gleaming hardwood floors, elegant crown molding, and stylish wainscoting set the stage for timeless sophistication and comfort. The Living Room features an elegant wood burning Fireplace with granite surround, while the Dining Room is illuminated by a large bow window with picturesque views of the lush backyard, perfect for everyday gatherings or formal entertaining. A private Office with double doors provides a dedicated and quiet work-from-home space.
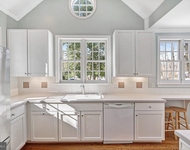
The recently updated Kitchen features refinished white cabinetry with undercabinet lighting, a stylish backsplash, new flooring, KitchenAid, GE, and Bosch appliances, and a center island with sleek quartz counters. The adjacent sunlit Breakfast Room offers direct access to the rear deck and yard, seamlessly blending indoor and outdoor living. The Family Room impresses with a vaulted ceiling, three sets of sliding glass doors to the deck, built-in shelving, in-ceiling speakers, and a floor-to-ceiling stone Rumford style Fireplace. A Powder Room with marble tile floor and a Laundry Room with custom cabinetry, large sink basin, and large front loading washer and dryer complete the main level.
Retreat upstairs to the private Owner's Suite, where a large walk-in closet and a recently updated spa-like Bathroom await. Enjoy a soaking tub, frameless glass shower with seating, double vanity, separate water closet, and designer lighting. The upper level also features an additional Bedroom Suite with an updated ensuite Bathroom, plus two additional Bedrooms connected by a refreshed Jack-and-Jill Bathroom.
The Lower Level is thoughtfully designed for relaxing, working out, or enjoying a fun gathering. The large Rec Room offers built-in speakers, a Regency Gas Fireplace, and custom shelving. Additional highlights include a separate flex space with French doors, an exercise studio with mirrored walls and built-in speakers and a bonus room. A full Bathroom and an abundance of storage space complete this level.
The outdoor living area is exceptional for entertaining, playing, or relaxing, whether on the expansive low rise multi-level deck, in the beautifully landscaped yard, or among the stone walkways and gardens.
With its blend of timeless architecture, spacious interiors, and picturesque surroundings, this home offers a wonderful place to call home. Close to the Chain Bridge, Chesterbrook Shopping Center, Arlington, Downtown McLean, and Tysons. Enjoy nearby hiking trails, parks, or a stroll through the neighborhood. Close proximity to Reagan and Dulles airports. Top rated Chesterbrook ES, Longfellow MS, McLean HS pyramid.
Payment Calculator
Your Estimated Monthly Payment
Cap Rate Calculator
What does this mean?
Based on our analysis, the cap rate of this property is 1.25%. A negative cap rate indicates that the property might not be feasible as an income-producing asset. The median cap rate for a near zip code 11238 is 4.23%.
How much can I actually make?
Actual monthly rental income may vary between $4,760 and $7,140 depending on unit-specific characteristics. You can change the amount using the slider to further explore.
How is cap rate calculated?
Cap Rate = Net Operating Income (NOI) / Property Asset Value.
When calculating the cap rate, we assume 100% occupancy. Leverage (mortgage) is not considered.
Cap Rate provided by RealtyHop and RentHop, learn more about cap rate here.
Price History
| Date / Event | Date | Event | Price |
|---|---|---|---|
| May 15, 2025 | Sold | ||
| Sold | |||
| Apr 2, 2025 | In contract | - | |
| In contract | |||
| Mar 6, 2025 | Listed | $2,250,000 | |
| Listed | |||
| | |||
|
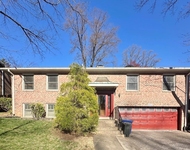
Located on one of the most desirable streets in sought-after Chesterbrook Woods, this move-in ready brick colonial is sited on a beautifully landscaped flat lot with mature plantings, enchanting gardens, and lush green space. With 4 Bedrooms and 4.5 Bathrooms this residence offers over 4,800 square feet of thoughtfully designed living space across three beautifully finished levels. A 2-car garage provides direct entry to the main level, while an expansive lower level enhances convenience and functionality.
Step into the open 2-story foyer, where gleaming hardwood floors, elegant crown molding, and stylish wainscoting set the stage for timeless sophistication and comfort. The Living Room features an elegant wood burning Fireplace with granite surround, while the Dining Room is illuminated by a large bow window with picturesque views of the lush backyard, perfect for everyday gatherings or formal entertaining. A private Office with double doors provides a dedicated and quiet work-from-home space.
The recently updated Kitchen features refinished white cabinetry with undercabinet lighting, a stylish backsplash, new flooring, KitchenAid, GE, and Bosch appliances, and a center island with sleek quartz counters. The adjacent sunlit Breakfast Room offers direct access to the rear deck and yard, seamlessly blending indoor and outdoor living. The Family Room impresses with a vaulted ceiling, three sets of sliding glass doors to the deck, built-in shelving, in-ceiling speakers, and a floor-to-ceiling stone Rumford style Fireplace. A Powder Room with marble tile floor and a Laundry Room with custom cabinetry, large sink basin, and large front loading washer and dryer complete the main level.
Retreat upstairs to the private Owner’s Suite, where a large walk-in closet and a recently updated spa-like Bathroom await. Enjoy a soaking tub, frameless glass shower with seating, double vanity, separate water closet, and designer lighting. The upper level also features an additional Bedroom Suite with an updated ensuite Bathroom, plus two additional Bedrooms connected by a refreshed Jack-and-Jill Bathroom.
The Lower Level is thoughtfully designed for relaxing, working out, or enjoying a fun gathering. The large Rec Room offers built-in speakers, a Regency Gas Fireplace, and custom shelving. Additional highlights include a separate flex space with French doors, an exercise studio with mirrored walls and built-in speakers and a bonus room. A full Bathroom and an abundance of storage space complete this level.
The outdoor living area is exceptional for entertaining, playing, or relaxing, whether on the expansive low rise multi-level deck, in the beautifully landscaped yard, or among the stone walkways and gardens.
With its blend of timeless architecture, spacious interiors, and picturesque surroundings, this home offers a wonderful place to call home. Close to the Chain Bridge, Chesterbrook Shopping Center, Arlington, Downtown McLean, and Tysons. Enjoy nearby hiking trails, parks, or a stroll through the neighborhood. Close proximity to Reagan and Dulles airports. Top rated Chesterbrook ES, Longfellow MS, McLean HS pyramid.
| |||
Property Highlights
Building Info
Comparables
Status
Price/ft²
Listed On
Sold On
About McLean
Similar Homes for Sale
Currently no similar homes aroundNearby Rentals


Keller Williams Realty
Last Updated: 2 hours ago
Data Source: Bright MLS , MLS# VAFX2222578
 Your Privacy Choices
Phone: 425-283-2930
Address: 335 Madison Avenue, New York, NY 10017