


48
Map

1522 DALE


About This Property
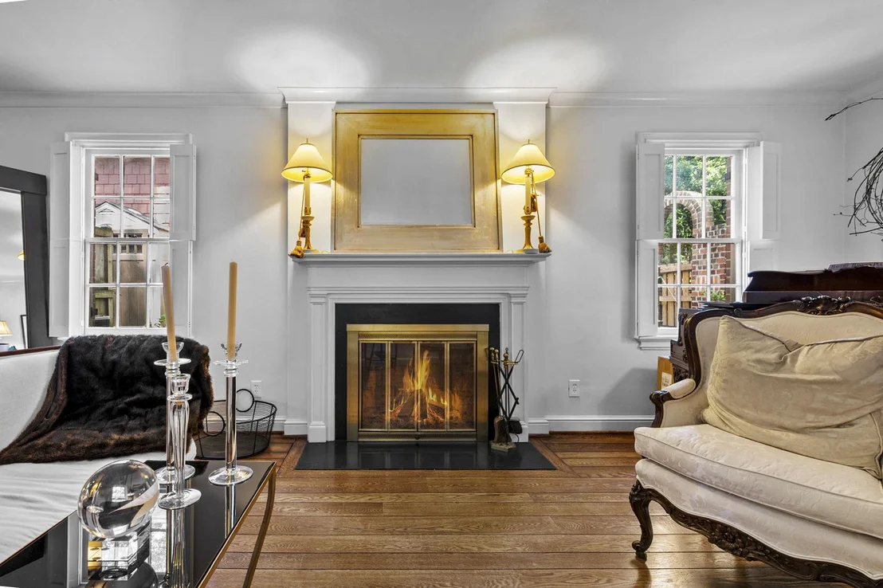
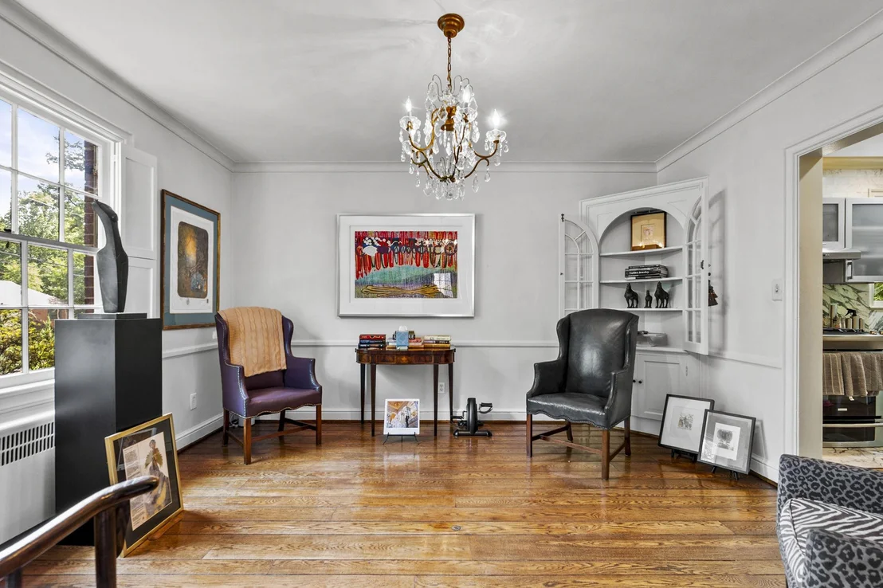
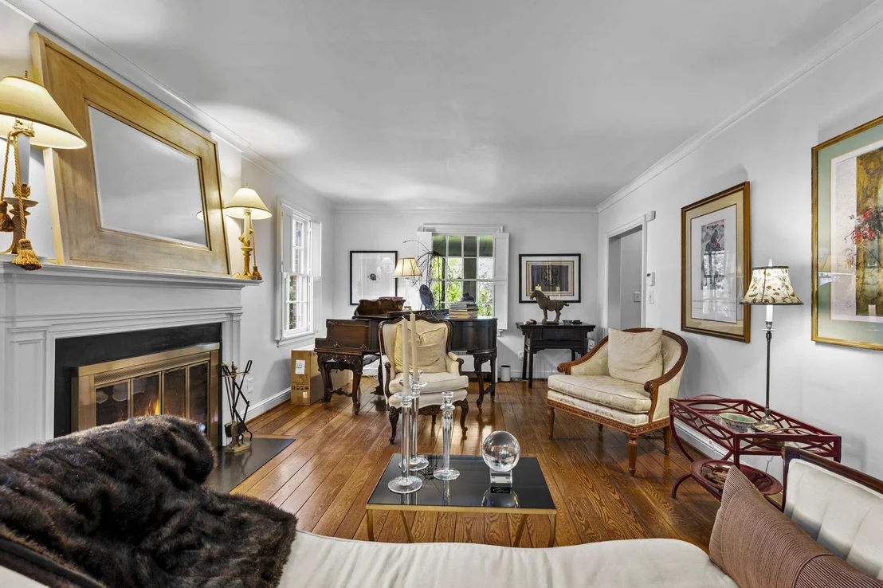
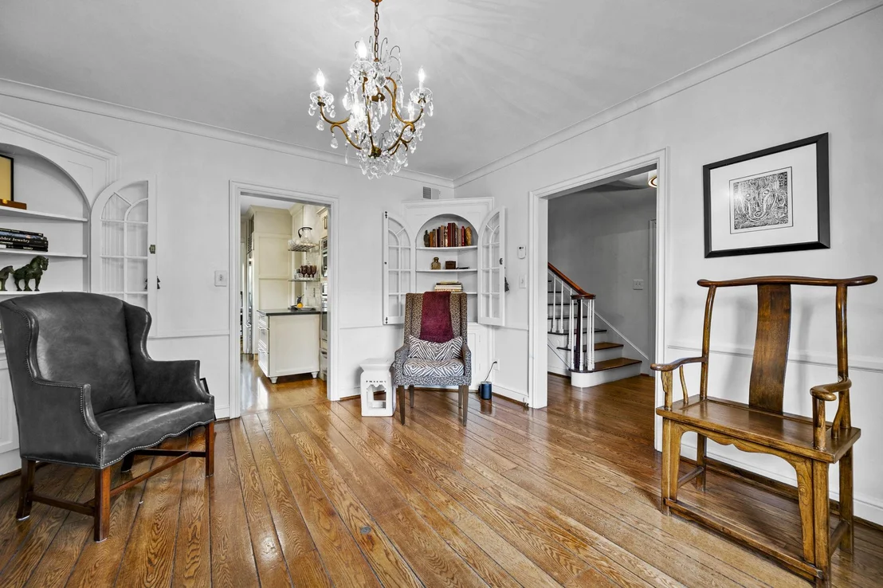
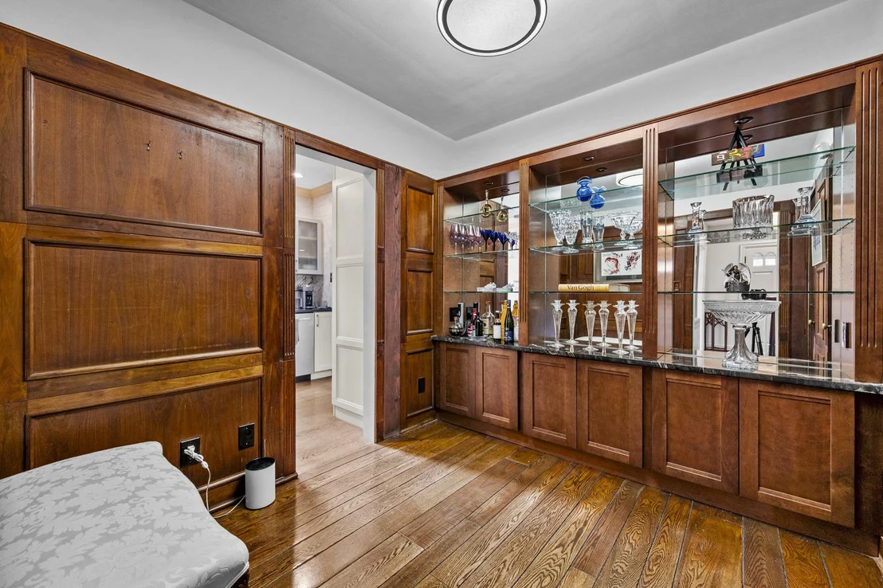
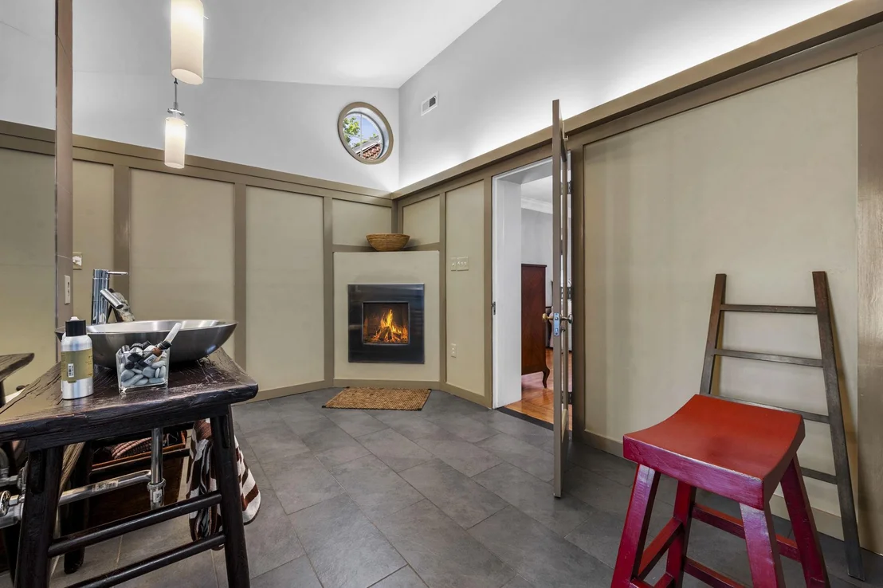
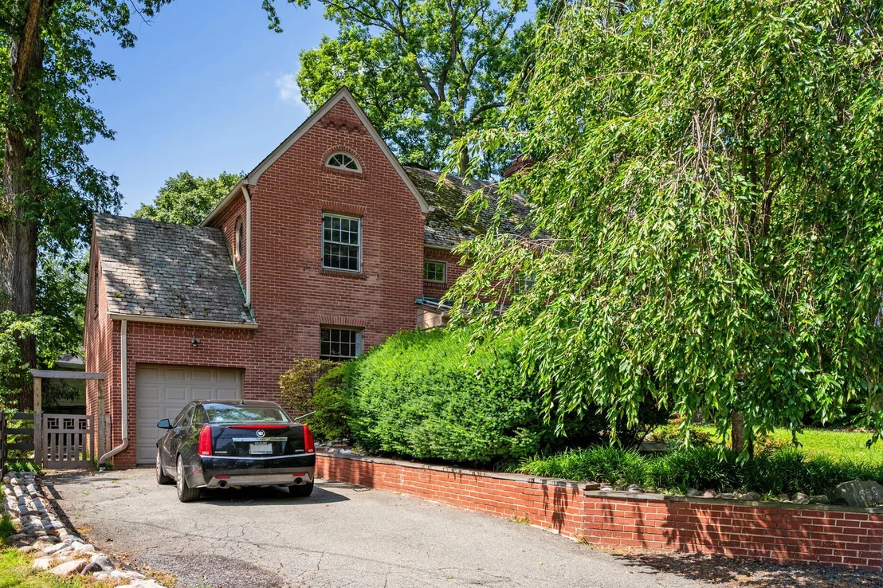
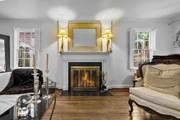
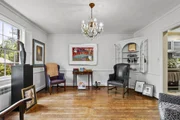
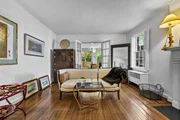
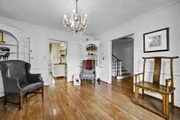
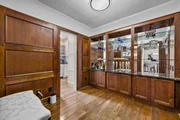
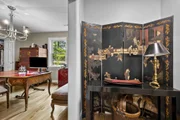
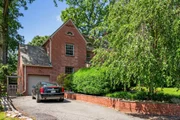
From the charming screened front porch to the beautifully landscaped grounds, the home makes a memorable first impression. Inside, hardwood floors, three fireplaces, handsome built-ins, detailed millwork, and gracious room proportions create a warm sense of character throughout. Large windows fill the principal living spaces with natural light and leafy views.
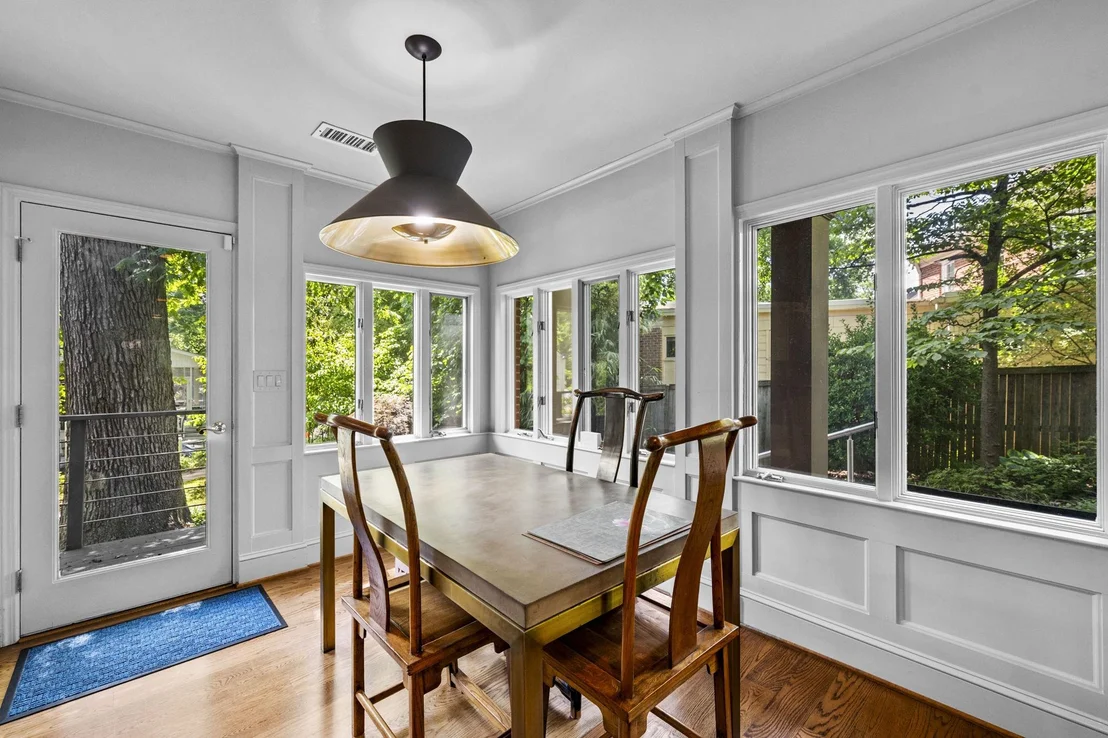
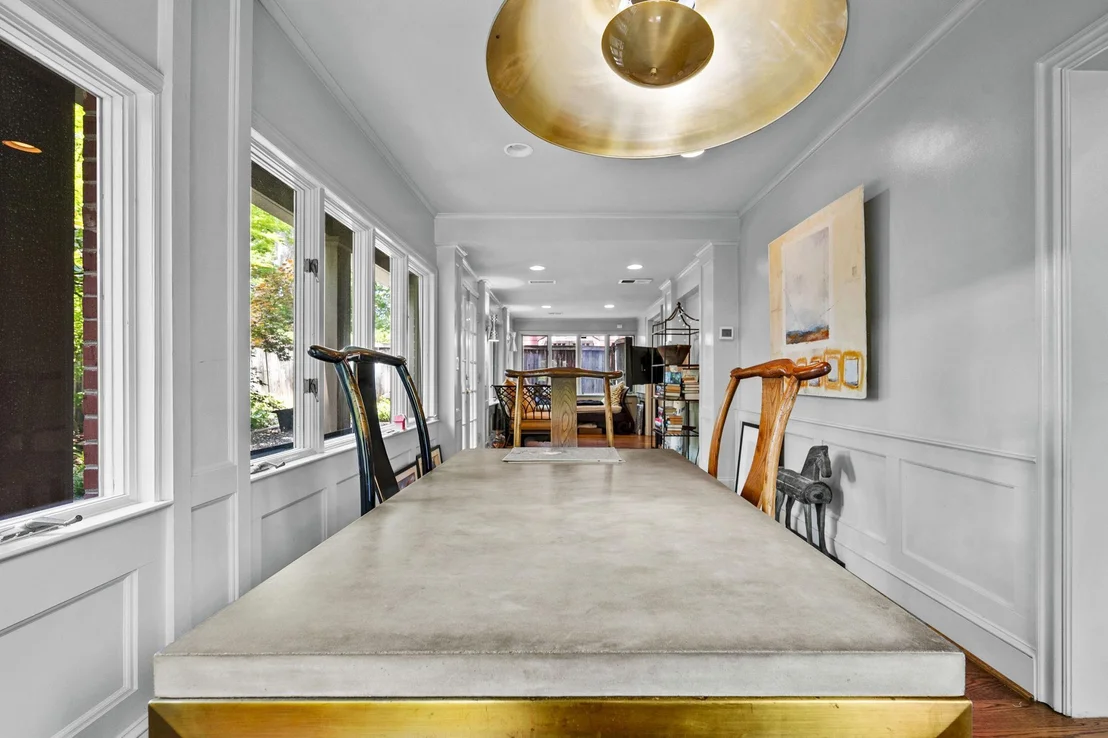
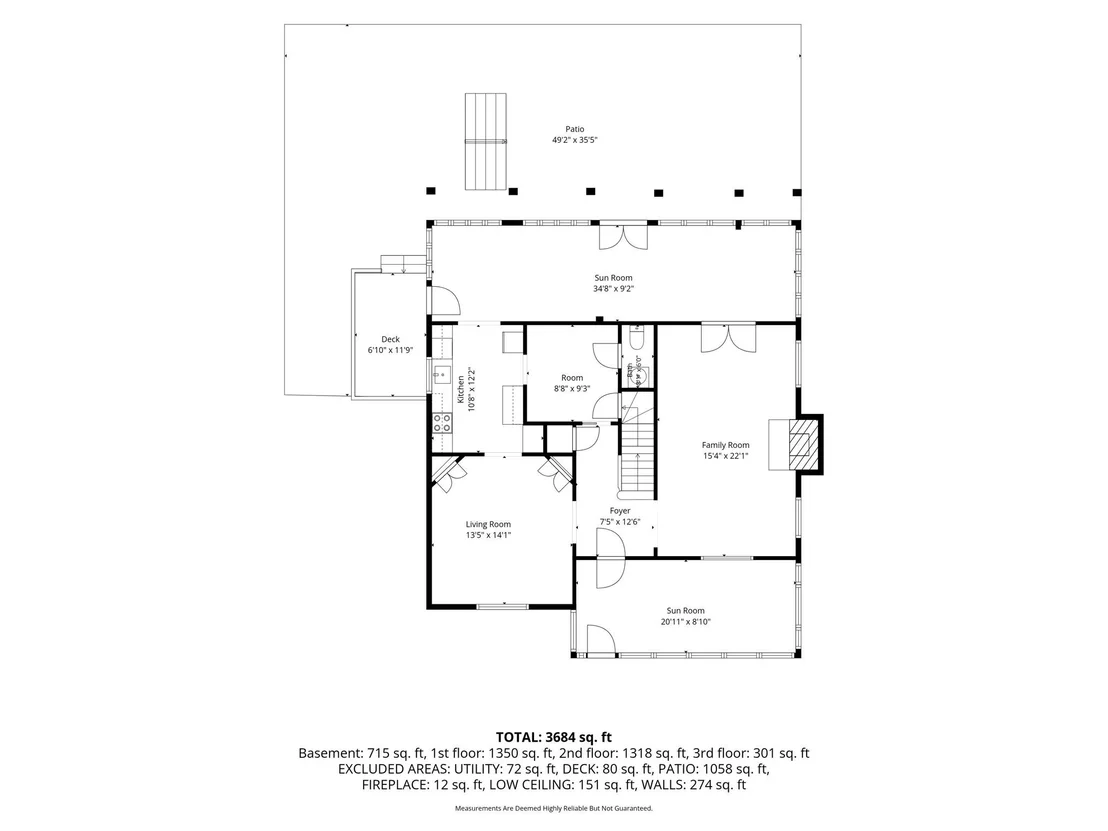
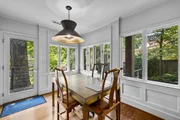
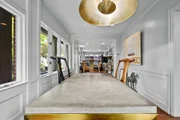
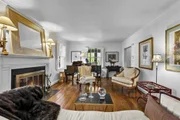
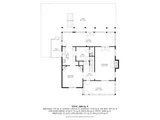
The main level is designed equally well for entertaining and everyday living. The spacious living room centers around a handsome fireplace and built-ins, while adjoining dining and sitting areas provide flexibility for gatherings and quiet conversation. A particularly inviting sunroom stretches the length of the home, surrounded by windows and overlooking the private grounds. Bathed in natural light, it connects beautifully to the kitchen and dining areas and is an ideal setting for morning coffee, reading, casual meals, or year-round entertaining.
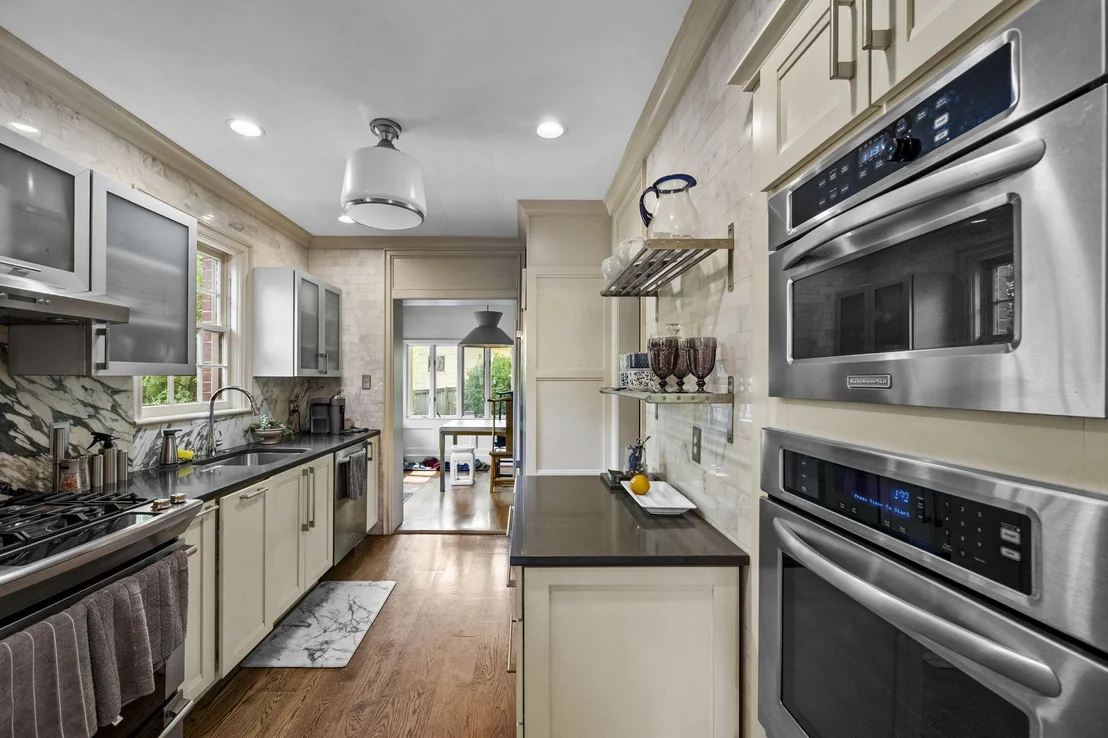
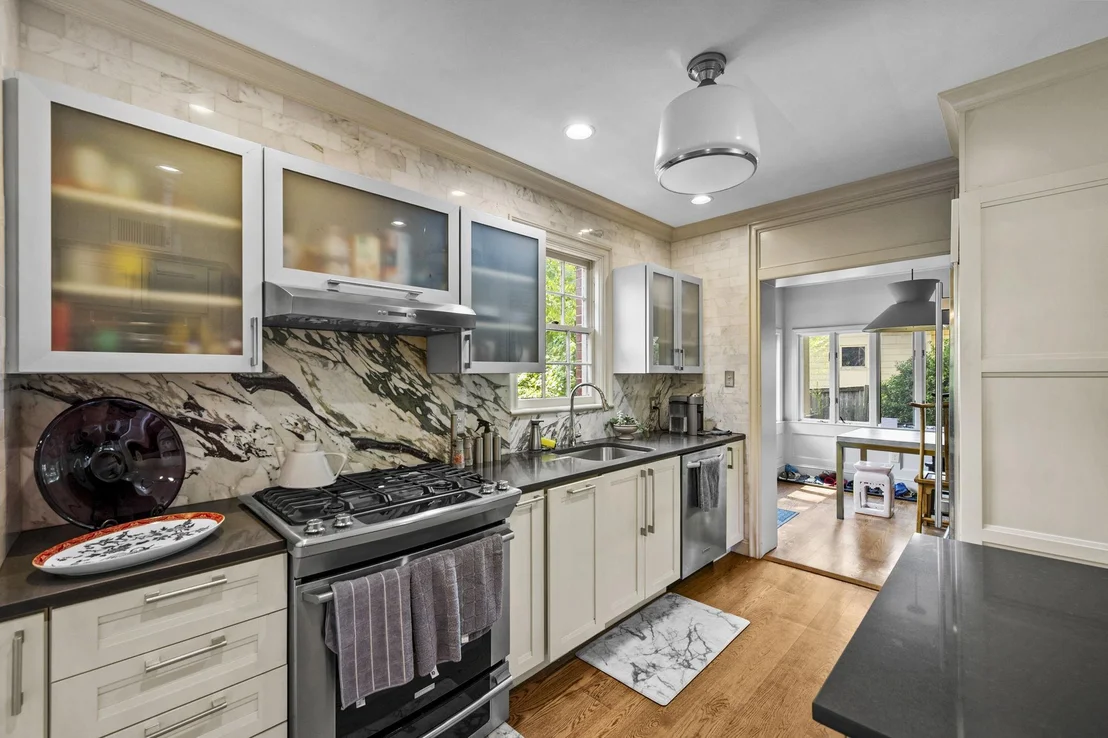
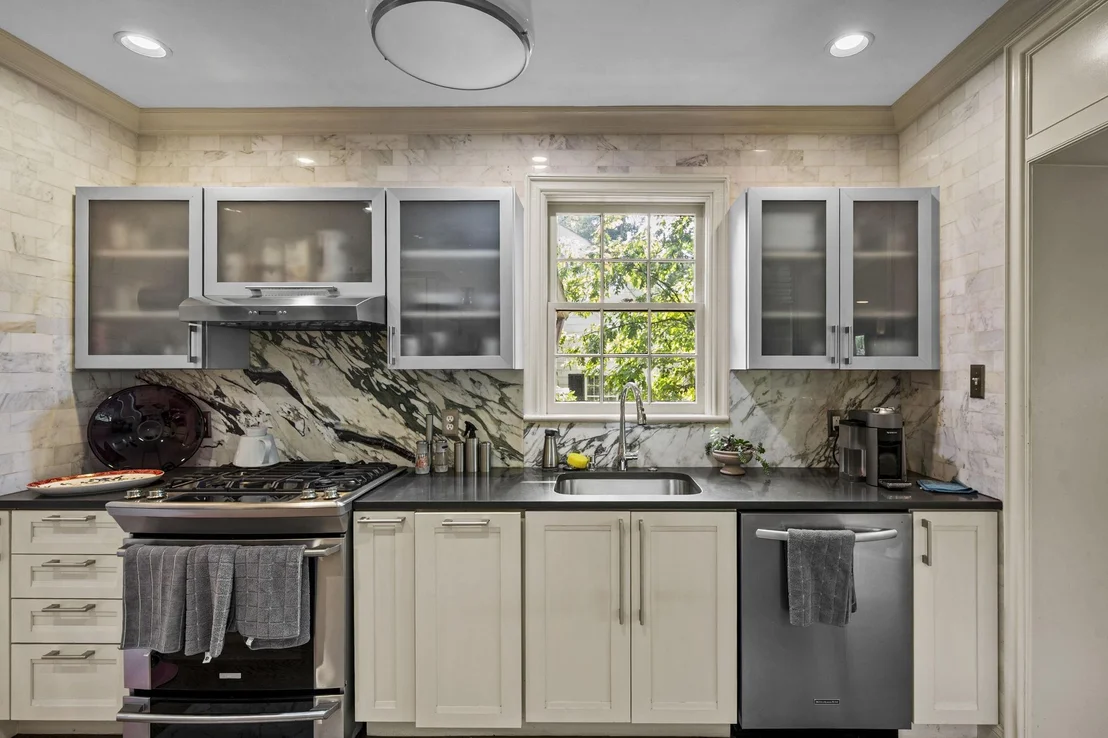
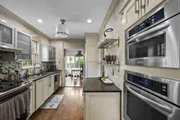
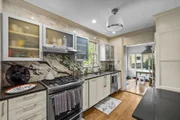
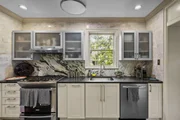
The generously sized kitchen combines functionality with room to make it your own. A premium Sub-Zero refrigerator, two ovens, stone countertops, extensive cabinetry, and ample workspace provide an excellent setting for cooking and entertaining. Its connection to the sunroom and adjacent living spaces creates an easy flow for daily life.
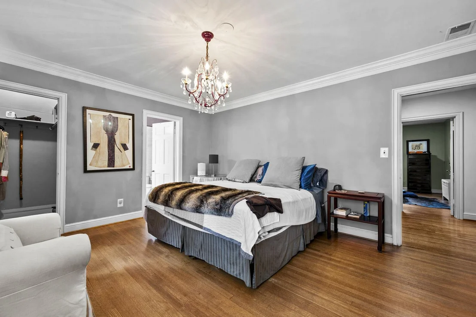
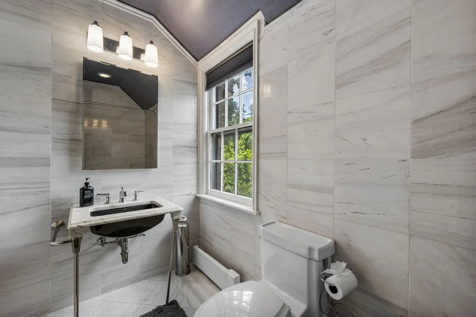
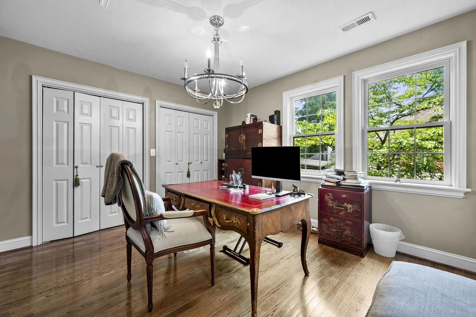
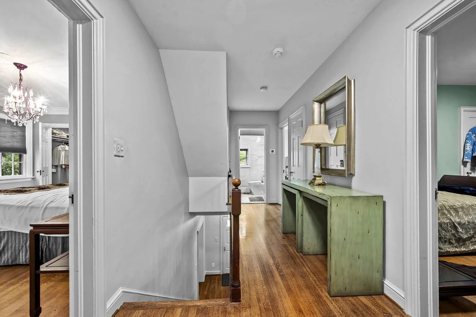
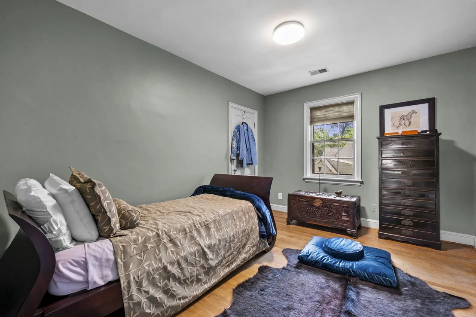
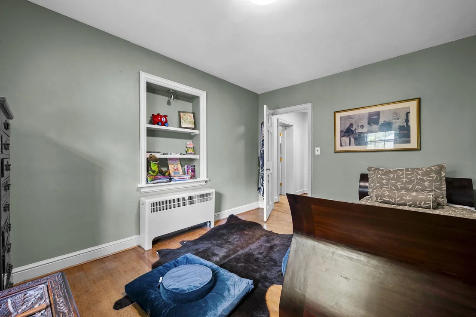
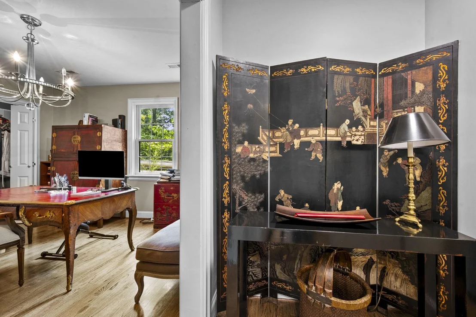
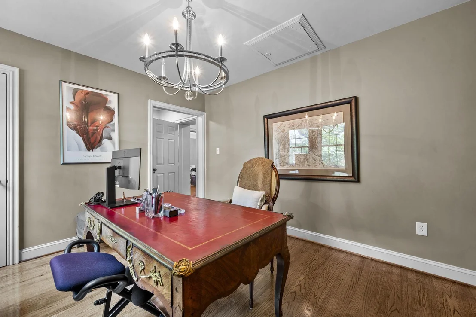
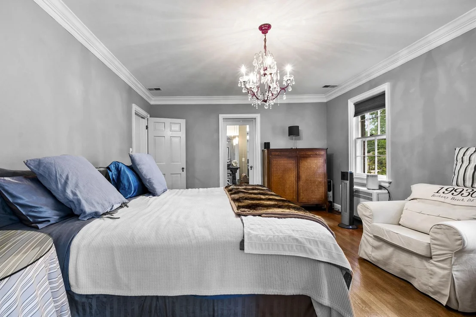
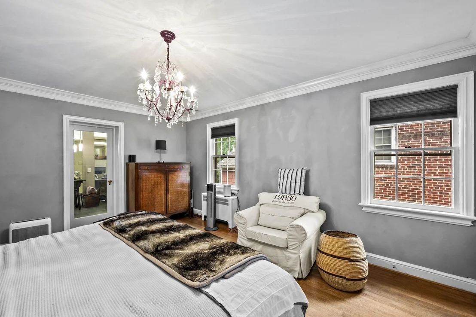
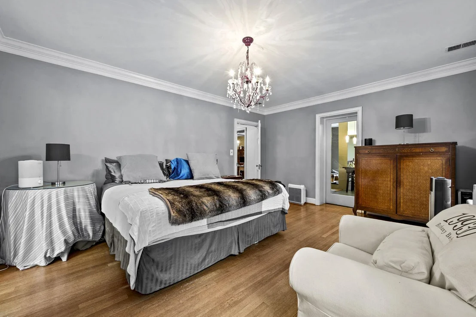
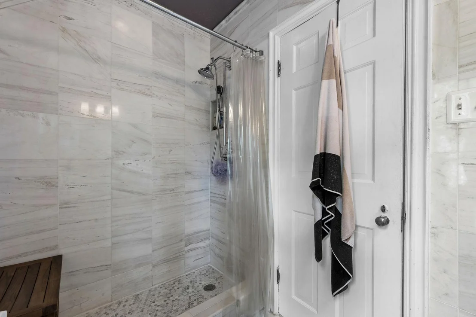
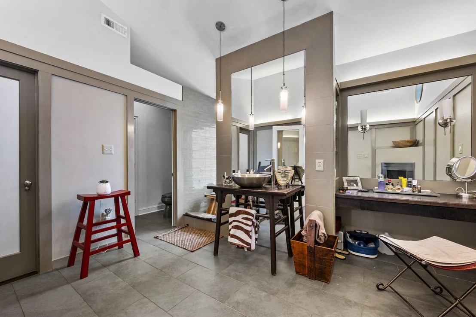
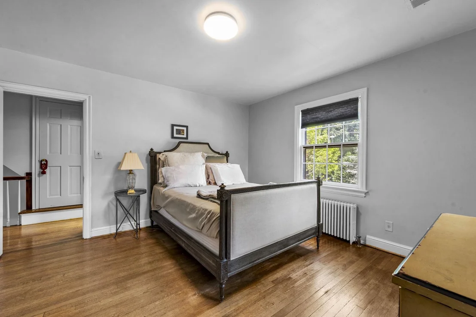
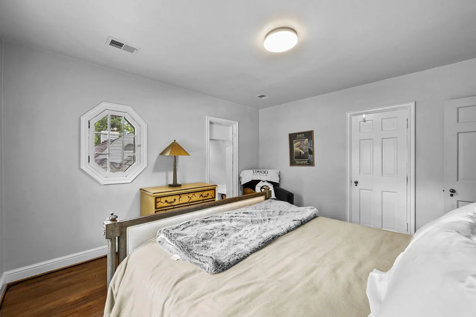
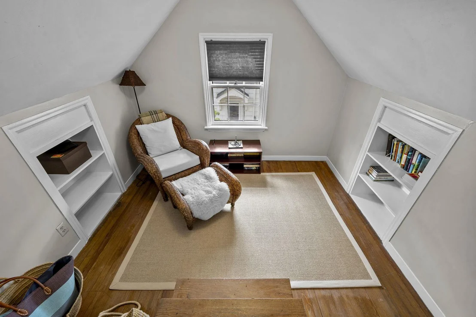
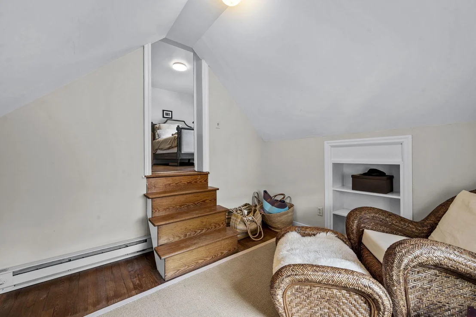
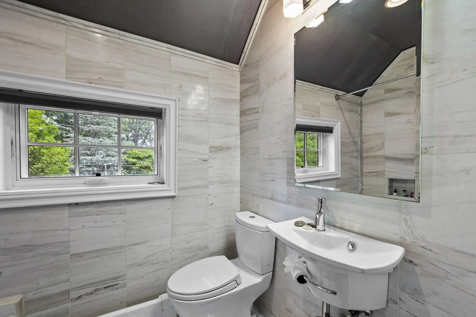
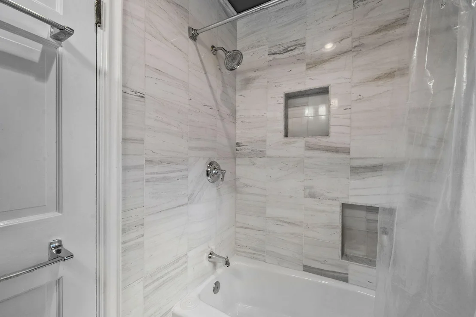
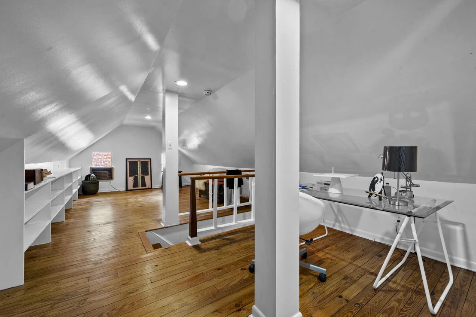
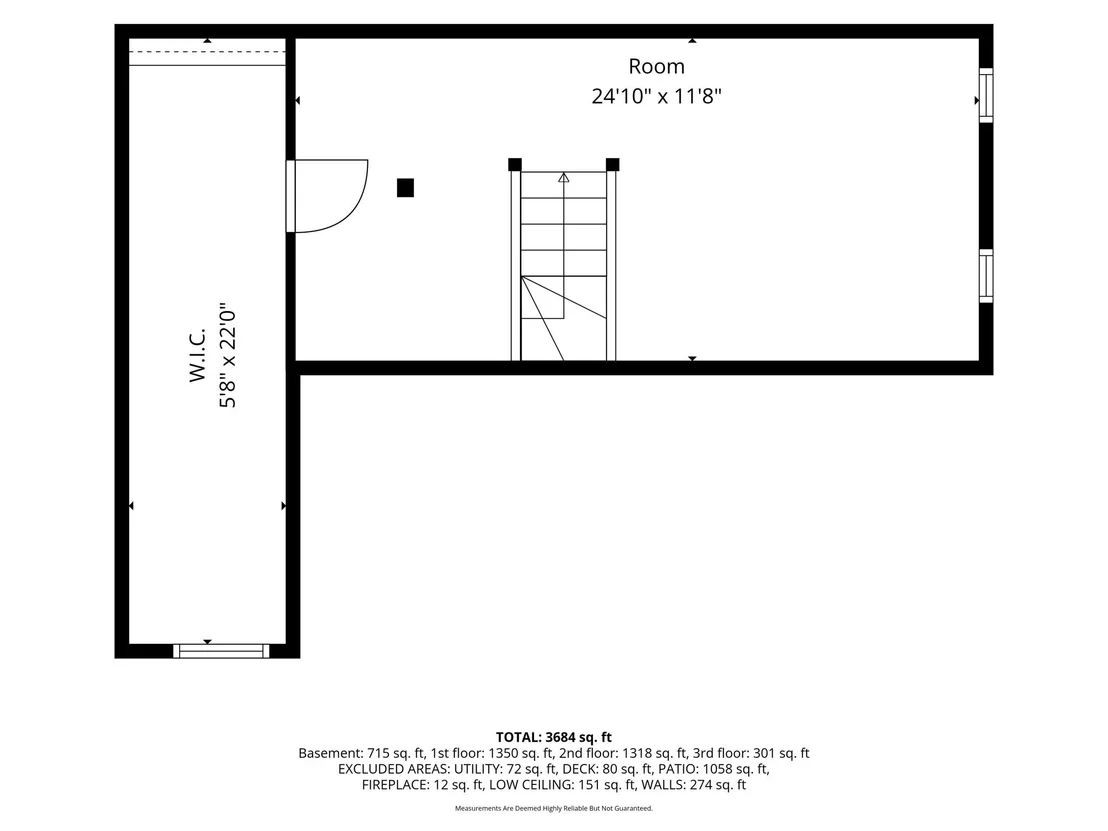
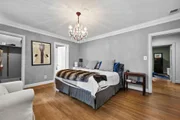
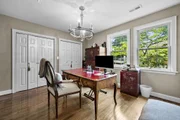
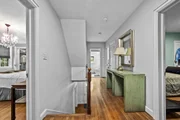
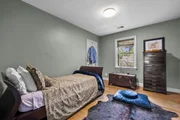
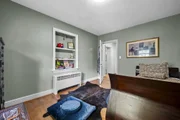
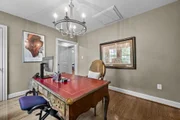
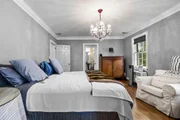
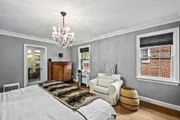
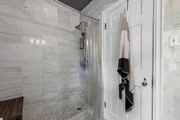
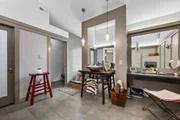
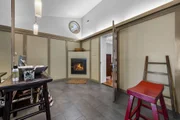
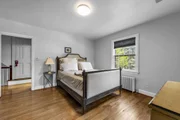
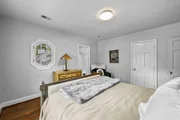
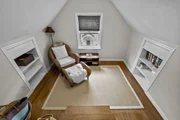
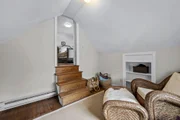
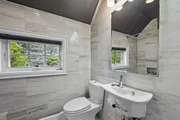
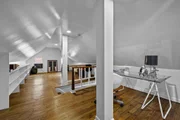
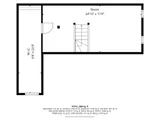
Upstairs, five spacious bedrooms offer comfort and privacy, including a serene primary suite with a beautifully appointed en-suite bath. Additional bedrooms provide flexibility for family, guests, or work-from-home spaces. The finished attic adds exceptional versatility as a fifth bedroom, private office, creative studio, guest retreat, playroom, or home gym.
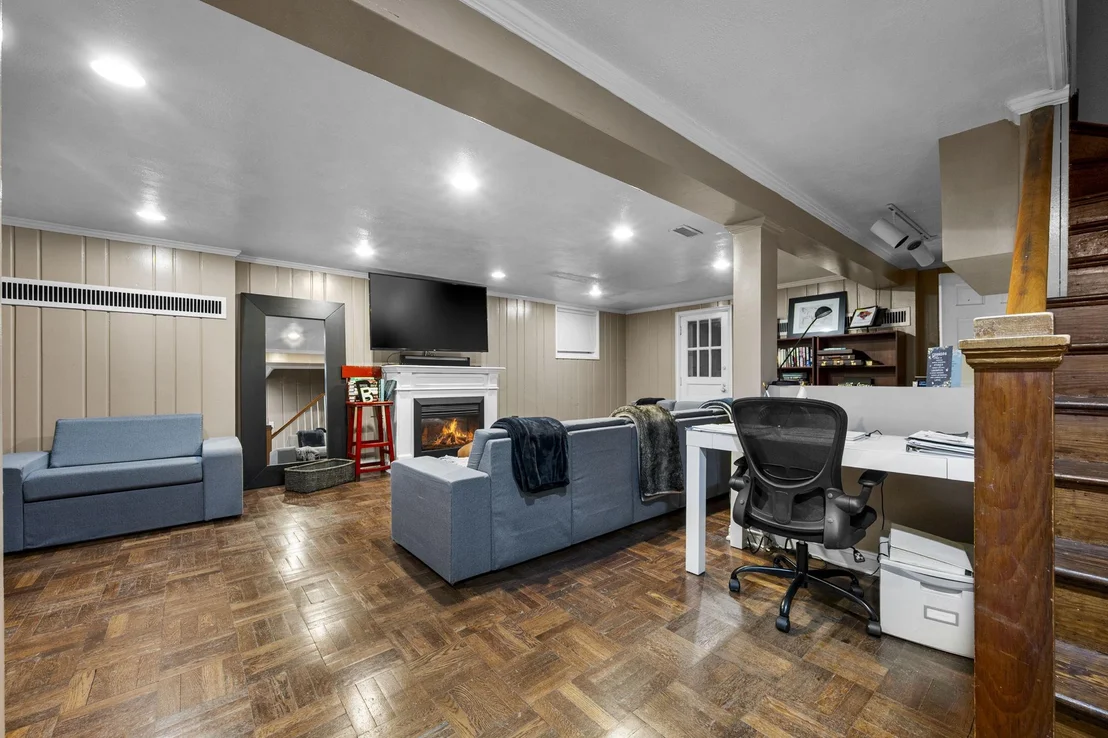
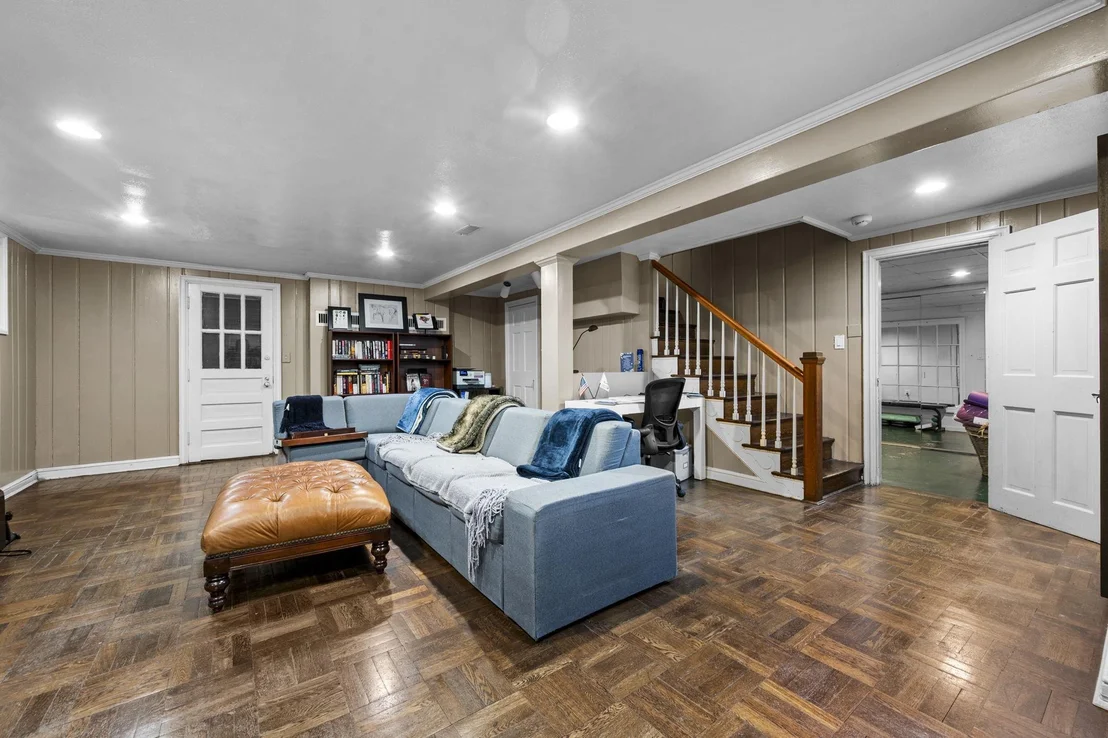
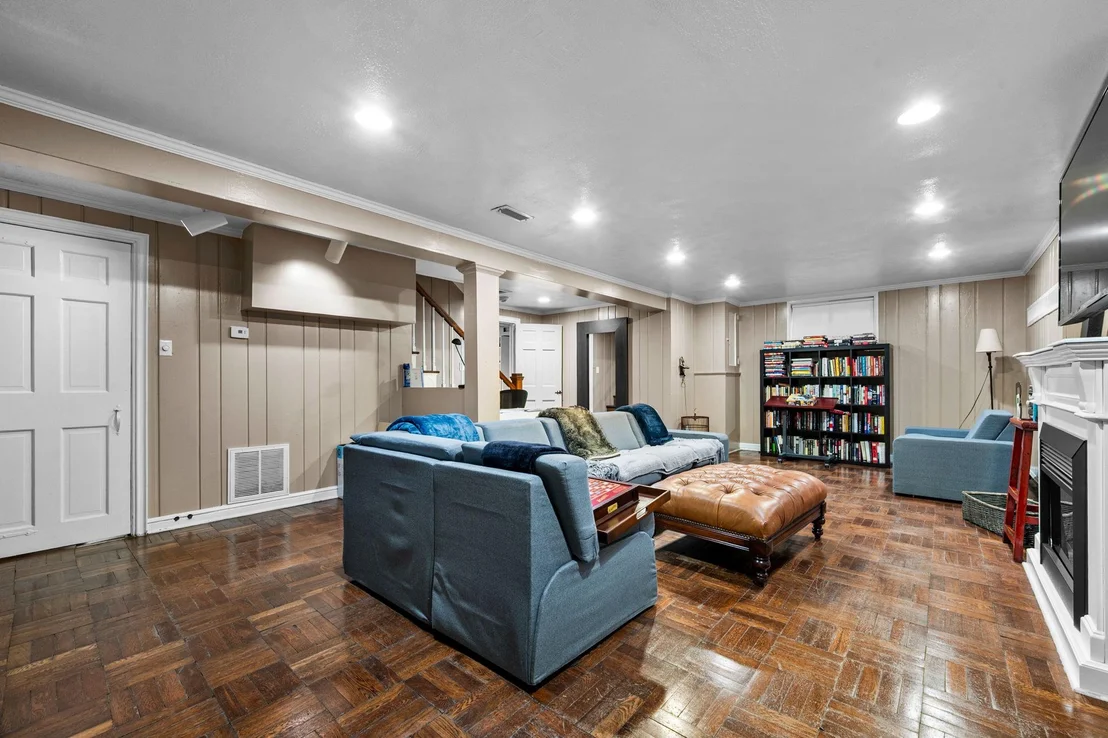
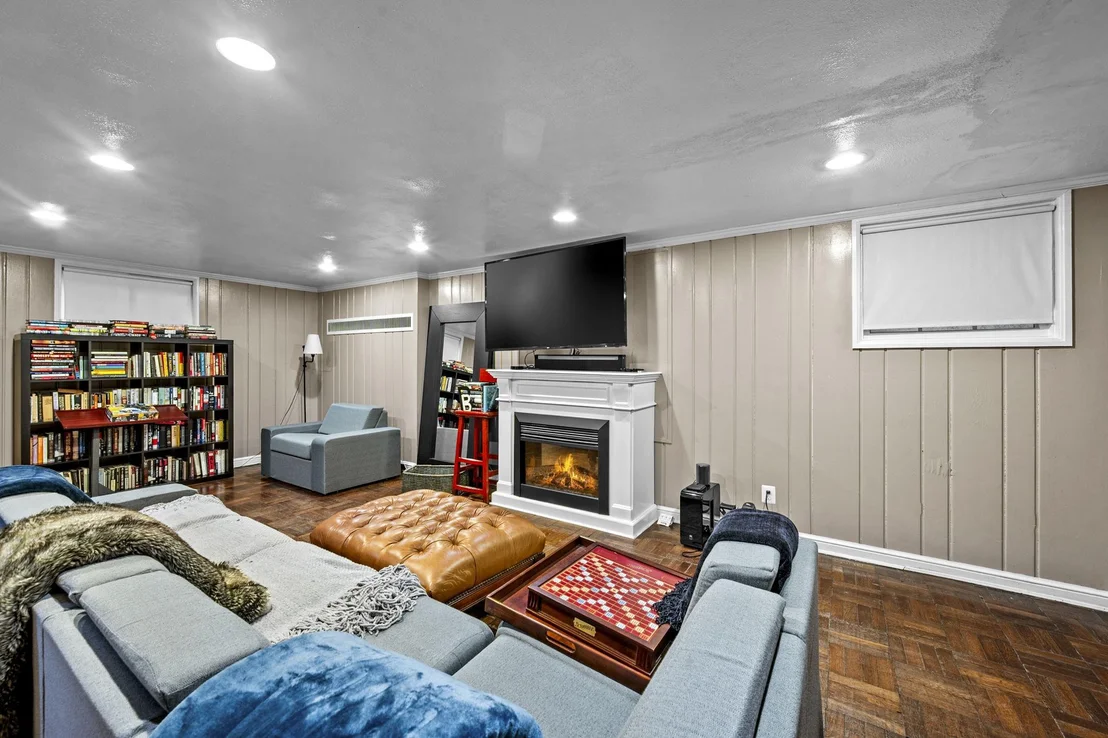
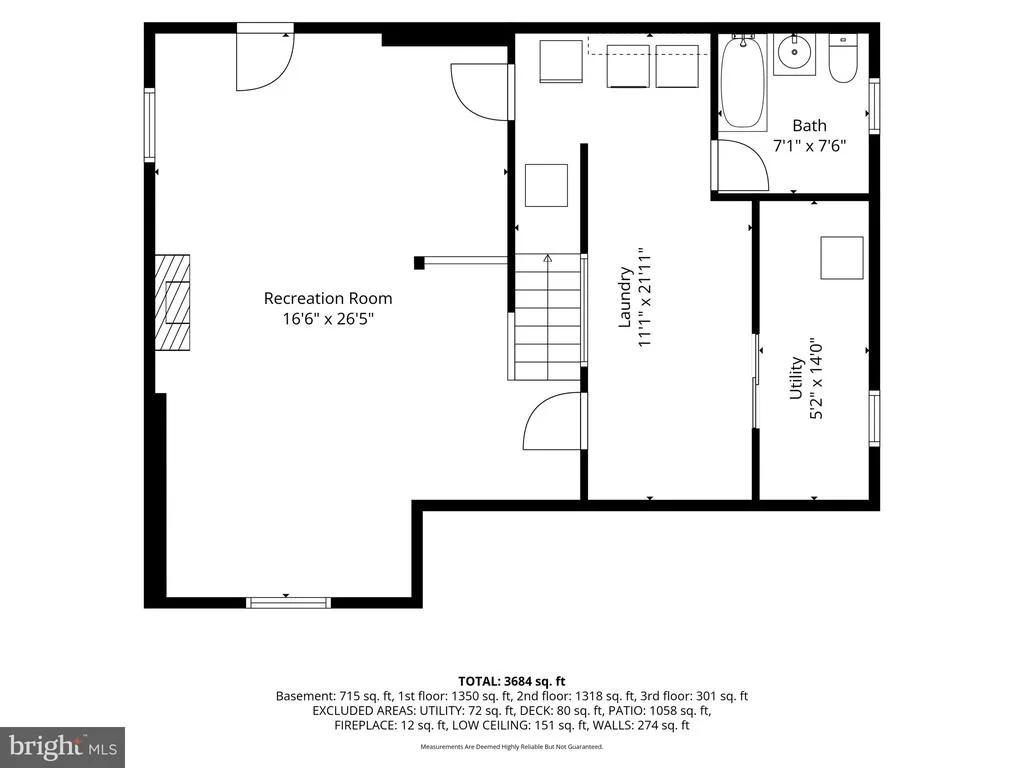
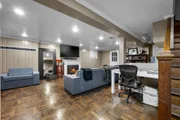
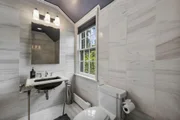
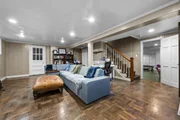
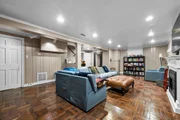
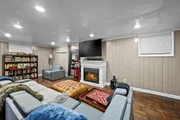
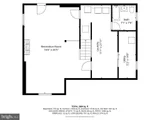
The home's distinctive character continues throughout the upper levels with hardwood floors, generous windows, built-in storage, and architectural details. The finished lower level significantly expands the living space with a comfortable second family or recreation room, full bath with soaking tub, dedicated laundry area, and additional flexible space and storage-ideal for movie nights, games, hobbies, guests, or a private retreat.
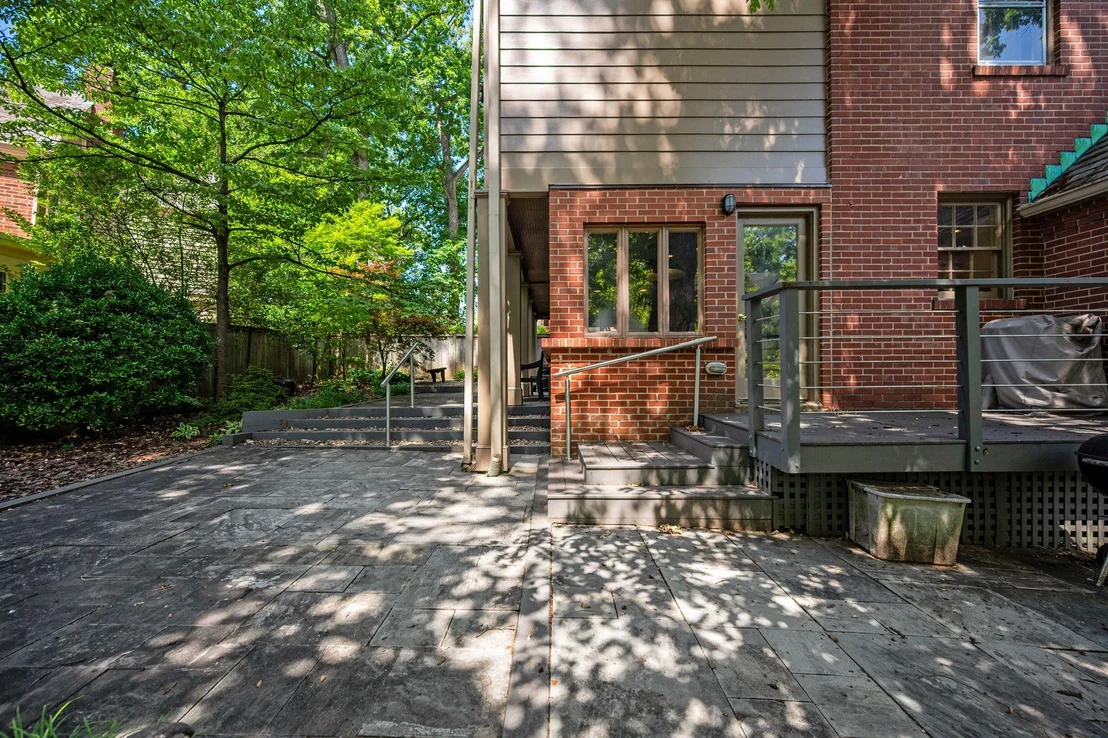
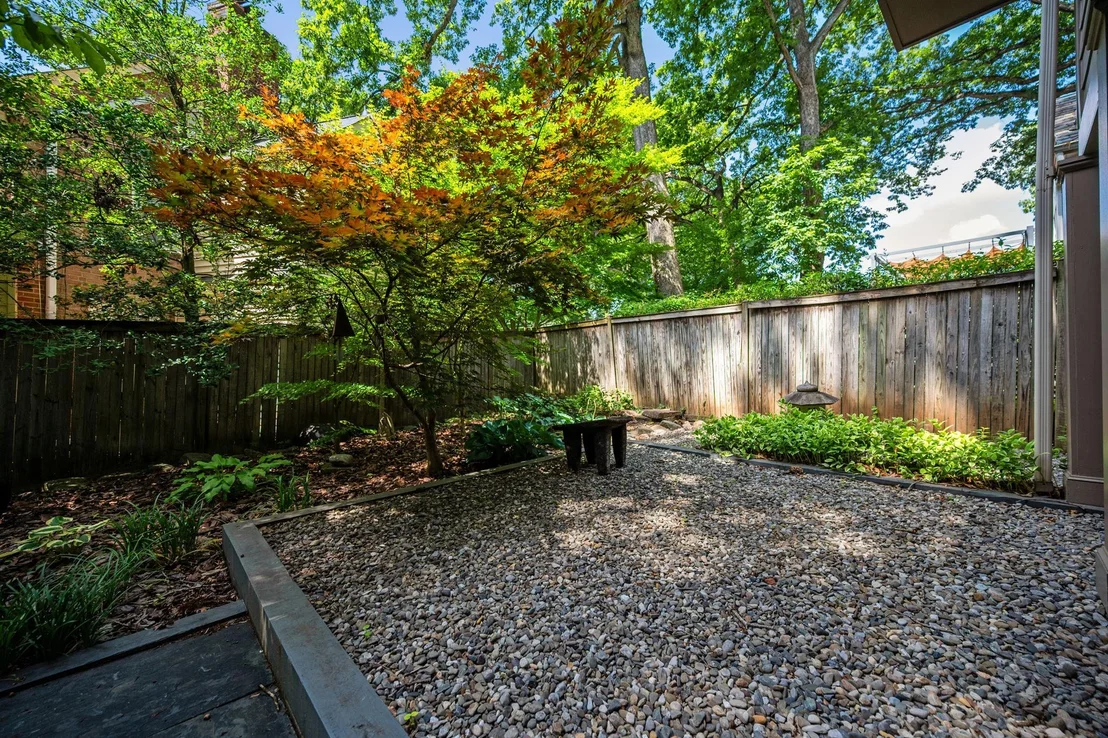
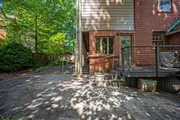
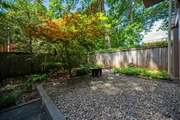
Outdoor spaces extend the home's appeal. The screened front porch offers a peaceful place to enjoy the friendly neighborhood, while the rear deck and private, tree-lined yard create an inviting setting for outdoor dining, entertaining, gardening, or simply enjoying the tranquility of the property. Mature landscaping provides a wonderful sense of privacy while keeping you close to the city.
Parking is unusually convenient for the neighborhood, with a one-car garage, two-car driveway, and additional front parking space. And the location is hard to beat: Woodside Forest offers an established residential setting just minutes from downtown Silver Spring's restaurants, shops, parks, entertainment, and Metro.
Discover the character, light, privacy, and versatility of 1522 Dale Drive. Schedule your private tour today and experience this special Woodside Forest home in person.
Listed By
Payment Calculator
Your Estimated Monthly Payment
Cap Rate Calculator
What does this mean?
Based on our analysis, the cap rate of this property is 1.25%. A negative cap rate indicates that the property might not be feasible as an income-producing asset. The median cap rate for a near zip code 11238 is 4.23%.
How much can I actually make?
Actual monthly rental income may vary between $4,760 and $7,140 depending on unit-specific characteristics. You can change the amount using the slider to further explore.
How is cap rate calculated?
Cap Rate = Net Operating Income (NOI) / Property Asset Value.
When calculating the cap rate, we assume 100% occupancy. Leverage (mortgage) is not considered.
Cap Rate provided by RealtyHop and RentHop, learn more about cap rate here.
Price History
| Date / Event | Date | Event | Price |
|---|---|---|---|
| Sep 15, 2026 | Price Decreased |
$1,075,000
↓ $50K
(4.4%) | |
| Price Decreased | |||
| Jul 10, 2026 | Listed by NHT Real Estate LLC | $1,125,000 | |
| Listed by NHT Real Estate LLC | |||
Property Highlights
Building Info
Comparables
Status
Price/ft²
Listed On
Sold On
About Silver Spring
Similar Homes for Sale
Currently no similar homes aroundNearby Rentals
$2,100 /mo
- 1 Bed
- 1 Bath
- 775 ft²
$6,600 /mo
- 5 Beds
- 4 Baths
- 2,438 ft²

NHT Real Estate LLC
Last Updated: 10 hours ago
Data Source: Bright MLS , MLS# MDMC2244486














 Your Privacy Choices
Phone: 425-283-2930
Address: 335 Madison Avenue, New York, NY 10017