


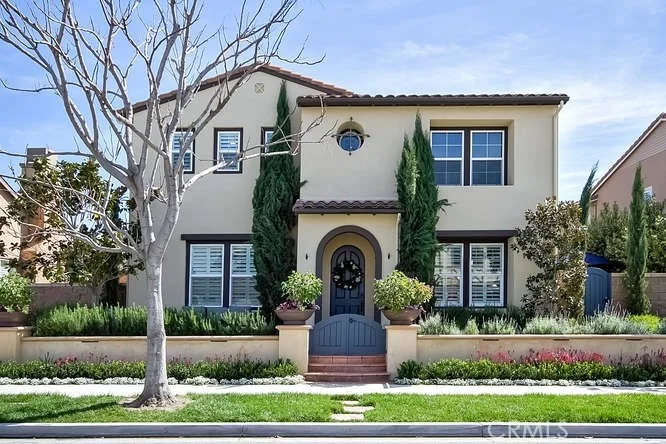
15212 Washington Street


About This Property
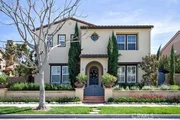
Designed for entertaining with an "Indoor outdoor living" concept. Beautiful brick entry leads to a fully remodeled kitchen with built-in refrigerator, Wine chiller, Ice machine and a butler's pantry. Family room with bi-folding doors leads you out to a beautiful entertainment patio complete with fireplace, Built in TV, and BBQ Island.
Upstairs offers 4 bedrooms. Master Bedroom & bath completely remodeled with a walk-in closet and Storage Island. Adjacent bedroom converted to a large craft room/office with "His" dressing room and a private bath. New hardwood floors, Crown moldings and Ceiling fans throughout the second floor. Main floor bedroom with full bath. Garage has upgraded built-in cabinets, workbench and additional ceiling storage racks. Private "Man Cave" off of 3rd car garage. Big screen TV's and audio system throughout. State of the art Alarm system and controls.
No dime spared renovation to the tune of $750,000.00
Payment Calculator
Your Estimated Monthly Payment
Cap Rate Calculator
What does this mean?
Based on our analysis, the cap rate of this property is 1.25%. A negative cap rate indicates that the property might not be feasible as an income-producing asset. The median cap rate for a near zip code 11238 is 4.23%.
How much can I actually make?
Actual monthly rental income may vary between $4,760 and $7,140 depending on unit-specific characteristics. You can change the amount using the slider to further explore.
How is cap rate calculated?
Cap Rate = Net Operating Income (NOI) / Property Asset Value.
When calculating the cap rate, we assume 100% occupancy. Leverage (mortgage) is not considered.
Cap Rate provided by RealtyHop and RentHop, learn more about cap rate here.
Price History
| Date / Event | Date | Event | Price |
|---|---|---|---|
| Apr 22, 2025 | Sold | ||
| Sold | |||
| Mar 6, 2025 | Listed by Real Broker | $2,650,000 | |
| Listed by Real Broker | |||
| | |||
|
Welcome to this stunning and meticulously upgraded Astoria Model 3, the largest of the three models, offering 5 bedrooms, 4.5 bathrooms, and 3,740 sq. ft. of thoughtfully designed living space on a 5,194 sq. ft. lot. Nestled near the iconic historic hangars of Tustin, this executive legacy home is just moments from The District and upcoming premier shopping and sports facilities. From the moment you arrive, you’ll absolutely fall in love with the charming blue gate at the front of the home, setting the tone for the elegance and warmth found inside. Every detail has been carefully curated with high-end finishes and modern conveniences, featuring an open-concept indoor-outdoor living design perfect for entertaining. The fully remodeled gourmet kitchen boasts a built-in refrigerator, wine chiller, ice machine, butler’s pantry, and stunning Brazilian fusion granite countertops, which also accent the fireplace and entrance shelf. The family room seamlessly extends to an outdoor entertainment space with bi-folding doors, a built-in fireplace, TV, and BBQ island. Two motorized awnings provide shade and comfort, with one covering the wire patio and another shading the side patio. Upstairs, the primary suite offers a luxurious walk-in closet with a custom storage island and drawer code locks, while an adjacent bedroom has been transformed into a versatile craft room/office with a private bath and “His” dressing room. The home is equipped with a built-in pest control system that has been maintained without interruption, Flushmate power-assisted toilets in the master, first-floor guest bedroom, and upstairs hallway bath—so no plungers needed! Additional highlights include new hardwood floors, crown molding, ceiling fans throughout, a main-floor bedroom with an en-suite bath, an upgraded 3-car garage with built-in cabinets, a private “man cave,” a state-of-the-art alarm system, whole-home audio, solar panels, a Tesla battery pack for energy efficiency, and code locks on all exterior gates for added security. The property features sprinklers, low-maintenance landscaping, and mature magnolia, lemon, orange, and lime trees. With $750,000 in high-end renovations, no detail has been overlooked in making this home a true masterpiece in one of Tustin’s most desirable communities.
| |||
| Sep 15, 2017 | Sold | ||
| Sold | |||
| Mar 6, 2017 | Listed by First Team Real Estate | $1,438,000 | |
| Listed by First Team Real Estate | |||
Property Highlights
Building Info
Comparables
Status
Price/ft²
Listed On
Sold On
About Tustin
Similar Homes for Sale
Currently no similar homes aroundNearby Rentals

Last Updated: 4 months ago
Data Source: CRMLS, MLS# OC17045134
 Your Privacy Choices
Phone: 425-283-2930
Address: 335 Madison Avenue, New York, NY 10017