


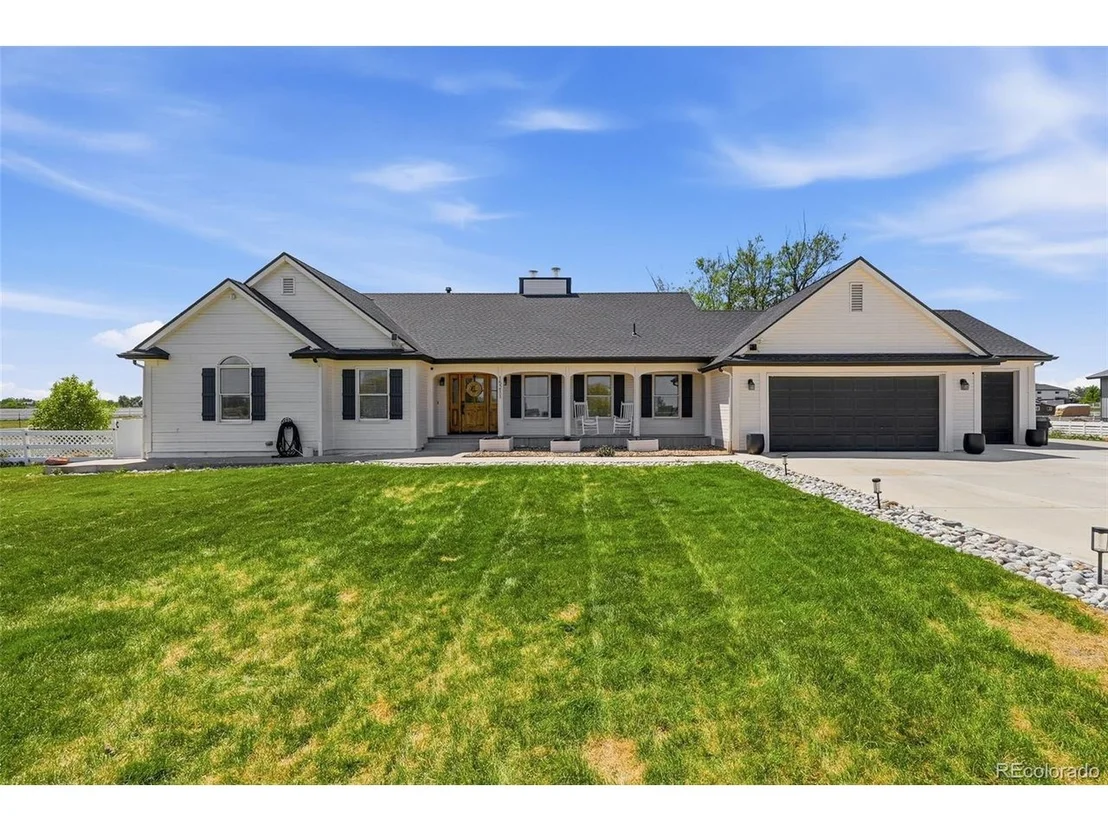
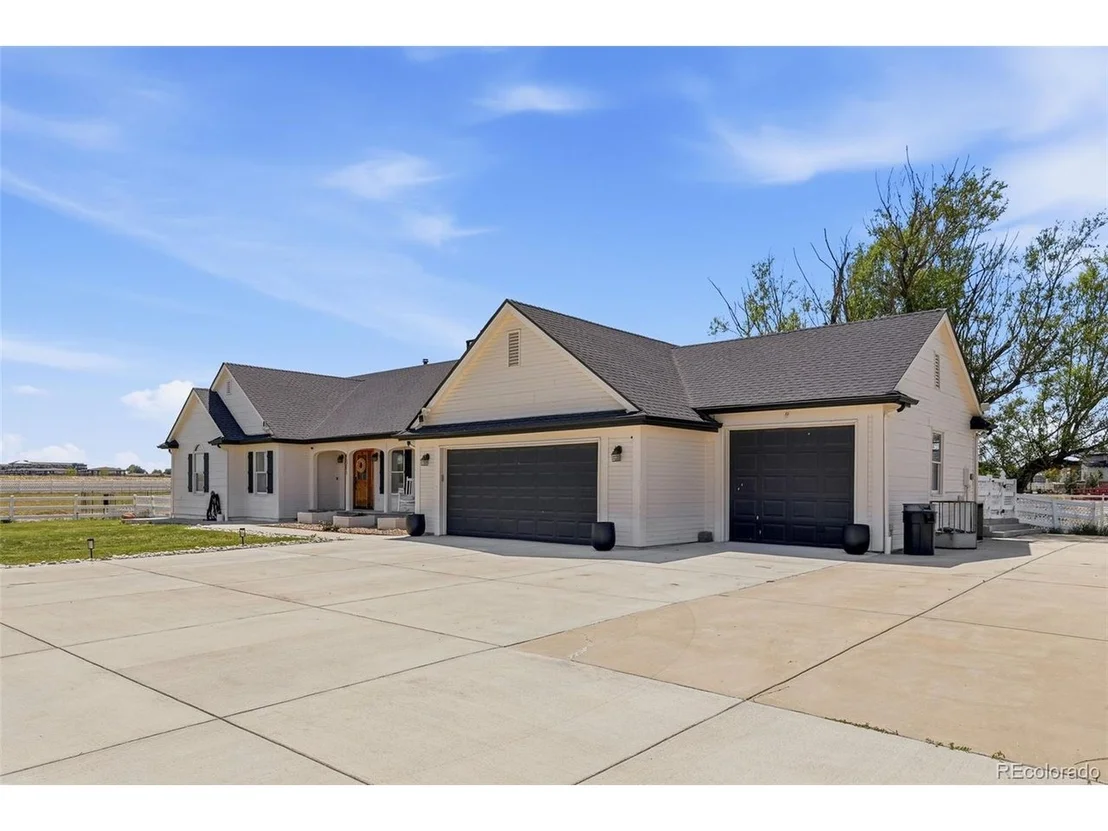

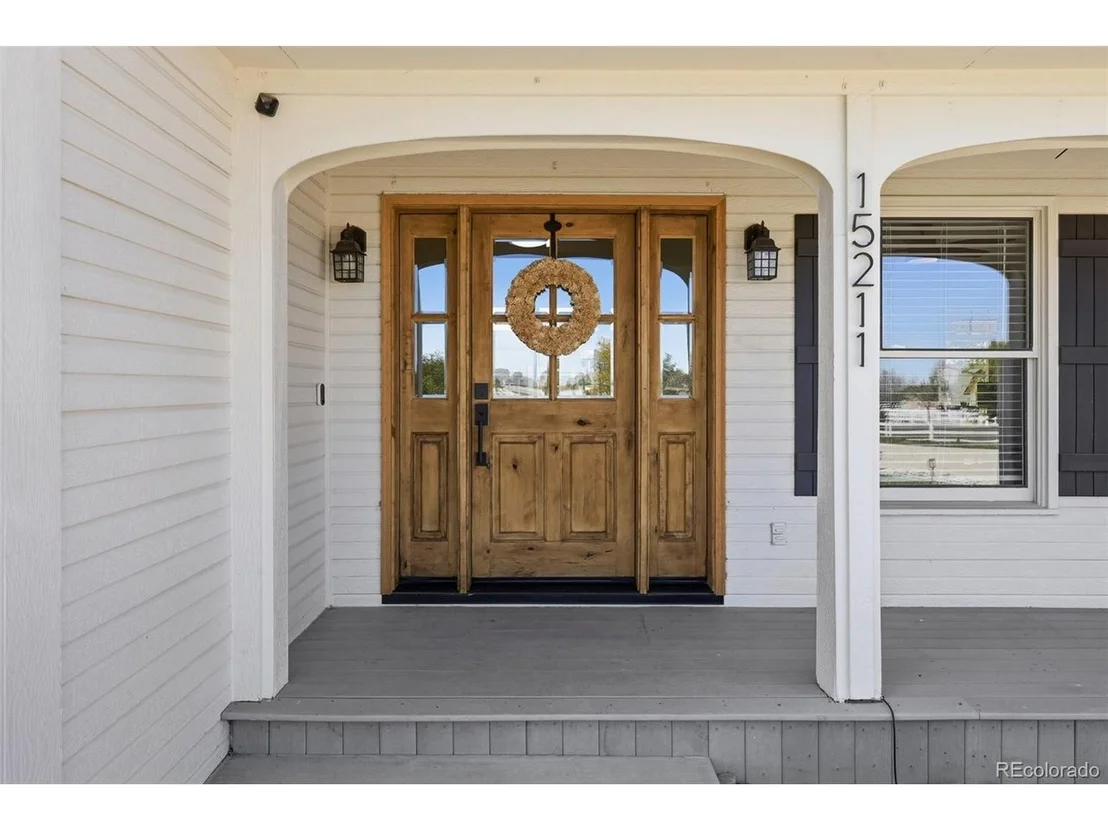
15211 Delaware St


About This Property
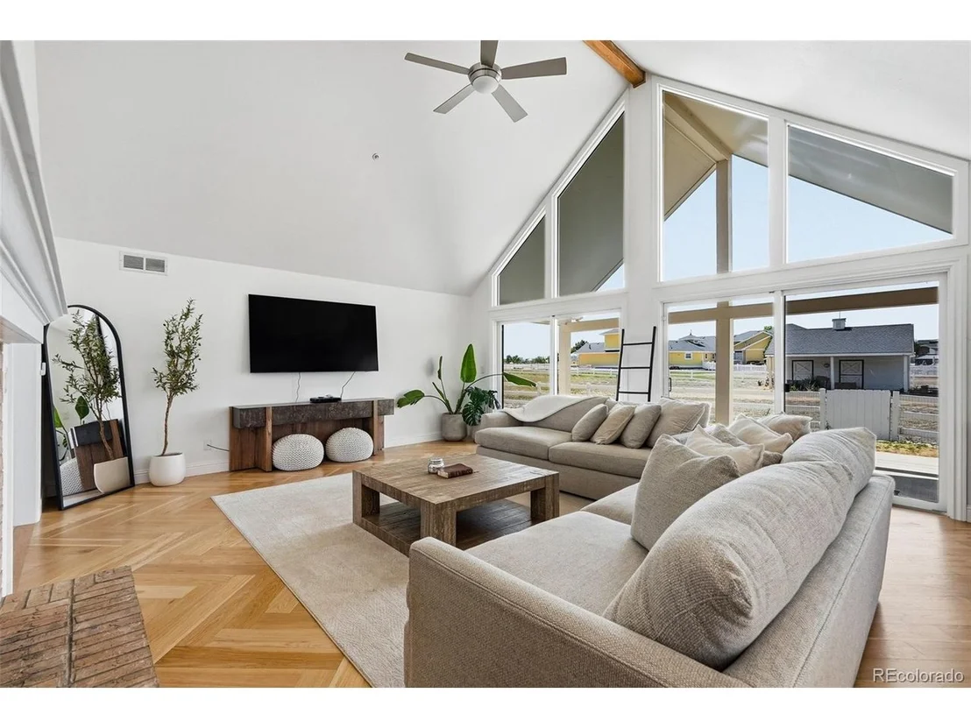
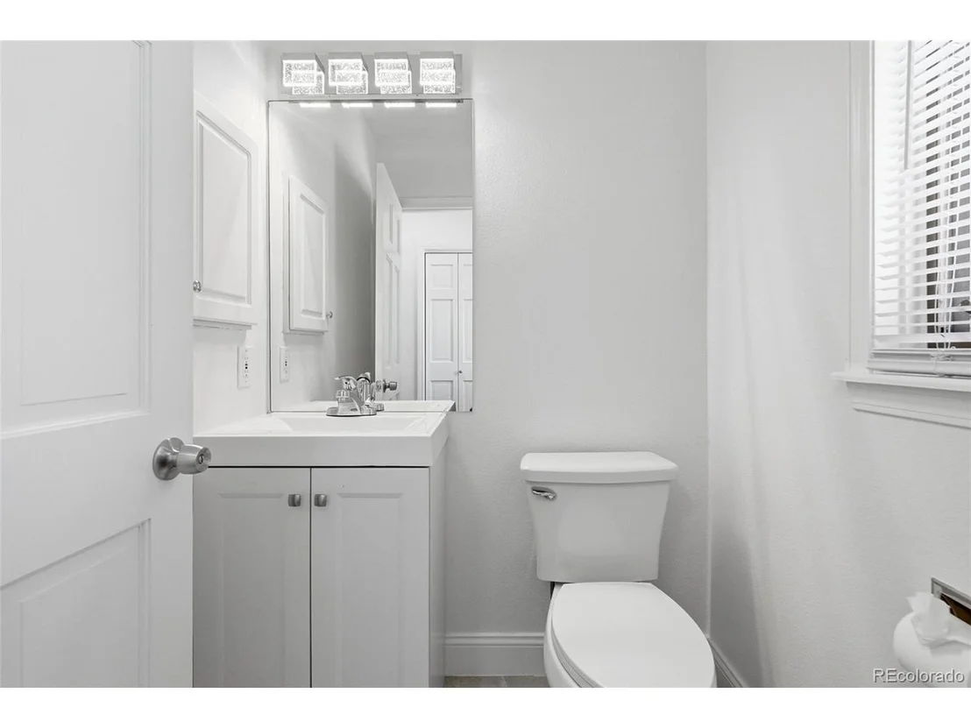
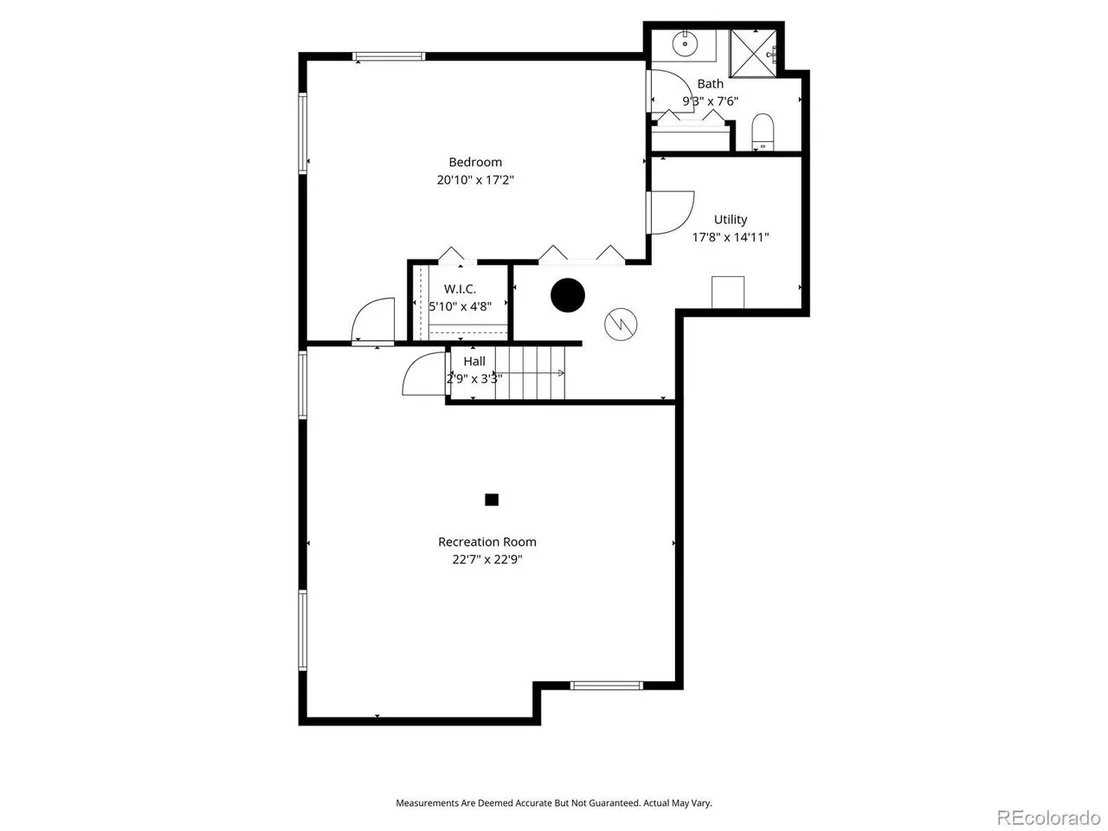
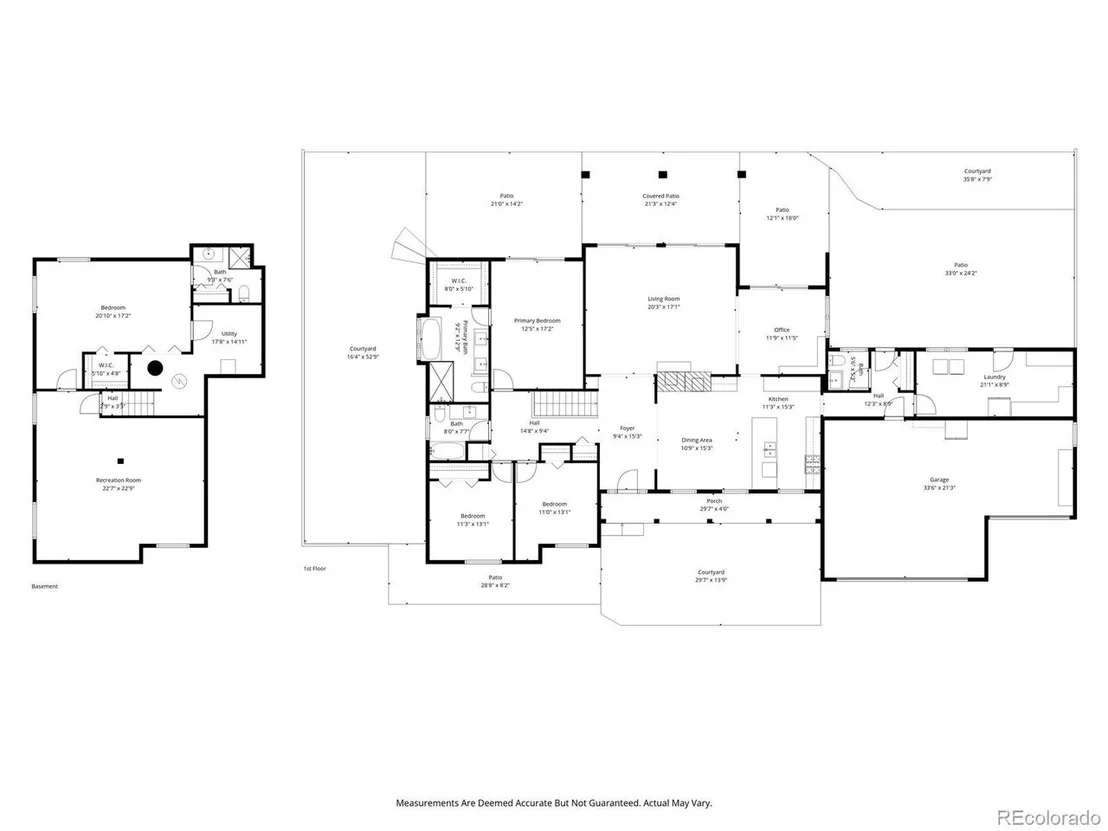
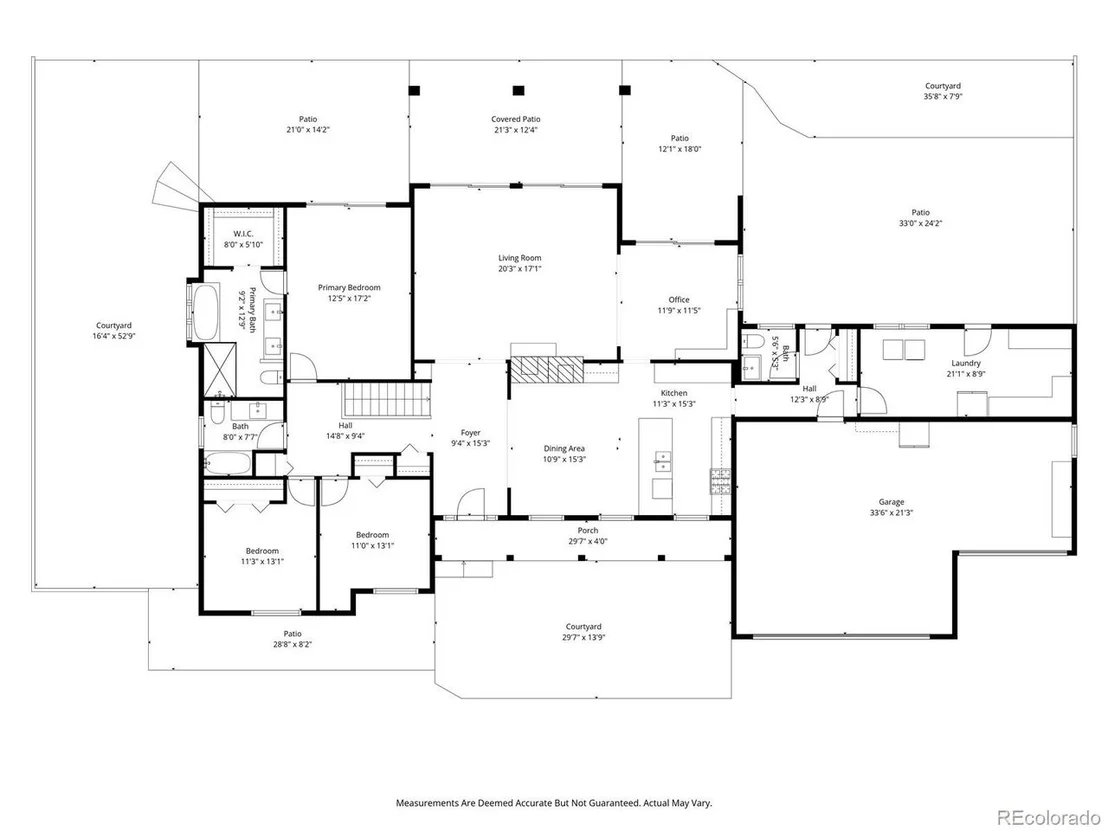
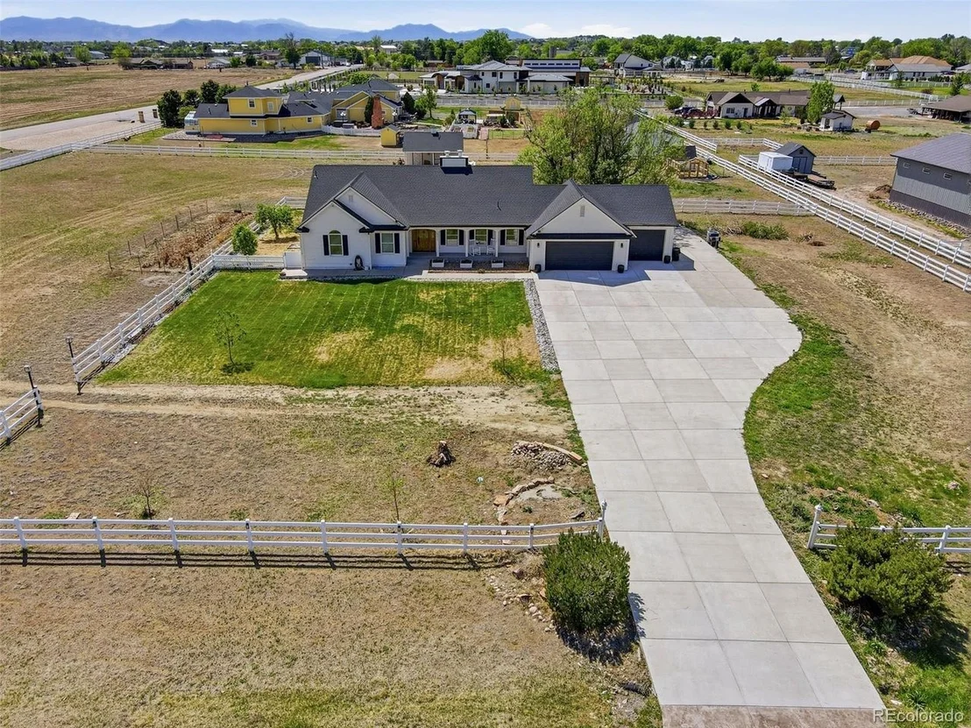
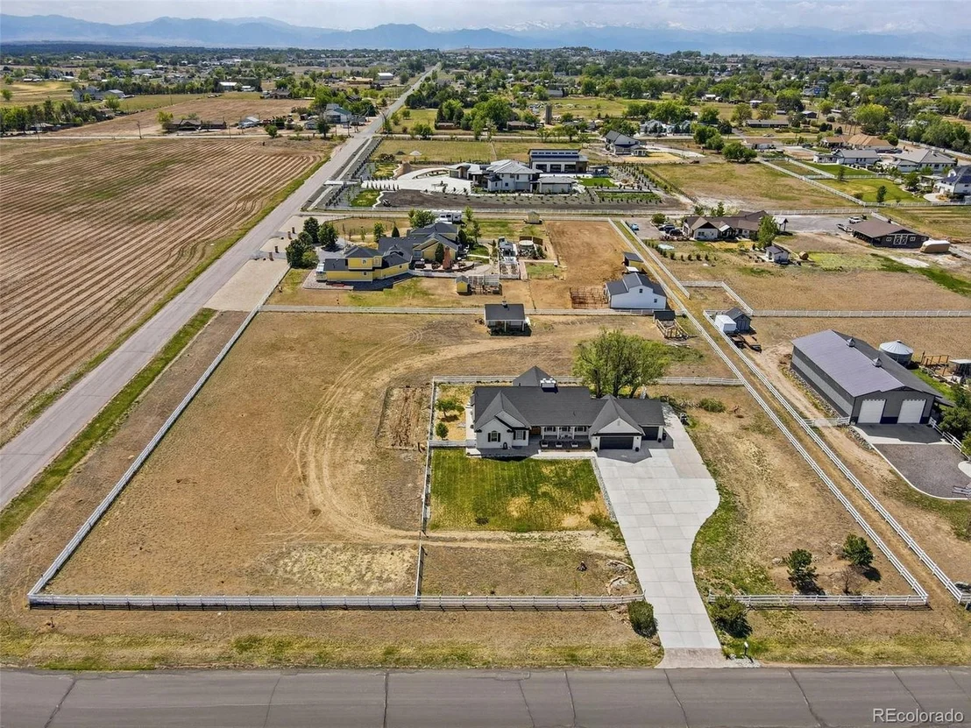
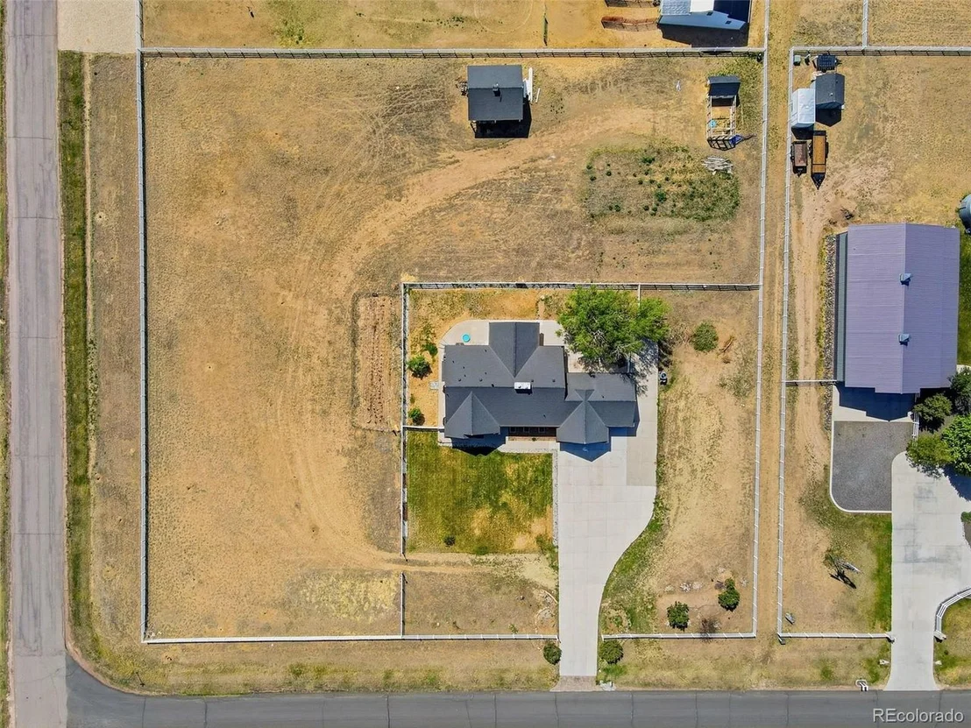
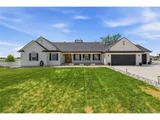
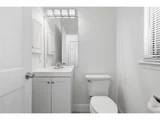
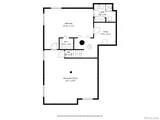
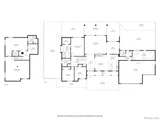
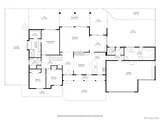
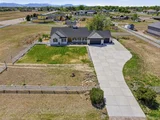
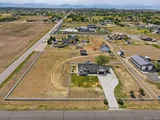
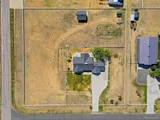
Get away from the noise of city life without giving up convenience in this lovely ranch-style home set on a 2-acre corner lot. The open floor plan includes 4 bedrooms and 3.5 bathrooms, offering plenty of room for comfortable everyday living.
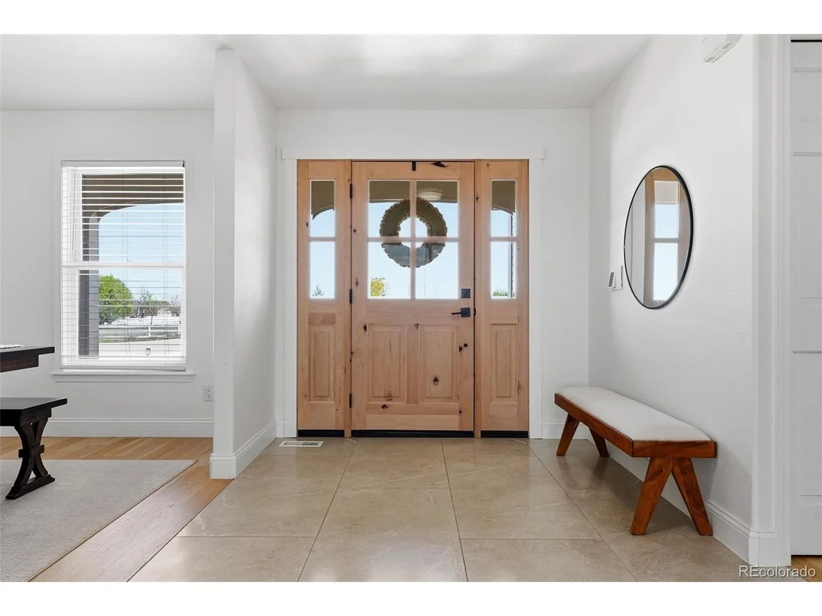
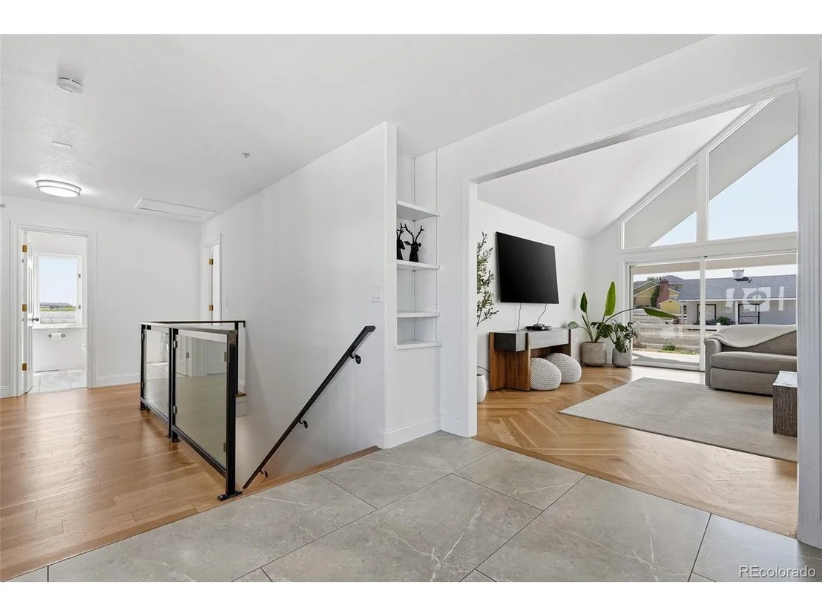
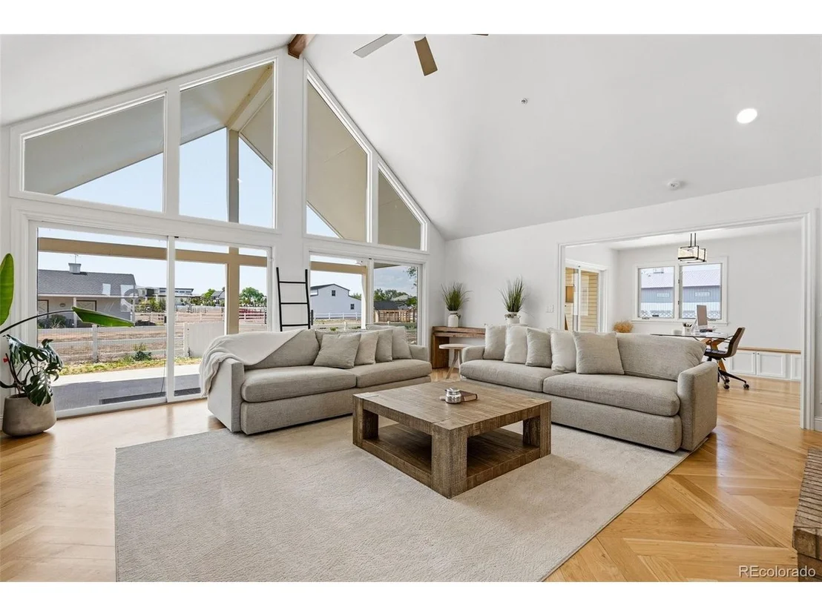
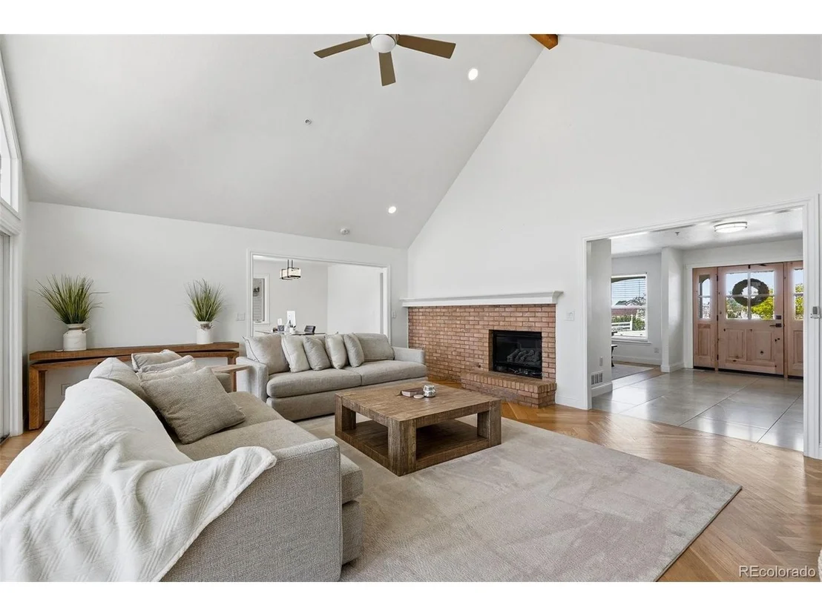
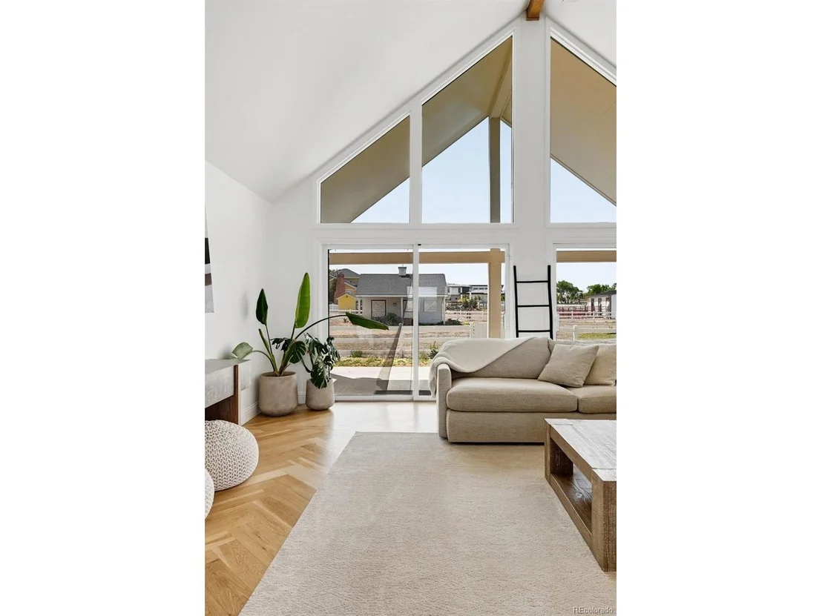
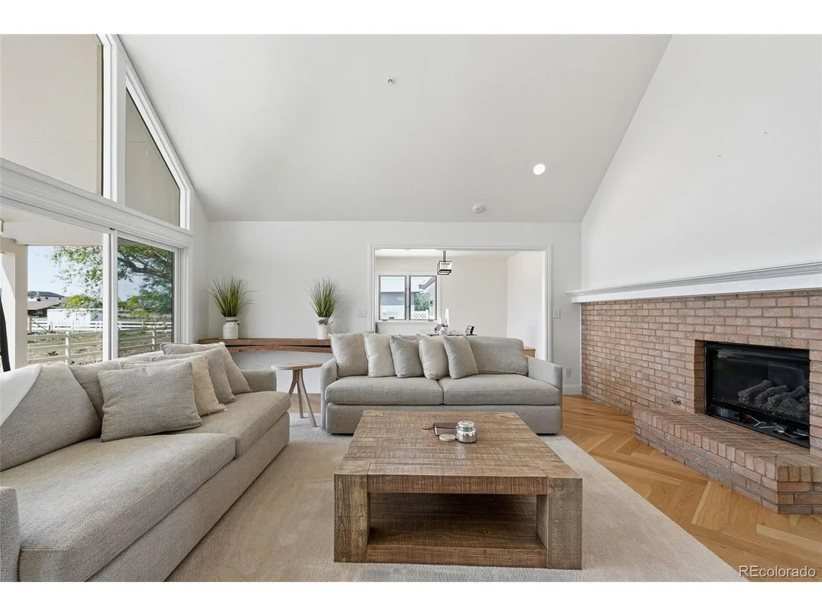
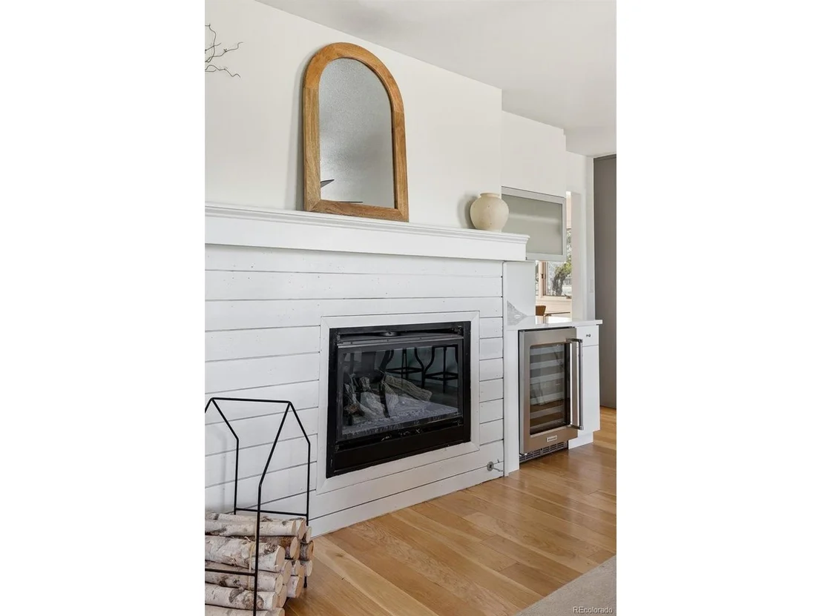
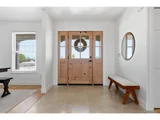
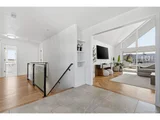
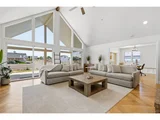
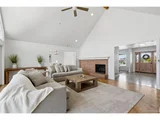
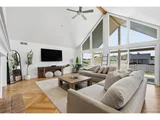
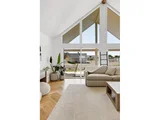
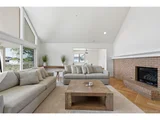
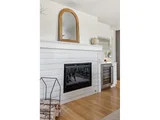
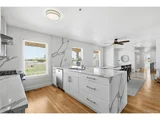
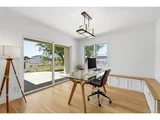
When you walk in, you'll notice how much natural light pours in through the large windows, which look out onto peaceful views of the surrounding property. The main living area has vaulted ceilings, hardwood floors, and 2 fireplaces, making it a great spot for spending time with family and friends.
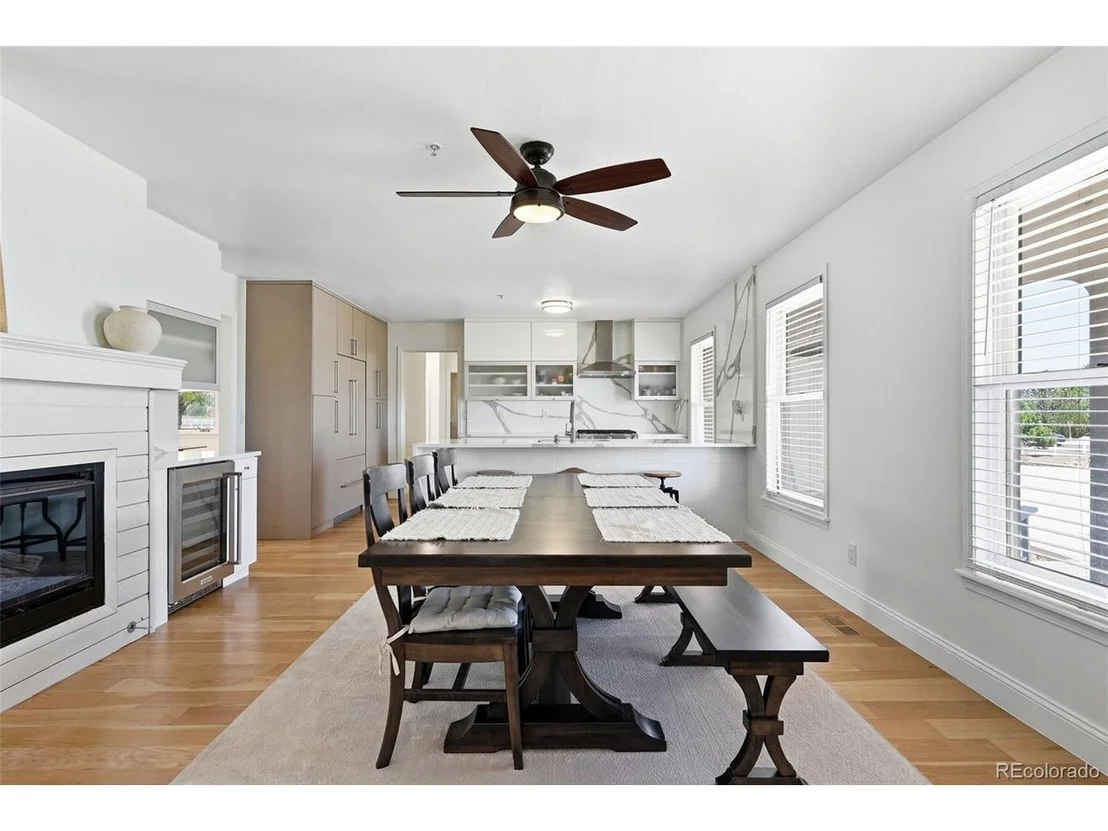
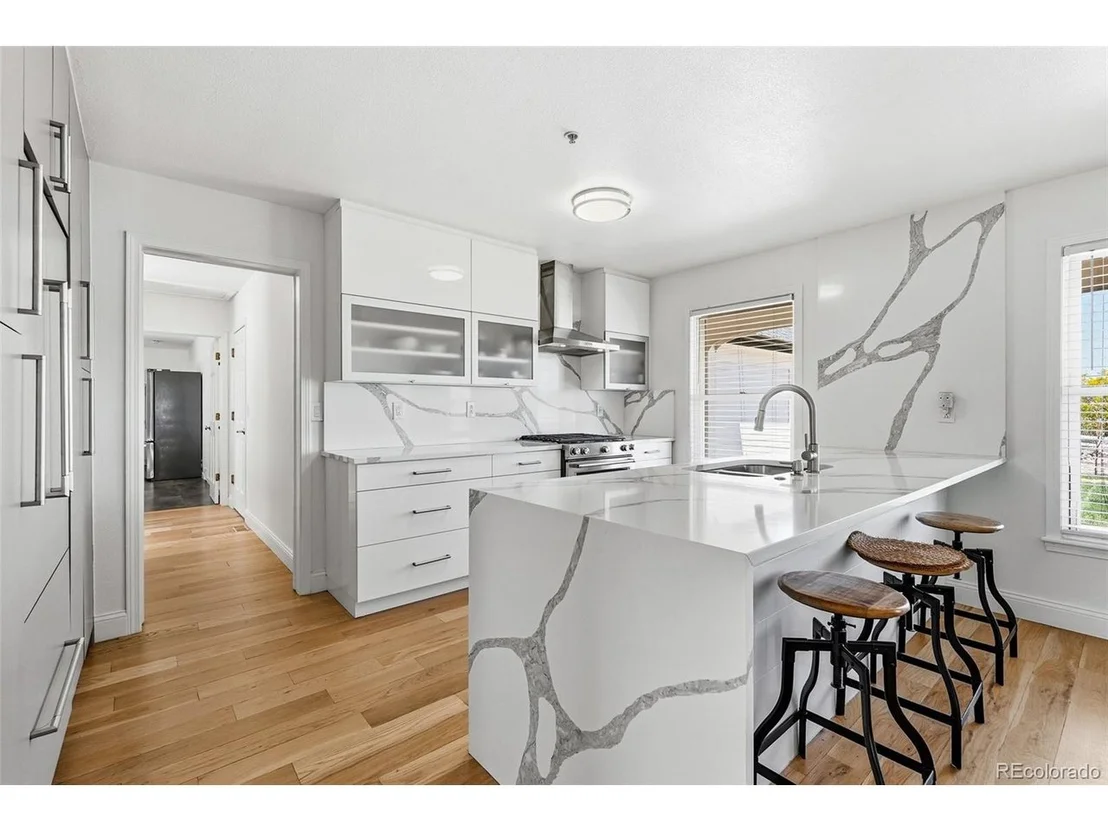
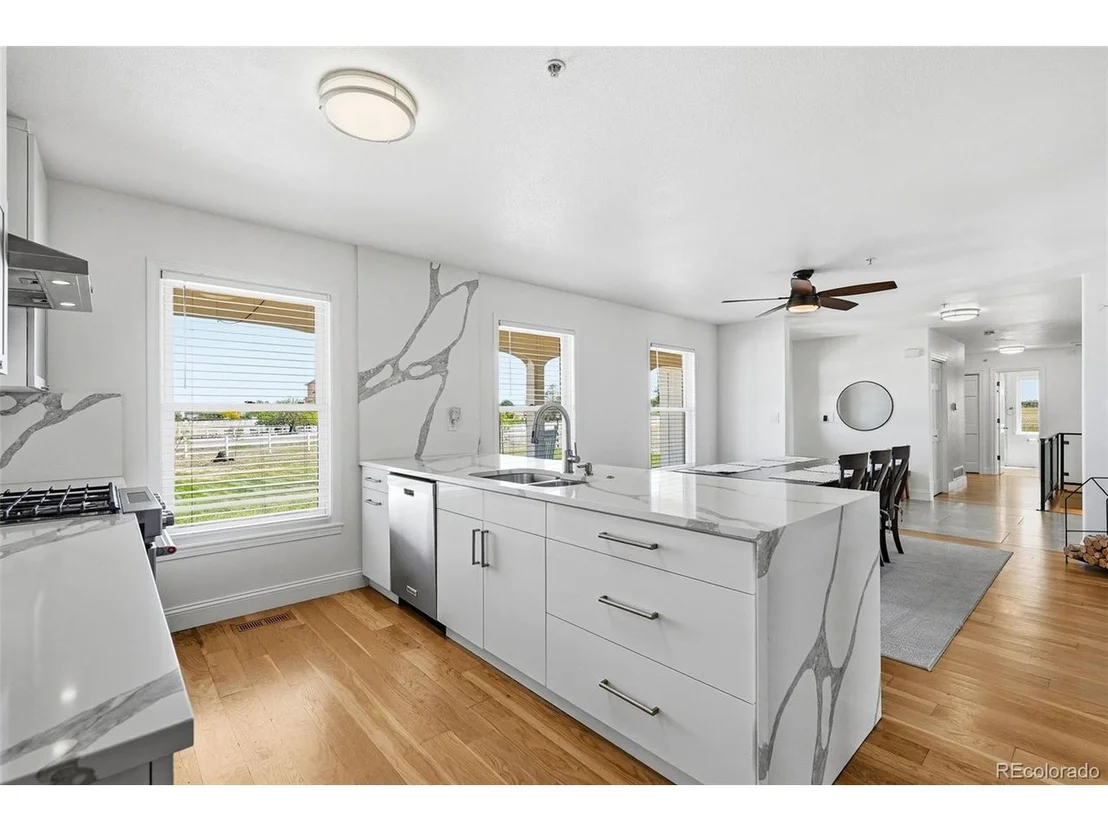
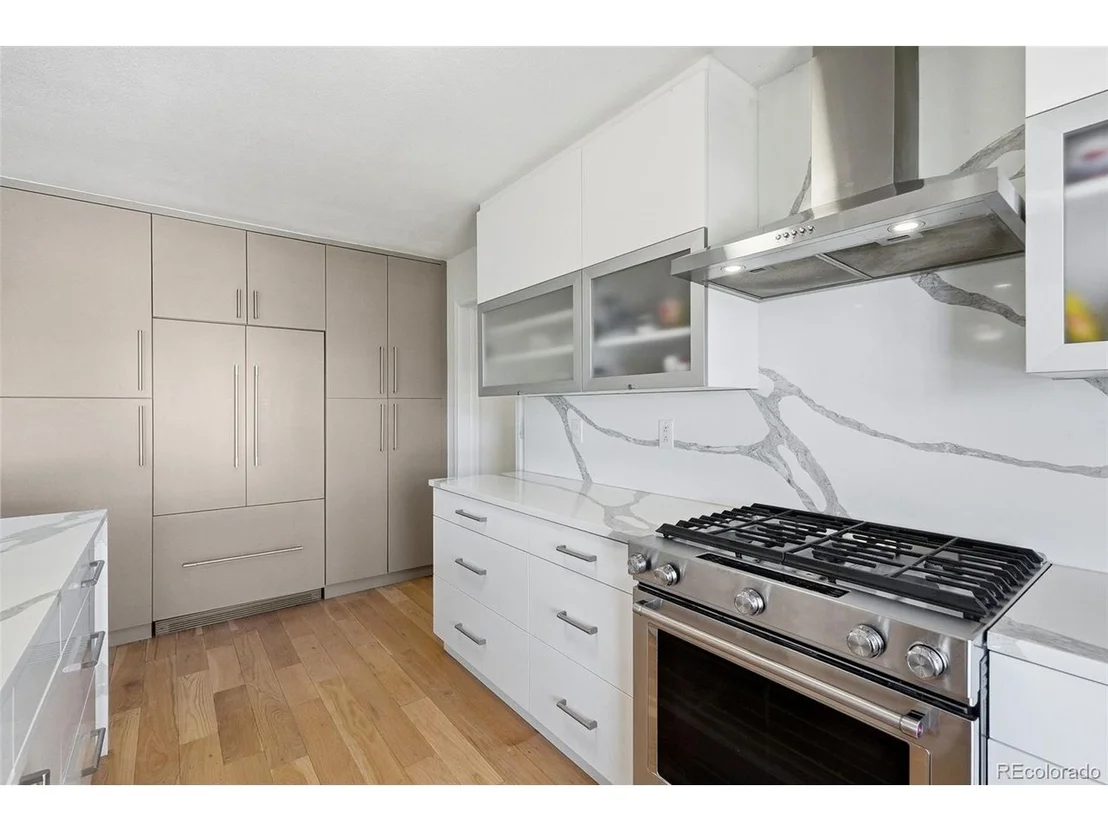
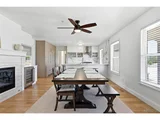
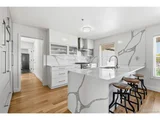
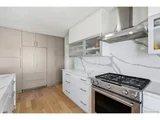
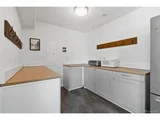
The kitchen is a great space for hosting, with plenty of counter space and a breakfast bar for casual meals. Right next to it, the dining area looks out over the backyard, which makes it a nice place to share meals together.
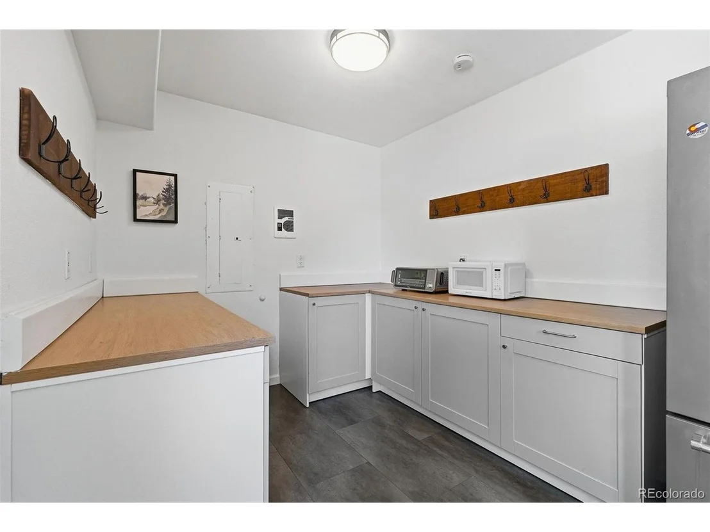
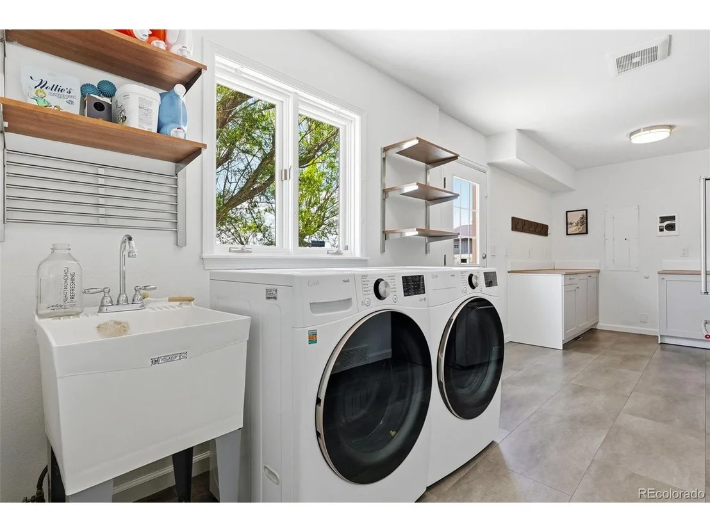
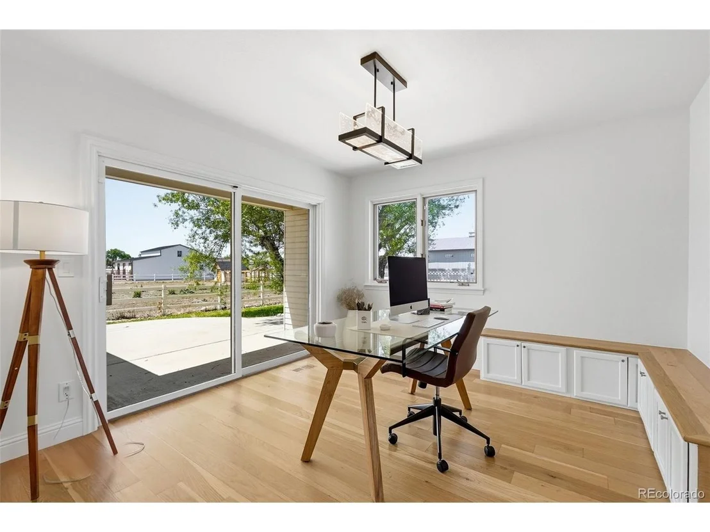
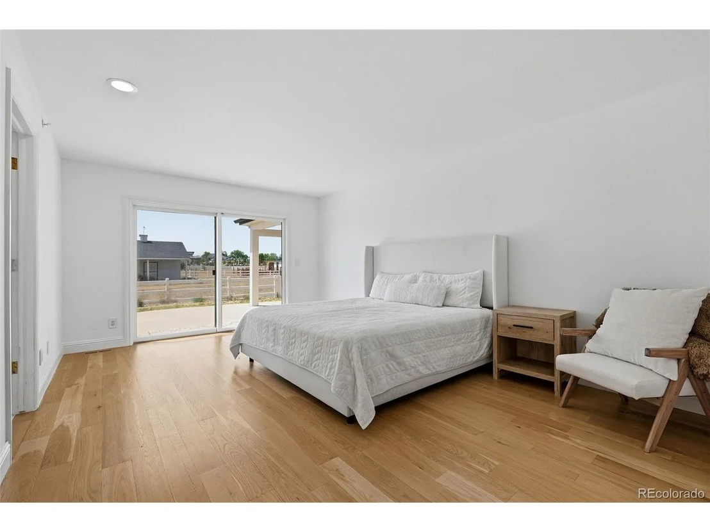
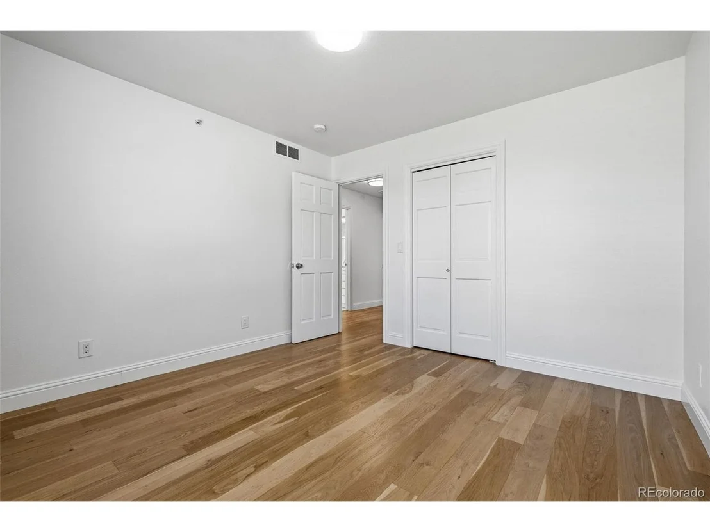
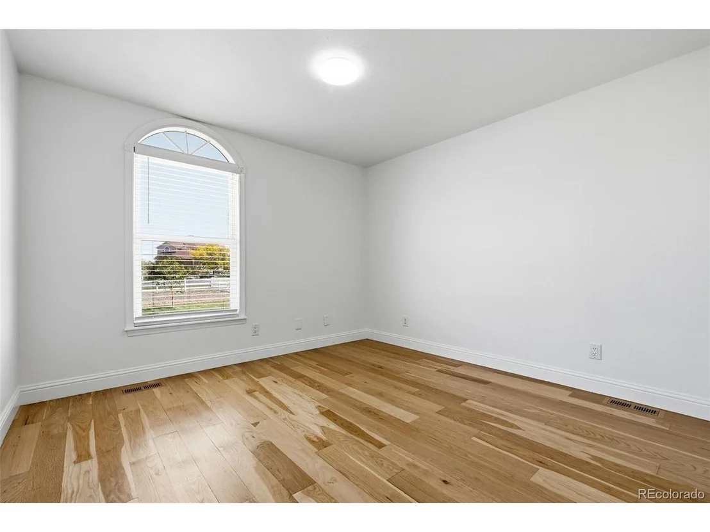
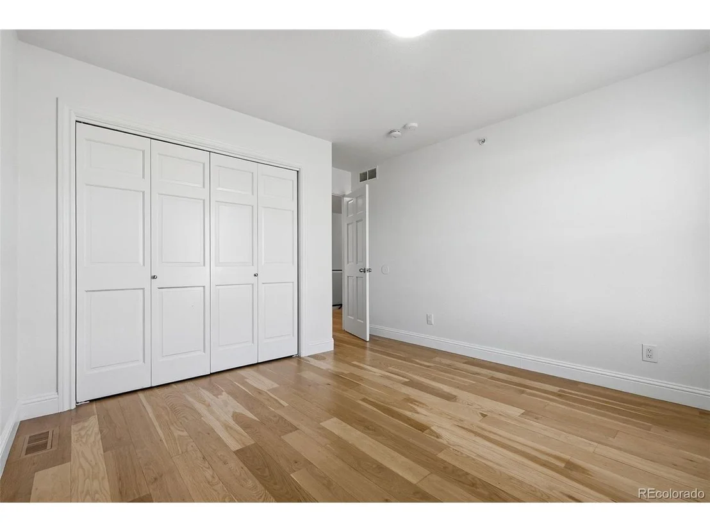
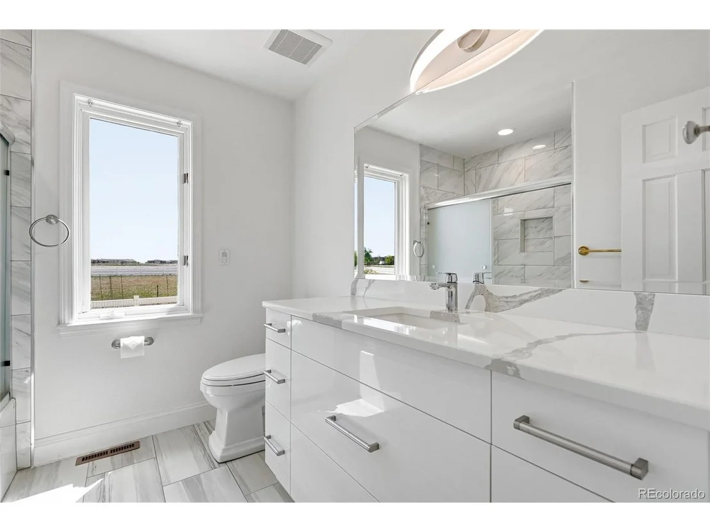
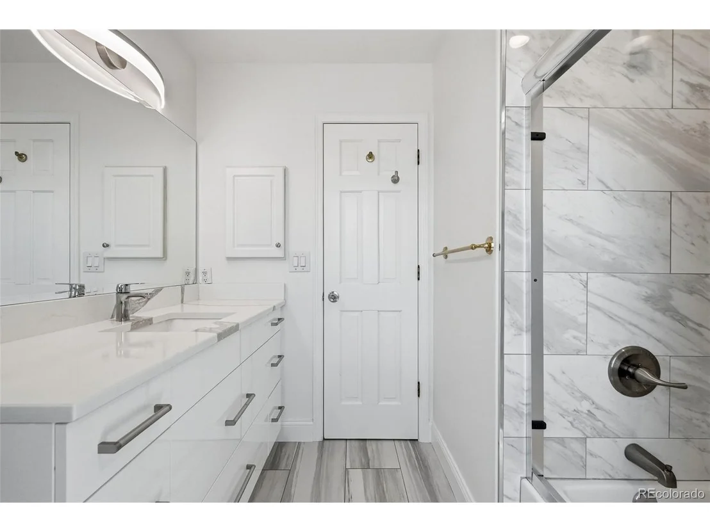
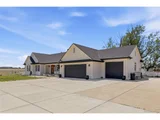
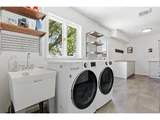
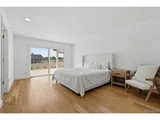
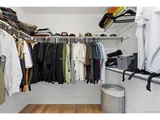
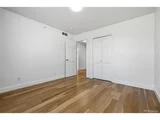
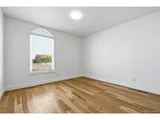
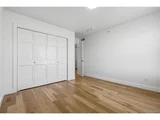
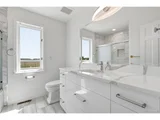
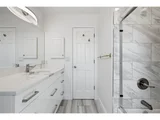
The primary bedroom comes with its own en suite bathroom and a walk-in closet. Two more bedrooms on the main floor give you flexibility, whether you need space for guests, a home office, or a hobby room. There's also a laundry area on the main floor right by the garage entrance, which adds convenience and extra storage.
You're just minutes from Orchard shopping center and a variety of dining, shopping, and entertainment options, with easy access to I-25 and E-470.
Payment Calculator
Your Estimated Monthly Payment
Cap Rate Calculator
What does this mean?
Based on our analysis, the cap rate of this property is 1.25%. A negative cap rate indicates that the property might not be feasible as an income-producing asset. The median cap rate for a near zip code 11238 is 4.23%.
How much can I actually make?
Actual monthly rental income may vary between $4,760 and $7,140 depending on unit-specific characteristics. You can change the amount using the slider to further explore.
How is cap rate calculated?
Cap Rate = Net Operating Income (NOI) / Property Asset Value.
When calculating the cap rate, we assume 100% occupancy. Leverage (mortgage) is not considered.
Cap Rate provided by RealtyHop and RentHop, learn more about cap rate here.
Price History
| Date / Event | Date | Event | Price |
|---|---|---|---|
| Jun 18, 2026 | Sold | ||
| Sold | |||
| May 23, 2026 | In contract | - | |
| In contract | |||
| May 13, 2026 | Listed | $1,200,000 | |
| Listed | |||
| Jan 16, 2025 | Listed by RE/MAX PROFESSIONALS | $1,225,000 | |
| Listed by RE/MAX PROFESSIONALS | |||
| | |||
|
Tranquil Ranch Living Just Minutes from the City
Escape the hustle and bustle of urban life without sacrificing convenience in this charming ranch-style home Situated on a sprawling 2-acre lot. This open-floor design of the ranch home boasts 4 bedrooms and 3.5 bathrooms, providing ample space for comfortable living.
Step inside, and you'll be greeted by a warm and inviting interior flooded with natural light from expansive windows that frame tranquil views of the surrounding landscape. The spacious living area features vaulted ceilings, hardwood floors, and 2 cozy fireplaces creating the perfect space for gatherings with family and friends.
The well-appointed kitchen is an entertainer delight, equipped with ample counter space, and a breakfast bar for casual dining. Adjacent to the kitchen, the dining area offers scenic views of the backyard, making it an ideal spot for enjoying meals with loved ones.
Retreat to the primary bedroom, where you'll find an en suite bathroom and walk-in closet
2 Additional bedrooms on the main level floor provide flexibility for guests, a home office, or hobbies. Main floor laundry area right off the garage entrance for easy convenience and additional storage
Minutes from Orchard shopping center and an array of dining, shopping, entertainment. easy access to I-25 and E-470
Experience the best of both worlds with this idyllic property. Don't miss your chance to make this dream home yours!
| |||
| Sep 1, 2024 | In contract | - | |
| In contract | |||

Property Highlights
Building Info
Comparables
Status
Price/ft²
Listed On
Sold On
About Adams
Similar Homes for Sale
Currently no similar homes aroundNearby Rentals

Last Updated: 4 months ago
Data Source: REcolorado MLS, MLS# IRE2977745









 Your Privacy Choices
Phone: 425-283-2930
Address: 335 Madison Avenue, New York, NY 10017