


49
Map
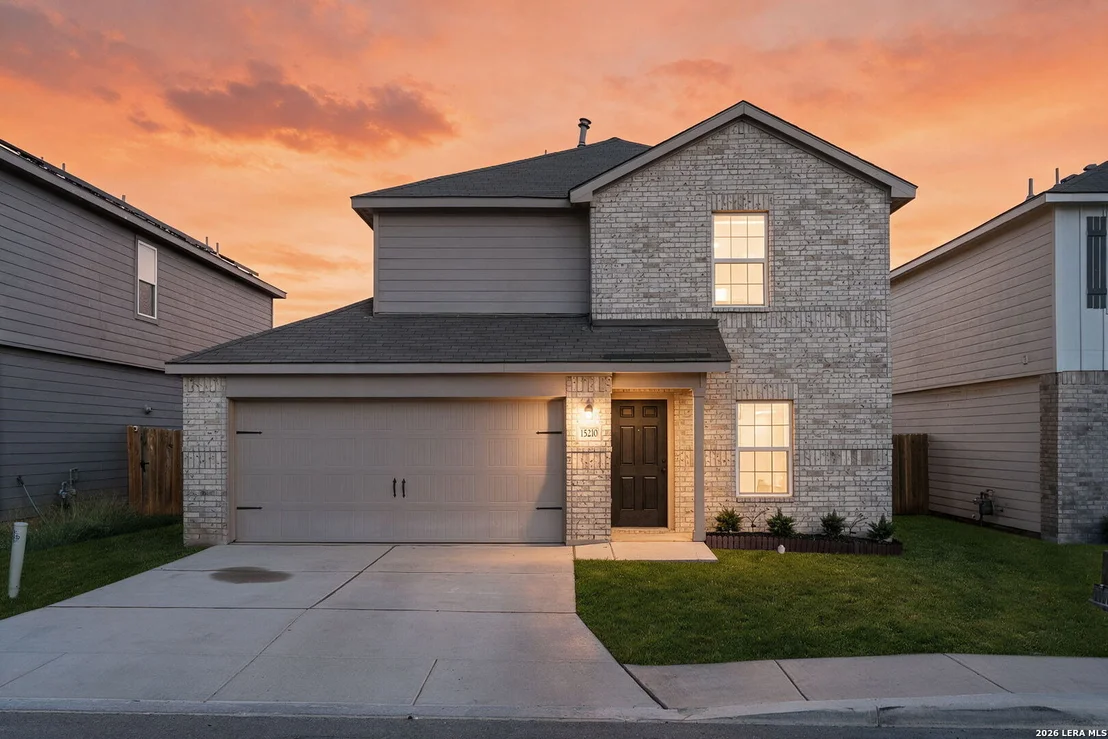
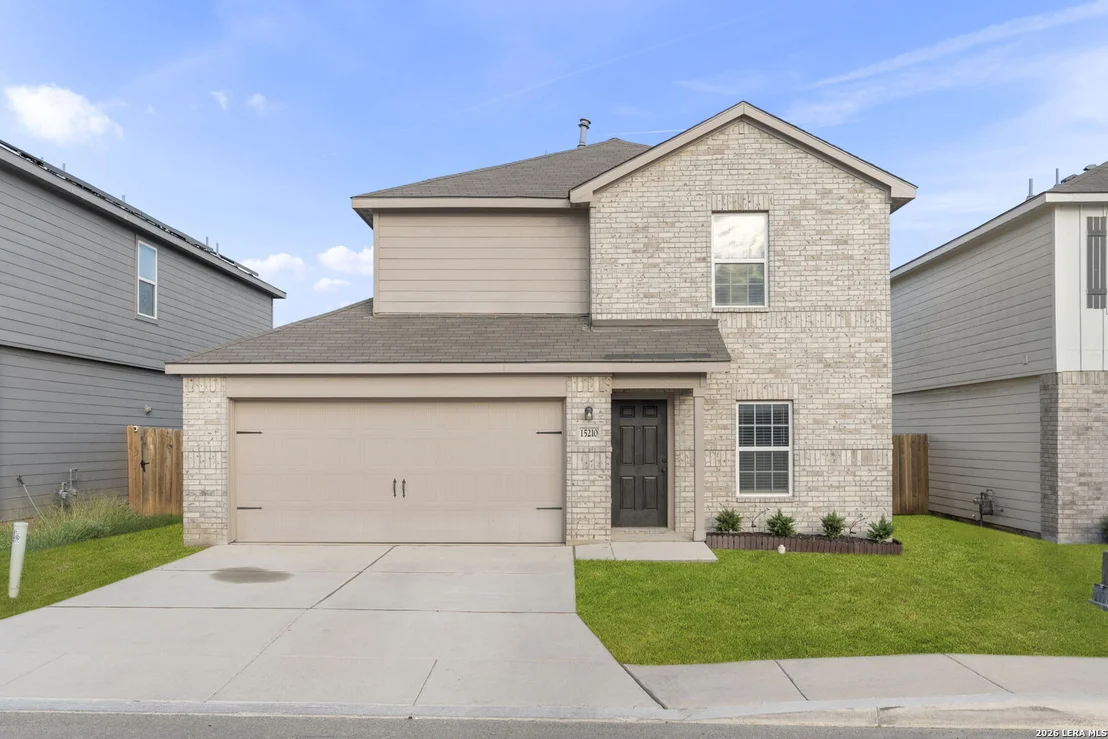
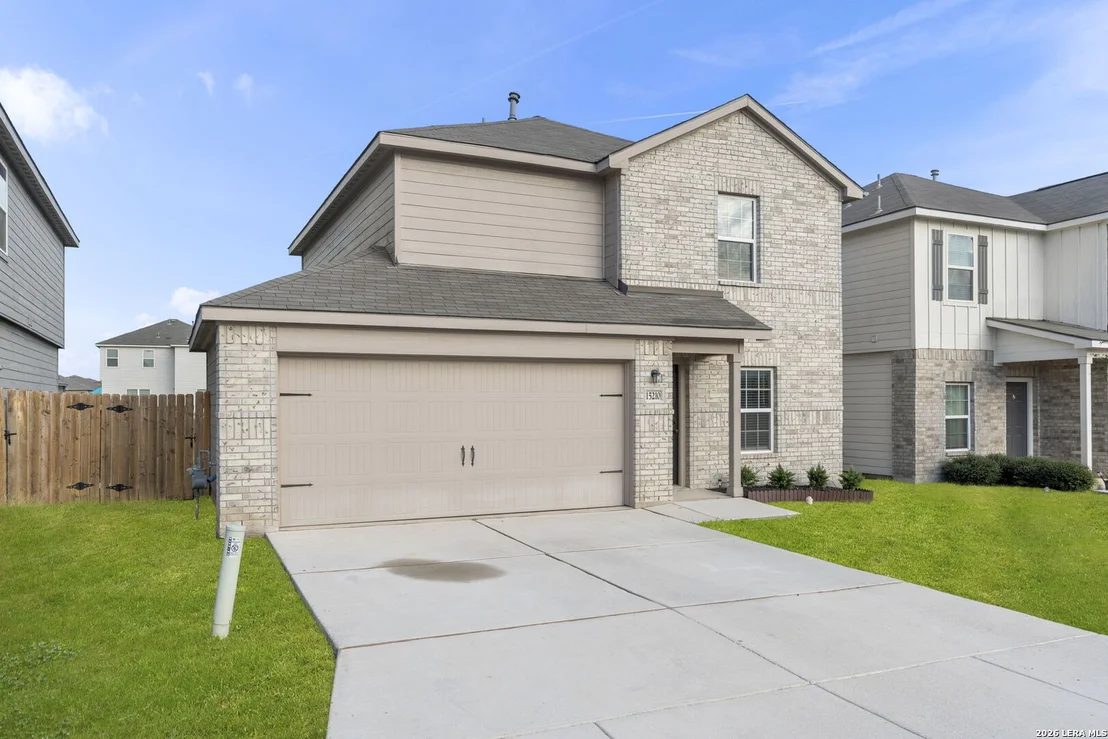
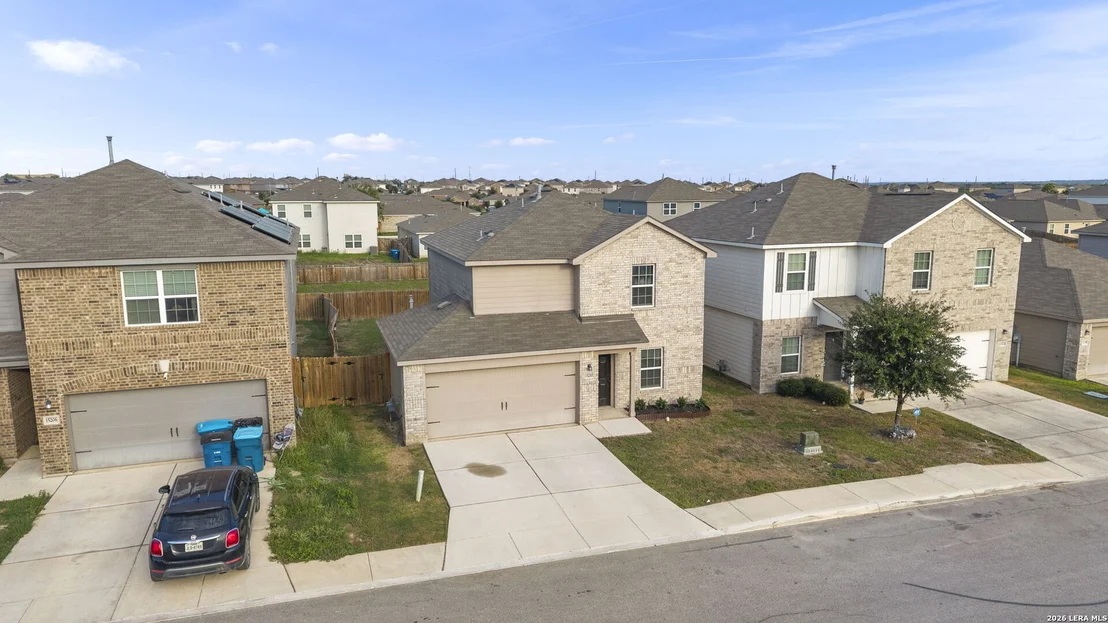
15210 Escalante Pass


About This Property
Listed By
Payment Calculator
Your Estimated Monthly Payment
Cap Rate Calculator
What does this mean?
Based on our analysis, the cap rate of this property is 1.25%. A negative cap rate indicates that the property might not be feasible as an income-producing asset. The median cap rate for a near zip code 11238 is 4.23%.
How much can I actually make?
Actual monthly rental income may vary between $4,760 and $7,140 depending on unit-specific characteristics. You can change the amount using the slider to further explore.
How is cap rate calculated?
Cap Rate = Net Operating Income (NOI) / Property Asset Value.
When calculating the cap rate, we assume 100% occupancy. Leverage (mortgage) is not considered.
Cap Rate provided by RealtyHop and RentHop, learn more about cap rate here.
Price History
| Date / Event | Date | Event | Price |
|---|---|---|---|
| Oct 12, 2026 | Listed by Coldwell Banker D'Ann Harper | $219,000 | |
| Listed by Coldwell Banker D'Ann Harper | |||
| Nov 19, 2024 | Listed by Home Team of America | $270,000 | |
| Listed by Home Team of America | |||
| | |||
|
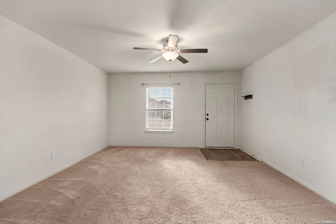
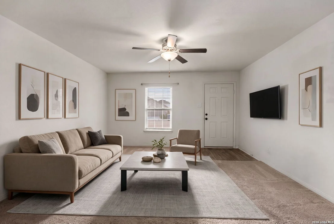
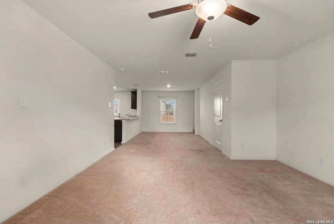
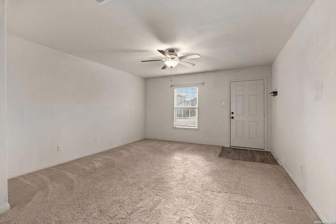
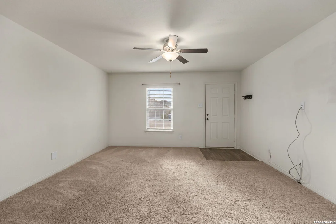
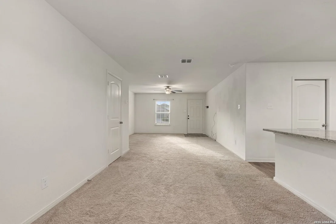
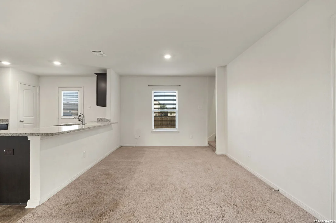
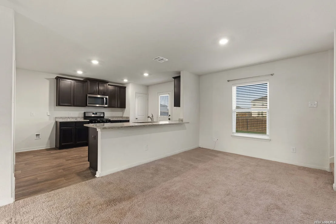
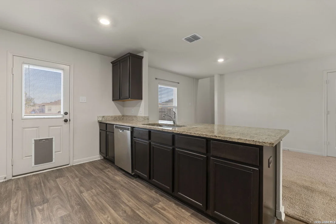
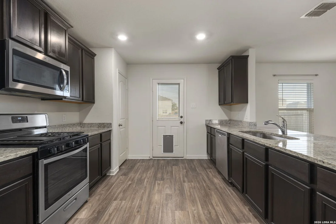
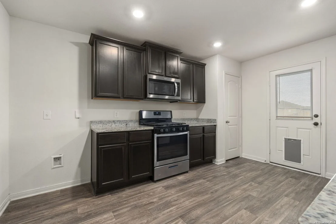
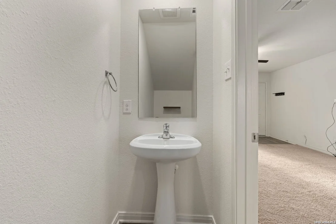
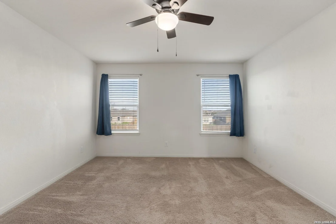
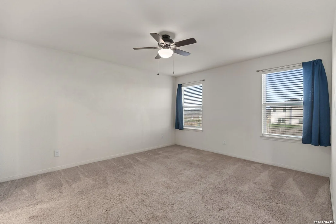
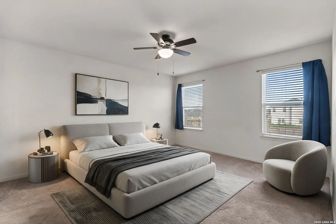
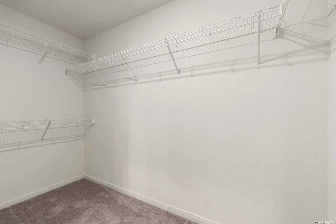
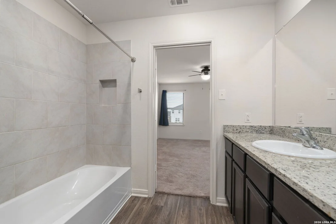
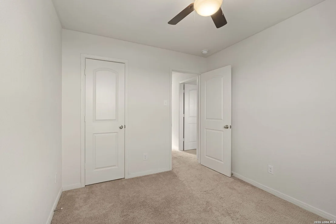
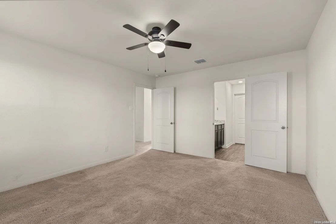
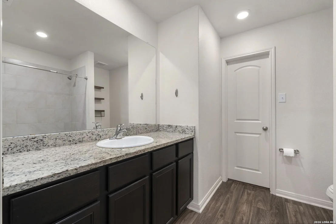
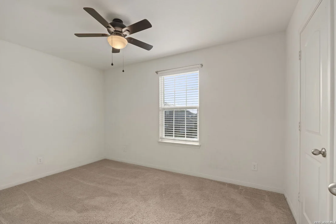
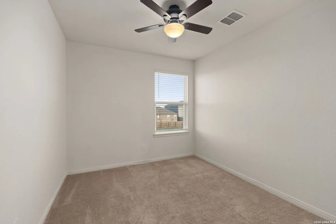
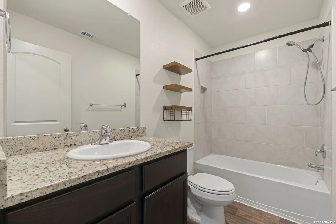
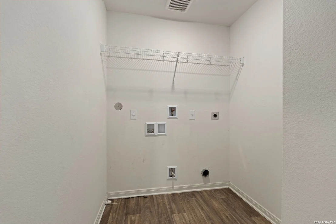
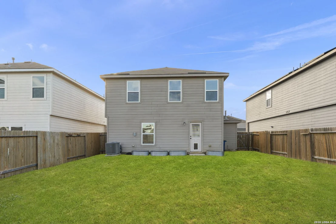
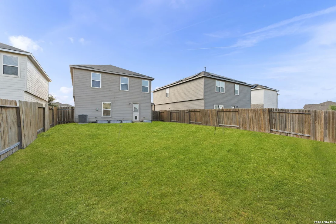
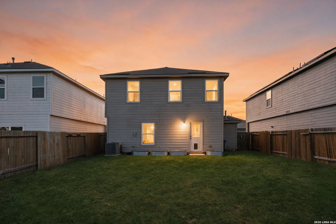
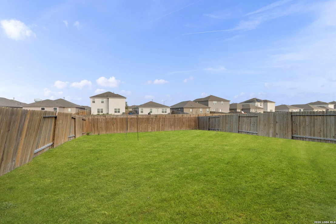
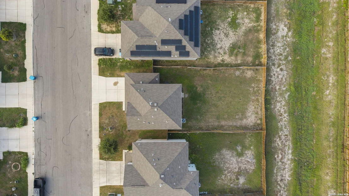
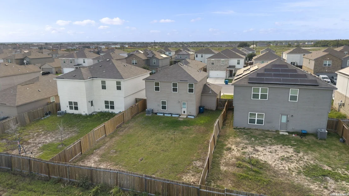
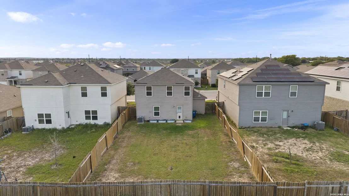
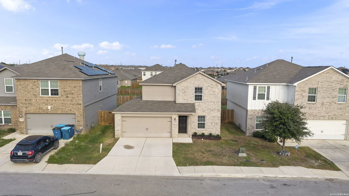
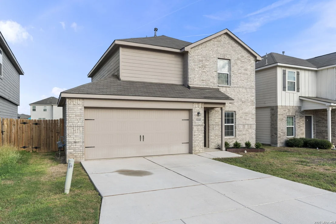
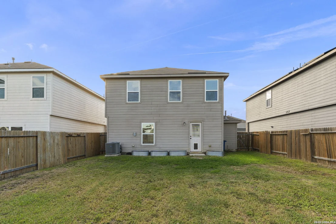
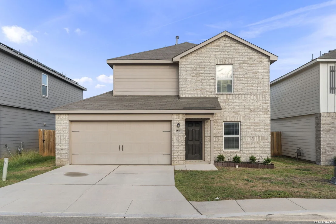
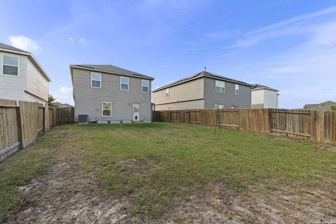
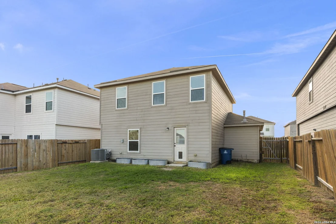
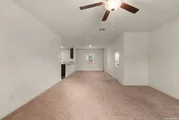
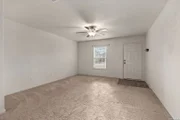
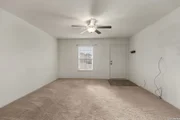
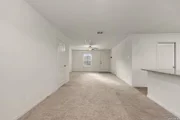
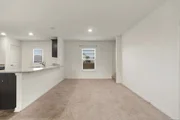
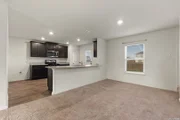
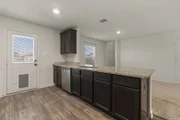
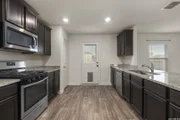
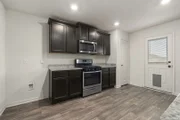
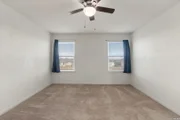
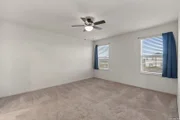
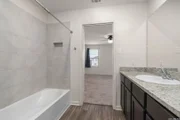
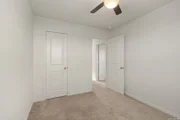
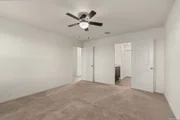
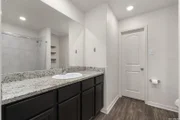
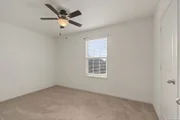
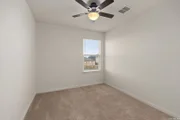
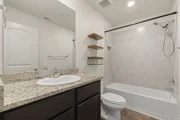
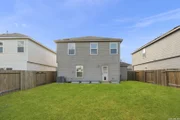
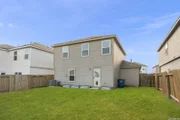
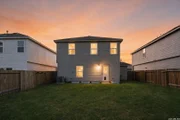
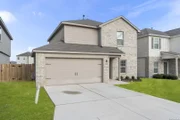
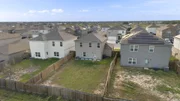
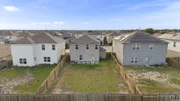
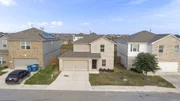
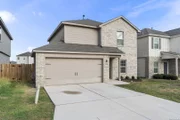
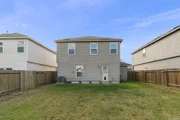
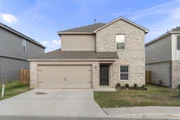
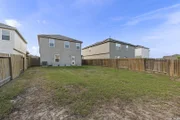
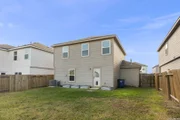
The open floor plan is perfect for entertaining. The open floor plan features a dining room and living room. The gourmet kitchen with granite countertops, gas cooking, stainless appliances and an abundance of tall cabinets is perfect for the gourmet chef. The kitchen also features a breakfast bar, pantry and access to the patio. Upstairs you'll find the Owners Suite with full bath and spacious closet. Two additional bedrooms, hall bath and Laundry room. All bedrooms have Ceiling Fans. Pull down attic stairs for extra storage. 2-car, attached garage with opener. Seller had the fenced-backyard sodded and added a doggie door off the kitchen! Preserve at Medina is close to Highways for the commuter. Don't miss the opportunity to own this beauty!
| |||
| Jan 31, 2023 | No longer available | - | |
| No longer available | |||
| Dec 12, 2022 | Listed by Keller Williams Heritage | $275,000 | |
| Listed by Keller Williams Heritage | |||
| | |||
|
This Canyon floor plan by LGI Homes is like new-built in 2021. The open floor plan is perfect for entertaining. The open floor plan features a dining room and living room. The gourmet kitchen with granite countertops, gas cooking, stainless appliances and an abundance of tall cabinets is perfect for the gourmet chef. The kitchen also features a breakfast bar, pantry and access to the patio. Upstairs you'll find the Owners Suite with full bath and spacious closet. Two additional bedrooms, hall bath and Laundry room. All bedrooms have Ceiling Fans. Pull down attic stairs for extra storage. 2-car, attached garage with opener. Seller had the fenced-backyard sodded and added a doggie door off the kitchen! Preserve at Medina is close to Highways for the commuter. Don't miss the opportunity to own this beauty! The manager has listed the unit size as 1428 square feet.
| |||
Property Highlights
Comparables
Status
Price/ft²
Listed On
Sold On
About Southwest San Antonio
Similar Homes for Sale
Currently no similar homes aroundNearby Rentals

Last Updated: 8 days ago
Data Source: LERA, MLS# 2023094























 Your Privacy Choices
Phone: 425-283-2930
Address: 335 Madison Avenue, New York, NY 10017