


1521 Sunbluff Drive


About This Property
Payment Calculator
Your Estimated Monthly Payment
Cap Rate Calculator
What does this mean?
Based on our analysis, the cap rate of this property is 1.25%. A negative cap rate indicates that the property might not be feasible as an income-producing asset. The median cap rate for a near zip code 11238 is 4.23%.
How much can I actually make?
Actual monthly rental income may vary between $4,760 and $7,140 depending on unit-specific characteristics. You can change the amount using the slider to further explore.
How is cap rate calculated?
Cap Rate = Net Operating Income (NOI) / Property Asset Value.
When calculating the cap rate, we assume 100% occupancy. Leverage (mortgage) is not considered.
Cap Rate provided by RealtyHop and RentHop, learn more about cap rate here.
Price History
| Date / Event | Date | Event | Price |
|---|---|---|---|
| Oct 23, 2025 | Sold | ||
| Sold | |||
| Oct 10, 2025 | In contract | - | |
| In contract | |||
| Sep 29, 2025 | Listed by Masters Realty Eastern Group | $1,349,880 | |
| Listed by Masters Realty Eastern Group | |||
| | |||
|
Rarely available South Pointe single-story view home in Diamond Bar!
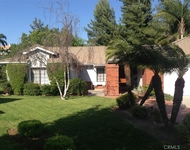
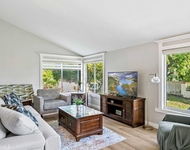
This beautifully upgraded 4-bedroom, 2-bath residence offers over 2,000 sq.ft. of living space with 3 single-car garages. Nestled near the top of the hill, this bright and open floor plan features a spacious living room, a large formal dining room, kitchen island with sink and a cozy family room with an upgraded fireplace overlooking the serene backyard.
The elegant master suite includes dual sinks, a jetted tub, and a separate toilet room. Secondary bedrooms are well-sized, with a convenient laundry room and direct access to the 3-car garage featuring upgraded roll-up doors.
Extensive upgrades throughout include:
Quality marble flooring in living areas, hardwood in bedrooms & hallway
Beautiful curtains, blinds, and recessed lighting throughout
Quality remodeled kitchen & bathrooms with SubZero refrigerator, Samsung appliances, Thor 6-burner stove, Bertazzoni hood and quarts counter tops
Double-pane framed windows and sliding doors
Upgraded concrete tile roof with radiant barrier & attic foil
Fresh interior/exterior paint and newly repiped Pex water lines
Tesla charger, Toto bidets, jacuzzi tub, and modern smart outlets
Refrigerator, water purifier, and large patio shade included
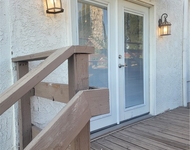
Outdoor highlights include a front yard with low-maintenance artificial grass, a cozy front porch, and a spacious private backyard with a covered patio—perfect for entertaining and enjoying the beautiful sunsets and mountain view.
Located within the highly sought-after Walnut School District, minutes from top-rated schools, shopping, dining, and freeway access.
? Bright, airy, move-in ready, and truly a must-see!
| |||
| Aug 28, 2017 | Sold | ||
| Sold | |||
| Jul 9, 2017 | Listed | $859,000 | |
| Listed | |||
| | |||
|
Welcome home to this lovingly cared for and updated South Pointe Home. Rarely on the market single model, near the top of the hill. Open and bright living room and a large formal dining room. Kitchen has a large breakfast bar and granite counter tops, stainless steel appliances and new cook-top. Cozy family room with rock fireplace, and a wet bar and overlooking a serene view. Elegant master suite and master bath with separate shower and dual sinks. Nice size secondary bedrooms. Direct entry into a 3 car garage with roll up garage doors. Large private backyard with covered patio and bubbing spa. Newer framed double pane window through-out, Upgraded steel tile roof with attic foil & radiant barrier to reflect the heat. Cozy front porch and sitting area. Highly sought after Walnut school district, neighborhood within minutes of schools, shopping and FWY.The manager has listed the unit size as 2026 square feet.
| |||

Property Highlights
Building Info
Comparables
Status
Price/ft²
Listed On
Sold On
About Diamond Bar
Similar Homes for Sale
Currently no similar homes aroundNearby Rentals

Last Updated: 4 months ago
Data Source: CRMLS, MLS# TR17143462
 Your Privacy Choices
Phone: 425-283-2930
Address: 335 Madison Avenue, New York, NY 10017