| Date / Event | Date | Event |
Price
|
| Aug 31, 2026 | Sold | |
|
Sold
|
| Jul 29, 2026 | In contract |
-
|
|
In contract
|
| Jul 8, 2026 | Price Decreased |
$589,000
↓ $10K
(1.7%) |
|
Price Decreased
|
| Jun 29, 2026 | Price Decreased |
$599,000
↓ $16K
(2.6%) |
|
Price Decreased
|
| Jun 19, 2026 | Listed |
$615,000
|
|
Listed
|
| |
|
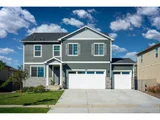
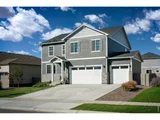
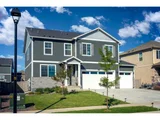
Unbeatable value in Vantage at Berthoud. This 4-bedroom, 3-bath, 3,522 sqft home delivers more square footage and finished upgrades than recent neighborhood sales under $600K, with $50K+ in upgrades already installed, fully landscaped, and no six-month build wait for new construction.Inside, the open floorplan runs from a kitchen with granite countertops, oversized pantry, and gas range through a spacious main living area with gas fireplace. Upstairs, a generous loft adds flex space alongside four bedrooms including a primary suite with full bath and walk-in closet. Second-floor laundry sits steps from the bedrooms. The 974 sqft unfinished basement is ready for finishing to unlock additional equity.Outside, the fully landscaped backyard features a large concrete patio framed for mountain sunset views and a fully fenced yard. The 3-car attached garage includes a 240V EV outlet. Energy-efficient upgrades include a Rinnai tankless water heater and smart-home wiring throughout.Vantage residents enjoy access to the community pool, splash pad, clubhouse, playground, and two dog parks, plus privileges at TPC Colorado's resort-style pool and fitness center. The Berthoud Recreation Center and Berthoud Reservoir add even more recreation just minutes away. Thompson School District R-2J: Berthoud Elementary, Turner Middle, Berthoud High.Showings open. Move-in ready with 30-day close possible. Schedule yours today.
|
| Mar 26, 2026 | Withdrawn |
-
|
|
Withdrawn
|
| Jan 17, 2026 | Price Decreased |
$614,900
↓ $14K
(2.2%) |
|
Price Decreased
|
| Jan 2, 2026 | Listed by Trelora Realty, Inc. |
$629,000
|
|
Listed by Trelora Realty, Inc.
|
| Mar 20, 2025 | Sold | |
|
Sold
|
| Jan 22, 2025 | Listed by C3 Real Estate Solutions, LLC |
$625,000
|
|
Listed by C3 Real Estate Solutions, LLC
|
| |
|
Preferred lender offering a buydown! Better than new, this upgraded and meticulously maintained home is ready for you! Located in the sought-after Vantage neighborhood, you'll enjoy incredible amenities, including a community pool, splash pad, clubhouse, playground, dog parks, and access to TPC Colorado's resort-style pool and fitness center. Nearby, the Berthoud Recreation Center and Reservoir add even more recreation options. Inside, this 4-bedroom, 3-bathroom home offers a spacious loft, flex space, and smart home technology throughout. The gourmet kitchen features granite countertops, an oversized pantry, and ample prep space. The primary suite is a luxurious retreat with a spa-like bath and walk-in closet. Energy-efficient upgrades include a Rinnai tankless water heater and a 3-car garage with a 240V EV outlet. Relax in the inviting living area with a gas fireplace or step outside to the fully landscaped backyard with a large concrete patio-perfect for mountain sunset views. With a second-floor laundry room, abundant storage, and a full unfinished basement, this move-in-ready home offers everything you need and more!
|
| Nov 22, 2024 | Listed |
$629,900
|
|
Listed
|
| |
|
DO NOT CONTACT SELLER.Preferred lender is offering a buydown! Better than new, this home has been upgraded and maintained to perfection! With 4 bedrooms, 3 bathrooms, spacious loft and flex-space that can be used as an office/study/playroom you have room to breathe. Step inside to find 9-foot ceilings throughout and smart home technology. The gourmet kitchen features granite countertops and an oversized pantry, while the bathrooms boast elegant quartz finishes. The spacious primary bedroom includes a large walk-in closet and a luxurious primary bath with extra storage. Enjoy energy-efficient features throughout, including a Rinnai tankless water heater and a 3-car garage with 240 EV outlet installed. Unwind by the cozy gas fireplace in the living area and take advantage of the convenient second-floor laundry. With multiple storage closets throughout and a full unfinished basement ready for your vision, space will never be an issue. The fully landscaped backyard features a large concrete patio, perfect for enjoying stunning mountain sunsets. Located in the highly desirable Vantage neighborhood, you'll enjoy access to a community pool, playground, clubhouse, and dog parks, plus TPC Colorado's resort-style pool and fitness center. Enjoy close proximity to the Berthoud Recreation Center, Berthoud Reservoir and easy access to schools. This home is truly move in ready and beautiful!
|
| Nov 8, 2024 | Price Decreased |
$630,000
↓ $10K
(1.6%) |
|
Price Decreased
|
| Oct 9, 2024 | Listed |
$639,900
|
|
Listed
|
| |
|
Open House 10/12 from 12-2pm. Interest rate incentive through preferred lender! Better than new, this home has been upgraded and maintained to perfection! With 4 bedrooms, 3 bathrooms, spacious loft and flex-space that can be used as an office/study/playroom you have room to breathe. Step inside to find 9-foot ceilings throughout and smart home technology. The gourmet kitchen features granite countertops and an oversized pantry, while the bathrooms boast elegant quartz finishes. The spacious primary bedroom includes a large walk-in closet and a luxurious primary bath with extra storage. Enjoy energy-efficient features throughout, including a Rinnai tankless water heater and a 3-car garage with 240 EV outlet installed. Unwind by the cozy gas fireplace in the living area and take advantage of the convenient second-floor laundry. With multiple storage closets throughout and a full unfinished basement ready for your vision, space will never be an issue. The fully landscaped backyard features a large concrete patio, perfect for enjoying stunning mountain sunsets. Located in the highly desirable Vantage neighborhood, you'll enjoy access to a community pool, playground, clubhouse, and dog parks, plus TPC Colorado's resort-style pool and fitness center. Enjoy close proximity to the Berthoud Recreation Center, Berthoud Reservoir and easy access to schools. This home is truly move in ready and beautiful!
|
| Dec 23, 2022 | Sold | |
|
Sold
|
| Jun 22, 2022 | Listed by D.R. Horton Realty, LLC |
$600,000
|
|
Listed by D.R. Horton Realty, LLC
|
| |
|
Special Interest Rates with use of preferred lender. ***ANTICIPATED DELIVERY: AUGUST/SEPTEMBER!*** This Gable by DR Horton is a beautiful two-story w/ 4 bedrooms, 2.5 baths, 3 car garage on a corner lot with gorgeous views from the main bedroom. The open concept floor plan is designed with the kitchen at the heart of the home featuring a kitchen island with granite counter tops, stainless appliances, Laminate wood floors, and a huge pantry. Main floor study plus a loft, and upstairs laundry room. A full, unfinished basement offers room to expand, or for storage. The opportunities are endless! Front yard Landscaping, AC, tankless hot water heater and automatic garage door openers are all included! The highly-rated Berthoud Elementary School, Turner Middle School and Berthoud High School are located in close proximity! Nearby shopping, TPC Golf Course, along with many parks and trails for outdoor recreation are nearby. Vantage is the place to establish roots in the sought-after city of Berthoud! Large lot sizes and access to the TPC golf course amenities through the Metro District. 2-10 Limited Warranty. ***Photos are not of actual home - for representation only.***
|
| May 20, 2022 | No longer available |
-
|
|
No longer available
|
| May 3, 2022 | Listed by Trelora Realty, Inc. |
$658,405
|
|
Listed by Trelora Realty, Inc.
|





 Your Privacy Choices
Phone: 425-283-2930
Address: 335 Madison Avenue, New York, NY 10017