Check Availability
$1,149,900
● House - In Contract

1521 Shadow Knolls Ln

El Cajon, CA 92020
bedrooms
4 Beds
bathrooms
3 Baths, 1 Half Bath
square feet
3,177 Ft²
$5,647
Est. Monthly

About This Property

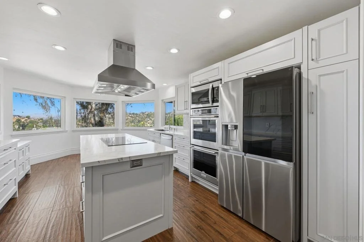
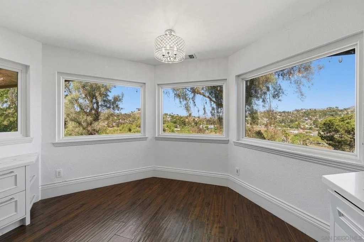
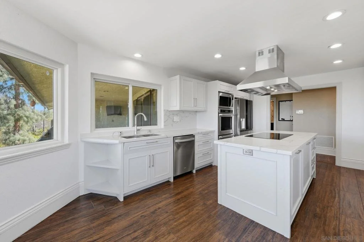
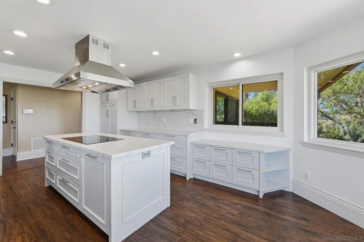
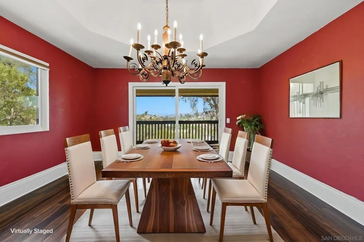
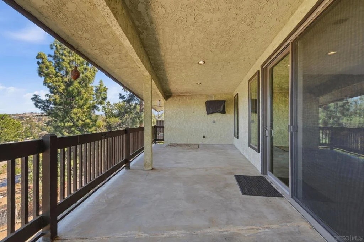
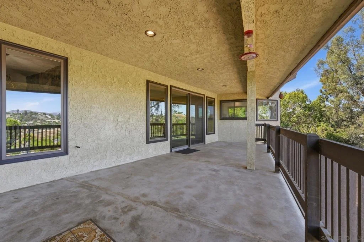
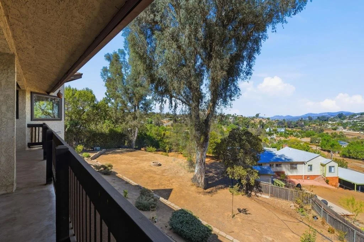
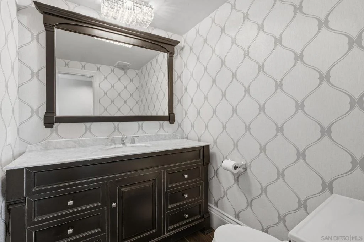
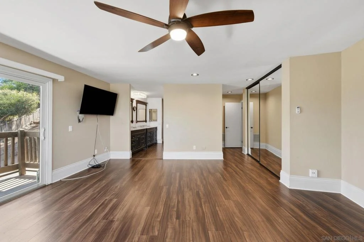
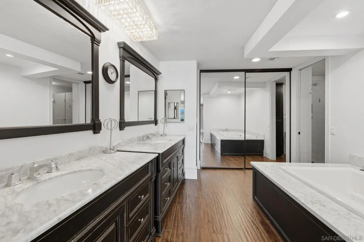
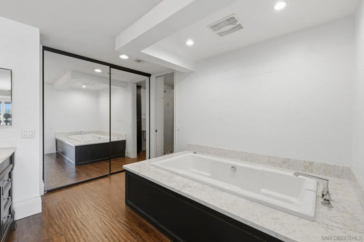
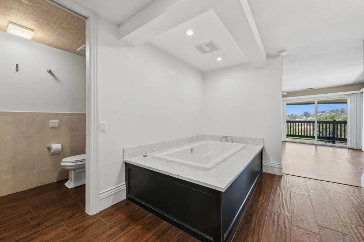
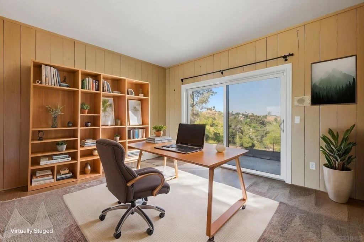
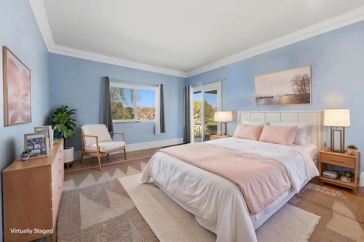
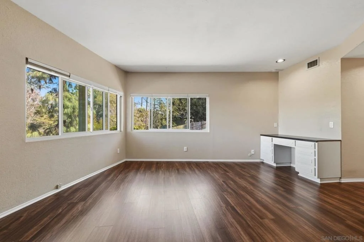
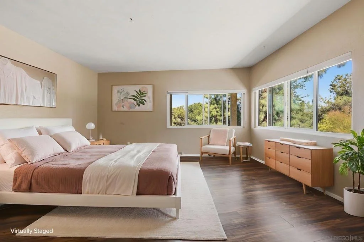
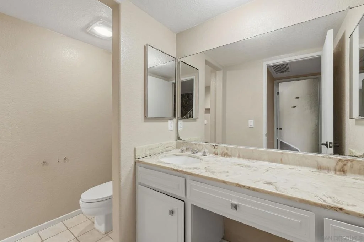
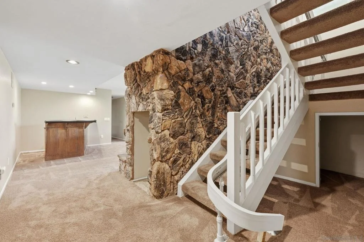
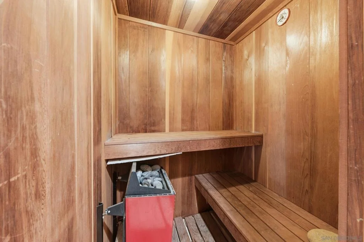
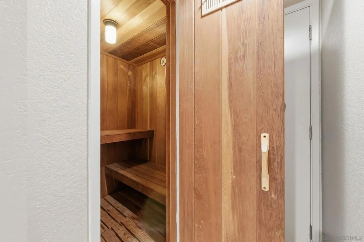
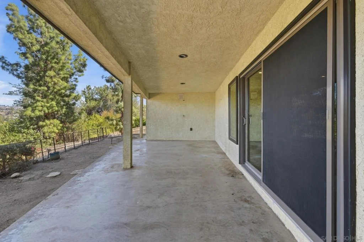
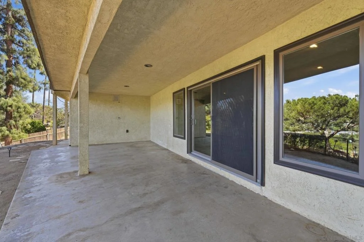
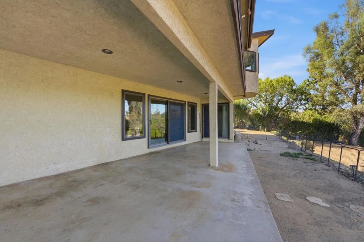
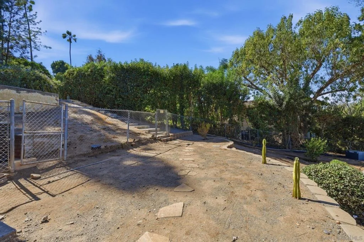
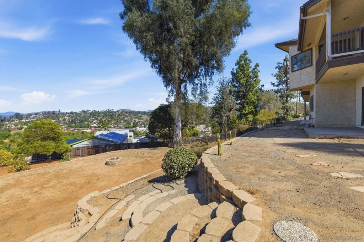
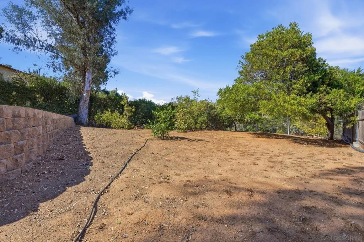
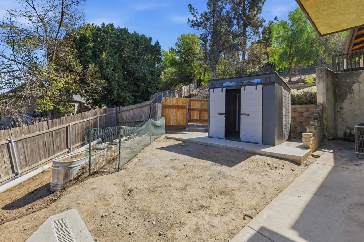
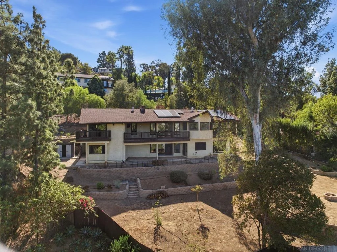
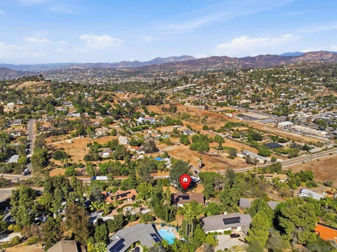
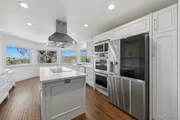
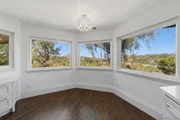
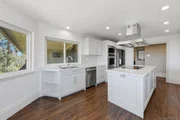
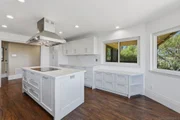
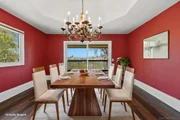
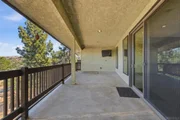
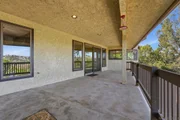
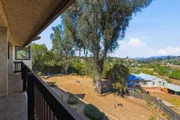
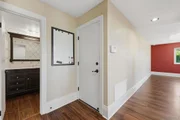
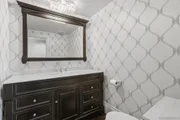
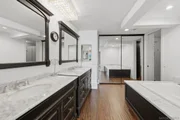
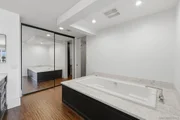
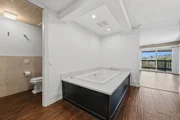
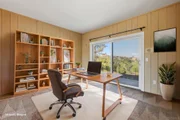
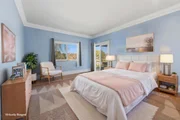
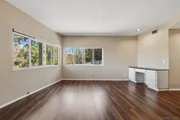
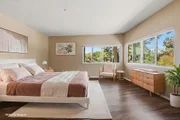
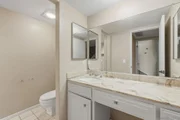
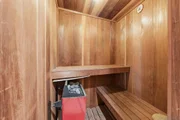
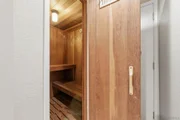
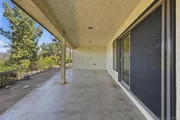
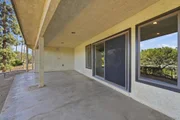
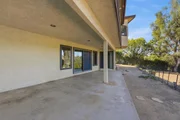
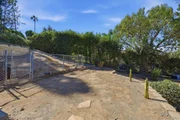
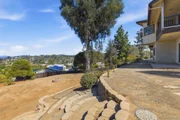
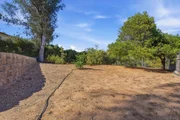
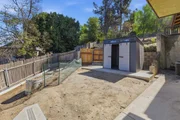
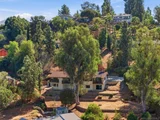
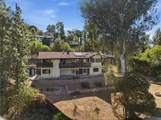
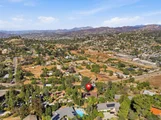
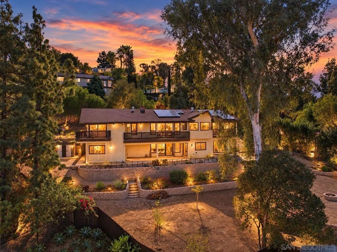
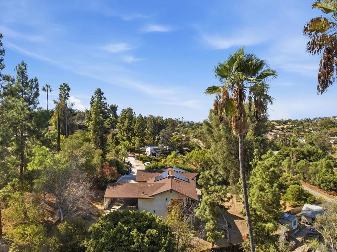
Enjoy breathtaking panoramic views from this one-of-a-kind custom home on Mount Helix, near Rancho San Diego. Designed by Jay Foltz to capture its stunning surroundings, this home sits at the end of a peaceful cul-de-sac on approximately 3/4 of an acre. Spacious rooms, walls of windows, and abundant natural light create an inviting atmosphere, while multiple balconies, decks, and patios offer beautiful spaces for relaxing and entertaining. A beautifully remodeled kitchen, updated entry-level primary suite, and second bedroom suite downstairs provide comfort and flexibility for guests or multigenerational living. Features include solar, a newly installed 14-SEER HVAC system, new carpet throughout, energy-efficient windows, a dry sauna, and high-end kitchen and bathroom renovations. The expansive grounds feature a fenced backyard, fruit trees, retaining walls, and terraced outdoor areas surrounded by sweeping views. A two-car garage with direct home access, large carport, and oversized parking area add convenience. Ideal for intimate gatherings or larger celebrations, this distinctive property combines thoughtful design with exceptional indoor-outdoor living. Nearby schools include Fuerte Elementary, Hillsdale Middle, and Valhalla High. A detailed list of upgrades is available.  Enjoy breathtaking panoramic views from this one-of-a-kind custom home on Mount Helix, near Rancho San Diego. Designed by Jay Foltz to capture its stunning surroundings, this home sits at the end of a peaceful cul-de-sac on approximately 3/4 of an acre. Spacious rooms, walls of windows, and abundant natural light create an inviting atmosphere, while multiple balconies, decks, and patios offer beautiful spaces for relaxing and entertaining. A beautifully remodeled kitchen, updated entry-level primary suite, and second bedroom suite downstairs provide comfort and flexibility for guests or multigenerational living. Features include solar, a newly installed 14-SEER HVAC system, new carpet throughout, energy-efficient windows, a dry sauna, and high-end kitchen and bathroom renovations. The expansive grounds feature a fenced backyard, fruit trees, retaining walls, and terraced outdoor areas surrounded by sweeping views. A two-car garage with direct home access, large carport, and oversized parking area add convenience. Ideal for intimate gatherings or larger celebrations, this distinctive property combines thoughtful design with exceptional indoor-outdoor living. Nearby schools include Fuerte Elementary, Hillsdale Middle, and Valhalla High. A detailed list of upgrades is available.
Unit Size
3,177 Ft²
Days on Market
-
Land Size
0.74 acres
Price per sqft
$362
Property Type
House
Property Taxes
-
HOA Dues
-
Year Built
1974

Listed By

Payment Calculator

Cap Rate Calculator

Last updated: 11 days ago (SDMLS #260024070SD)

Price History

Date / Event Date Event Price
Oct 19, 2026 In contract -
In contract
Oct 18, 2026 Price Decreased $1,149,900
↓ $100K (8%)
Price Decreased
Oct 2, 2026 Listed by Century 21 Affiliated $1,249,900
Listed by Century 21 Affiliated
Jan 10, 2024 No longer available -
No longer available
Dec 9, 2023 In contract -
In contract
Show More

Property Highlights

Garage
Air Conditioning
Fireplace
Parking Details
Has Garage
Attached Garage
Has Carport
Has Open Parking
Parking Features: Carport, Driveway
Garage Spaces: 2
Open Parking Spaces: 8
Interior Details
Half Bathrooms: 1
Full Bathrooms: 3
Appliances: Double Oven, Dishwasher, Microwave
Laundry Features: Electric Dryer Hookup, Gas Dryer Hookup, In Garage
Has Fireplace
Fireplace Features: Family Room, Living Room
Exterior Details
Square Footage: 3177
Square Footage Source: $0
Year Built: 1974
Levels: Two
Construction Materials: Stucco
Patio and Porch Features: Covered, Concrete
Pool Features: None
Lot Size Area: 32200
Lot Size Units: Square Feet
Lot Size Acres: 0.7392
Lot Size Square Feet: 32200
Utilities Details
Cooling Type: Central Air
Heating Type: Forced Air, Fireplace(s), Natural Gas

Building Info

Overview

    General

  • Year Built: 1974
  • Effective Year Built: 1974
  • Building Count: 1
  • Total Rooms: 8
  • Bedroom Count: 4
  • Bathroom Count: 4
  • Full Bathrooms: 3
  • Partial Bathrooms: 4
  • Building Condition: 3
  • Building Quality: 7
  • Construction Type: 6
  • Building Style: 15
  • Exterior Walls Type: 12
  • Interior Walls Type: 0
  • Roof Shape Type: 0
  • Roof Cover Type: 3
  • Floor Count: 200
  • Living Units: 1
  • Floor Cover: 0
  • Basement Type: 0
  • Basement Area: 0
  • Garage Type: 3
  • Parking Space Count: 2
  • Patio Type: 0
  • Porch Type: 0
  • Pool Type: 0
  • Location Influence Type: 224

    Dimensions

  • Lot Size Square Feet: 32,234
  • Total Building Area: 3,177
  • Building Area: 3,177
  • Building Area Measurement: L

    Heating and Cooling

  • Fireplace Count: 1
  • Air Conditioning: 1
  • Heating: 4
  • Heated Square Feet: 3,177
  • Heating Fuel Type: 0

    Utilities

  • Sewer System: 4
  • Water Service: 2

Building

  • Building Type: 0
  • Property Class: R
  • Subdivision: SHADOW KNOLLS
  • Land Acres: 0000000740
  • Standard Land Use Code: 1001
  • County Land Use Code: 11
  • Legal Description 1: LOT 5 (EX ST WID)DOC73-131355 IN LOT 4&IN TR 006033

Neighborhood

  • School District Name: Grossmont Union High School District
  • School Tax School District: CAJON VALLEY UN
  • Census Tract: 013605

Zoning

  • Zoning: RR

Geography

  • Assessors Map Reference: 006033
  • Subdivision Tract Number: 006033
  • Parcel: 498-340-71-00
  • Lot: 5,4
  • Municipality: CAJON VALLEY UNION
  • Latitude: 32.7685
  • Longitude: -116.932

    Address

  • Full Address: 1521 Shadow Knolls Ln
  • Address - House Number: 1521
  • Address - Street Name: Shadow Knolls
  • Address - Suffix Type: Ln
  • State: CA
  • City Name: El Cajon
  • Carrier Code: C029
  • 4-Digit Zip Code: 8456
  • Zip Code: 92020

Valuation

    Tax

  • Tax Year: 2023
  • Tax Amount: $768,124
  • Tax Rate Code Area: 59-105

    Appraisal Valuation

  • Standard Deviation: 0.0528
  • Valuation Date: Jan 27, 2024
  • Confidence Score: 99
  • Final Value: 1,123,648
  • High Value: 1,182,984
  • Low Value: 1,064,313

    Assessments Valuation

  • Assessed Year: 2023
  • Assessed Total Value: $639,144
  • Assessed Land Value: $155,448
  • Assessed Improvements Value: $483,696

    Sales

  • Current Sale Contract Date: Dec 13, 2023
  • Current Sale Recording Date: Jan 08, 2024
  • Current Sale Price:
  • Current Sale Document Type: 36
  • Current Sale Input Document Number: 4807
  • Previous Sale Recording Date: Jul 17, 2012
  • Previous Sale Contract Date: Jun 18, 2012
  • Previous Sale Amount: $540,000
  • Previous Sale Document Type: 36
Data used for valuation calculations is provided by RealtyHop, and other third party sources

Comparables

Unit
Status
Type
Beds
Baths
ft²
Price/ft²
Asking Price
Listed On
Closing Price
Sold On
HOA + Taxes

About Rancho San Diego


Similar Homes for Sale

Currently no similar homes around

Nearby Rentals

Unit for rent at 902 Taft Ave, EL CAJON, CA, 92020

$4,000 /mo

  • 3 Beds
  • 2 Baths
  • 1,232 ft²
902 Taft Ave, EL CAJON, CA, 92020 Listing by Isabel Putrus
Unit for rent at 1677 Sandos Street, EL CAJON, CA, 92019

$4,200 /mo

  • 4 Beds
  • 2 Baths
  • 1,558 ft²
1677 Sandos Street, EL CAJON, CA, 92019 Listing by Shawna Ford
Unit for rent at 297 S Mollison Ave, EL CAJON, CA, 92020

$1,650 /mo

  • 1 Bed
  • 1 Bath
  • 600 ft²
297 S Mollison Ave, EL CAJON, CA, 92020 Listing by Farid Inc


Frequently Asked Questions

When was property at 1521 Shadow Knolls Lane built and last sold?
The property at 1521 Shadow Knolls Lane was built in 1974 and last sold on Dec 13, 2023 for $1,140,000.
How much is this home worth?
The estimated value of the home located at 1521 Shadow Knolls Lane is $1,186,162.
What are some comparable homes to 1521 Shadow Knolls Lane?
There are currently no comparable homes to 1521 Shadow Knolls Lane.