Check Availability
Keller 76248
1521 Newton Ranch Road
$1,035,000
● House - For Sale

1521 Newton Ranch Road

Keller, TX 76248
bedrooms
5 Beds
bathrooms
4 Baths
square feet
4,524 Ft²
$5,418
Est. Monthly
$335
HOA / Fees

About This Property

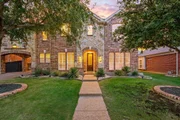
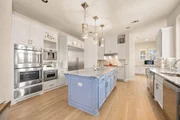
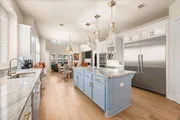
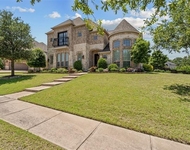
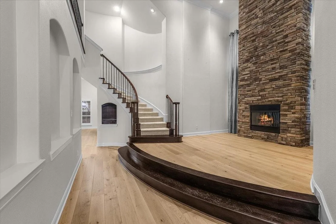
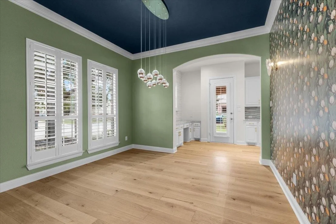
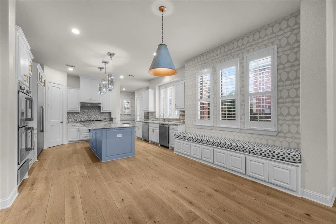
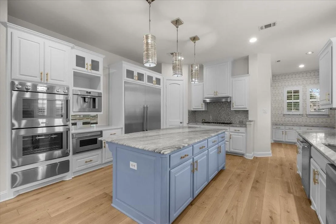
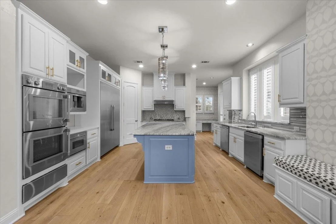
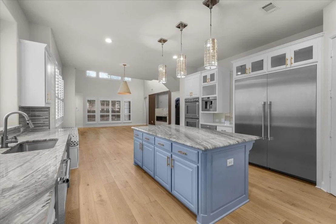
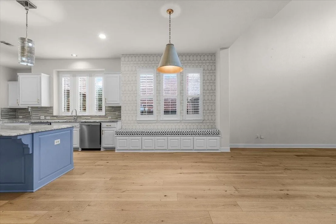
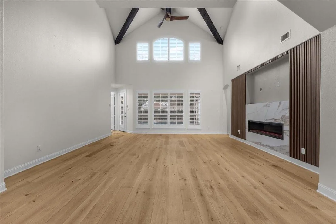
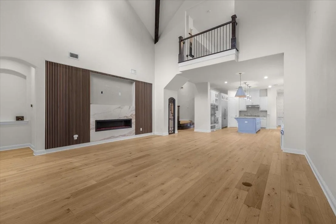
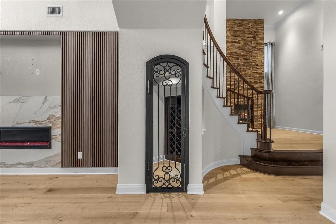
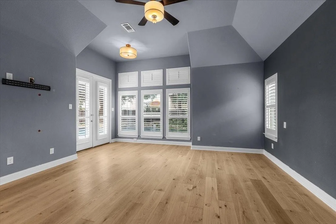
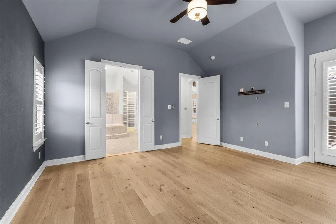
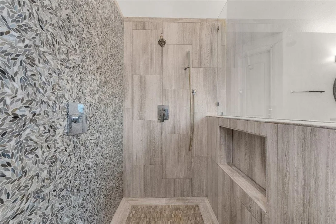
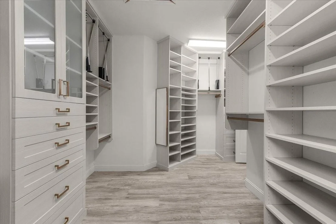
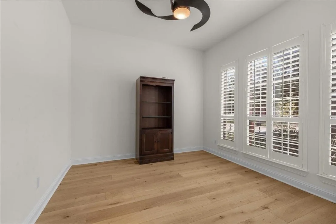
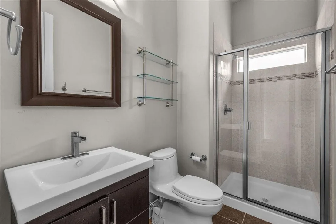
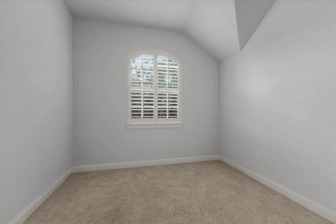
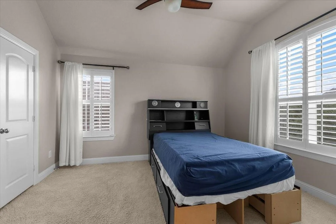
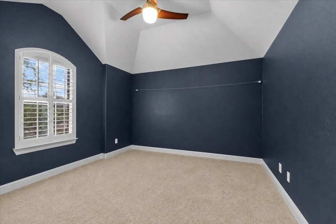
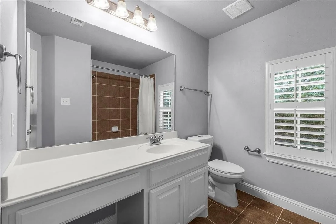
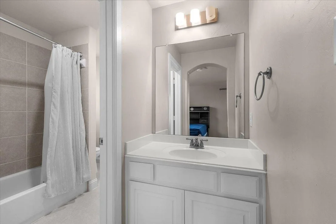
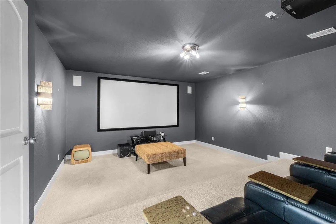
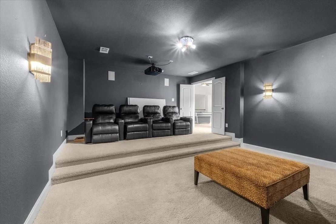
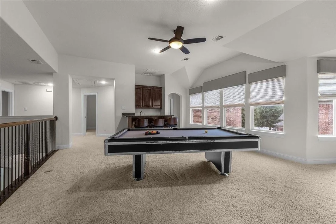
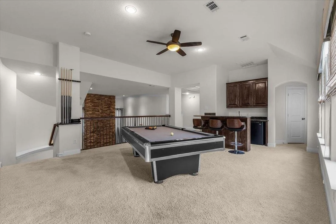
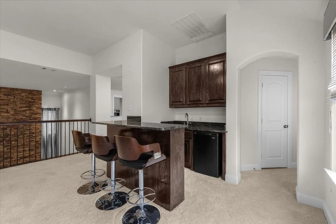
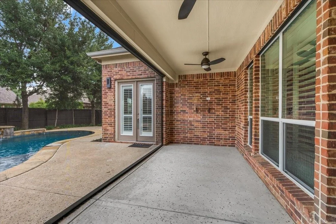
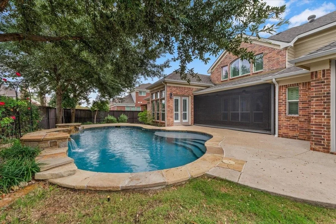
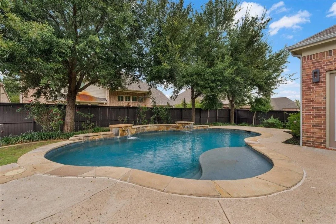
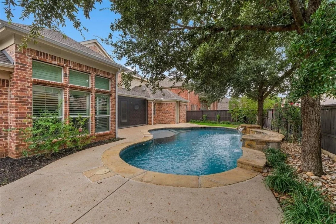
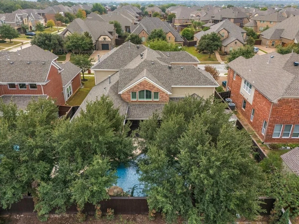
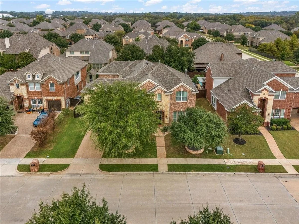
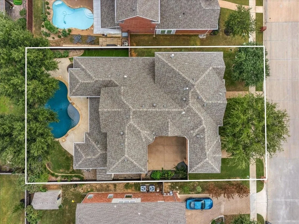
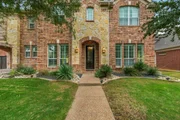
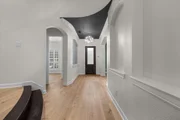
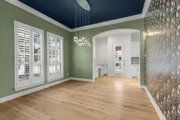
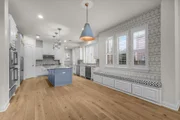
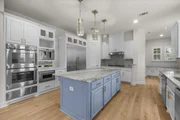
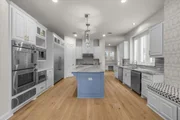
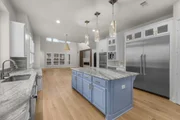
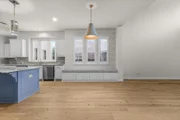
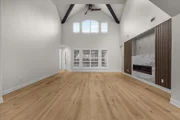
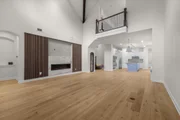
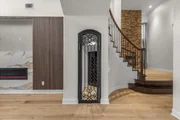
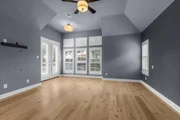
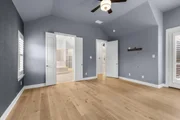
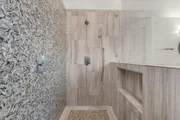
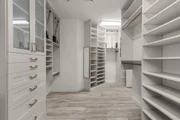
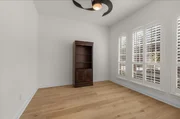
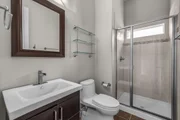
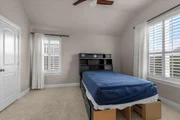
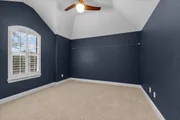
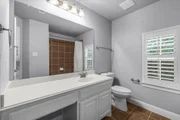
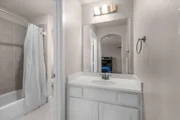
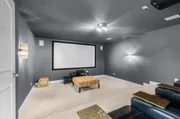
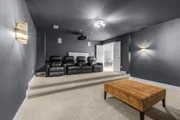
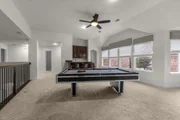
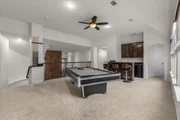
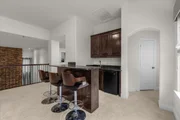
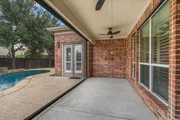
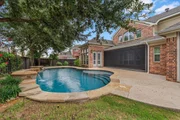
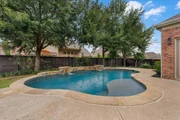
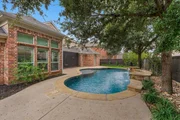
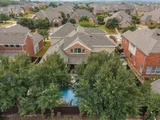
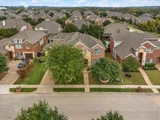
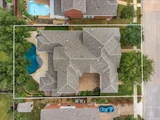
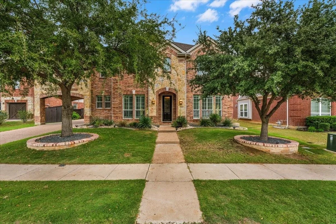
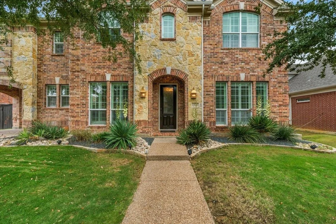
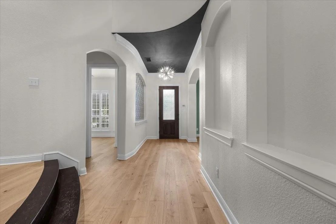
Set on a landscaped interior lot in Newton Ranch, this 2011 home in the heart of Keller has been updated throughout, featuring hardwood floors and plantation shutters. It offers five bedrooms, four full baths and four living areas, plus a porte-cochere and an oversized three-car tandem garage. The kitchen is built around a full Thermador suite, from the built-in refrigerator and double convection ovens to the warming drawer, built-in coffee maker, dishwasher and microwave. It opens to the breakfast nook with window seat and to a family room anchored by a linear fireplace, and a wine grotto sits beneath the staircase. The main-level primary suite opens to the patio and pool and features artistic tile, limestone finishes, a jetted tub and a custom closet with a lifetime warranty. A bedroom or office space and full bath are also on the main level. Upstairs, three bedrooms, two with ensuite baths, join a media room and a game room with a wet bar and beverage cooler. A covered patio with an electric retractable screen overlooks a saltwater pool with water features, framed by low-maintenance landscaping and mature trees. Recent updates include a new downstairs HVAC system (2026), two tankless water heaters and a Google Nest Learning Thermostat. Zoned for Keller ISD, including Keller High School.
Unit Size
4,524 Ft²
Days on Market
-
Land Size
0.22 acres
Price per sqft
$229
Property Type
House
Property Taxes
-
HOA Dues
$335
Year Built
2011

Payment Calculator

Cap Rate Calculator

Last updated: 5 days ago (NTREIS #21433044)

Price History

Date / Event Date Event Price
Nov 11, 2026 Listed by Synergy Realty $1,035,000
Listed by Synergy Realty
Nov 7, 2026 No longer available -
No longer available
Aug 21, 2026 Listed by Keller Williams Realty $1,065,000
Listed by Keller Williams Realty
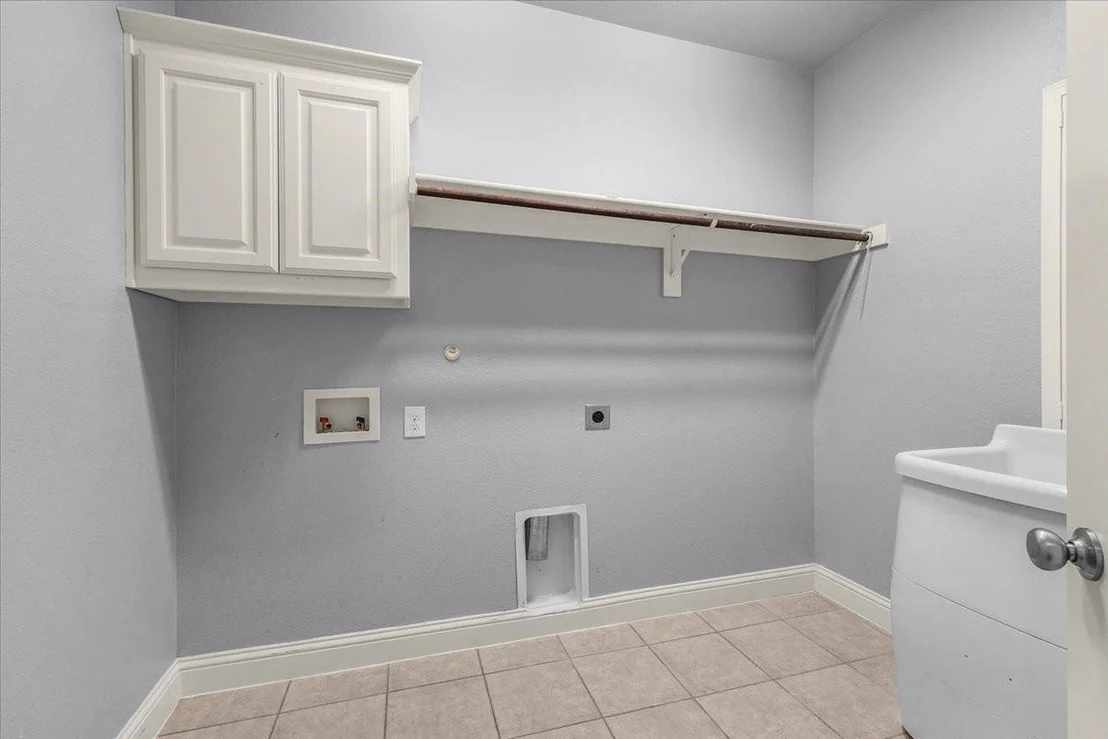
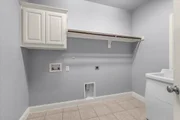
Updated home in the heart of Keller. Hardwood floors and plantation shutters create a sophisticated backdrop throughout the home. This home has a true updated chef’s kitchen built out with all Thermador appliances. Eat-in kitchen, a window seat and home office. DESIGNED FOR ENTERTAINING-The kitchen flows seamlessly into the living room, where a striking electric fireplace creates a dramatic focal point. With four distinct living spaces and two electric fireplaces. A charming wine grotto beneath the staircase adds a distinctive touch. FIRST FLOOR-The primary bedroom has doors leading out to the patio and pool area. The primary suite is a serene retreat with artistic tile, limestone finishes, a jetted tub and a custom closet with a lifetime warranty. UPSTAIRS-You will find three additional bedrooms, an expansive media room and a spacious game room with a wet bar, beverage cooler. OUTDOOR LIVING-the covered patio features an electric retractable screen and overlooks a beautiful pool with multiple water features. Carefree, low-maintenance landscaping with decorative rock beds and mature trees enhances the front and backyard. RECENT IMPROVEMENTS & LOCATION Additional highlights include a laundry room with a utility sink, two tankless water heaters less than two years old, and a brand-new downstairs HVAC system installed in 2026. Located in Keller ISD, with students attending Keller High School.

Property Highlights

Parking Available
Garage
Air Conditioning
Fireplace
Parking Details
Has Garage
Attached Garage
Parking Features: Covered, Direct Access, Driveway, Garage, Garage Door Opener, Kitchen Level, Oversized, Tandem, Porte-Cochere
Garage Spaces: 3
Interior Details
Full Bathrooms: 4
Interior Features: Built-in Features, Cathedral Ceiling(s), Double Vanity, Dry Bar, Eat-in Kitchen, High Speed Internet, Kitchen Island, Open Floorplan, Pantry, Vaulted Ceiling(s), Walk-In Closet(s), Wet Bar, Built-in Wine Cooler, Decorative Lighting, Flat Screen Wiring, Loft
Appliances: Built-In Refrigerator, Dishwasher, Disposal, Gas Cooktop, Microwave, Convection Oven, Double Oven, Refrigerator, Warming Drawer, Built-in Coffee Maker, Plumbed For Gas in Kitchen
Flooring Type: Carpet, Tile, Wood
Laundry Features: Utility Room, Full Size W/D Area
Has Fireplace
Fireplace Features: Electric, Family Room, Living Room
Fireplaces: 2
Exterior Details
Square Footage: 4524
Security Features: Carbon Monoxide Detector(s), Smoke Detector(s)
Architectural Style: Traditional
Year Built: 2011
Levels: Two
Window Features: Shutters, Window Coverings
Construction Materials: Brick, Stone
Patio and Porch Features: Covered, Patio, Rear Porch
Pool Features: Gunite, In Ground, Private, Salt Water, Water Feature
Pool is Private
Lot Features: Few Trees, Interior Lot, Landscaped, Lrg. Backyard Grass, Sprinkler System
Lot Size Area: 0.215
Lot Size Units: Acres
Lot Size Acres: 0.215
Lot Size Square Feet: 9365.4
Tax Lot: 10
Utilities Details
Cooling Type: Ceiling Fan(s), Central Air
Heating Type: Central, Electric, Fireplace(s)
Location Details
HOA/Condo/Coop Fee Includes: Management Fees
HOA Fee: $335
HOA Fee Frequency: Semi-Annually

Building Info

Overview

    General

  • Year Built: 2011
  • Effective Year Built: 2011
  • Building Count: 1
  • Bedroom Count: 4
  • Bathroom Count: 3
  • Full Bathrooms: 3
  • Partial Bathrooms: 3
  • Building Condition: 3
  • Building Quality: 9
  • Construction Type: 2
  • Building Style: 0
  • Exterior Walls Type: 0
  • Interior Walls Type: 0
  • Roof Shape Type: 0
  • Roof Cover Type: 0
  • Floor Count: 200
  • Floor Cover: 0
  • Basement Type: 0
  • Basement Area: 0
  • Garage Type: 7
  • Garage Square Area: 618
  • Parking Space Count: 2
  • Patio Type: 0
  • Porch Type: 36
  • Pool Type: 8

    Dimensions

  • Lot Size Square Feet: 9,375
  • Total Building Area: 4,524
  • Gross Building Area: 4,524
  • Building Area: 4,524
  • Building Area Measurement: L

    Heating and Cooling

  • Air Conditioning: 1
  • Heating: 3
  • Heated Square Feet: 4,524
  • Heating Fuel Type: 0

    Utilities

  • Sewer System: 0
  • Water Service: 0

Building

  • Building Type: 0
  • Property Class: R
  • Subdivision: NEWTON RANCH
  • Land Acres: 0000000215
  • Standard Land Use Code: 1001
  • County Land Use Code: A1
  • State Land Use Code: A
  • Legal Description 1: NEWTON RANCH BLOCK G LOT 10

Neighborhood

  • School District Name: Keller Independent School District
  • School Tax School District: KELLER
  • Census Tract: 113952

Geography

  • Assessors Map Reference: 24-J
  • Account Number: 41519027
  • District: 013
  • Parcel: 41519027
  • Block: G
  • Lot: 10
  • Municipality: KELLER
  • Latitude: 32.939
  • Longitude: -97.2172

    Address

  • Full Address: 1521 Newton Ranch Rd
  • Address - House Number: 1521
  • Address - Street Name: Newton Ranch
  • Address - Suffix Type: Rd
  • State: TX
  • City Name: Keller
  • Carrier Code: R001
  • 4-Digit Zip Code: 1655
  • Zip Code: 76248

Valuation

    Tax

  • Tax Year: 2023
  • Tax Amount: $894,265
  • Tax Rate Code Area: 907

    Appraisal Valuation

  • Standard Deviation: 0.2427
  • Valuation Date: Feb 21, 2024
  • Confidence Score: 65
  • Final Value: 950,252
  • High Value: 1,180,970
  • Low Value: 719,534

    Market Valuation

  • Market Total Value: $915,736
  • Market Land Value: $140,000
  • Market Improvement Value: $775,736

    Assessments Valuation

  • Assessed Year: 2023
  • Assessed Total Value: $915,736
  • Assessed Land Value: $140,000
  • Assessed Improvements Value: $775,736

    Exemptions

  • Homeowner Exemption: Yes

    Sales

  • Current Sale Contract Date: Jan 08, 2015
  • Current Sale Recording Date: Jan 12, 2015
  • Current Sale Price:
  • Current Sale Document Type: 70
  • Current Sale Input Document Number: D215006092
  • Previous Sale Recording Date: Oct 10, 2011
  • Previous Sale Contract Date: Sep 30, 2011
  • Previous Sale Amount: $509,000
  • Previous Sale Document Type: 70
Data used for valuation calculations is provided by RealtyHop, and other third party sources

Comparables

Unit
Status
Type
Beds
Baths
ft²
Price/ft²
Asking Price
Listed On
Closing Price
Sold On
HOA + Taxes

About Keller


Similar Homes for Sale

Currently no similar homes around

Nearby Rentals

Unit for rent at 301 Watermere Drive, Southlake, TX, 76092

$5,200 /mo

  • 1 Bed
  • 1 Bath
  • 1,200 ft²
301 Watermere Drive #222, Southlake, TX, 76092 Listing by Jeannie Anderson
Unit for rent at 420 Lorine Street, Keller, TX, 76248

$2,200 /mo

  • 3 Beds
  • 2 Baths
  • 1,670 ft²
420 Lorine Street, Keller, TX, 76248 Listing by Paige Bezilla
Unit for rent at 1224 Split Rock Drive, Keller, TX, 76248

$7,500 /mo

  • 5 Beds
  • 5 Baths
  • 4,906 ft²
1224 Split Rock Drive, Keller, TX, 76248 Listing by Susan Mathews


Frequently Asked Questions

When was property at 1521 Newton Ranch Road built and last sold?
The property at 1521 Newton Ranch Road was built in 2011 and last sold on Jan 8, 2015 for $468,800.
How much is this home worth?
The estimated value of the home located at 1521 Newton Ranch Road is $1,045,350.
What are some comparable homes to 1521 Newton Ranch Road?
There are currently no comparable homes to 1521 Newton Ranch Road.