


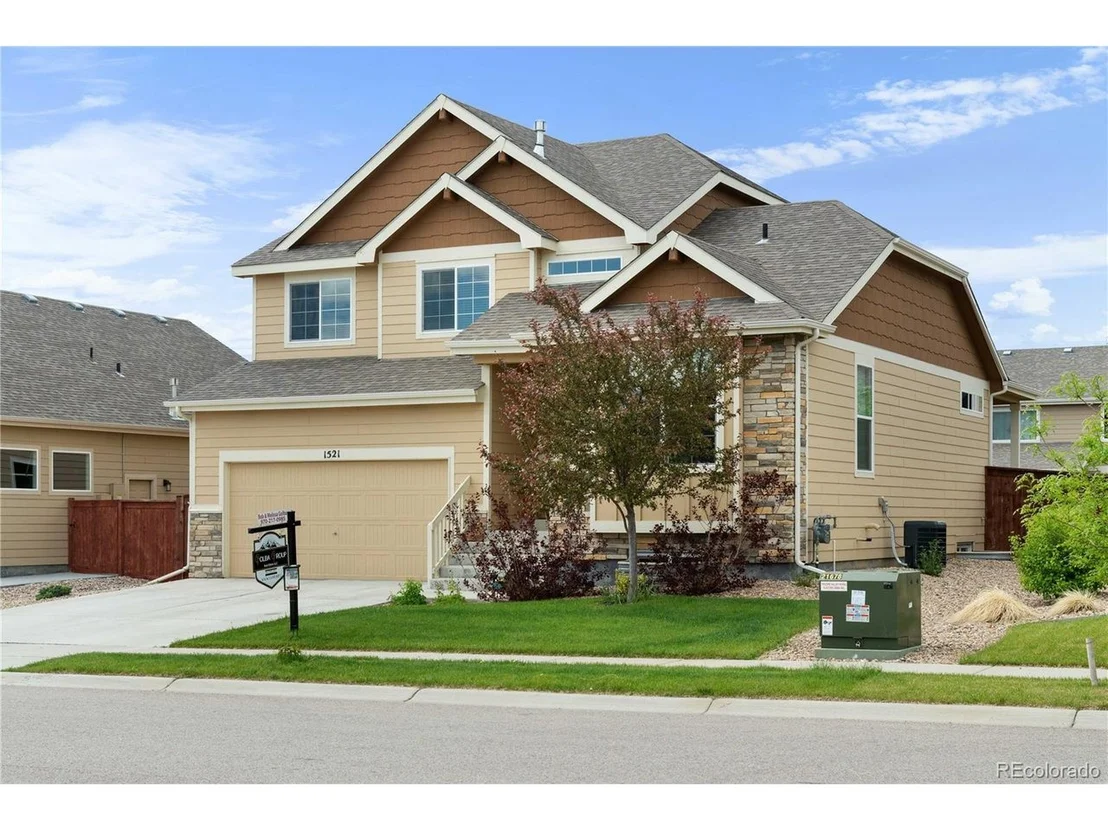


1521 Heirloom Dr


About This Property
Payment Calculator
Your Estimated Monthly Payment
Cap Rate Calculator
What does this mean?
Based on our analysis, the cap rate of this property is 1.25%. A negative cap rate indicates that the property might not be feasible as an income-producing asset. The median cap rate for a near zip code 11238 is 4.23%.
How much can I actually make?
Actual monthly rental income may vary between $4,760 and $7,140 depending on unit-specific characteristics. You can change the amount using the slider to further explore.
How is cap rate calculated?
Cap Rate = Net Operating Income (NOI) / Property Asset Value.
When calculating the cap rate, we assume 100% occupancy. Leverage (mortgage) is not considered.
Cap Rate provided by RealtyHop and RentHop, learn more about cap rate here.
Price History
| Date / Event | Date | Event | Price |
|---|---|---|---|
| Jun 25, 2024 | Sold | ||
| Sold | |||
| Jun 3, 2024 | In contract | - | |
| In contract | |||
| May 18, 2024 | Price Decreased |
$570,000
↓ $9K
(1.6%) | |
| Price Decreased | |||
| May 1, 2024 | Price Increased |
$579,000
↑ $9K
(1.6%) | |
| Price Increased | |||
| Apr 13, 2024 | Listed by Golba Group Real Estate | $570,000 | |
| Listed by Golba Group Real Estate | |||
| | |||
|
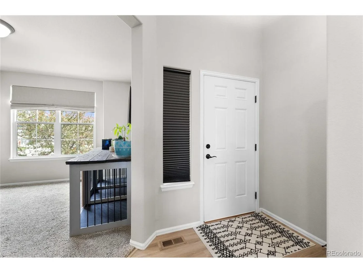
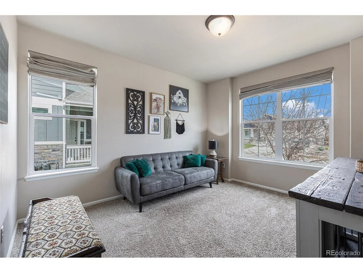
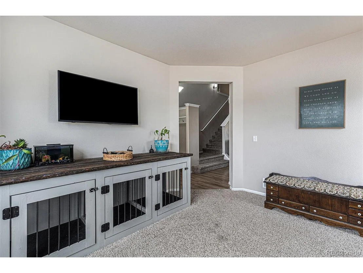
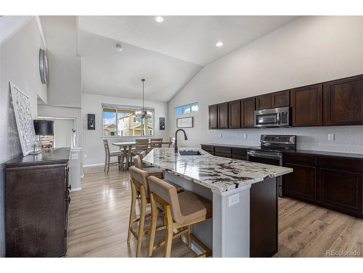
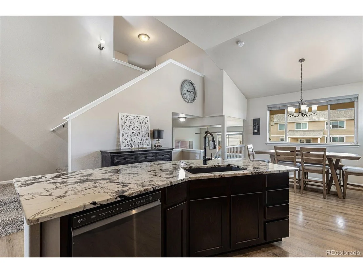
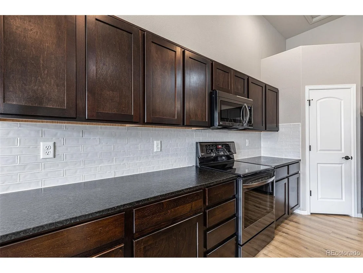
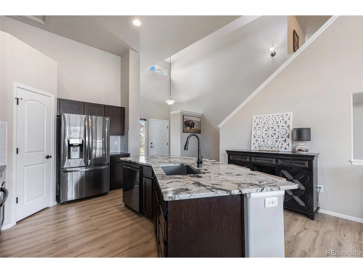
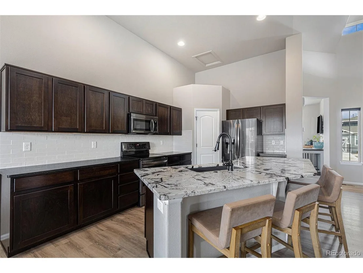
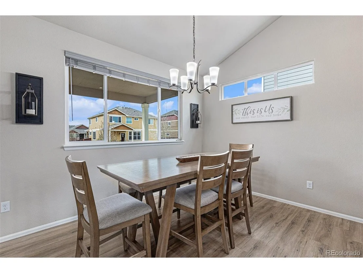
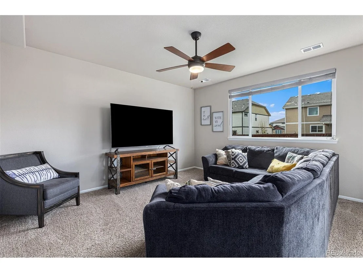
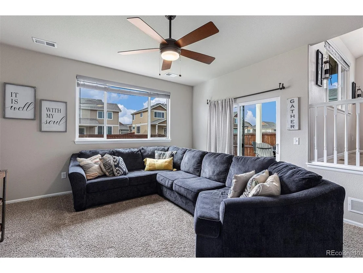
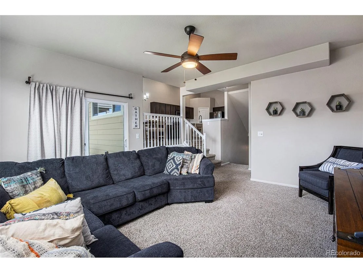
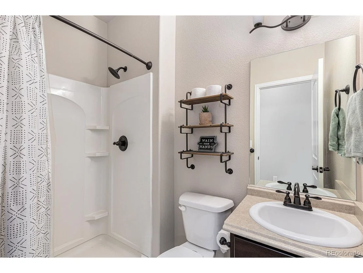
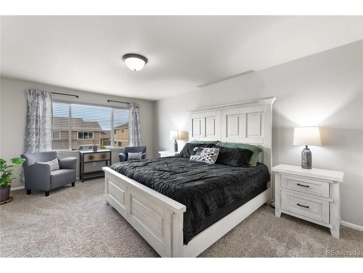
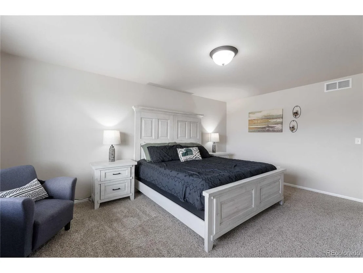
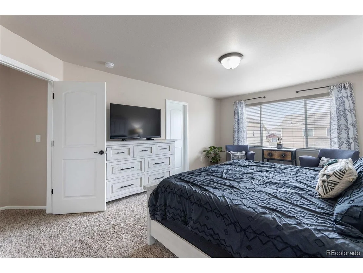
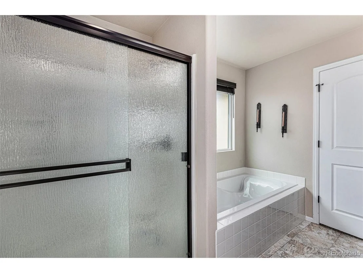
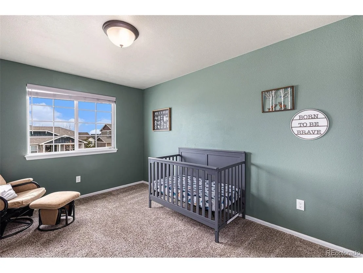
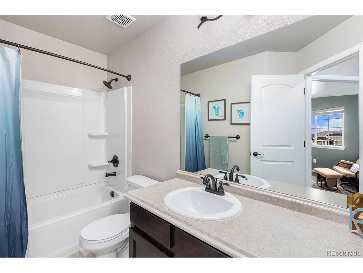
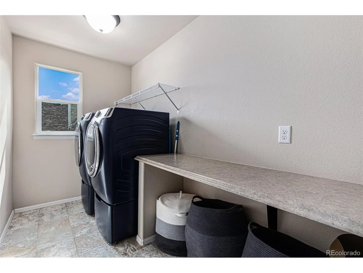
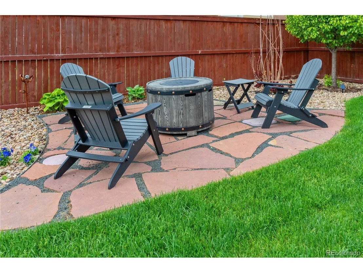
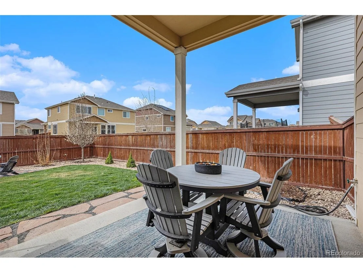
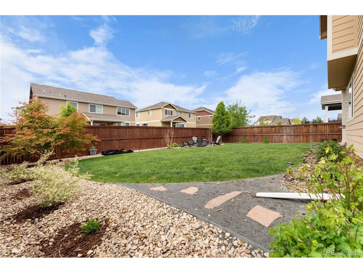
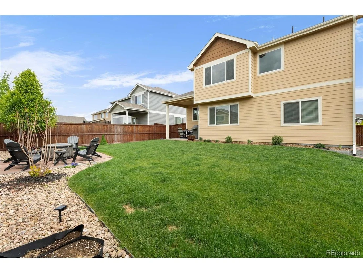
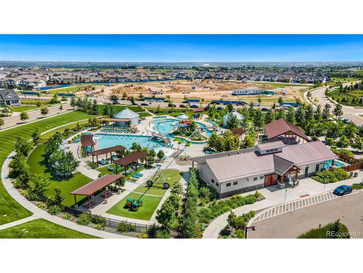
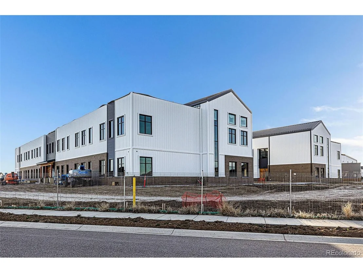
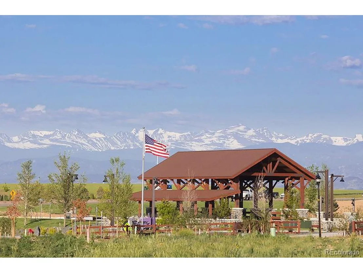
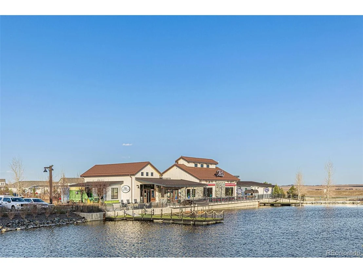
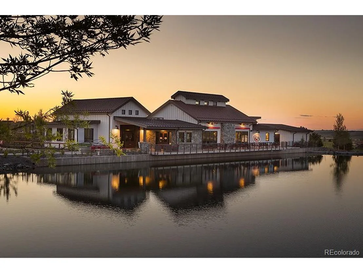
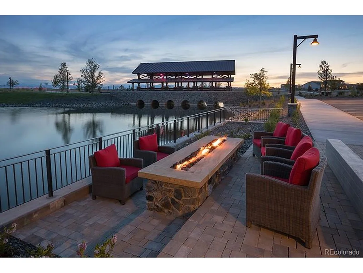
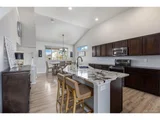
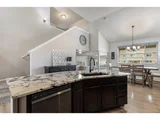
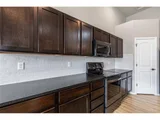
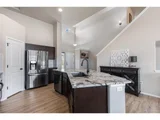
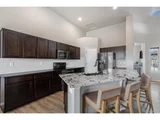
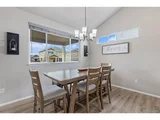
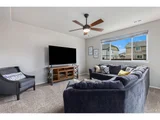
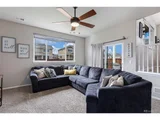
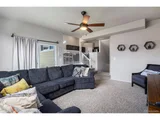
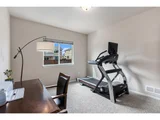
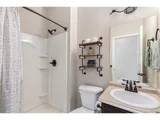
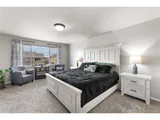
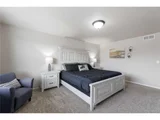
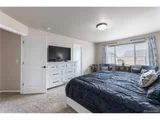
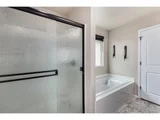
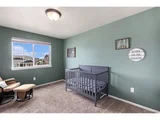
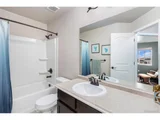
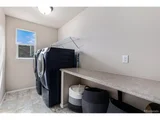
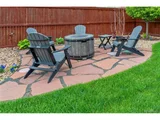
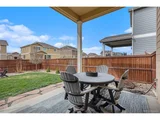
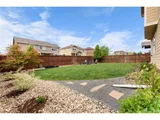
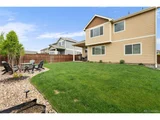
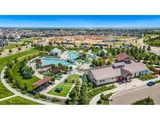
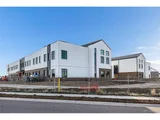
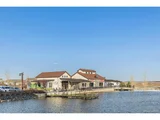
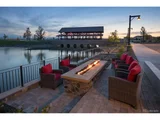
Come enjoy the RAINDANCE/WATER VALLEY Lifestyle! Miles of Walking Trails & Bike Paths, A River Resort Pool, Clubhouse, 2 Golf Courses, 6 Lakes, A Workout Center, Pickleball Courts & the New Hoedown Sledding Hill! Not to mention Golf Cart Accessible, a brand-new Elementary School currently under construction, PLUS the new American Legacy Charter School, Restaurants, Shops & More! This Gorgeous "Bighorn" Model sits on a nice lot just down from Cherry Park. LVP Plank Flooring in the Entryway, Kitchen & Dining Room. Kitchen features Dark Espresso Wood Cabinets, Large Island with Leathered Granite, Pantry and ALL LG Black Stainless Kitchen Appliances are included. An Office or Formal Dining Room is also on the Main Level. Venture Upstairs where you will be met with a Loft, Primary Suite, 2 Additional Bedrooms, Full Bath and HUGE Laundry Room!Primary Bedroom has a 5pc Bath with Walk-In Shower, Soaker Tub, Double Sinks and Large Walk-In Closet. Kitchen overlooks the Lower-Level Family Room with its Large Windows adding plenty of natural light, a 4th Bedroom and 3/4 Bath. Basement is unfinished for future expansion. Covered Back Patio with Flagstone walk overlooks the Fully Landscaped and Fenced BackYard. Oversized-Tandem Garage allows enough space for 2 vehicles plus..... Schedule a showing today to make this house your home! Please see Broker Remarks and Contract Preparation Form for a list of INCLUSIONS AND EXCLUSIONS.
| |||

Property Highlights
Building Info
Comparables
Status
Price/ft²
Listed On
Sold On
About Windsor
Similar Homes for Sale
Currently no similar homes aroundNearby Rentals

Last Updated: 2 months ago
Data Source: REcolorado MLS, MLS# IRE7537679

















 Your Privacy Choices
Phone: 425-283-2930
Address: 335 Madison Avenue, New York, NY 10017