


1521 BURNELL DRIVE


About This Property
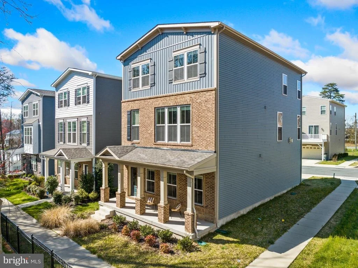
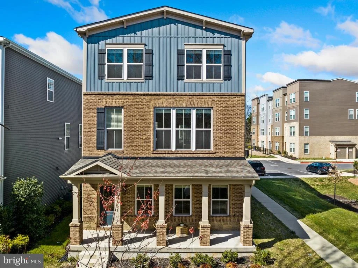
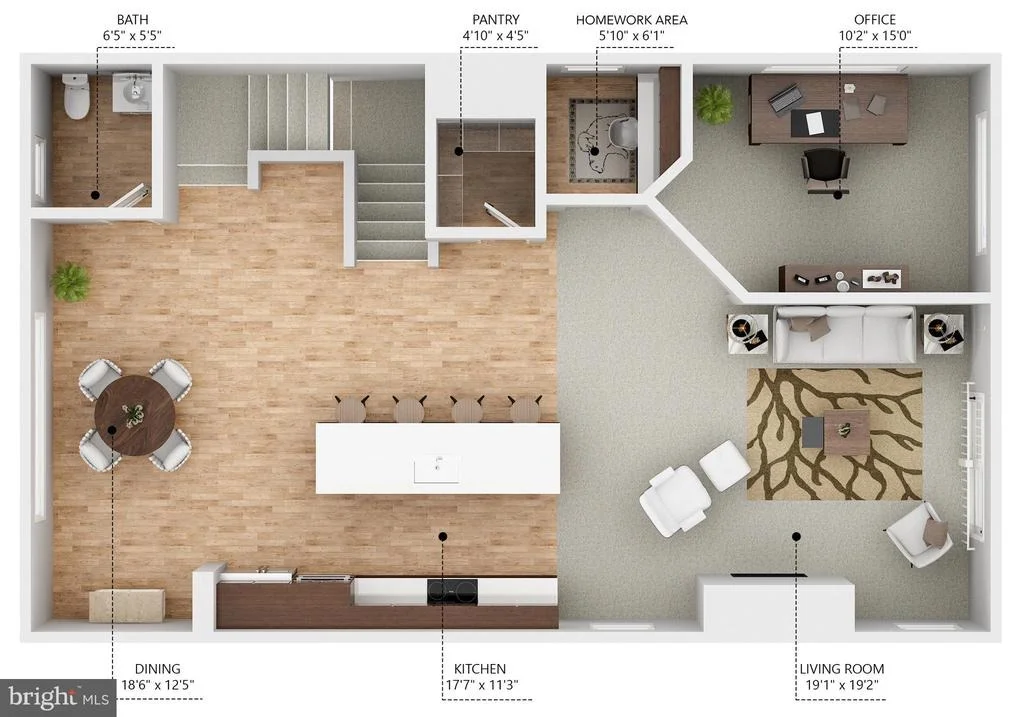
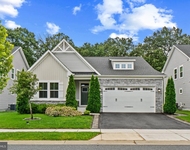
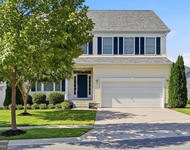
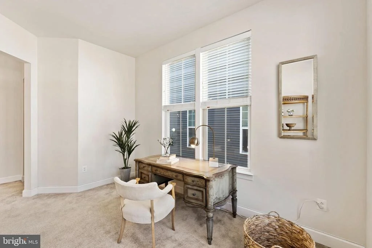
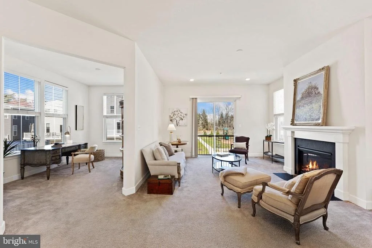
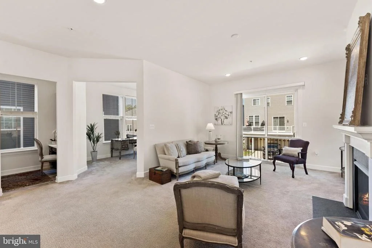
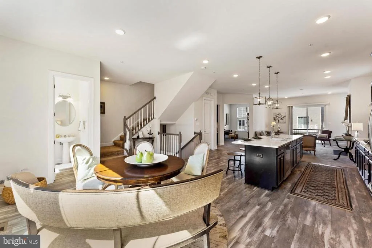
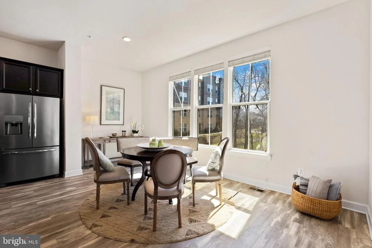
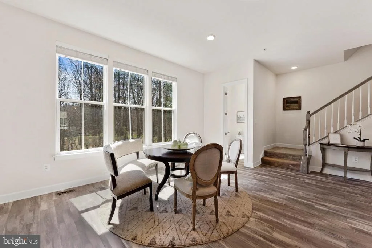
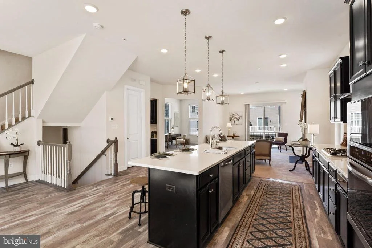
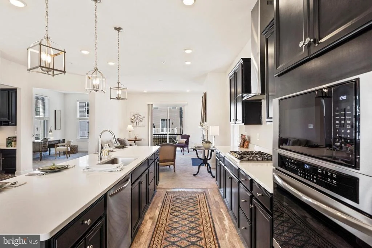
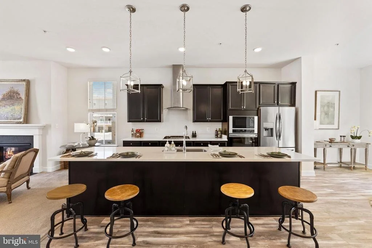
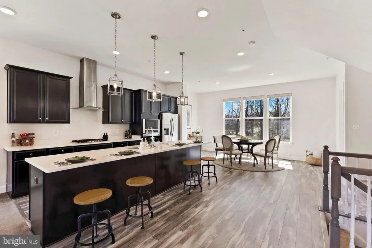
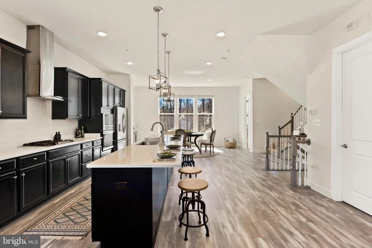
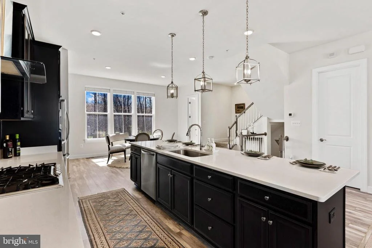
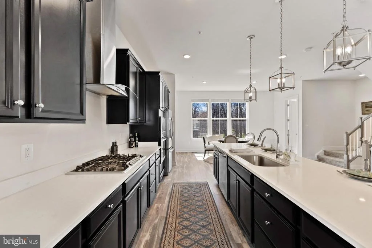
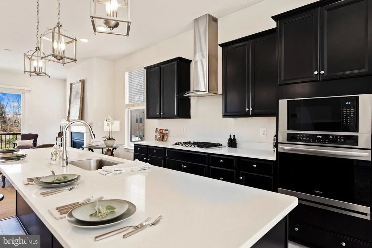
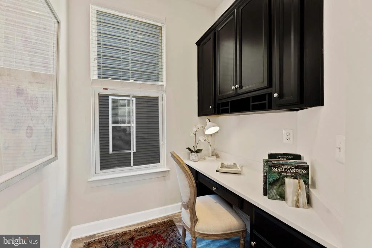
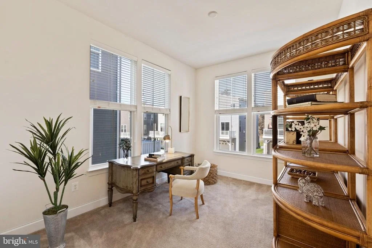
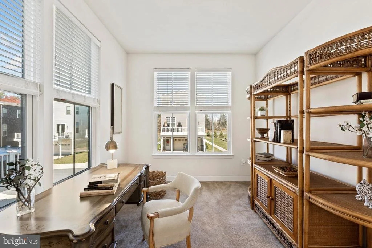
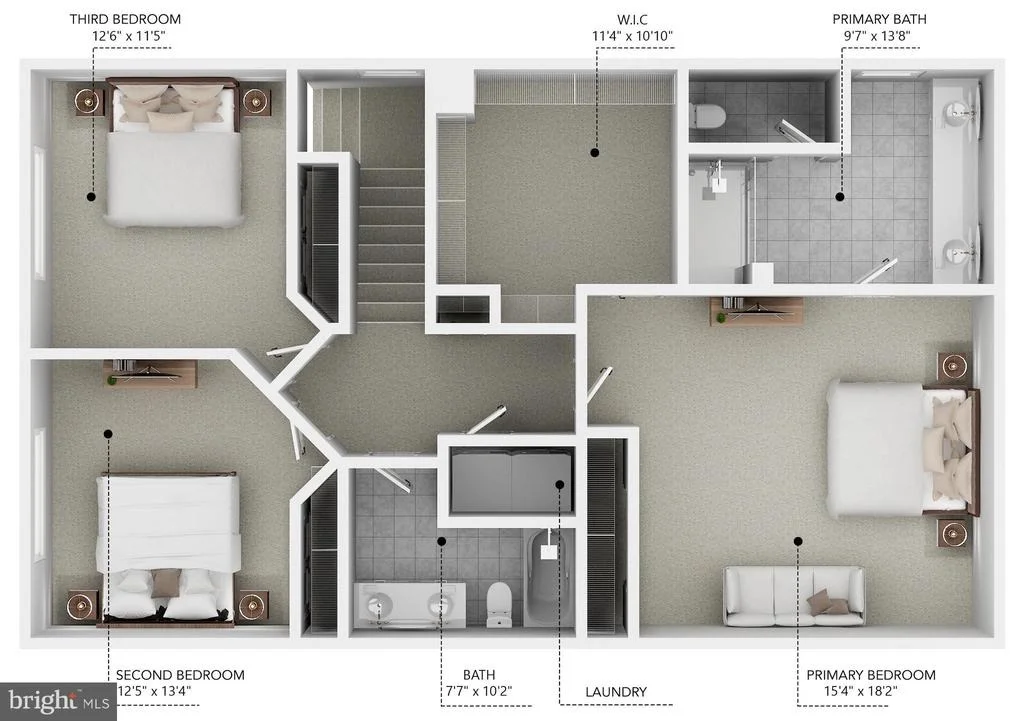
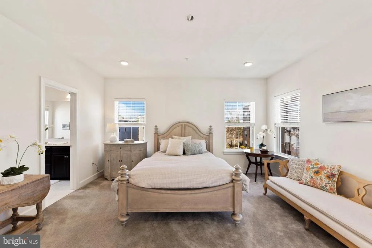
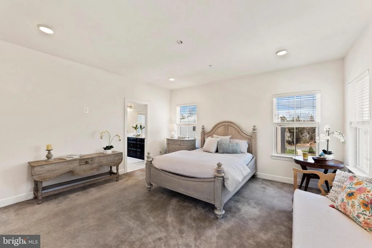
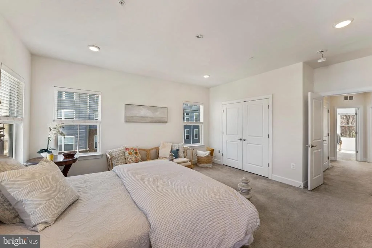
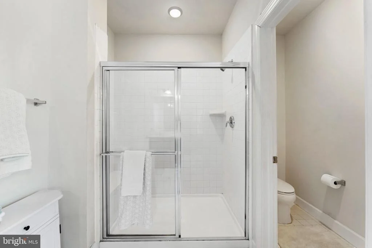
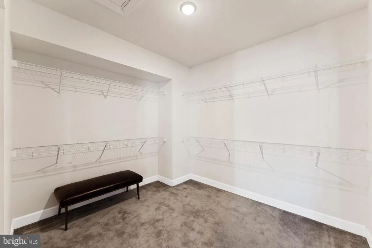
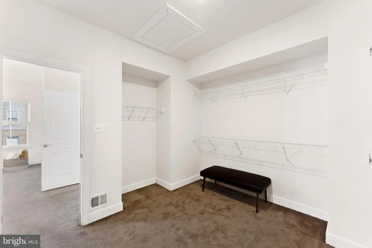
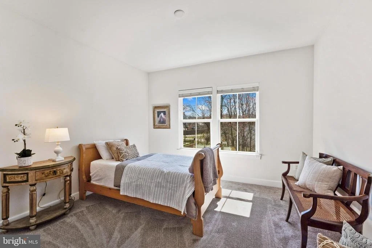
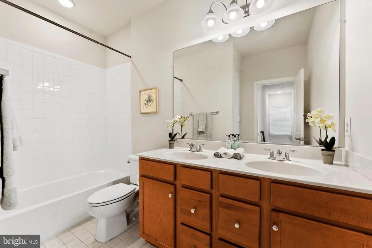
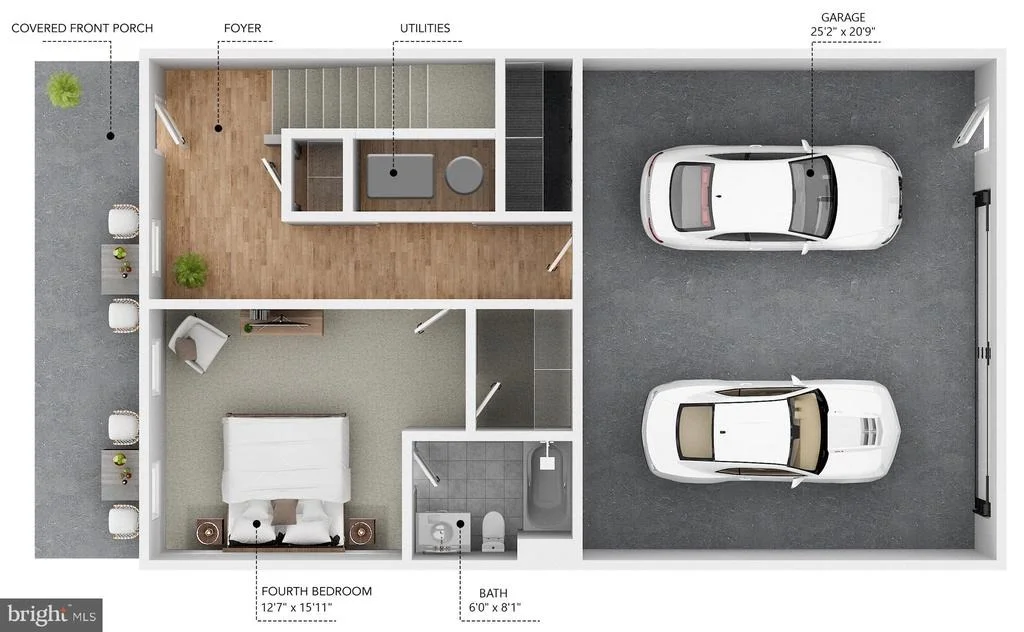
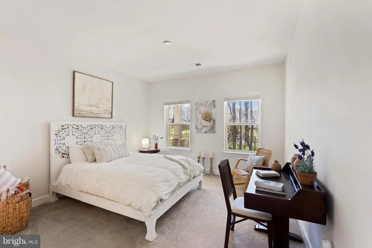
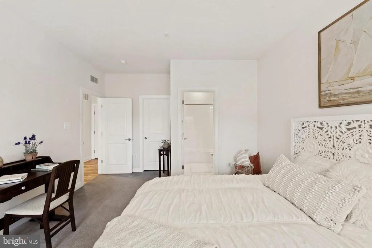
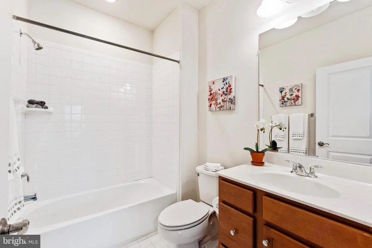
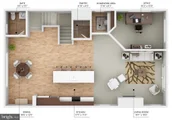
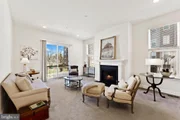
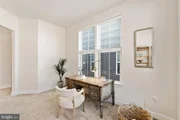
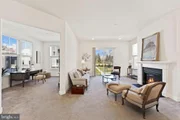
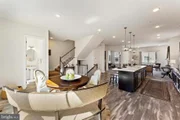
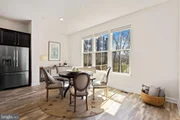
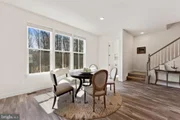
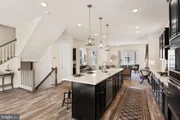
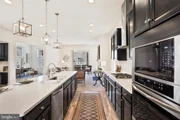
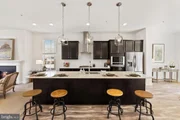
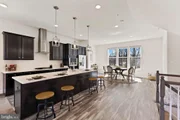
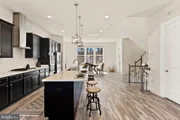
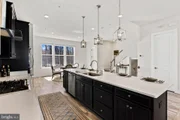
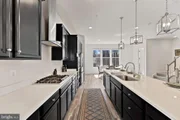
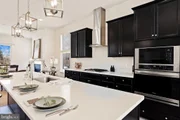
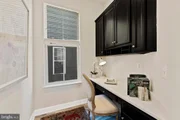
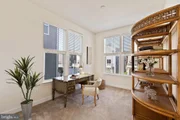
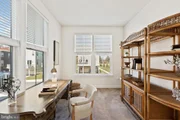
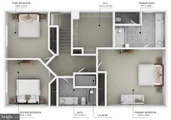
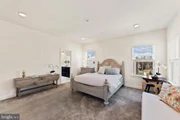
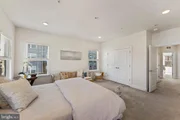
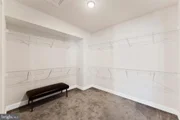
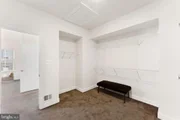
This home offers 4 generously sized bedrooms including one on the entry-level with a private en suite bath, and a primary suite with a walk-in closet larger than the master bedroom in other properties. The main level features 10' ceilings and is centered around a sumptuous gourmet kitchen with 10' quartz island, gas cooking with exterior vented hood, plus a large home office and separate homework area.
Payment Calculator
Your Estimated Monthly Payment
Cap Rate Calculator
What does this mean?
Based on our analysis, the cap rate of this property is 1.25%. A negative cap rate indicates that the property might not be feasible as an income-producing asset. The median cap rate for a near zip code 11238 is 4.23%.
How much can I actually make?
Actual monthly rental income may vary between $4,760 and $7,140 depending on unit-specific characteristics. You can change the amount using the slider to further explore.
How is cap rate calculated?
Cap Rate = Net Operating Income (NOI) / Property Asset Value.
When calculating the cap rate, we assume 100% occupancy. Leverage (mortgage) is not considered.
Cap Rate provided by RealtyHop and RentHop, learn more about cap rate here.
Price History
| Date / Event | Date | Event | Price |
|---|---|---|---|
| May 20, 2026 | Sold | ||
| Sold | |||
| Apr 28, 2026 | In contract | - | |
| In contract | |||
| Apr 22, 2026 | Listed by Long & Foster Real Estate, Inc. | $675,000 | |
| Listed by Long & Foster Real Estate, Inc. | |||
| | |||
|
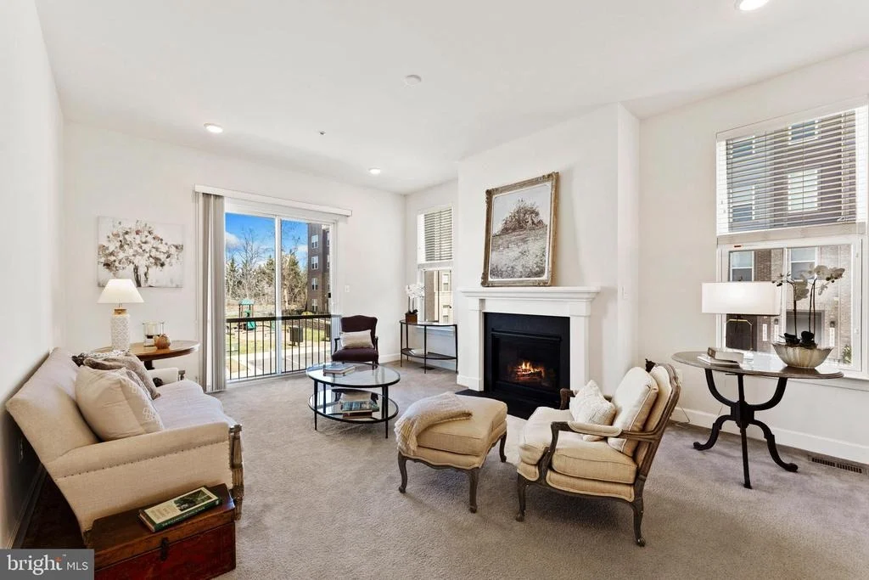
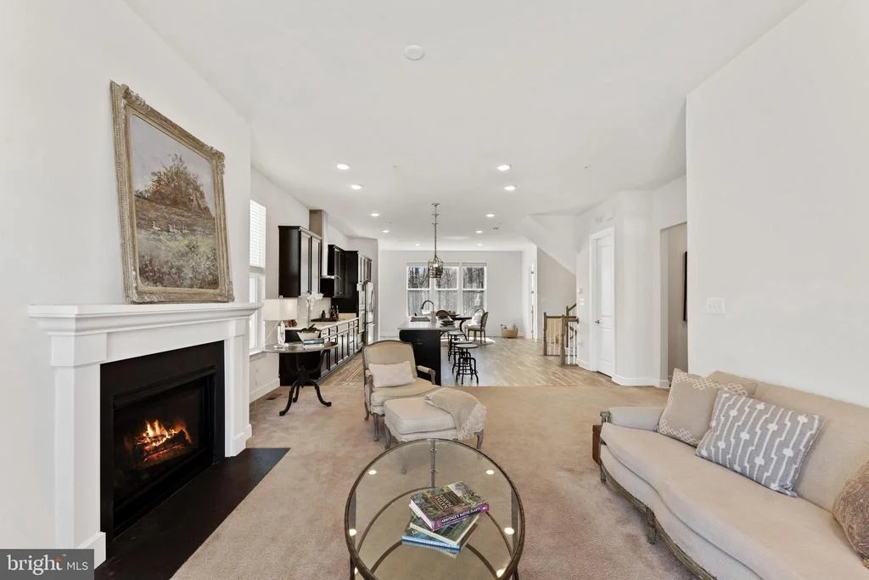
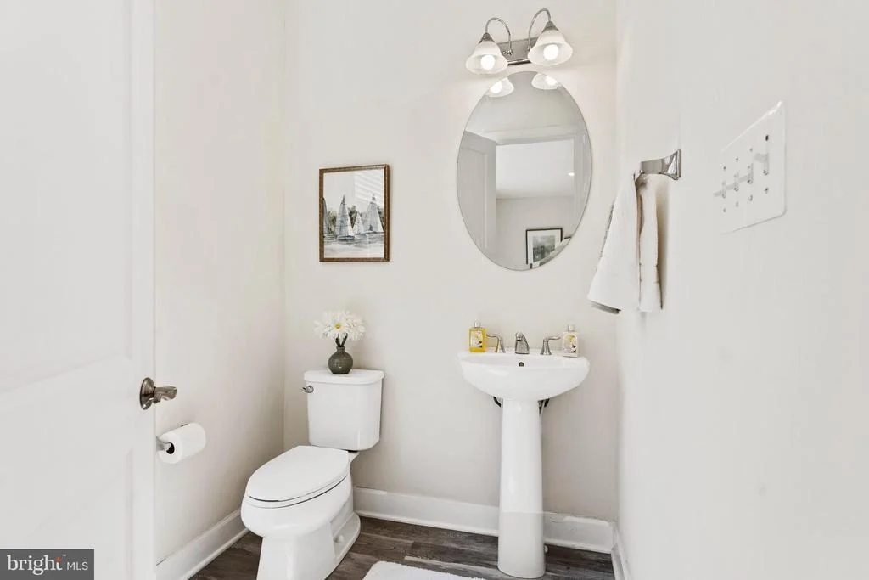
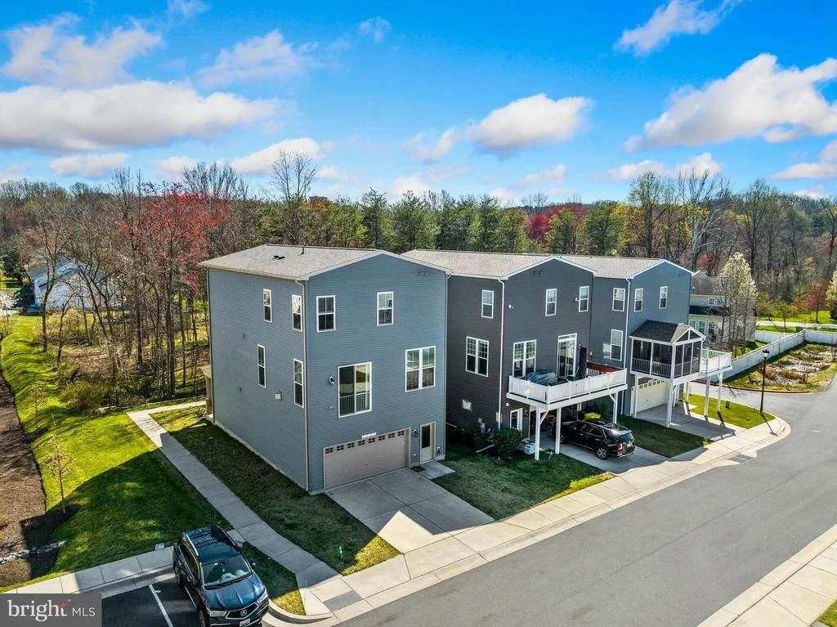
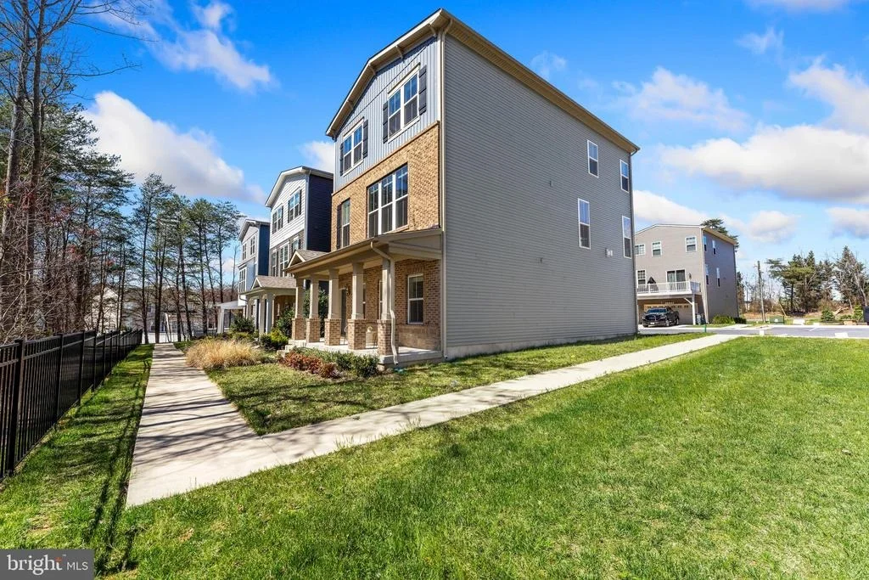
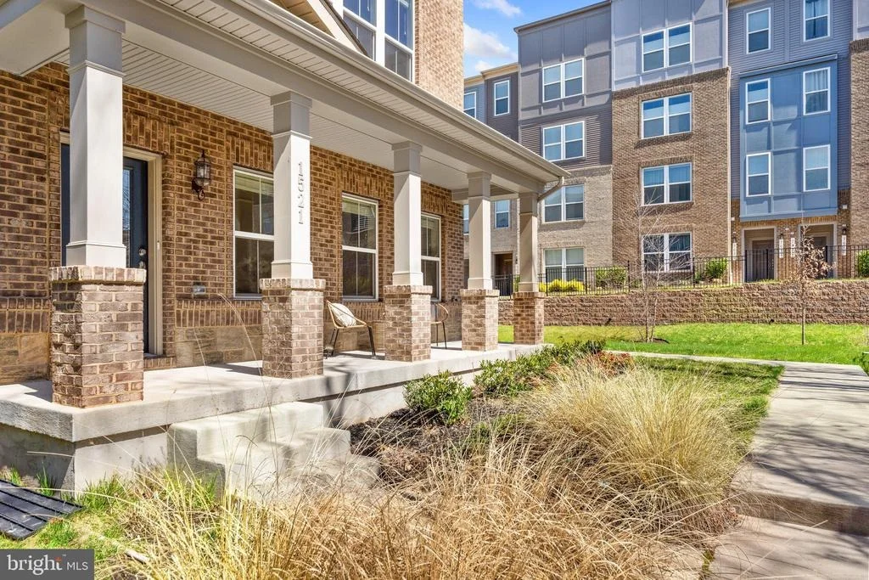
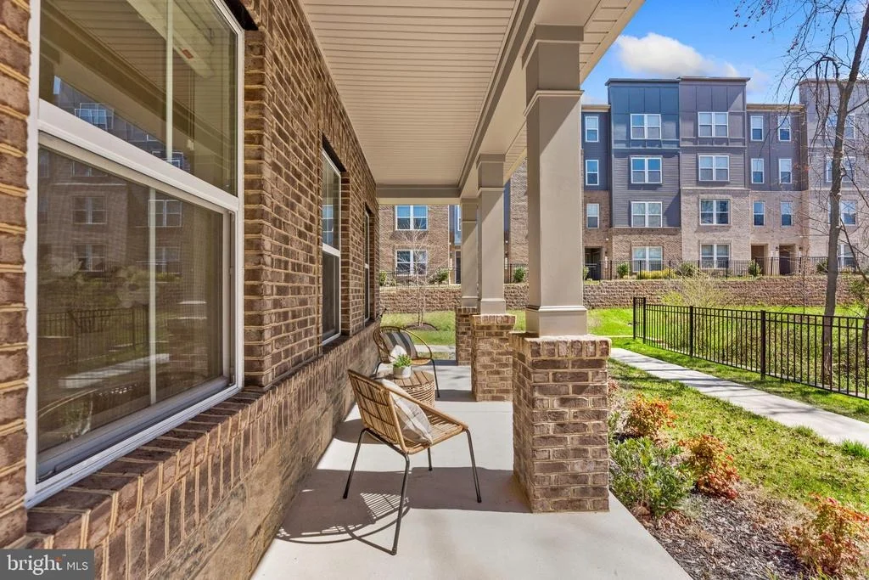
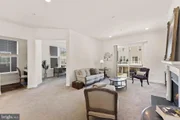
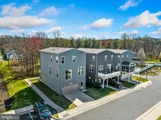
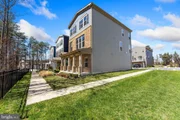
This is the one you’ve been waiting for in Hanover. Over 2,900 square feet of light-filled living space, 4 spacious bedrooms, and 3.5 bathrooms, all perfectly designed to give you the space, flow, and lifestyle today’s buyers are looking for.
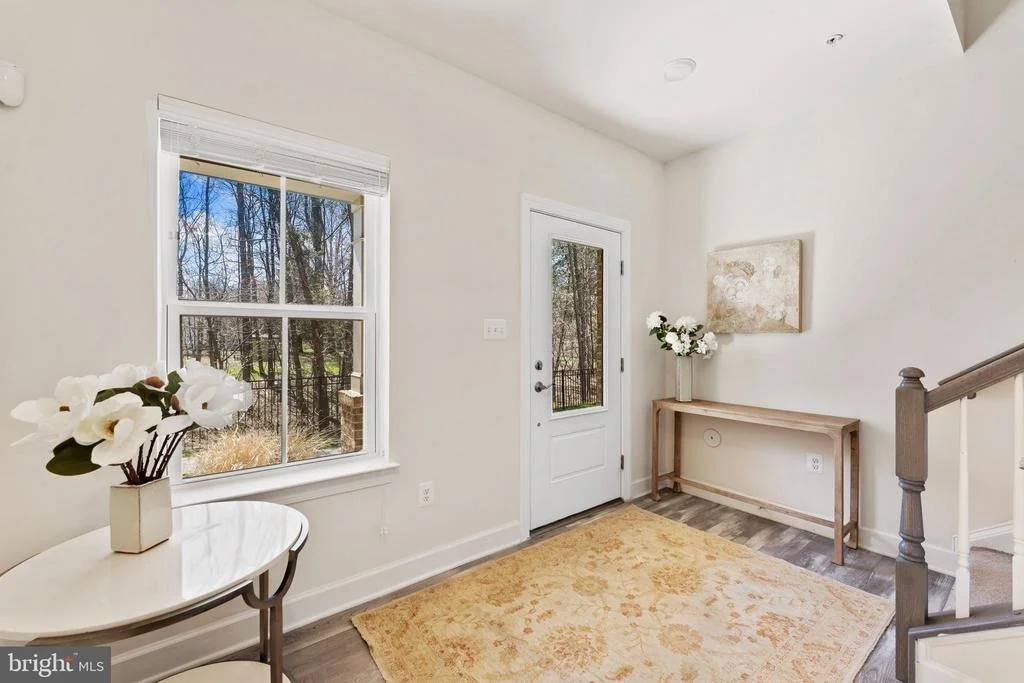
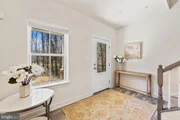
From the moment you step inside, you’re welcomed by soaring 10-foot ceilings and an open-concept main level that instantly feels like home. The heart of it all is a stunning chef’s kitchen featuring a massive quartz island, sleek quartz backsplash, gas cooking with a vented hood, and a layout made for hosting, gathering, and everyday living.
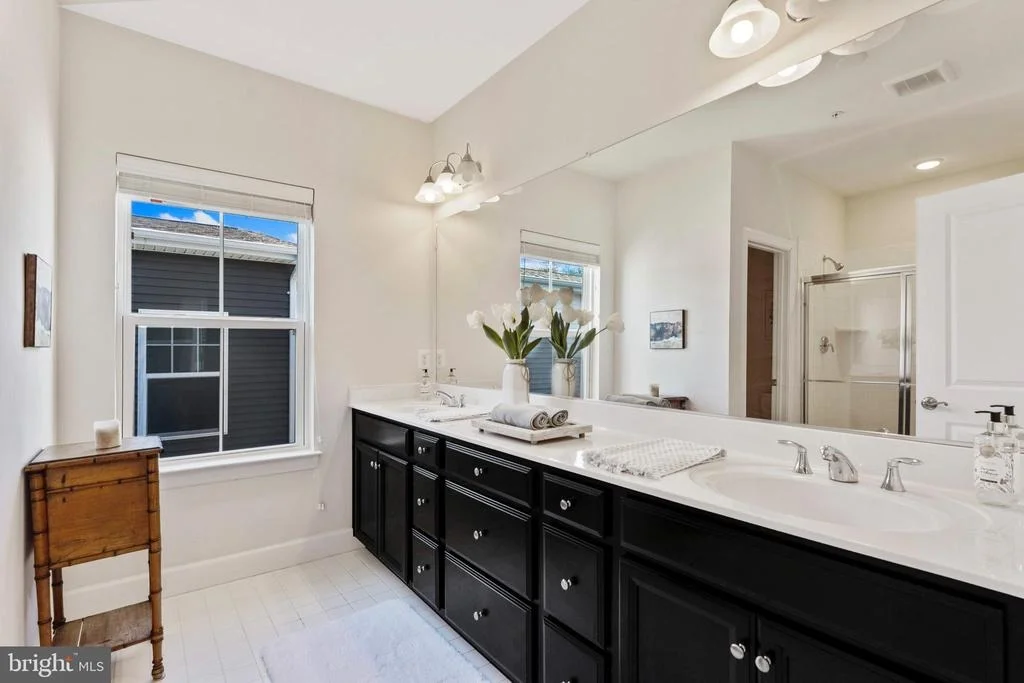
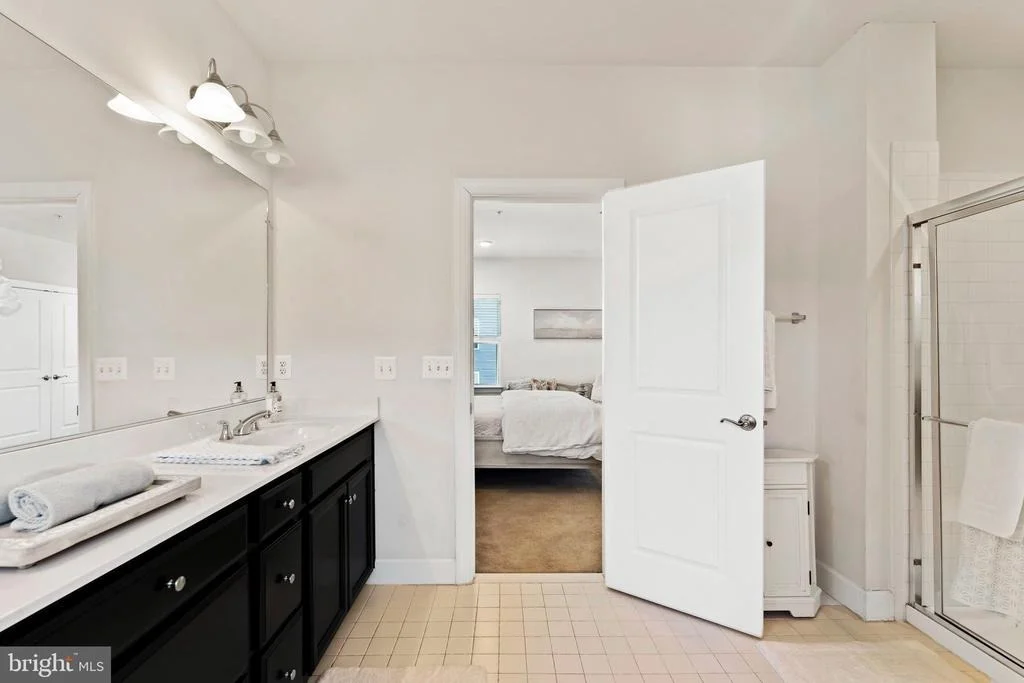
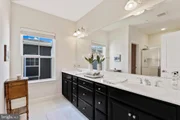
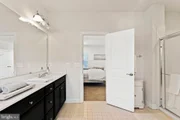
Upstairs, the primary suite is a true retreat with a walk-in closet that feels like its own room and a private en suite bath designed for comfort and relaxation. The additional bedrooms offer generous space for guests, a home office, or whatever your lifestyle needs.
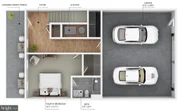
The fully finished entry level adds even more flexibility with a private bedroom and en suite bath, perfect for guests, extended family, or a dedicated work-from-home setup.
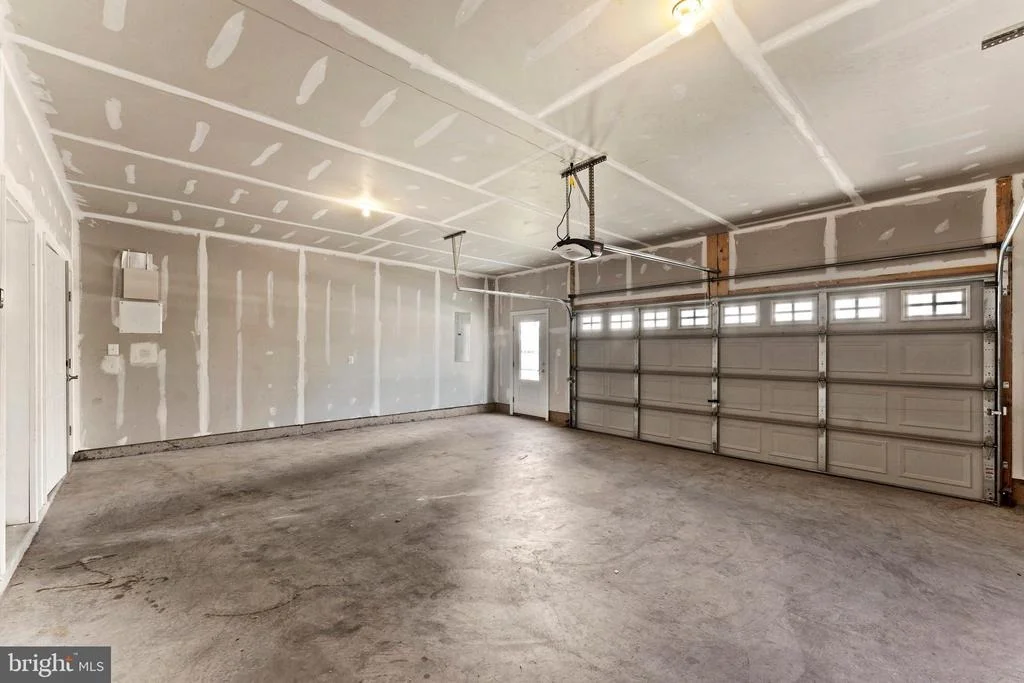
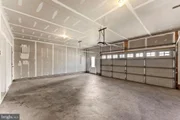
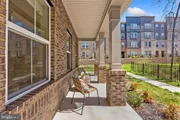
Step outside to your deck, ready for summer nights, morning coffee, and effortless entertaining, plus an oversized two-car garage that provides the storage and convenience you need.
An added bonus is the home’s solar panel system, helping significantly reduce monthly electric costs. The current owners have consistently enjoyed low utility bills, making this home not only beautiful but also efficient and cost-conscious.
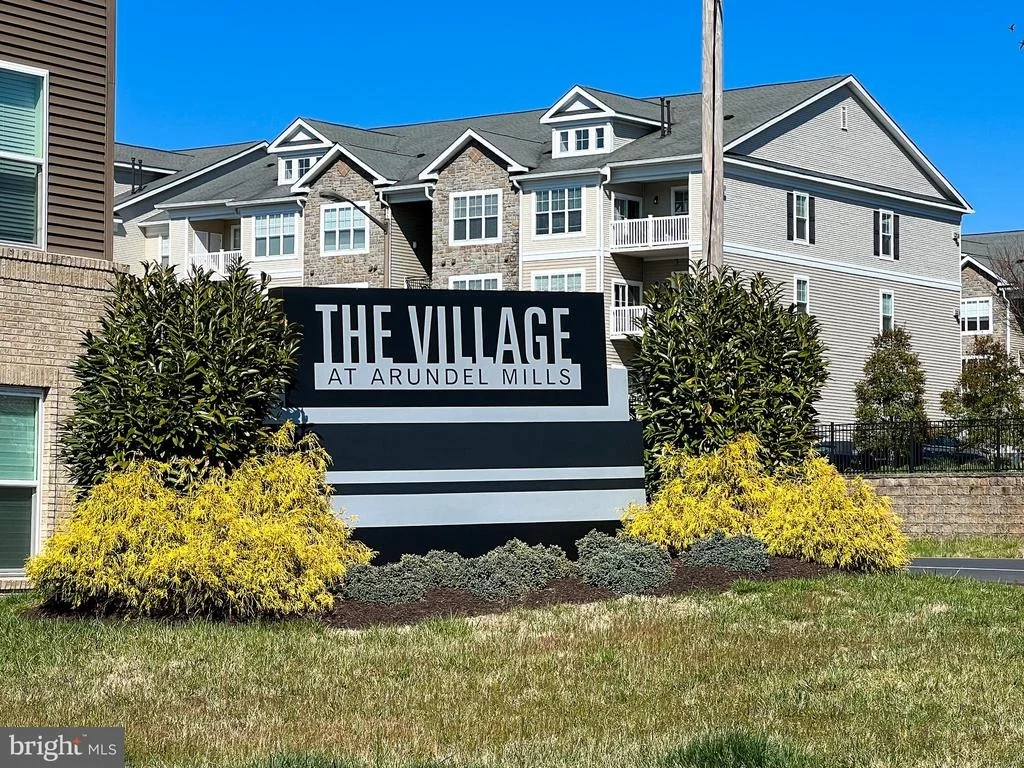
And the location is unmatched. Just minutes from Arundel Mills Mall, everyday shopping like Safeway and Aldi, countless restaurants, and quick access to Interstate 95 and the Baltimore-Washington Parkway, making commuting to DC, Baltimore, or Fort Meade incredibly convenient.
Homes like this do not come around often. This is where comfort, style, and convenience finally meet.
| |||
| Jun 9, 2023 | Sold | ||
| Sold | |||
| May 13, 2023 | In contract | - | |
| In contract | |||

Property Highlights
Building Info
Comparables
Status
Price/ft²
Listed On
Sold On
About Severn
Similar Homes for Sale
Currently no similar homes aroundNearby Rentals

Hagan Realty
Last Updated: 5 hours ago
Data Source: Bright MLS , MLS# MDAA2058424






















 Your Privacy Choices
Phone: 425-283-2930
Address: 335 Madison Avenue, New York, NY 10017