by Global Lifestyle Properties

See Home Value
Fish Hawk 33547
15206 Fishhawk Preserve DRIVE
$1,555,000
● House - Off Market
bedrooms
4 Beds
bathrooms
3 Baths
square feet
3,989 Ft²
$1,590,897
RealtyHop Estimate
2.31%
Since Aug 1, 2022
National-US
Primary Model

About This Property

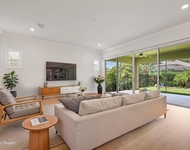
The perfect combination of luxury and technology in this home will exceed your highest expectations! This Arthur Rutenberg 'Bermuda' plan, located on a premium conservation lot in The Preserve at Fishhawk Ranch, has every upgrade you can imagine. As you walk through the double lead glass front doors your eyes will be drawn immediately to the quadruple sliders and the view of the oversized pool, spa, and splashpad. Focus your attention inside the home to see the stunning wide-open floorplan full of natural light and elegant finishes. The gorgeous 24x24 porcelain tile extends from the oversized great room into your dream kitchen where you'll find quartz countertops, stainless steel GE Profile appliances, extra quiet Kitchen Aid dishwasher, Reverse Osmosis in kitchen sink and refrigerator line, crown molding, and a beautifully hidden walk-in pantry. The Den/Office has warm, wood-look porcelain tile, built-ins, crown molding, and an extra sitting area. In the Owners Suite you'll step onto plush carpeting, see a beautiful chandelier, custom Hunter Douglas window treatments, crown molding, and additional built in shelving for all of your extras and shoes! The master bathroom will dazzle you with Carrara countertops, a soaking tub, shower room with multiple jets, and a water closet. Double walk in closets with custom built-in shelving finish up the suite. Bedrooms 2 & 3 each have plush carpeting, ceiling fans, walk in closets with custom shelving, Hunter Douglas remote controlled shades, and share a Jack and Jill bathroom. Bedroom 4 can be found near the rear of the home and also has plush carpeting, a ceiling fan, and a walk-in closet with custom shelving, and Hunter Douglas remote controlled shades. The bonus room has built in closets so it can be used as either Bedroom 5, a media room, game room, or whatever fits your needs! Bathroom 3 is located between Bedroom 4 and the bonus room. The generously sized laundry room has additional built-in cabinets with granite countertops and a soaking sink. This is a FULLY AUTOMATED SMART HOME. You can control televisions, music, temperature, indoor and outdoor lighting, landscape lighting, pool, spa, and security all from your phone. Custom Hunter Douglas window treatments are installed throughout the home and all blinds are remote controlled. Some of the blinds are already automated but all have the option. In ceiling speakers are located throughout the interior and exterior. A central vac system with in-wall hoses is installed for cleaning convenience. Outside, the oversized screened in lanai has three distinct areas. The pool area features a relaxing spa, pool shelf, AND a fun splash pad if you dare to run through it! The outdoor kitchen includes a Big Green Egg, gas grill, vent hood, sink, mini refrigerator, ice maker, and extra storage. Enjoy a serene view from the sitting areas and stay warm on cool Florida winter nights with the built-in gas firepit. The lanai has two TV hookups and in-ceiling speakers. All of this PLUS the amazing amenities Fishhawk Ranch has to offer can be yours! Fishhawk Ranch amenities include over 25+ miles of walking trails, 5 clubhouses, 6 community pools, parks, playgrounds, a large and a small dog park, tennis club, basketball courts, and a skate park. Fishhawk Ranch is conveniently located just an hour away from the beach and just under 90 minutes from Disney parks. Call today for a tour of YOUR DREAM HOME!
Unit Size
3,989 Ft²
Days on Market
29 days
Land Size
0.34 acres
Price per sqft
$390
Property Type
House
Property Taxes
$1,070
HOA Dues
$111
Year Built
2015

Payment Calculator

Cap Rate Calculator

Last updated: 3 years ago (Stellar MLS #T3379248)

Price History

Date / Event Date Event Price
Jul 11, 2022 Sold
Sold
Jun 9, 2022 Listed by SIGNATURE REALTY ASSOCIATES $1,555,000
Listed by SIGNATURE REALTY ASSOCIATES
Apr 15, 2021 No longer available -
No longer available
Dec 19, 2020 Listed $1,299,000
Listed
The perfect combination of luxury and technology in this home will exceed your highest expectations! This Arthur Rutenberg ‘Bermuda’ plan, located on a premium conservation lot in The Preserve at Fishhawk Ranch, has every upgrade you can imagine. As you walk through the double lead glass front doors your eyes will be drawn immediately to the quadruple sliders and the view of the oversized pool, spa, and splashpad. Focus your attention inside the home to see the stunning wide-open floorplan full of natural light and elegant finishes. The gorgeous 24x24 porcelain tile extends from the oversized great room into your dream kitchen where you’ll find quartz countertops, stainless steel GE Profile appliances, extra quiet Kitchen Aid dishwasher, Reverse Osmosis in kitchen sink and refrigerator line, crown molding, and a beautifully hidden walk-in pantry. The Den/Office has warm, wood-look porcelain tile, built-ins, crown molding, and an extra sitting area. In the Owners Suite you’ll step onto plush carpeting, see a beautiful chandelier, custom Hunter Douglas window treatments, crown molding, and additional built in shelving for all of your extras and shoes! The master bathroom will dazzle you with Carrara countertops, a soaking tub, shower room with multiple jets, and a water closet. Double walk in closets with custom built-in shelving finish up the suite. Bedrooms 2 & 3 each have plush carpeting, ceiling fans, walk in closets with custom shelving, Hunter Douglas remote controlled shades, and share a Jack and Jill bathroom. Bedroom 4 can be found near the rear of the home and also has plush carpeting, a ceiling fan, and a walk-in closet with custom shelving, and Hunter Douglas remote controlled shades. The bonus room has built in closets so it can be used as either Bedroom 5, a media room, game room, or whatever fits your needs! Bathroom 3 is located between Bedroom 4 and the bonus room. The generously sized laundry room has additional built-in cabinets with granite countertops and a soaking sink. This is a FULLY AUTOMATED SMART HOME. You can control televisions, music, temperature, indoor and outdoor lighting, landscape lighting, pool, spa, and security all from your phone. Custom Hunter Douglas window treatments are installed throughout the home and all blinds are remote controlled. Some of the blinds are already automated but all have the option. In ceiling speakers are located throughout the interior and exterior. A central vac system with in-wall hoses is installed for cleaning convenience. Outside, the oversized screened in lanai has three distinct areas. The pool area features a relaxing spa, pool shelf, AND a fun splash pad if you dare to run through it! The outdoor kitchen includes a Big Green Egg, gas grill, vent hood, sink, mini refrigerator, ice maker, and extra storage. Enjoy a serene view from the sitting areas and stay warm on cool Florida winter nights with the built-in gas firepit. The lanai has two TV hookups and in-ceiling speakers. All of this PLUS the amazing amenities Fishhawk Ranch has to offer can be yours! Fishhawk Ranch amenities include over 25+ miles of walking trails, 5 clubhouses, 6 community pools, parks, playgrounds, a large and a small dog park, tennis club, basketball courts, and a skate park. Fishhawk Ranch is conveniently located just an hour away from the beach and just under 90 minutes from Disney parks. Call today for a tour of YOUR DREAM HOME! The manager has listed the unit size as 3989 square feet.
Aug 25, 2015 Sold
Sold
Show More

Property Highlights

Garage
Air Conditioning
With View

Building Info

Overview

    General

  • Year Built: 2015
  • Effective Year Built: 2019
  • Building Count: 1
  • Bedroom Count: 4
  • Bathroom Count: 3
  • Full Bathrooms: 3
  • Partial Bathrooms: 3
  • Building Condition: 6
  • Building Quality: 1
  • Construction Type: 6
  • Building Style: 21
  • Exterior Walls Type: 24
  • Interior Walls Type: 3
  • Roof Shape Type: 7
  • Roof Cover Type: 18
  • Floor Count: 100
  • Living Units: 1
  • Floor Cover: 15
  • Basement Type: 0
  • Basement Area: 0
  • Garage Type: 1
  • Garage Square Area: 758
  • Parking Space Count: 3
  • Patio Type: 16
  • Porch Type: 102
  • Pool Type: 8

    Dimensions

  • Lot Size Square Feet: 14,941
  • Total Building Area: 4,747
  • Gross Building Area: 5,330
  • Building Area: 3,989
  • Building Area Measurement: L

    Heating and Cooling

  • Air Conditioning: 1
  • Heating: 3
  • Heated Square Feet: 3,989
  • Heating Fuel Type: 0

    Utilities

  • Sewer System: 0
  • Water Service: 0

Building

  • Building Type: 0
  • Property Class: R
  • Subdivision: PRESERVE AT FISHHAWK RANCH PAHSE 1
  • Land Acres: 0000000343
  • Standard Land Use Code: 1001
  • County Land Use Code: 0100
  • State Land Use Code: 001
  • Legal Description 1: PRESERVE AT FISHHAWK RANCH PHASE 1 LOT 5 BLOCK 4

Neighborhood

  • School District Name: Hillsborough County School District
  • Census Tract: 013926

Zoning

  • Zoning: PD

Geography

  • Assessors Map Reference: BK 120 PG 145
  • Subdivision Phase Number: 1
  • Parcel: 088078-3884
  • Block: 4
  • Lot: 5
  • Meridian: SEC 20 TWN 30S RNG 21E
  • Municipality: UNICORPORATED
  • Latitude: 27.8608
  • Longitude: -82.2307

    Address

  • Full Address: 15206 Fishhawk Preserve Dr
  • Address - House Number: 15206
  • Address - Street Name: Fishhawk Preserve
  • Address - Suffix Type: Dr
  • State: FL
  • City Name: Lithia
  • Carrier Code: R016
  • 4-Digit Zip Code: 1734
  • Zip Code: 33547

Valuation

    Tax

  • Total Area: 4,514
  • Tax Year: 2023
  • Tax Amount: $1,959,260
  • Tax Rate Code Area: U

    Appraisal Valuation

  • Standard Deviation: 0.1823
  • Valuation Date: Jan 03, 2024
  • Confidence Score: 76
  • Final Value: 1,217,243
  • High Value: 1,439,220
  • Low Value: 995,266

    Market Valuation

  • Market Total Value: $967,574
  • Market Land Value: $218,484
  • Market Improvement Value: $749,090

    Assessments Valuation

  • Assessed Year: 2023
  • Assessed Total Value: $967,574
  • Assessed Land Value: $218,484
  • Assessed Improvements Value: $749,090

    Sales

  • Current Sale Contract Date: Jun 08, 2022
  • Current Sale Recording Date: Jul 11, 2022
  • Current Sale Price:
  • Current Sale Document Type: 71
  • Current Sale Input Document Number: 341701
  • Previous Sale Recording Date: Aug 25, 2015
  • Previous Sale Contract Date: Aug 21, 2015
  • Previous Sale Amount: $873,300
  • Previous Sale Document Type: 71
Data used for valuation calculations is provided by RealtyHop, and other third party sources

Comparables

Unit
Status
Type
Beds
Baths
ft²
Price/ft²
Asking Price
Listed On
Closing Price
Sold On
HOA + Taxes

About Fish Hawk


Similar Homes for Sale

Currently no similar homes around

Nearby Rentals

Unit for rent at 2617 Allwood Avenue, VALRICO, FL, 33596

$2,750 /mo

  • 3 Beds
  • 2 Baths
  • 2,208 ft²
2617 Allwood Avenue, VALRICO, FL, 33596 Listing by Jessica Bridges
Unit for rent at 14313 Azalea Pond Court, LITHIA, FL, 33547

$2,800 /mo

  • 3 Beds
  • 2 Baths
  • 2,046 ft²
14313 Azalea Pond Court, LITHIA, FL, 33547 Listing by Daniel Rothrock
Unit for rent at 13930 Natures Reserve Drive, LITHIA, FL, 33547

$2,895 /mo

  • 2 Beds
  • 2 Baths
  • 2,432 ft²
13930 Natures Reserve Drive, LITHIA, FL, 33547 Listing by Daniel Rothrock


Frequently Asked Questions

When was property at 15206 Fishhawk Preserve Drive built and last sold?
The property at 15206 Fishhawk Preserve Drive was built in 2015 and last sold on Jun 8, 2022 for $1,555,000.
How much is this home worth?
The estimated value of the home located at 15206 Fishhawk Preserve Drive is $1,536,607.
What are some comparable homes to 15206 Fishhawk Preserve Drive?
There are currently no comparable homes to 15206 Fishhawk Preserve Drive.