See Home Value
$409,000 Last Listed Price
● House - Off Market

15202 Delbarton Drive

Houston, TX 77083
bedrooms
5 Beds
bathrooms
3 Baths, 1 Half Bath
square feet
2,712 Ft²
$2,577
Est. Monthly
$54
HOA / Fees
7.41%
Cap Rate

About This Property

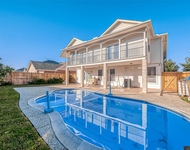
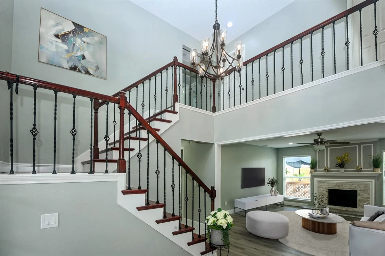
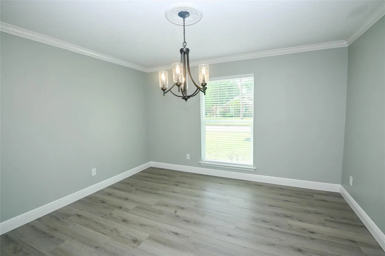
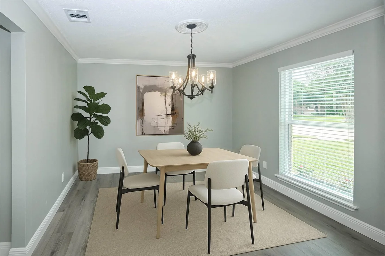
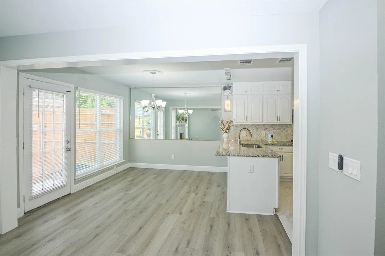
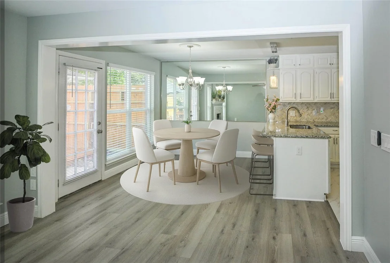
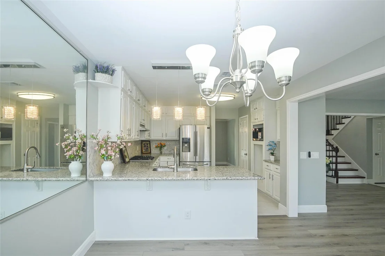
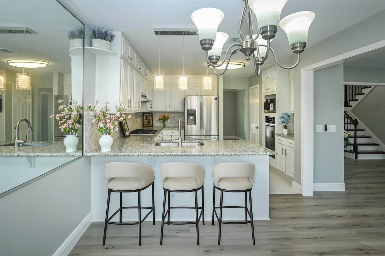
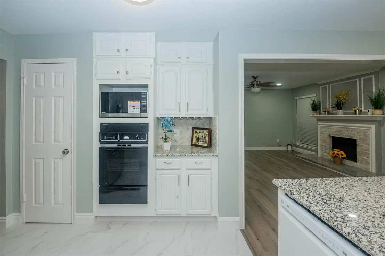
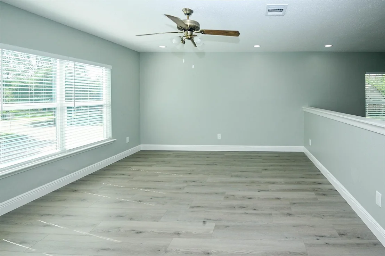
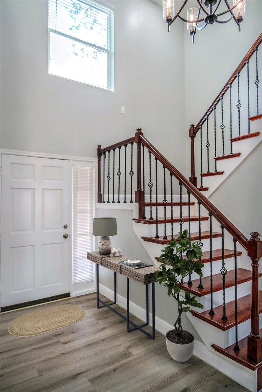
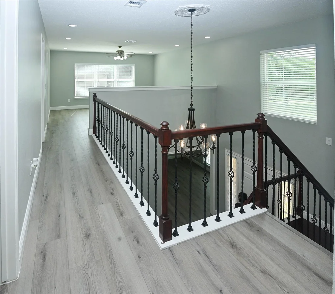
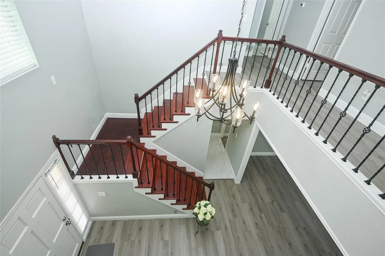
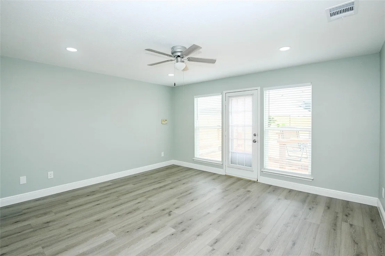
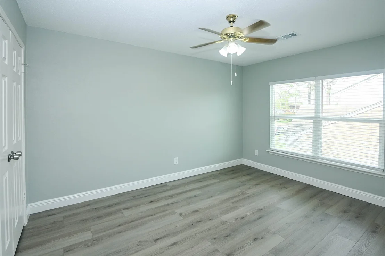
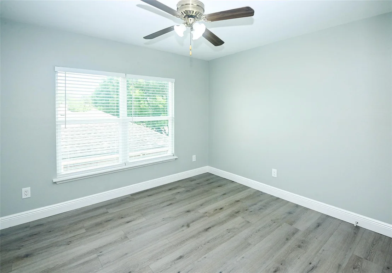
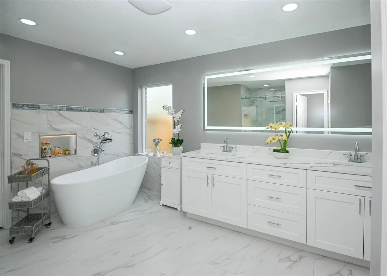
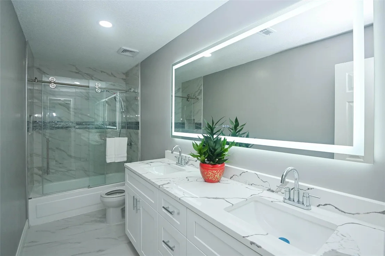
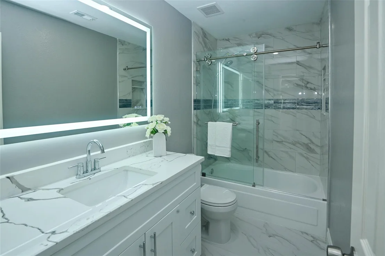
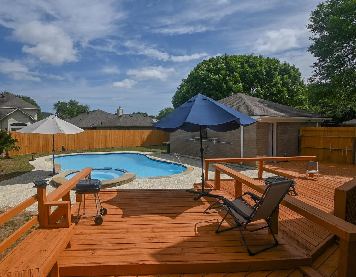
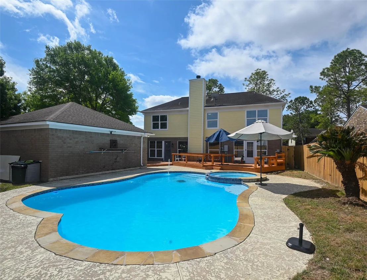
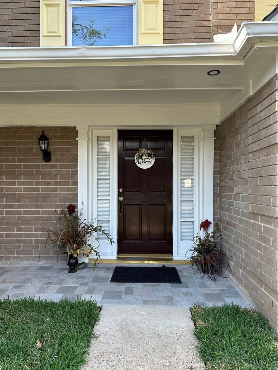
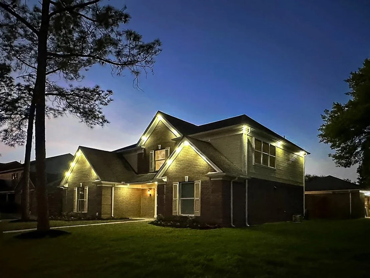
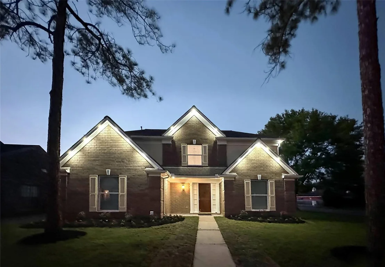
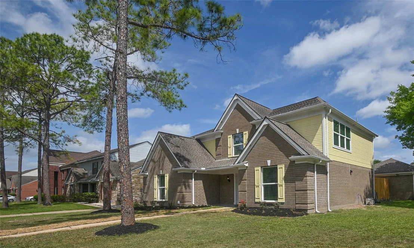
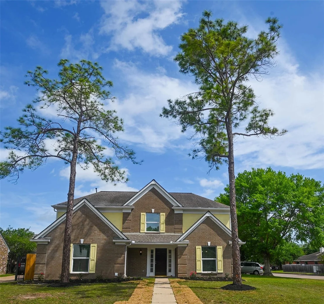
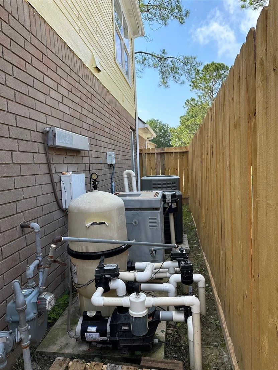
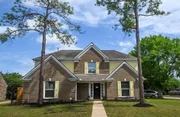
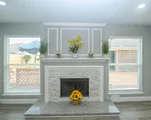
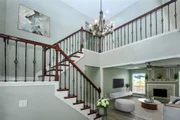
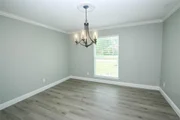
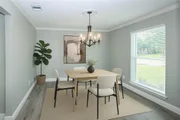
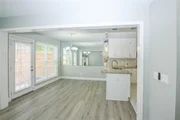
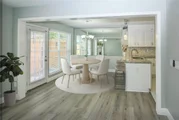
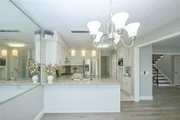
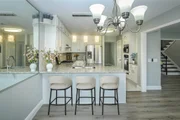
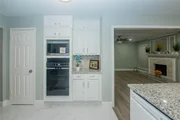
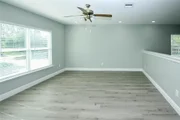
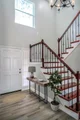
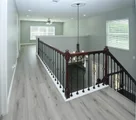
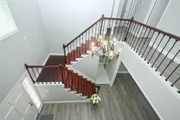
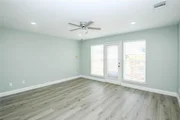
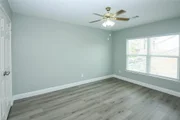
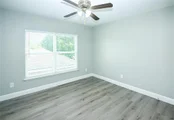
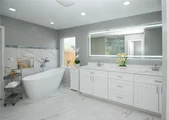
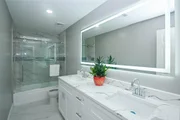
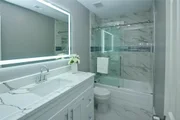
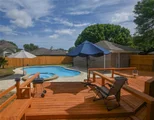
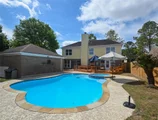
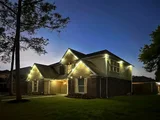
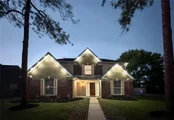
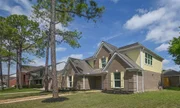
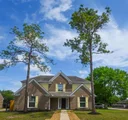
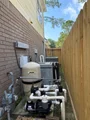
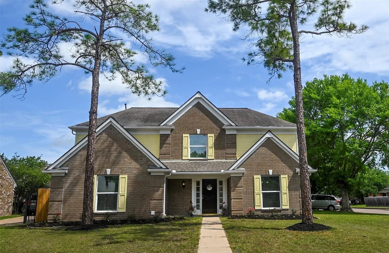
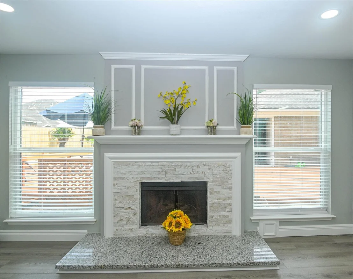
A modern luxury in this stunning 5-bed, 3-1/2 home with fully renovated and upgraded to perfection! Luxury Vinyl floor, rainfall showers & soaking tub, brand-new stainless appliances. Revel in the opulence of the elegant staircase, updated bathrooms, featuring high-end finishes and gleaming quartz countertops. Prepare to be inspired in the gourmet kitchen, with a beautiful breakfast bar, stylish backsplash, ample cabinetry create a haven for culinary creativity. Two A/C(2022), water heater(2024), PEX plumbing valves, new electric outlets & LED light fixtures, and double pan Windows. Fresh paint interior/exterior. New garage door/opener; Vinyl flooring graces the open living space with high ceiling. Primary bedroom with a full view of beautiful pool features with a soak tub. The backyard boasts a nice pool with a brand-new pump, a classic deck with open landscape to be designed with your own imagination. Low HOA/MUD & tax rate and tennis courts.
Unit Size
2,712 Ft²
Days on Market
-
Land Size
0.23 acres
Price per sqft
$151
Property Type
House
Property Taxes
$514
HOA Dues
$54
Year Built
1990

Payment Calculator

Cap Rate Calculator

Last updated: 4 months ago (HAR #26932605)

Price History

Date / Event Date Event Price
Oct 27, 2025 Sold
Sold
Oct 10, 2025 In contract -
In contract
Aug 13, 2025 Listed by 5th Stream Realty $409,000
Listed by 5th Stream Realty
Jun 27, 2025 Price Decreased $415,000
↓ $4K (1%)
Price Decreased
May 15, 2025 Listed $419,000
Listed
A modern luxury in this stunning 5-bed, 3-1/2 home with fully renovated and upgraded to perfection! Luxury Vinyl floor, rainfall showers & soaking tub, brand-new stainless appliances. Revel in the opulence of the elegant staircase, updated bathrooms, featuring high-end finishes and gleaming quartz countertops. Prepare to be inspired in the gourmet kitchen, with a beautiful breakfast bar, stylish backsplash, ample cabinetry create a haven for culinary creativity. Two A/C(2022), water heater(2024), PEX plumbing valves, new electric outlets & LED light fixtures, and double pan Windows. Fresh paint interior/exterior. New garage door/opener; Vinyl flooring graces the open living space with high ceiling. Primary bedroom with a full view of beautiful pool features with a soak tub. The backyard boasts a nice pool with a brand-new pump, a classic deck with open landscape to be designed with your own imagination. Low HOA/MUD & tax rate and tennis courts.

Property Highlights

Garage
Fireplace

Building Info

Overview

    General

  • Year Built: 1990
  • Effective Year Built: 1990
  • Building Count: 1
  • Bedroom Count: 0
  • Bathroom Count: 3
  • Full Bathrooms: 2
  • Partial Bathrooms: 3
  • Building Condition: 3
  • Building Quality: 0
  • Construction Type: 0
  • Building Style: 15
  • Exterior Walls Type: 3
  • Interior Walls Type: 0
  • Roof Shape Type: 7
  • Roof Cover Type: 3
  • Floor Count: 200
  • Living Units: 1
  • Floor Cover: 0
  • Basement Type: 0
  • Basement Area: 0
  • Garage Type: 4
  • Garage Square Area: 506
  • Parking Space Count: 2
  • Patio Type: 20
  • Porch Type: 7
  • Pool Type: 8
  • Location Influence Type: 82

    Dimensions

  • Lot Size Square Feet: 10,222
  • Total Building Area: 2,712
  • Gross Building Area: 2,712
  • Building Area: 2,712
  • Building Area Measurement: L

    Heating and Cooling

  • Fireplace Count: 1
  • Air Conditioning: 1
  • Heating: 3
  • Heated Square Feet: 2,712
  • Heating Fuel Type: 0

    Utilities

  • Sewer System: 0
  • Water Service: 0

Building

  • Building Type: 0
  • Property Class: R
  • Subdivision: PROVIDENCE SEC 4
  • Land Acres: 0000000235
  • Standard Land Use Code: 1001
  • County Land Use Code: A1
  • State Land Use Code: A1
  • Legal Description 1: PROVIDENCE SEC 4, BLOCK 5, LOT 1

Neighborhood

  • School District Name: Fort Bend Independent School District
  • School Tax School District: S07 G01 D01 M77
  • Census Tract: 672500

Geography

  • Assessors Map Reference: Z-033
  • Section: 4
  • Parcel: 5855-04-005-0010-907
  • Block: 5
  • Lot: 1
  • Municipality: HOUSTON
  • Latitude: 29.6852
  • Longitude: -95.6536

    Address

  • Full Address: 15202 Delbarton Dr
  • Address - House Number: 15202
  • Address - Street Name: Delbarton
  • Address - Suffix Type: Dr
  • State: TX
  • City Name: Houston
  • Carrier Code: C028
  • 4-Digit Zip Code: 5815
  • Zip Code: 77083

Valuation

    Tax

  • Tax Year: 2022
  • Tax Amount: $394,093
  • Tax Rate Code Area: W24

    Appraisal Valuation

  • Standard Deviation: 0.1686
  • Valuation Date: Sep 27, 2023
  • Confidence Score: 78
  • Final Value: 359,731
  • High Value: 420,407
  • Low Value: 299,056

    Market Valuation

  • Market Total Value: $356,250
  • Market Land Value: $34,320
  • Market Improvement Value: $321,930

    Assessments Valuation

  • Assessed Year: 2023
  • Assessed Total Value: $279,433
  • Assessed Improvements Value: $321,930

    Exemptions

  • Senior Citizen Exemption : Yes
  • Homeowner Exemption: Yes

    Sales

  • Current Sale Contract Date: Jan 25, 1991
  • Current Sale Recording Date: Jan 25, 1991
  • Current Sale Document Type: 27
Data used for valuation calculations is provided by RealtyHop, and other third party sources

Comparables

Unit
Status
Type
Beds
Baths
ft²
Price/ft²
Asking Price
Listed On
Closing Price
Sold On
HOA + Taxes

About Providence


Similar Homes for Sale

Currently no similar homes around

Nearby Rentals

Unit for rent at 9007 Woodleigh, Houston, TX, 77083

$3,150 /mo

  • 5 Beds
  • 3 Baths
  • 2,712 ft²
9007 Woodleigh, Houston, TX, 77083 Listing by Gary Wander
Unit for rent at 16306 Autumn Leigh Drive, Houston, TX, 77083

$2,995 /mo

  • 4 Beds
  • 2 Baths
  • 3,342 ft²
16306 Autumn Leigh Drive, Houston, TX, 77083 Listing by Kyle Davis
Unit for rent at 9407 Demsey Mill Drive, Sugar Land, TX, 77498

$3,000 /mo

  • 5 Beds
  • 3 Baths
  • 3,468 ft²
9407 Demsey Mill Drive, Sugar Land, TX, 77498 Listing by Sara Molina


Frequently Asked Questions

When was property at 15202 Delbarton Drive built and last sold?
The property at 15202 Delbarton Drive was built in 1990 and last sold on Jan 25, 1991 for $0.
How much is this home worth?
The estimated value of the home located at 15202 Delbarton Drive is $0.
What are some comparable homes to 15202 Delbarton Drive?
There are currently no comparable homes to 15202 Delbarton Drive.