Check Availability
$275,000
↓ $5K (1.8%)
● House - For Sale

1520 Wickham Drive

Burleson, TX 76028
bedrooms
3 Beds
bathrooms
2 Baths
square feet
1,382 Ft²
$2,025
Est. Monthly
$302
HOA / Fees
6.15%
Cap Rate

About This Property

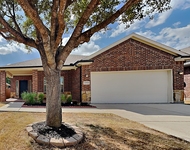
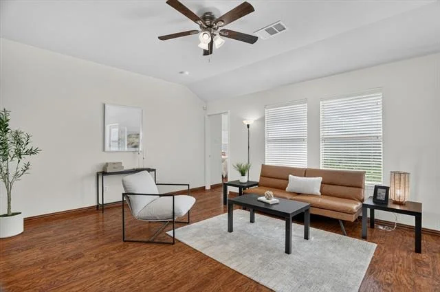
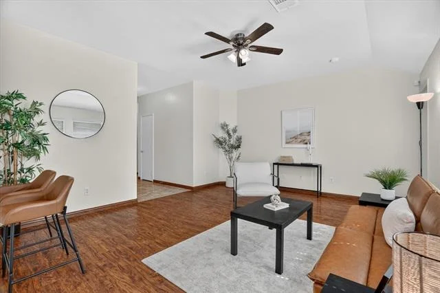
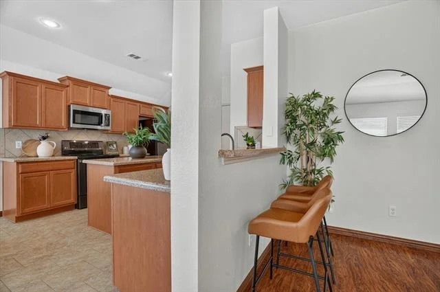
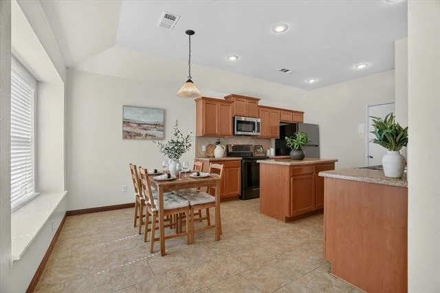
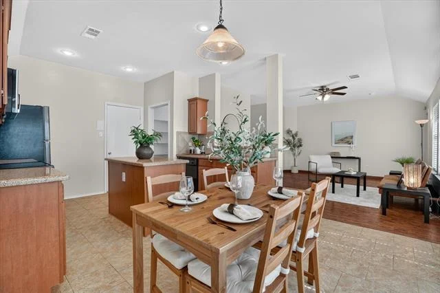
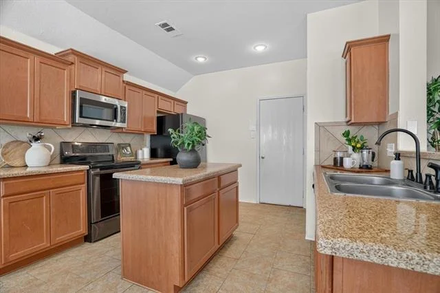
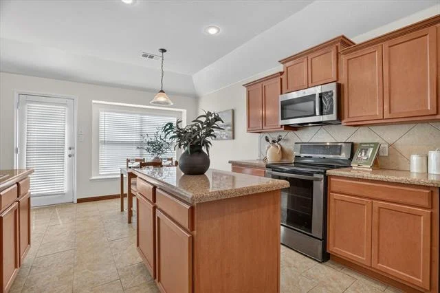
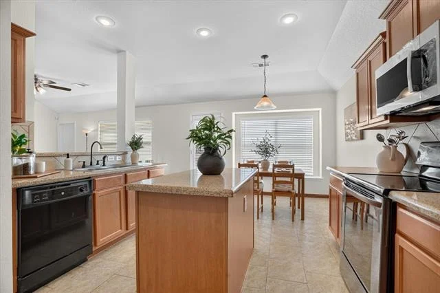
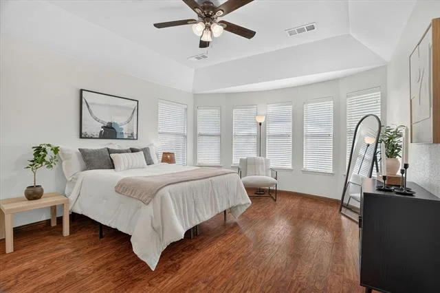
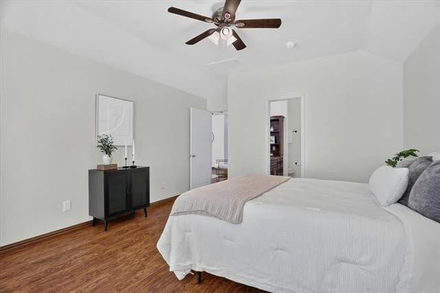
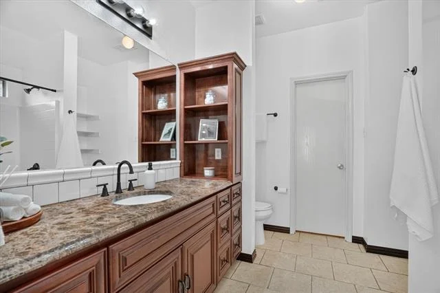
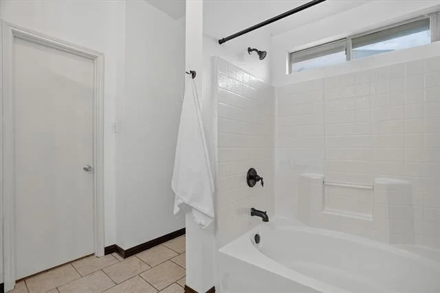
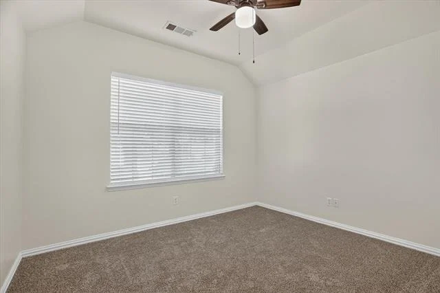
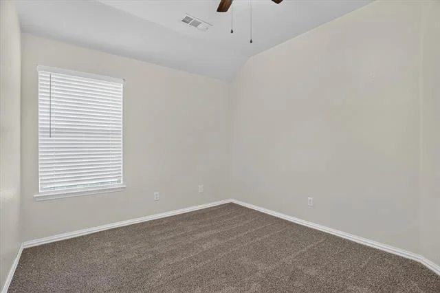
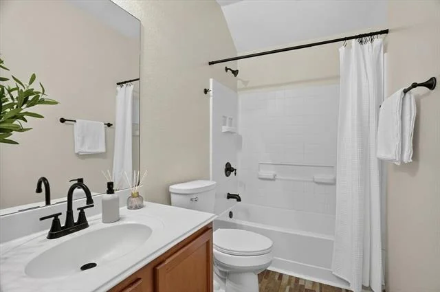
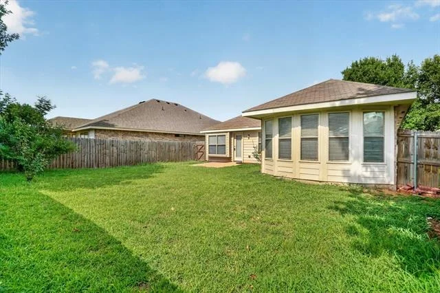
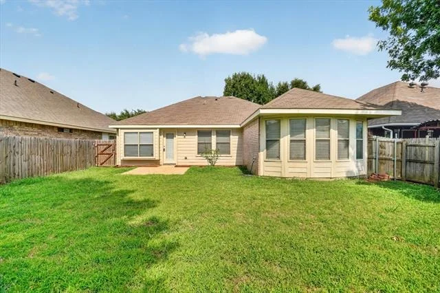
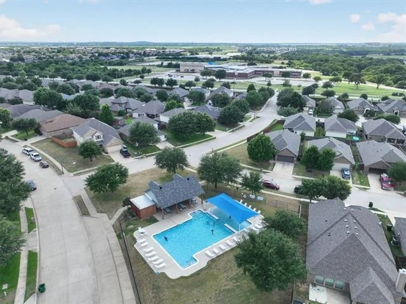
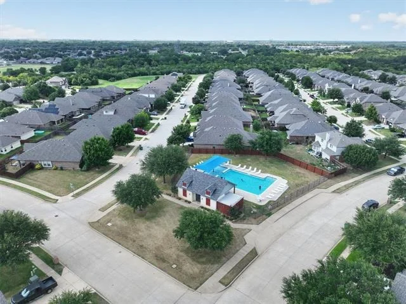
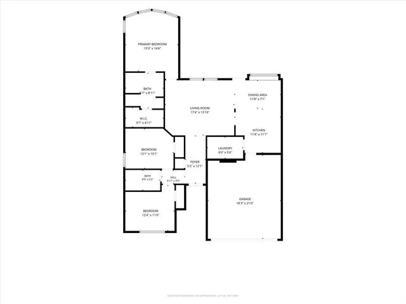
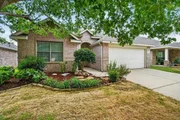
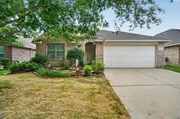
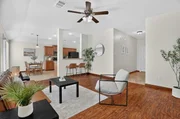
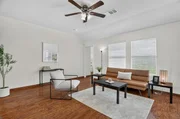
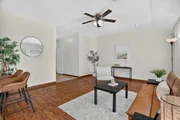
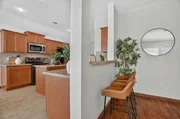
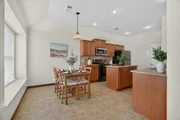
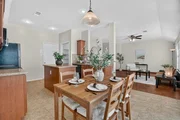
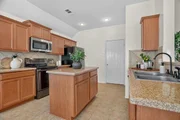
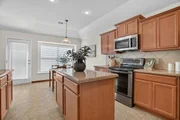
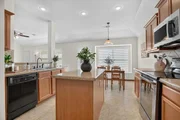
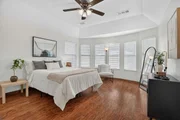
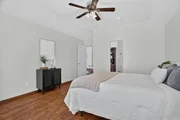
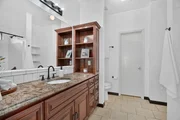
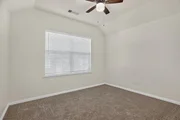
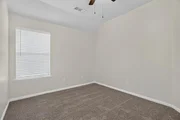
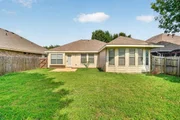
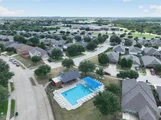
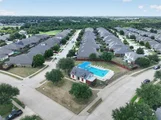
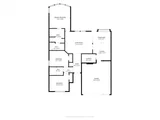
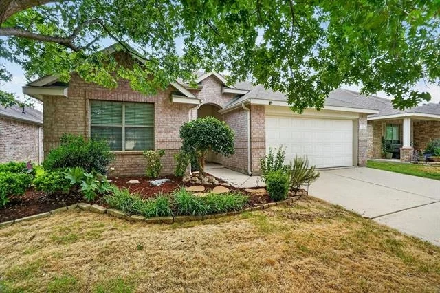
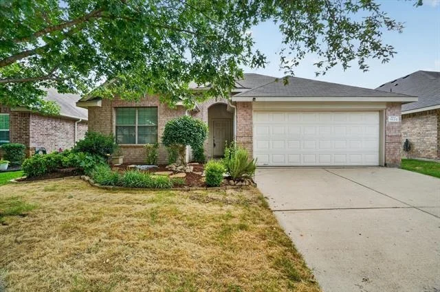
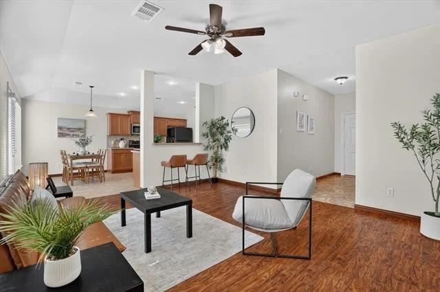
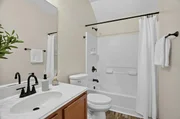
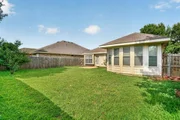
Welcome To 1520 Wickham Drive In Burleson, Where A Fresh New Look Meets Everyday Comfort In A Neighborhood With A Community Pool And A Location That Keeps You Convenient To Everything Burleson Has To Offer. If You've Been Looking For A Home That Feels Clean, Updated, And Ready To Enjoy From Day One, This One Deserves A Serious Look. Recent Improvements Give This Home A Strong Move-In-Ready Appeal, Including A New Roof In July 2026, Fresh Landscaping And Mulch, Fresh Paint, Irrigation System Updates, New Ceiling Fans, New Vanity Fixtures, New Blinds, And A Brand New Microwave. Also Inside, Granite Countertops And Tiled Shower Surrounds Add Durable, Attractive Finishes, While The Overall Feel Of The Home Is Fresh, Bright, And Very Well Cared For. Practical Upgrades Like The Full-Yard Sprinkler System And Whole-House Water Shutoff In The Garage Add Even More Everyday Value. Beyond The Home Itself, The Community Pool And Convenient Burleson Location Only Add To The Appeal, Giving You Easy Access To Shopping, Dining, Schools, And Daily Essentials, While Still Enjoying The Feel Of An Established Neighborhood. If You've Been Waiting For A Home With A Fresh Facelift, Solid Updates, And A Location That Makes Life Easier, Come Take A Look Before It's Gone!
Unit Size
1,382 Ft²
Days on Market
-
Land Size
0.12 acres
Price per sqft
$199
Property Type
House
Property Taxes
$372
HOA Dues
$302
Year Built
2007

Listed By

Payment Calculator

Cap Rate Calculator

Last updated: 2 months ago (NTREIS #21334428)

Price History

Date / Event Date Event Price
Aug 20, 2026 Price Decreased $275,000
↓ $5K (1.8%)
Price Decreased
Jul 21, 2026 Listed by eXp Realty, LLC $280,000
Listed by eXp Realty, LLC

Property Highlights

Garage
Air Conditioning
Parking Details
Has Garage
Attached Garage
Parking Features: Additional Parking, Concrete, Driveway, Garage, Garage Door Opener, Garage Faces Front, Inside Entrance, Kitchen Level, Lighted, Off Site, On Site, Garage Single Door
Garage Spaces: 2
Interior Details
Full Bathrooms: 2
Interior Features: Chandelier, Eat-in Kitchen, Granite Counters, Kitchen Island, Open Floorplan, Pantry, Walk-In Closet(s), Decorative Lighting
Appliances: Dishwasher, Disposal, Electric Range, Electric Water Heater, Microwave, Refrigerator
Flooring Type: Combination, Simulated Wood, Tile
Laundry Features: Electric Dryer Hookup, Washer Hookup, Utility Room, Full Size W/D Area, On Site
Exterior Details
Square Footage: 1382
Security Features: Fire Alarm, Smoke Detector(s)
Architectural Style: Traditional
Year Built: 2007
Levels: One
Window Features: Window Coverings
Construction Materials: Brick, Siding
Patio and Porch Features: Covered, Front Porch, Rear Porch
Lot Features: Cleared, Few Trees, Landscaped, Subdivision
Lot Size Area: 0.123
Lot Size Units: Acres
Lot Size Acres: 0.123
Lot Size Square Feet: 5357.88
Tax Lot: 32
Financial Details
Tax Annual Amount: $4,469
Utilities Details
Cooling Type: Ceiling Fan(s), Central Air, Electric
Heating Type: Central, Electric
Location Details
HOA/Condo/Coop Fee Includes: Maintenance Grounds, Management Fees
HOA Fee: $302
HOA Fee Frequency: Semi-Annually

Building Info

Overview

    General

  • Year Built: 2007
  • Effective Year Built: 2007
  • Building Count: 1
  • Bedroom Count: 3
  • Bathroom Count: 2
  • Full Bathrooms: 2
  • Partial Bathrooms: 2
  • Building Condition: 3
  • Building Quality: 7
  • Construction Type: 2
  • Building Style: 0
  • Exterior Walls Type: 0
  • Interior Walls Type: 0
  • Roof Shape Type: 0
  • Roof Cover Type: 0
  • Floor Count: 100
  • Floor Cover: 0
  • Basement Type: 0
  • Basement Area: 0
  • Garage Type: 7
  • Garage Square Area: 440
  • Parking Space Count: 2
  • Patio Type: 59
  • Porch Type: 36
  • Pool Type: 0

    Dimensions

  • Lot Size Square Feet: 5,375
  • Total Building Area: 1,382
  • Gross Building Area: 1,382
  • Building Area: 1,382
  • Building Area Measurement: L

    Heating and Cooling

  • Air Conditioning: 1
  • Heating: 3
  • Heated Square Feet: 1,382
  • Heating Fuel Type: 0

    Utilities

  • Sewer System: 0
  • Water Service: 0

Building

  • Building Type: 0
  • Property Class: R
  • Subdivision: ASHFORD PARK
  • Land Acres: 0000000123
  • Standard Land Use Code: 1001
  • County Land Use Code: A1
  • State Land Use Code: A
  • Legal Description 1: ASHFORD PARK BLOCK 7 LOT 32

Neighborhood

  • School District Name: Burleson Independent School District
  • School Tax School District: BURLESON
  • Census Tract: 111203

Geography

  • Assessors Map Reference: 120-J
  • Account Number: 41101286
  • District: 000
  • Parcel: 41101286
  • Block: 7
  • Lot: 32
  • Municipality: TARRANT COUNTY
  • Latitude: 32.5814
  • Longitude: -97.2905

    Address

  • Full Address: 1520 Wickham Dr
  • Address - House Number: 1520
  • Address - Street Name: Wickham
  • Address - Suffix Type: Dr
  • State: TX
  • City Name: Burleson
  • Carrier Code: R025
  • 4-Digit Zip Code: 0248
  • Zip Code: 76028

Valuation

    Tax

  • Tax Year: 2023
  • Tax Amount: $272,201
  • Initial Tax Delinquent Year: 2022
  • Tax Rate Code Area: 922

    Appraisal Valuation

  • Standard Deviation: 0.2242
  • Valuation Date: Feb 21, 2024
  • Confidence Score: 69
  • Final Value: 304,885
  • High Value: 373,243
  • Low Value: 236,527

    Market Valuation

  • Market Total Value: $254,778
  • Market Land Value: $55,000
  • Market Improvement Value: $199,778

    Assessments Valuation

  • Assessed Year: 2023
  • Assessed Total Value: $254,778
  • Assessed Land Value: $55,000
  • Assessed Improvements Value: $199,778

    Exemptions

  • Homeowner Exemption: Yes

    Sales

  • Current Sale Contract Date: Aug 28, 2008
  • Current Sale Recording Date: Sep 04, 2008
  • Current Sale Price:
  • Current Sale Document Type: 70
  • Current Sale Input Document Number: D208345098
  • Previous Sale Recording Date: Nov 27, 2007
  • Previous Sale Contract Date: Nov 20, 2007
  • Previous Sale Document Type: 68
Data used for valuation calculations is provided by RealtyHop, and other third party sources

Comparables

Unit
Status
Type
Beds
Baths
ft²
Price/ft²
Asking Price
Listed On
Closing Price
Sold On
HOA + Taxes

About Garden Acres


Similar Homes for Sale

Currently no similar homes around

Nearby Rentals

Unit for rent at 11704 Anna Grace Drive, Fort Worth, TX, 76028

$2,125 /mo

  • 3 Beds
  • 2 Baths
  • 1,712 ft²
11704 Anna Grace Drive, Fort Worth, TX, 76028 Listing by Chelsea Holguin
Unit for rent at 1609 Castle Ridge Road, Fort Worth, TX, 76140

$2,175 /mo

  • 4 Beds
  • 2 Baths
  • 1,764 ft²
1609 Castle Ridge Road, Fort Worth, TX, 76140 Listing by Amanda Tobar
Unit for rent at 10517 Alpine Meadow Lane, Fort Worth, TX, 76140

$2,200 /mo

  • 3 Beds
  • 2 Baths
  • 1,557 ft²
10517 Alpine Meadow Lane, Fort Worth, TX, 76140 Listing by Yanlin Qian


Frequently Asked Questions

When was property at 1520 Wickham Drive built and last sold?
The property at 1520 Wickham Drive was built in 2007 and last sold on Aug 28, 2008 for $119,700.
How much is this home worth?
The estimated value of the home located at 1520 Wickham Drive is $276,534.
What are some comparable homes to 1520 Wickham Drive?
There are currently no comparable homes to 1520 Wickham Drive.