See Home Value
Algonquin 60102
1520 Kensington Drive
$465,000
● House - Off Market

1520 Kensington Drive

Algonquin, IL 60102
bedrooms
4 Beds
bathrooms
3 Baths, 1 Half Bath
square feet
2,425 Ft²
$478,418
RealtyHop Estimate
4.00%
Since Oct 1, 2022
National-US
Primary Model

About This Property

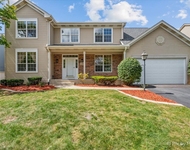
This one has it ALL! Spectacular location nearby the Algonquin Commons & all the shopping/dining options along Randall Rd means easy access to all the conveniences you could possibly want! Yet, being situated on a beautiful .41 acre lot with mature trees & lush lawn it feels like your own private retreat! This stunning property offers over 3500 finished SqFt of living space. An inviting front porch, brick front exterior & 3-car garage welcome you home. Inside, the 2-story foyer & switchback staircase will WOW your guests as they enter. Traditional floor plan offers formal Living & Dining rooms highlighted by thick crown & moldings. Living room has bayed windows & glass French door entry to Family room. Gleaming hardwood floor flows throughout the main level. Kitchen is open to Family room and has the main level Den/Office adjacent. Updated Kitchen includes Quartz counters, white cabinets, Stainless appliances (including double oven!), center Island with breakfast bar overhang, large eating area & built-in planning desk. Family room features a cozy brick fireplace with gas logs for easy maintenance, built-in bookshelves & plenty of space to relax! Main level Den features vaulted ceiling & overlooks the mature backyard. Upstairs, you'll find 4 big bedrooms, including the Master Suite. This room has space to spare & grace to match! Vaulted ceiling height enhances the spacious feeling. Gigantic walk-in closet is 12x6!! Private spa-style bathroom includes extra large soaker tub, dual sink vanity with siltstone counter & large shower enclosure that features a euro-style shower head - 6 head system including a rain shower head & separate handheld....now that is what I would call a relaxing way to get clean!! Downstairs, you'll find a finished basement with large, open Rec room and a ton of storage space! The back deck is spacious & overlooks the majestic trees & park-like backyard. Leaf guards on gutters means no ladders to clean gutters! Here are some other perks...Roof and Siding (2014); Windows on front of home (2021); Deck (2013); Patio door (2011); Garage door opener (2013 double door) (2022 3rd bay); Garage doors replaced (2013); New hardwood floor in Living, Dining    & Family rooms (2018); New carpet in all bedrooms (2019); Master bath updated (2010); Basement Luxury Vinyl Plank flooring (2021); Water heater 75gal (2017); Replaced/updated fuse box (2018); Water softener (2020); Refrigerator (2021); Stove (2019); Dishwasher (2014); Washer/Dryer (2020).  This one won't last long...so get here quick!
Unit Size
2,425 Ft²
Days on Market
-
Land Size
0.41 acres
Price per sqft
$190
Property Type
House
Property Taxes
$714
HOA Dues
$19
Year Built
1993

Payment Calculator

Cap Rate Calculator

Last updated: 3 years ago (MRED MLS #11460544)

Price History

Date / Event Date Event Price
Sep 9, 2022 Sold
Sold
Jul 15, 2022 Listed by Baird & Warner Real Estate - Algonquin $460,000
Listed by Baird & Warner Real Estate - Algonquin

Property Highlights

Air Conditioning
Fireplace

Building Info

Overview

    General

  • Year Built: 1993
  • Effective Year Built: 1993
  • Building Count: 1
  • Total Rooms: 9
  • Bedroom Count: 4
  • Building Condition: 0
  • Building Quality: 0
  • Construction Type: 0
  • Building Style: 0
  • Exterior Walls Type: 0
  • Interior Walls Type: 0
  • Roof Shape Type: 0
  • Roof Cover Type: 0
  • Floor Count: 200
  • Living Units: 1
  • Floor Cover: 0
  • Basement Type: 6
  • Basement Area: 1,136
  • Garage Type: 1
  • Garage Square Area: 690
  • Parking Space Count: 2
  • Patio Type: 0
  • Porch Type: 0
  • Pool Type: 0

    Dimensions

  • Lot Size Square Feet: 19,178
  • Total Building Area: 4,251
  • Gross Building Area: 4,251
  • Building Area: 2,425
  • Building Area Measurement: L

    Heating and Cooling

  • Fireplace Count: 1
  • Air Conditioning: 1
  • Heating: 0
  • Heated Square Feet: 2,425
  • Heating Fuel Type: 0

    Utilities

  • Sewer System: 0
  • Water Service: 0

Building

  • Building Type: 0
  • Property Class: R
  • Subdivision: WILLOUGHBY FARMS
  • Land Acres: 0000000440
  • Standard Land Use Code: 1001
  • County Land Use Code: 0040
  • State Land Use Code: 0040
  • Legal Description 1: LOT 28 WILLOUGHBY FARMS UNIT 12 L 170 X 93.25 X 155.04 X 129.94 F SUBDIVISION: WILLOUGHBY FARMS RANGE CODE: 8 E TWSHP 42N

Neighborhood

  • School District Name: Community Unit School District 300
  • Census Tract: 850106

Geography

  • Parcel: 03-05-227-011
  • Lot: 28
  • Municipality: DUNDEE
  • Latitude: 42.1522
  • Longitude: -88.3197

    Address

  • Full Address: 1520 Kensington Dr
  • Legal Unit: 12
  • Address - House Number: 1520
  • Address - Street Name: Kensington
  • Address - Suffix Type: Dr
  • State: IL
  • City Name: Algonquin
  • Carrier Code: C012
  • 4-Digit Zip Code: 5103
  • Zip Code: 60102

Valuation

    Tax

  • Tax Year: 2022
  • Tax Amount: $885,754
  • Tax Rate Code Area: DU023

    Appraisal Valuation

  • Standard Deviation: 0.1487
  • Valuation Date: Nov 29, 2023
  • Confidence Score: 82
  • Final Value: 472,475
  • High Value: 542,742
  • Low Value: 402,208

    Market Valuation

  • Market Total Value: $355,711
  • Market Land Value: $75,654
  • Market Improvement Value: $280,057

    Assessments Valuation

  • Assessed Year: 2022
  • Assessed Total Value: $118,523
  • Assessed Land Value: $25,208
  • Assessed Improvements Value: $93,315

    Sales

  • Current Sale Contract Date: Sep 01, 2022
  • Current Sale Recording Date: Sep 22, 2022
  • Current Sale Price:
  • Current Sale Document Type: 71
  • Current Sale Input Document Number: 47195
  • Previous Sale Recording Date: Jun 14, 2005
  • Previous Sale Contract Date: Jun 02, 2005
  • Previous Sale Amount: $378,000
  • Previous Sale Document Type: 71
Data used for valuation calculations is provided by RealtyHop, and other third party sources

Comparables

Unit
Status
Type
Beds
Baths
ft²
Price/ft²
Asking Price
Listed On
Closing Price
Sold On
HOA + Taxes

About Algonquin


Similar Homes for Sale

Currently no similar homes around

Nearby Rentals

Unit for rent at 2240 Barrett Drive, Algonquin, IL, 60102

$3,500 /mo

  • 4 Beds
  • 3 Baths
  • 2,810 ft²
2240 Barrett Drive, Algonquin, IL, 60102 Listing by Jennifer Ambrose


Frequently Asked Questions

When was property at 1520 Kensington Drive built and last sold?
The property at 1520 Kensington Drive was built in 1993 and last sold on Sep 1, 2022 for $465,000.
How much is this home worth?
The estimated value of the home located at 1520 Kensington Drive is $465,811.
What are some comparable homes to 1520 Kensington Drive?
There are currently no comparable homes to 1520 Kensington Drive.