


1520 BROOKHAVEN DRIVE


Payment Calculator
Your Estimated Monthly Payment
Cap Rate Calculator
What does this mean?
Based on our analysis, the cap rate of this property is 1.25%. A negative cap rate indicates that the property might not be feasible as an income-producing asset. The median cap rate for a near zip code 11238 is 4.23%.
How much can I actually make?
Actual monthly rental income may vary between $4,760 and $7,140 depending on unit-specific characteristics. You can change the amount using the slider to further explore.
How is cap rate calculated?
Cap Rate = Net Operating Income (NOI) / Property Asset Value.
When calculating the cap rate, we assume 100% occupancy. Leverage (mortgage) is not considered.
Cap Rate provided by RealtyHop and RentHop, learn more about cap rate here.
Price History
| Date / Event | Date | Event | Price |
|---|---|---|---|
| May 31, 2024 | Sold | ||
| Sold | |||
| Mar 21, 2024 | In contract | - | |
| In contract | |||
| Nov 8, 2023 | Listed by Keller Williams Realty | $4,299,999 | |
| Listed by Keller Williams Realty | |||
| | |||
|
A stunning prairie style home with an open concept floor plan and modern finishes in a highly desirable community in McLean! This fabulous architectural masterpiece home has all the amenities with 8885 square feet of total finished floor area that a family would desire in their dream home. There are 6 large bedrooms, 6 full spacious and luxurious bathrooms, 2 powder rooms, 3-car garage, Pella Lifestyle black windows and walkup basement. Mudroom has a bench, built-in cubbies and a separate dog wash area. Magnificent in every way, spacious, dramatic, refined, and elegant. Upon entering the home, you are greeted by an alluring modern 2-story foyer, living spaces full of natural lights, and solid oak hardwood floors. The spacious formal 2-story great room and stunning dining room offer the perfect combination of elegance and sophistication. Every family's dream in the Gourmet chef's kitchen has Thermador stainless steel appliances and a separate prep kitchen with stainless steel appliances and walk-in pantry. The family lounge is truly spectacular that includes a direct vent gas fireplace with a full wall height backsplash tiles. The thoughtfully designed second floor offers a luxurious owner's suite with a large private balcony, a built-in walk-in closet, a deep soaking tub, TOTO toilet, and a glass shower. The upper level also features 3 additional large bedrooms with full bathrooms. All rooms are generous in size and drenched in natural light. The finished basement includes a modern wet bar with a separate wine storage room, exercise room, 7.2 surround sound speakers prewired media room, and a spacious bedroom with an attached bathroom. Fully fenced massive backyard that is large enough for a pool .
| |||
| Jul 5, 2022 | Listed by Non Subscribing Office | $1,400,000 | |
| Listed by Non Subscribing Office | |||
| | |||
| Jun 14, 2022 | Sold | ||
| Sold | |||

Property Highlights
Building Info
Comparables
Status
Price/ft²
Listed On
Sold On
About McLean
Similar Homes for Sale
Currently no similar homes aroundNearby Rentals
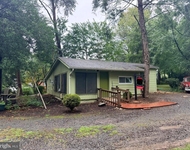
$4,200 /mo
- 2 Beds
- 2 Baths
- 824 ft²
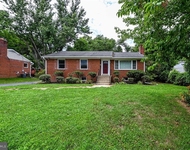
$4,000 /mo
- 4 Beds
- 2 Baths
- 1,246 ft²

Non Subscribing Office
Last Updated: 11 hours ago
Data Source: Bright MLS , MLS# VAFX2081580
 Your Privacy Choices
Phone: 425-283-2930
Address: 335 Madison Avenue, New York, NY 10017