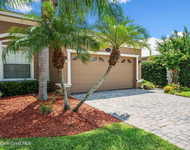
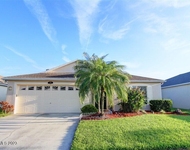
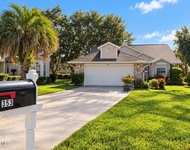
See Home Value
$507,000
● House - Off Market

1520 Bourke Lane

Melbourne, FL 32940
bedrooms
3 Beds
bathrooms
2 Baths
square feet
1,975 Ft²
$503,776
RealtyHop Estimate
0.78%
Since Jun 1, 2023
National-US
Primary Model

About This Property

Set in one of the most desirable locations in Capron Ridge! This home is stunning from the moment you walk in with the high end finishes, tall ceilings with tray accents and large open floor plan. The 2 front bedrooms share a beautiful bathroom with granite counters and offer large closets and plenty of space. The main living is completely open and has great view from a large sliding 4 panel glass door leading to an oversized screened in porch. The kitchen has stainless appliances, frosted pantry door, granite and cabinets with crown molding featuring decorative trim. There is a large laundry room with matching cabinets to the kitchen and plenty of storage. The master is large with a beautiful bathroom and big walk in closet! So close to the end of the Cul-de-sac and lots of privacy.
Unit Size
1,975 Ft²
Days on Market
24 days
Land Size
0.13 acres
Price per sqft
$253
Property Type
House
Property Taxes
$336
HOA Dues
$370
Year Built
2012

Payment Calculator

Cap Rate Calculator

Last updated: 5 months ago (Space Coast MLS #961863)

Price History

Date / Event Date Event Price
May 27, 2025 Sold
Sold
Apr 21, 2025 In contract -
In contract
Dec 1, 2024 Listed by Ohana East Coast Realty $545,000
Listed by Ohana East Coast Realty
Welcome to a charming and comfortable home that offers a warm and welcoming atmosphere from the moment you step inside. Built in 2012, this well-maintained residence features thoughtful design elements that make it both functional and inviting. As you enter, you'll notice the tall ceilings with tray accents that create a sense of openness throughout the spacious floor plan. The two front bedrooms are generously sized, offering ample closet space and plenty of natural light. They share a well-appointed bathroom with granite countertops, providing a practical and attractive space for family or guests. The main living area is designed with an open layout that seamlessly connects the living room, dining area, and kitchen. This setup is perfect for everyday living and casual gatherings. A large four-panel sliding glass door opens onto an oversized screened-in porch, allowing you to enjoy the peaceful surroundings in comfort, whether you're starting your day with a cup of of coffee or unwinding in the evening. The kitchen is equipped with stainless steel appliances, granite countertops, and cabinetry with crown molding, providing a functional space for cooking and meal prep. The frosted pantry door adds a nice touch, and the adjacent laundry room, complete with matching cabinetry and a brand-new washer and dryer, offers additional storage and convenience. The master suite serves as a comfortable retreat, with a spacious bedroom and an en-suite bathroom that includes a double vanity, granite countertops, and a walk-in shower. A walk-in closet provides ample space for your wardrobe, making it easy to stay organized. Located near the end of a quiet cul-de-sac, this home offers a sense of privacy while still being part of a friendly community. The neighborhood includes a range of amenities that cater to a relaxed lifestyle, and the home's location is just minutes from shopping, dining, and entertainment options. With the beach only 10 minutes away and theme parks and the airport approximately 45 minutes from your door, this home offers both convenience and the opportunity to enjoy all that the area has to offer. Don't miss out on the chance to make this lovely home your own - schedule a showing today!
May 18, 2023 Sold
Sold
Apr 7, 2023 Listed by RE/MAX Aerospace Realty $499,900
Listed by RE/MAX Aerospace Realty
Show More

Property Highlights

Garage
Air Conditioning

Building Info

Overview

    General

  • Year Built: 2012
  • Effective Year Built: 2017
  • Building Count: 1
  • Bedroom Count: 3
  • Bathroom Count: 2
  • Full Bathrooms: 2
  • Partial Bathrooms: 2
  • Building Condition: 0
  • Building Quality: 7
  • Construction Type: 12
  • Building Style: 0
  • Exterior Walls Type: 12
  • Interior Walls Type: 0
  • Roof Shape Type: 7
  • Roof Cover Type: 15
  • Floor Count: 100
  • Living Units: 1
  • Floor Cover: 0
  • Basement Type: 0
  • Basement Area: 0
  • Garage Type: 1
  • Garage Square Area: 466
  • Parking Space Count: 2
  • Patio Type: 17
  • Porch Type: 126
  • Pool Type: 0
  • Location Influence Type: 179

    Dimensions

  • Lot Size Square Feet: 5,663
  • Lot Size Frontage Feet: 490
  • Total Building Area: 2,776
  • Gross Building Area: 2,776
  • Building Area: 1,975
  • Building Area Measurement: L

    Heating and Cooling

  • Air Conditioning: 1
  • Heating: 3
  • Heated Square Feet: 1,975
  • Heating Fuel Type: 0

    Utilities

  • Sewer System: 0
  • Water Service: 0

Building

  • Building Type: 0
  • Property Class: R
  • Subdivision: CAPRON RIDGE PHASE FIVE
  • Land Acres: 0000000130
  • Standard Land Use Code: 1001
  • County Land Use Code: 0110
  • State Land Use Code: 001
  • Legal Description 1: CAPRON RIDGE PHASE FIVE LOT 49 BLK U

Neighborhood

  • School District Name: Brevard County School District
  • Census Tract: 063108

Zoning

  • Zoning: PUD

Geography

  • Assessors Map Reference: MB 54 PG 5
  • Account Number: 2628381
  • Subdivision Phase Number: 5
  • Parcel: 26-36-02-26-0000U.0-0049.00
  • Block: U
  • Lot: 49
  • Meridian: SEC 02 TWN 26S RNG 36E
  • Municipality: VIERA/UNINCORP DISTRICT 4
  • Latitude: 28.2537
  • Longitude: -80.7014

    Address

  • Full Address: 1520 Bourke Ln
  • Address - House Number: 1520
  • Address - Street Name: Bourke
  • Address - Suffix Type: Ln
  • State: FL
  • City Name: Melbourne
  • Carrier Code: R079
  • 4-Digit Zip Code: 6049
  • Zip Code: 32940

Valuation

    Tax

  • Total Area: 2,341
  • Tax Year: 2022
  • Tax Amount: $402,815
  • Initial Tax Delinquent Year: 2021
  • Tax Rate Code Area: 420Y

    Appraisal Valuation

  • Standard Deviation: 0.1721
  • Valuation Date: Jan 03, 2024
  • Confidence Score: 77
  • Final Value: 515,363
  • High Value: 604,077
  • Low Value: 426,649

    Market Valuation

  • Market Total Value: $379,830

    Assessments Valuation

  • Assessed Year: 2022
  • Assessed Total Value: $343,310

    Sales

  • Current Sale Contract Date: May 11, 2023
  • Current Sale Recording Date: May 18, 2023
  • Current Sale Price:
  • Current Sale Document Type: 71
  • Current Sale Input Document Number: 101427
  • Previous Sale Recording Date: Oct 16, 2020
  • Previous Sale Contract Date: Oct 14, 2020
  • Previous Sale Amount: $345,000
  • Previous Sale Document Type: 71
Data used for valuation calculations is provided by RealtyHop, and other third party sources

Comparables

Unit
Status
Type
Beds
Baths
ft²
Price/ft²
Asking Price
Listed On
Closing Price
Sold On
HOA + Taxes

About Capron Ridge


Similar Homes for Sale

Currently no similar homes around

Nearby Rentals

Unit for rent at 1749 Tullagee Avenue, Melbourne, FL, 32940

$2,500 /mo

  • 3 Beds
  • 2 Baths
  • 1,807 ft²
1749 Tullagee Avenue, Melbourne, FL, 32940 Listing by Maureen G Harrell
Unit for rent at 2138 Caledonia Place, Melbourne, FL, 32940

$2,500 /mo

  • 4 Beds
  • 2 Baths
  • 1,902 ft²
2138 Caledonia Place, Melbourne, FL, 32940 Listing by Gregory Ellingson
Unit for rent at 353 Kilmarnock Place, Melbourne, FL, 32940

$2,600 /mo

  • 3 Beds
  • 2 Baths
  • 1,981 ft²
353 Kilmarnock Place, Melbourne, FL, 32940 Listing by Chi Nguyen


Frequently Asked Questions

When was property at 1520 Bourke Lane built and last sold?
The property at 1520 Bourke Lane was built in 2012 and last sold on May 11, 2023 for $507,000.
How much is this home worth?
The estimated value of the home located at 1520 Bourke Lane is $0.
What are some comparable homes to 1520 Bourke Lane?
There are currently no comparable homes to 1520 Bourke Lane.